


Property Listing
Description
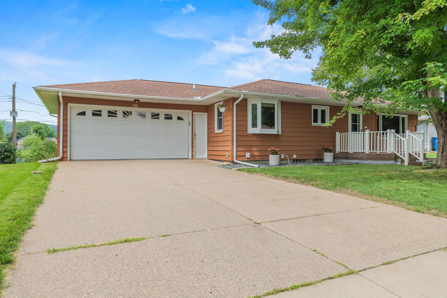
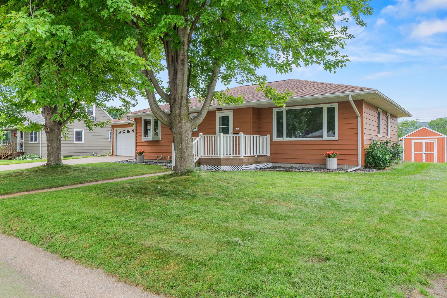
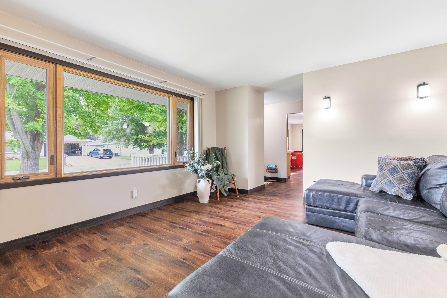
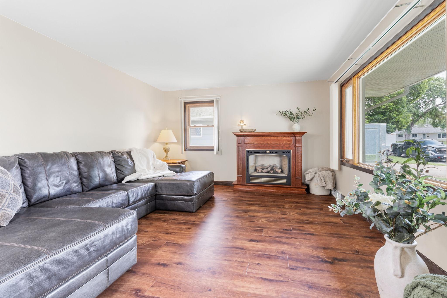
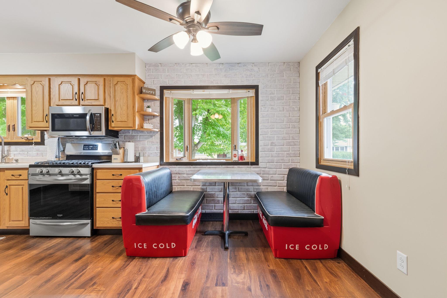
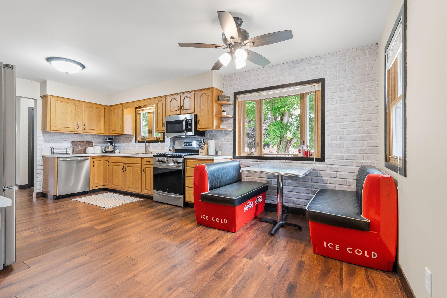
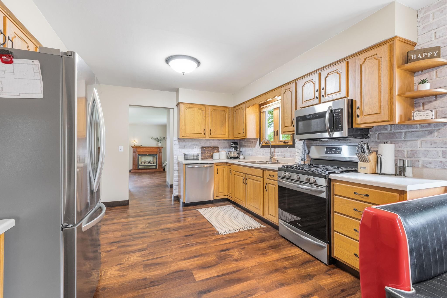
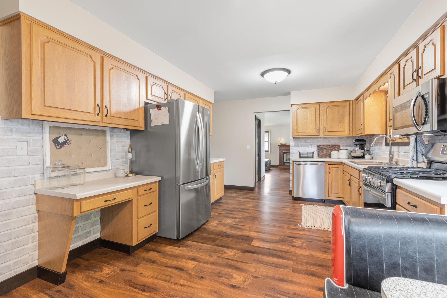
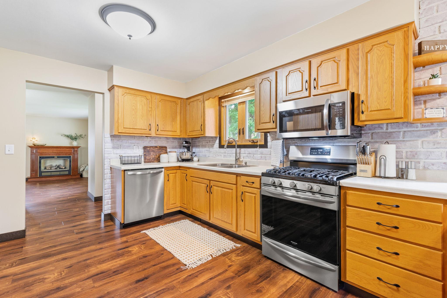
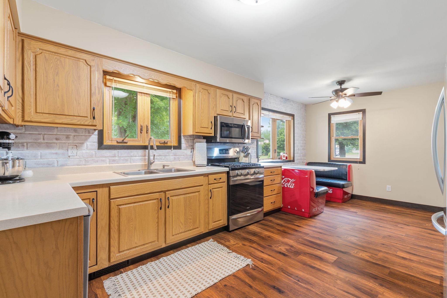
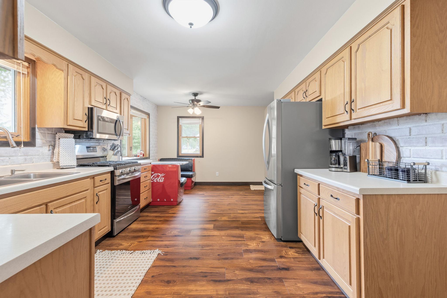
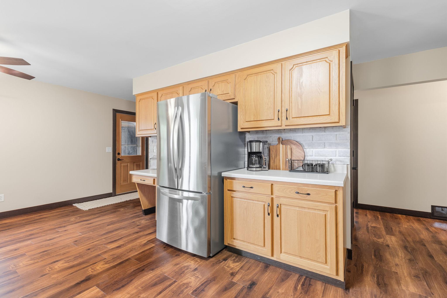
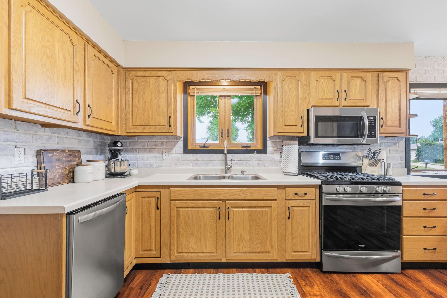
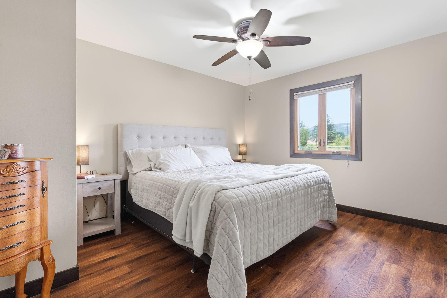
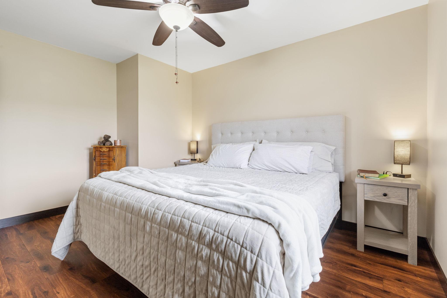
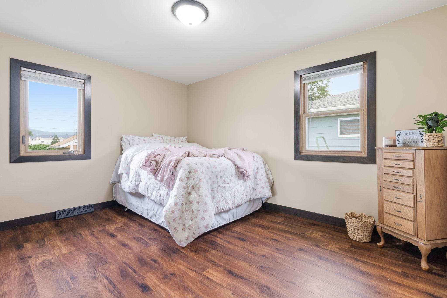
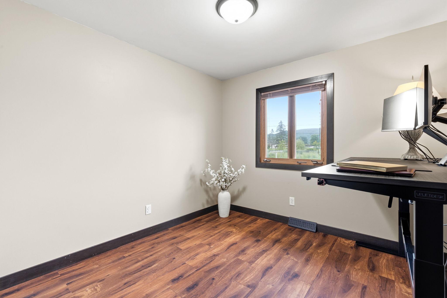
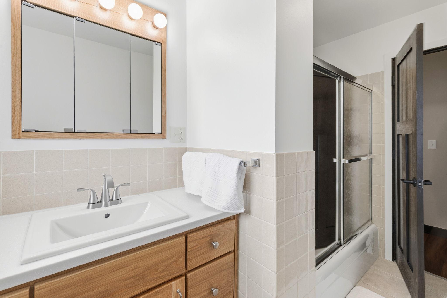
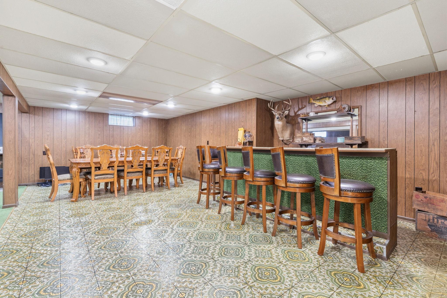
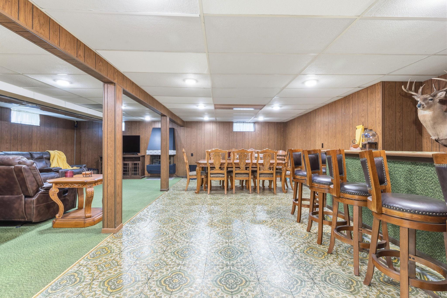
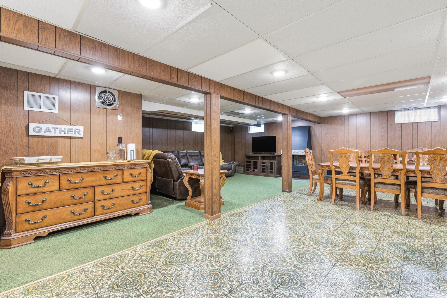
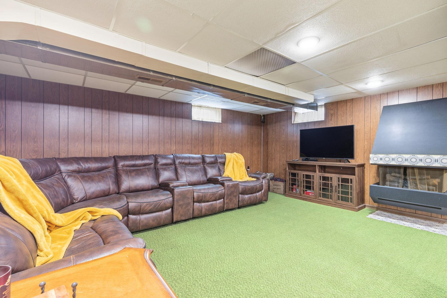
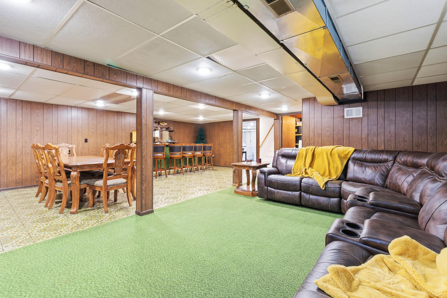
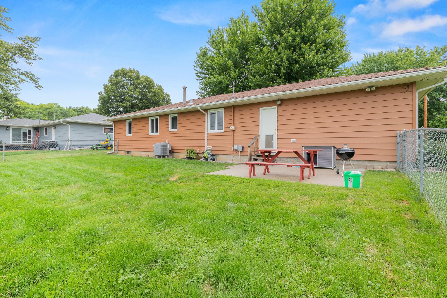
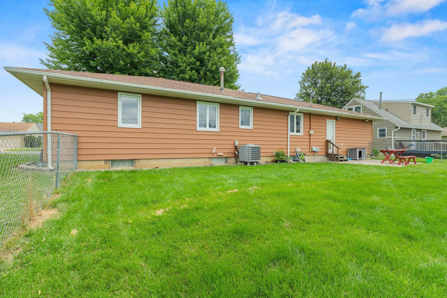
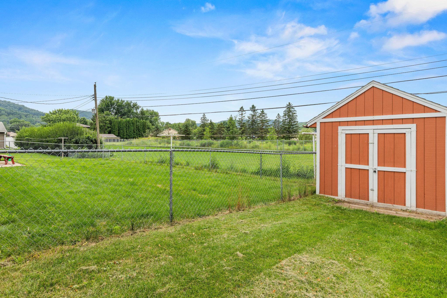
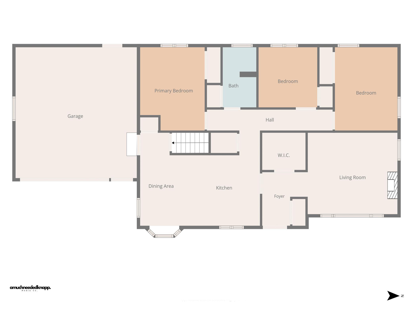
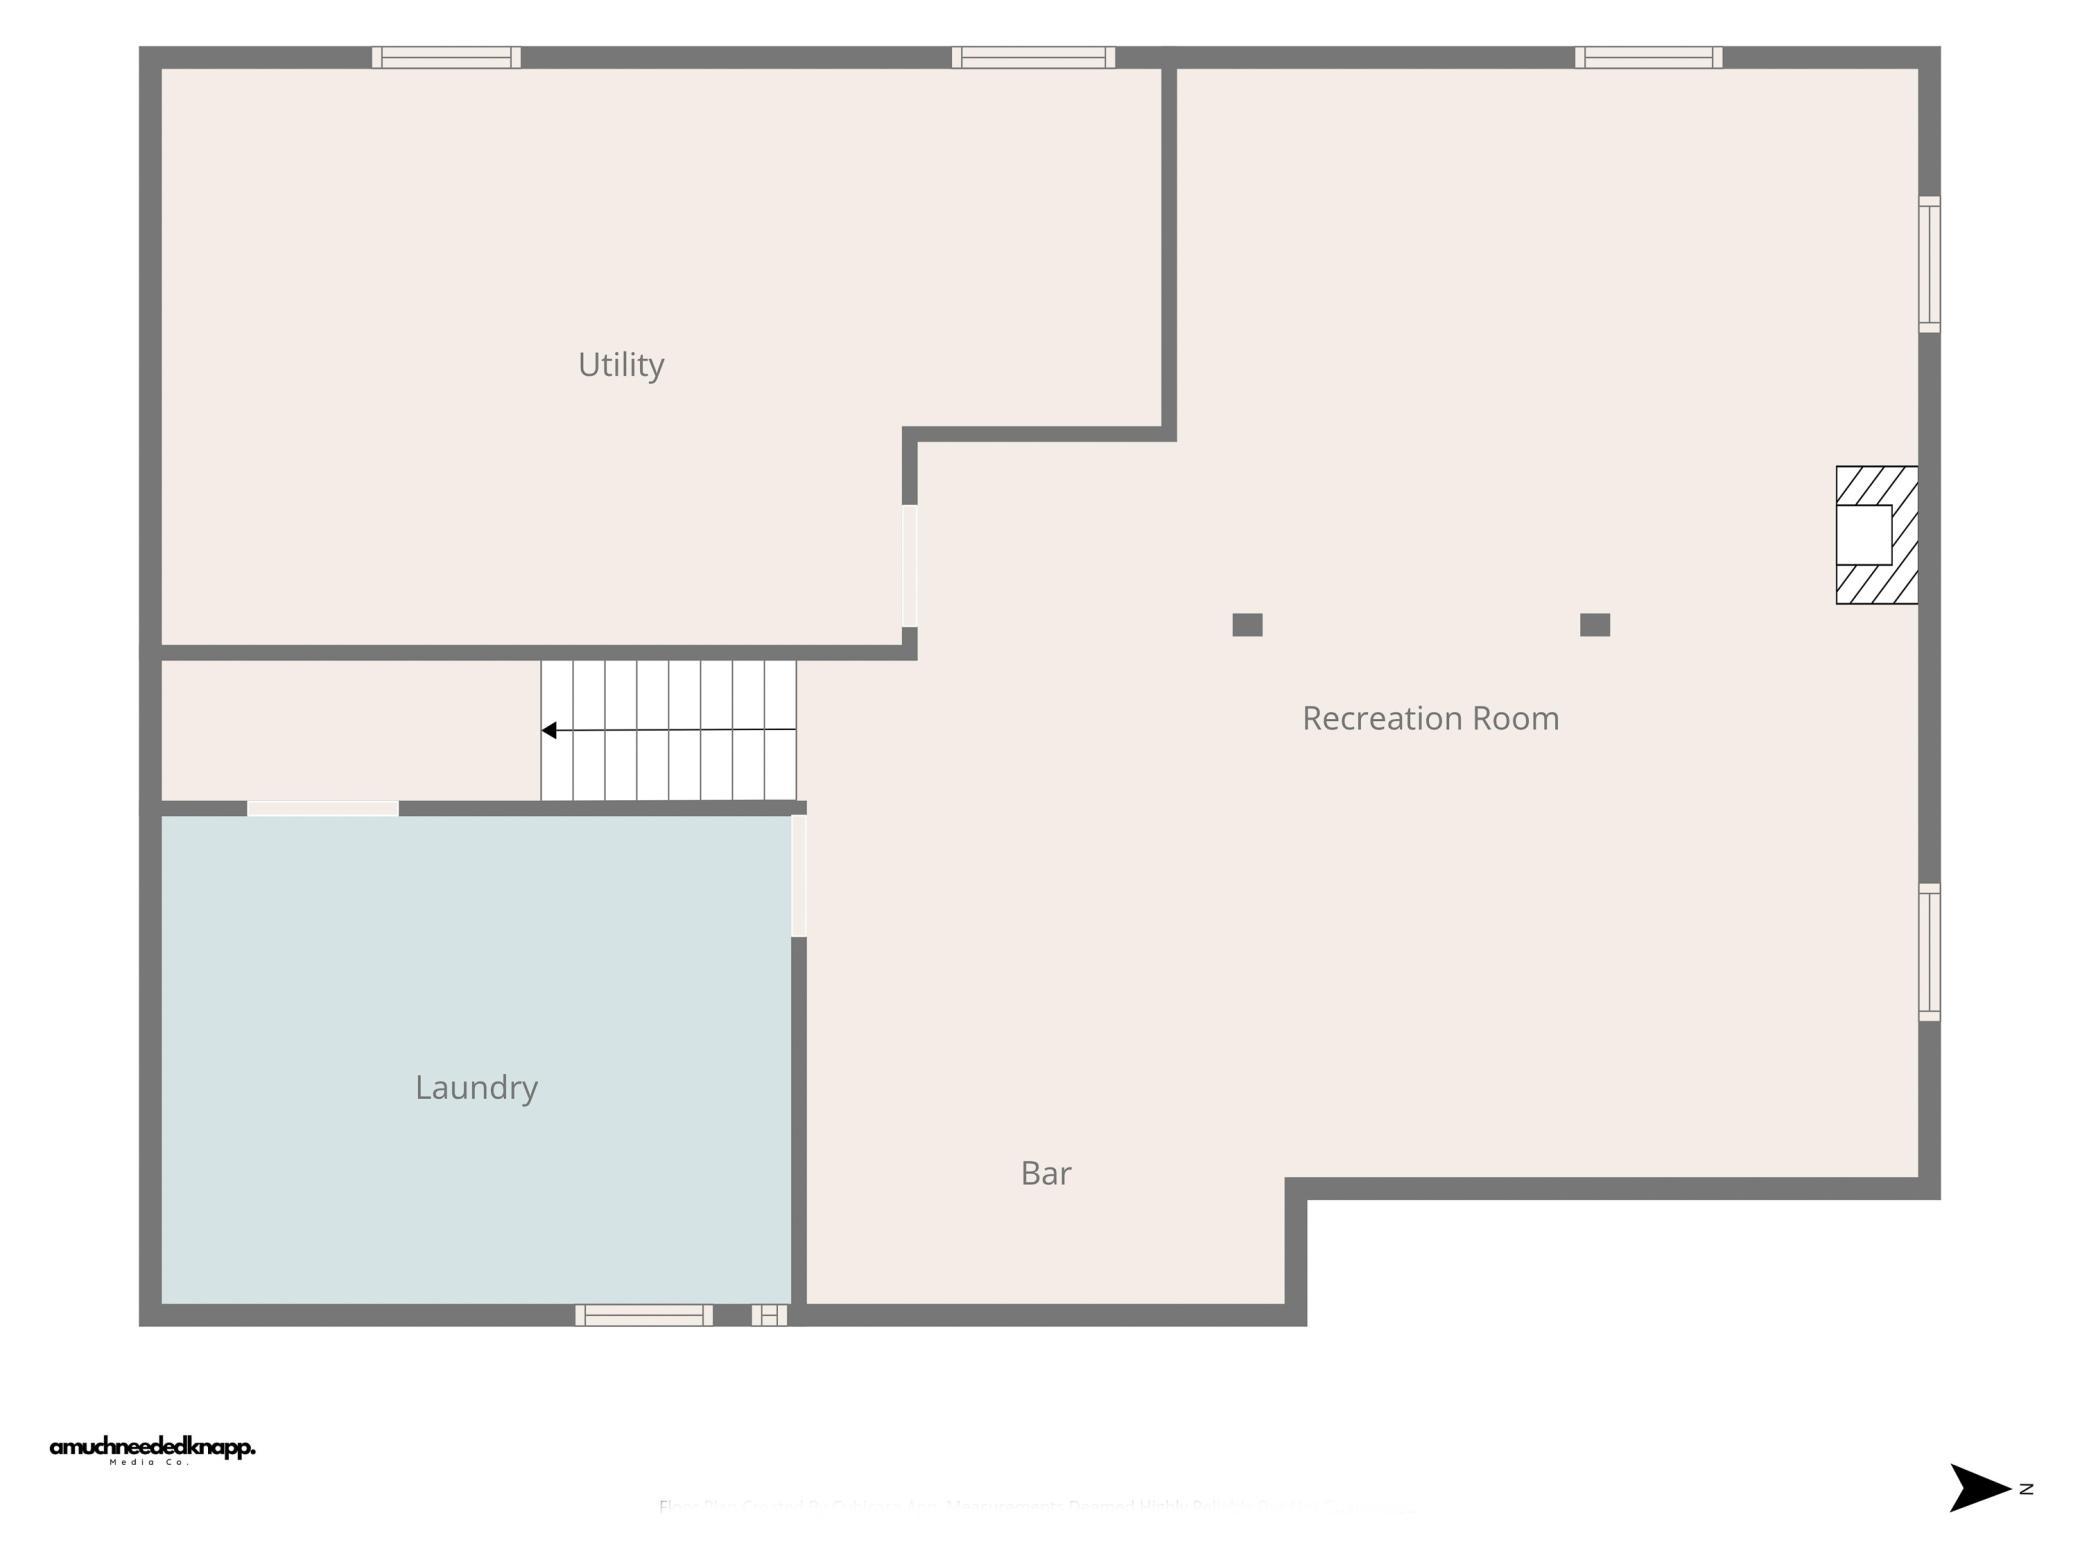
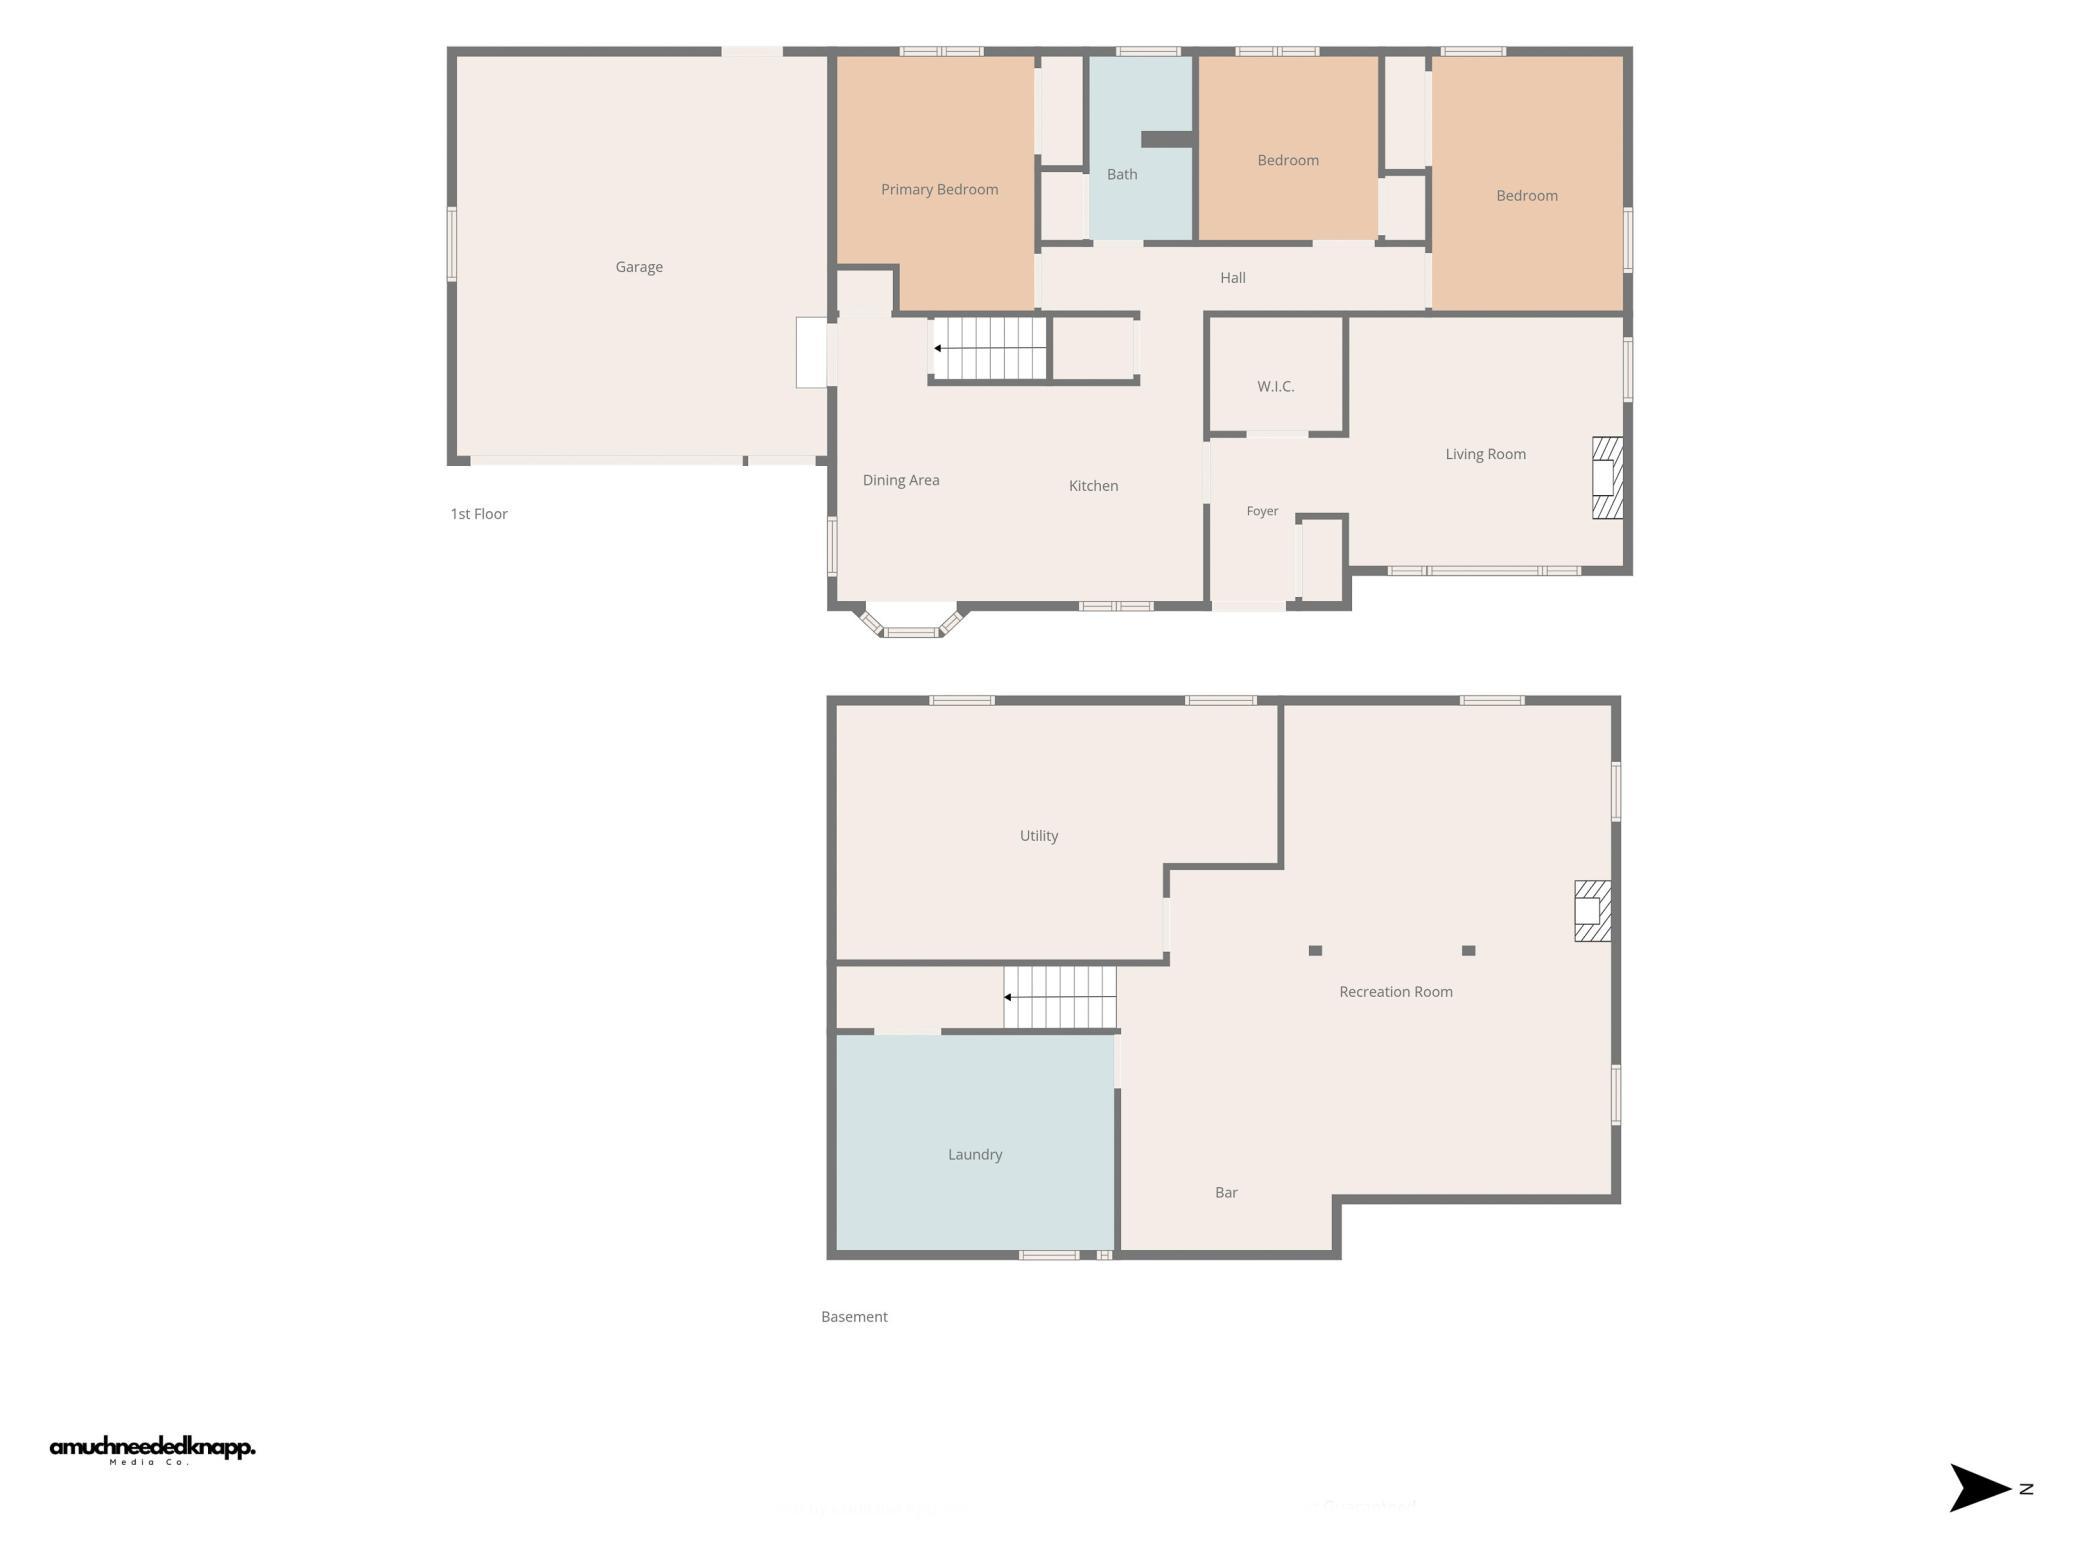
Property is under contract and subject to financing. Backup offers are welcome; Welcome home to this exceptionally well-maintained, move-in ready 3-bedroom, 1.5-bath ranch offering a long list of updates for peace of mind. The functional floorplan features fresh paint and newly installed doors, trim, fixtures, custom bathroom vanity and family-friendly LVP flooring flowing throughout the entire main level! The large, eat-in kitchen shines with stainless steel appliances, custom oak cabinetry, walk-in pantry, charming bay window and timeless backsplash and accent wall. The main floor includes 3 bedrooms, a full bath, a sunny living room with a gas fireplace and 6x7 flex space for storage or home office. The expansive lower level comfortably accommodates large gatherings in the unique recreation area featuring a bar, electric fireplace and ½ bath. A spacious laundry area with new appliances and utility sink offers abundant space for storage, hobbies, or a home gym. New owners have opportunities to add an additional full bath and bedroom or enjoy the unique retro vibe as is! Outside, enjoy maintenance-free steel siding, composite front deck, concrete patio, fenced yard, storage shed and heated 2-car garage complete with 220 electric ready for your EV charging needs! Major updates include radon mitigation (2021) new furnace, air conditioner and HVAC (2022), new garage door opener/springs (2023), main level renovation (2026). Offering the perfect combination of thoughtful updates, versatile living space, and an unbeatable location, this home is ready for its next owners!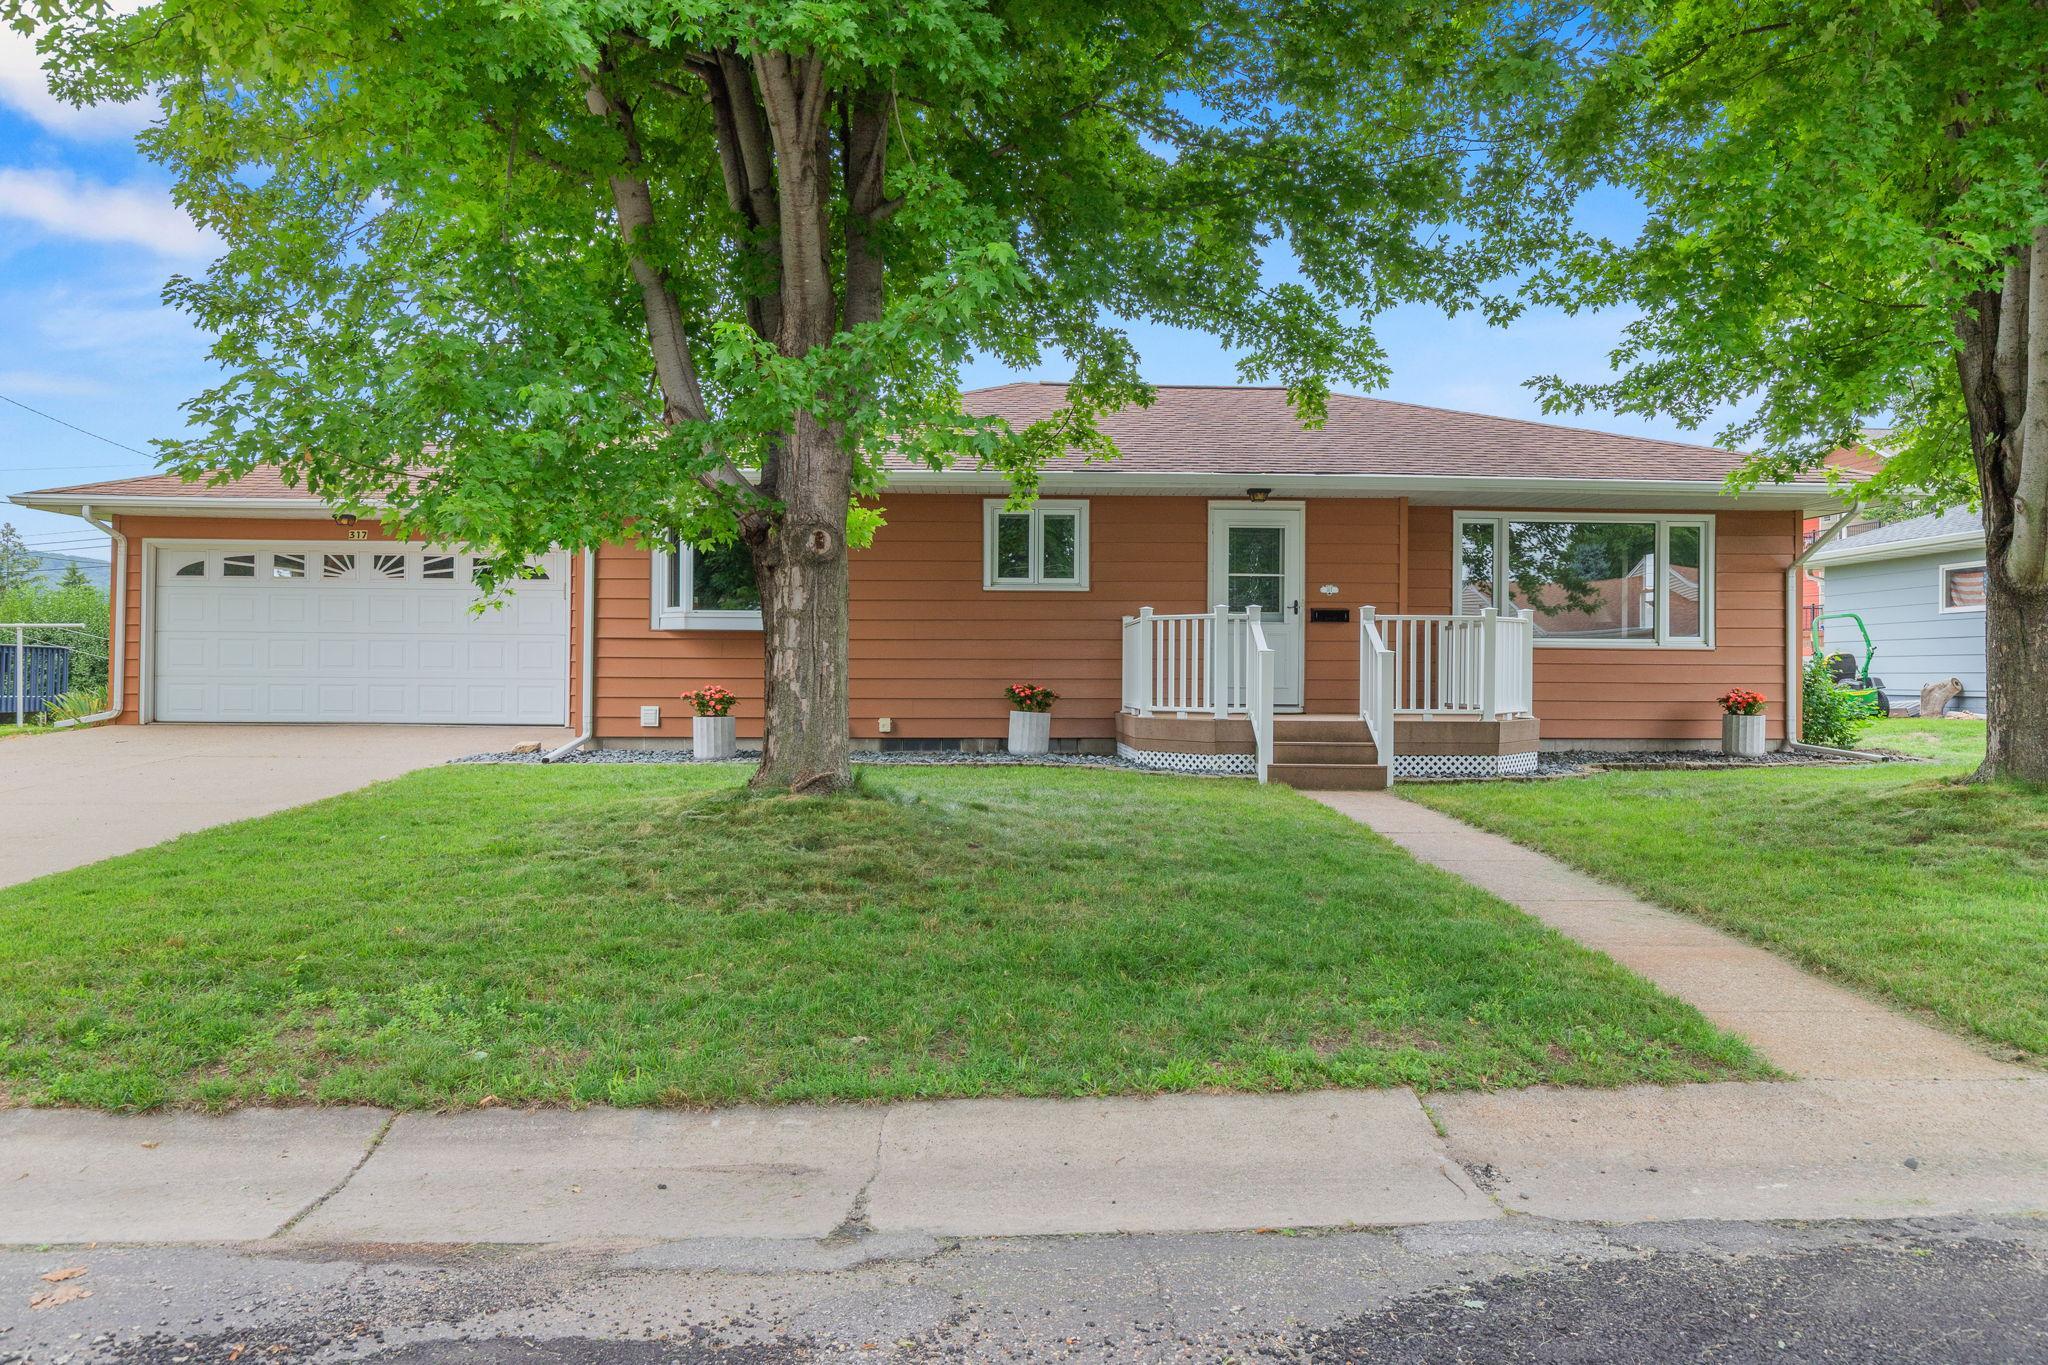
Property Information
Status: Active
Sub Type: ********
List Price: $329,900
MLS#: 7107263
Current Price: $329,900
Address: 317 Emherst Street, Winona, MN 55987
City: Winona
State: MN
Postal Code: 55987
Geo Lat: 44.05441
Geo Lon: -91.684408
Subdivision: Hilkes 2nd
County: Winona
Property Description
Year Built: 1965
Lot Size SqFt: 7840.8
Gen Tax: 2306
Specials Inst: 0
High School: Winona Area Public Schools
Square Ft. Source:
Above Grade Finished Area: 1260
Below Grade Finished Area: 1000
Below Grade Unfinished Area:
Total SqFt.: 2260
Style: Array
Total Bedrooms: 3
Total Bathrooms: 2
Total Full Baths: 1
Garage Type:
Garage Stalls: 2
Waterfront:
Property Features
Exterior:
Roof:
Foundation:
Lot Feat/Fld Plain: Array
Interior Amenities:
Inclusions:
Exterior Amenities:
Heat System:
Air Conditioning:
Utilities: