


Property Listing
Description
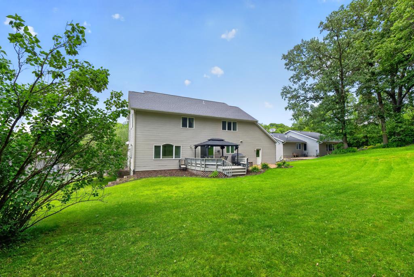
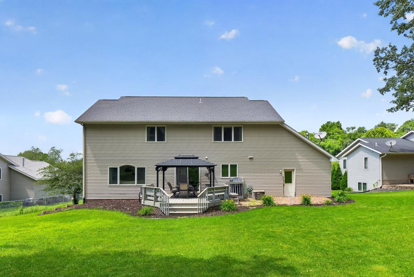
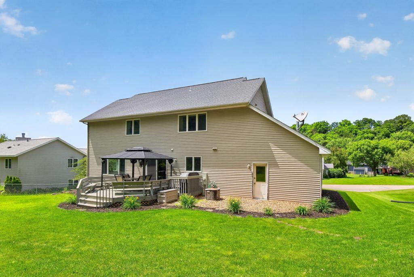
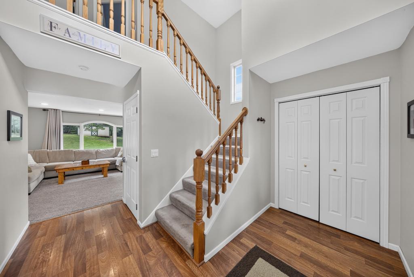
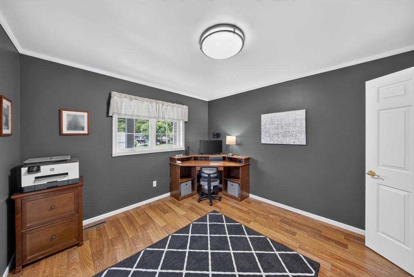
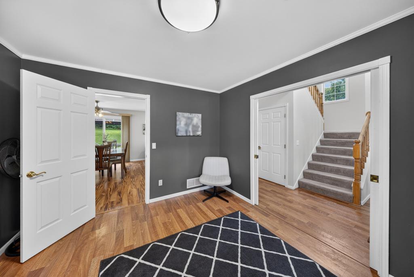
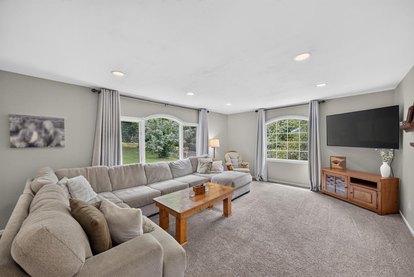
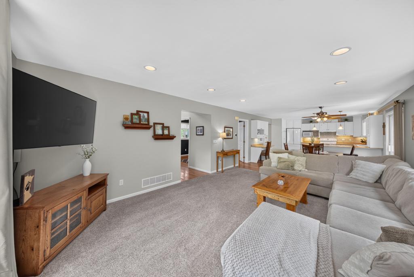
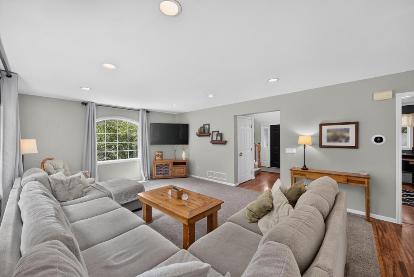
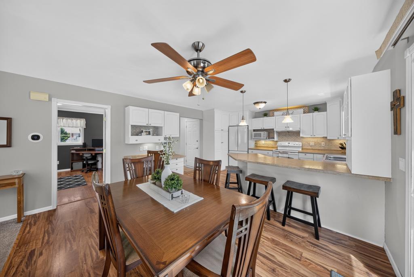
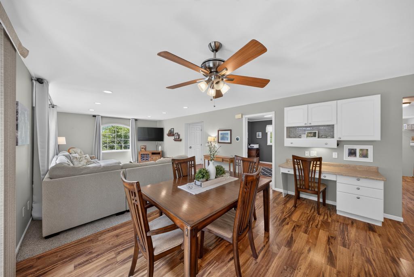
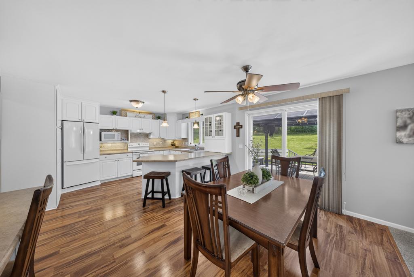
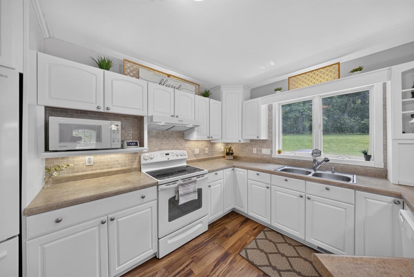
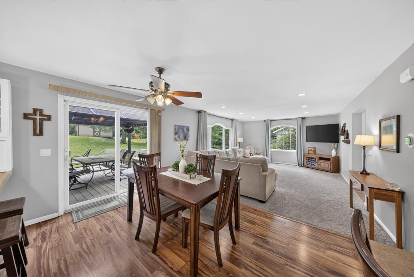
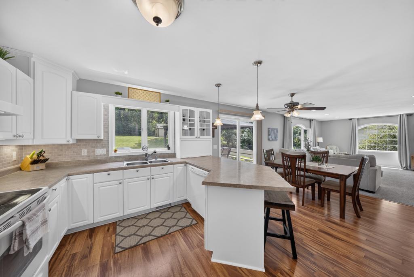
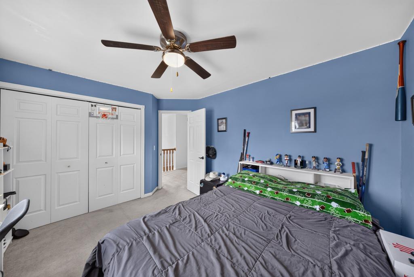
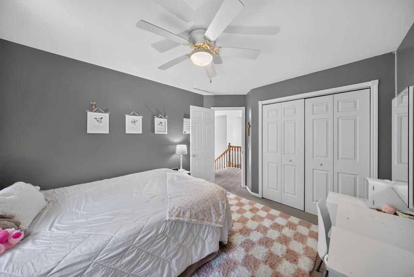
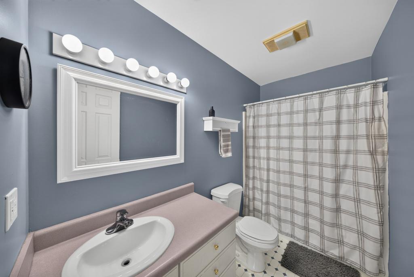
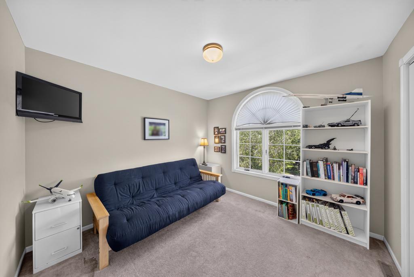
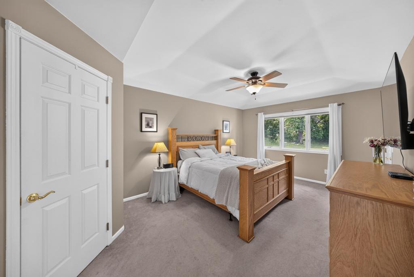

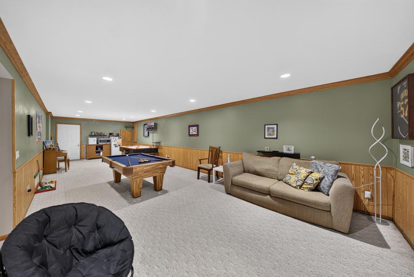
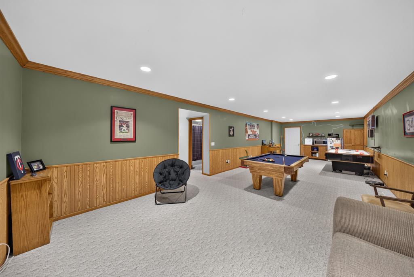
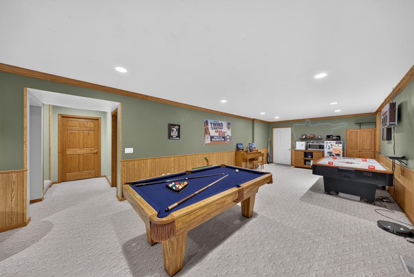
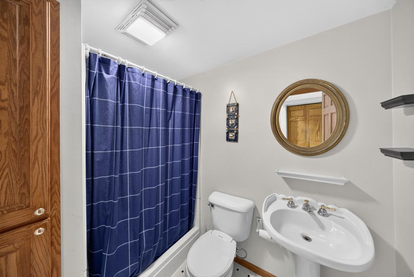
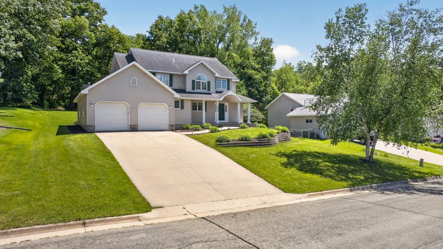
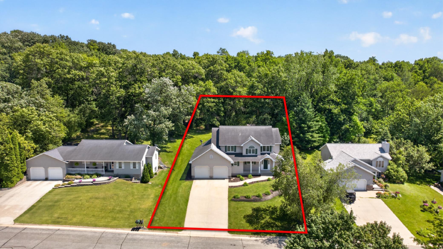
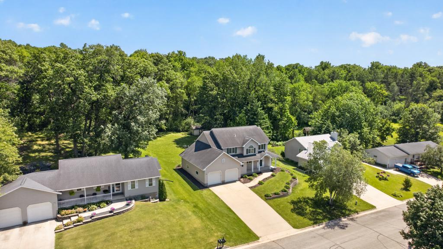
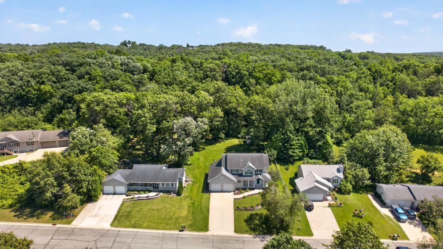
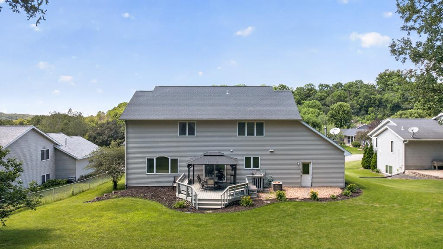
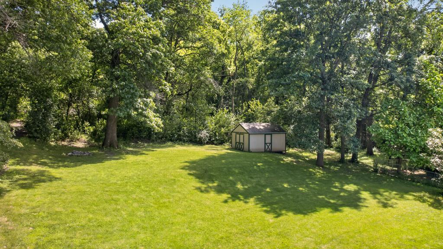
Welcome to this inviting 4 bedroom, 4 bath two story home set on a spacious lot with mature trees, a beautiful backyard, and comfortable spaces inside and out. The main level begins with a welcoming foyer and offers a dedicated office, convenient laundry room, and a large living room filled with natural light from bright windows. The nicely updated kitchen features white cabinetry, ample counter space, breakfast bar seating, and an easy connection to the dining and living areas, creating a warm and functional layout for everyday living and gathering. Upstairs, all four bedrooms are thoughtfully located on one level, including a spacious primary suite with a walk in closet and private bath. The other 3 bedrooms provide great flexibility for family, guests, or hobbies, along with an upper level full bath. The finished lower level adds even more space to enjoy, with a large family room that can also be used as a rec room, game area, or media space, plus a three quarter bath. Outside, the front porch and curb appeal offers a charming first impression, while the backyard features a large deck with pergola, open lawn space, mature trees, and a storage shed. Located just 20 miles south of Rochester, with Highway 52 and Highway 30 running through the city, this home offers convenient commuting while still enjoying a comfortable community setting near local parks, schools, and the Root River.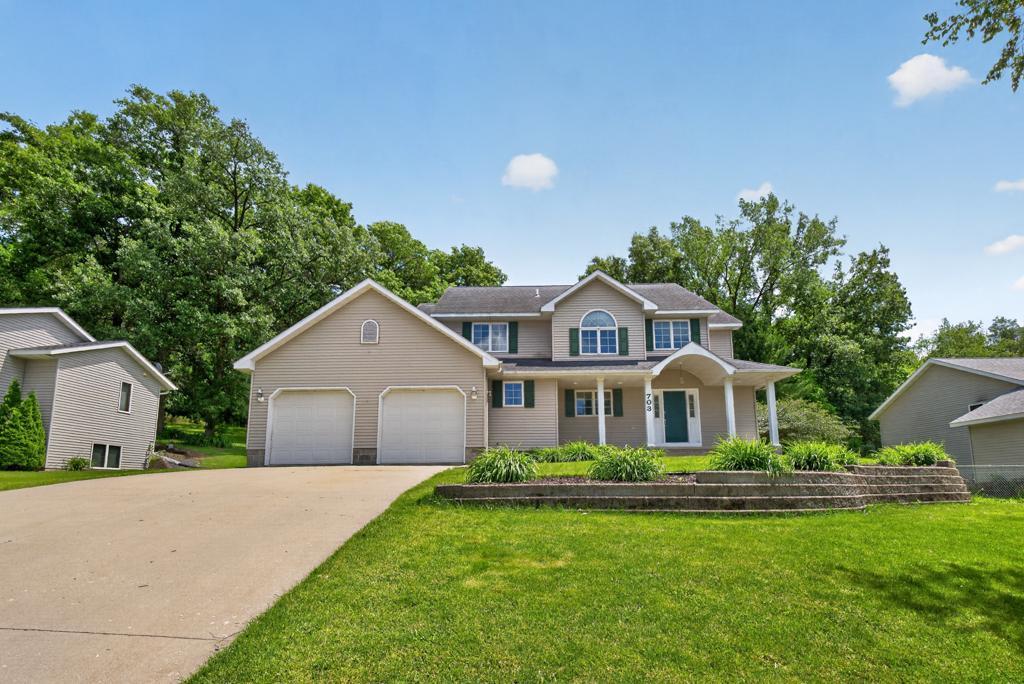
Property Information
Status: Active
Sub Type: ********
List Price: $465,000
MLS#: 7106950
Current Price: $465,000
Address: 703 James Street NE, Chatfield, MN 55923
City: Chatfield
State: MN
Postal Code: 55923
Geo Lat: 43.857674
Geo Lon: -92.18374
Subdivision:
County: Olmsted
Property Description
Year Built: 1993
Lot Size SqFt: 15681.6
Gen Tax: 6578
Specials Inst: 0
High School: Chatfield
Square Ft. Source:
Above Grade Finished Area: 2187
Below Grade Finished Area: 880
Below Grade Unfinished Area:
Total SqFt.: 3267
Style: Array
Total Bedrooms: 4
Total Bathrooms: 4
Total Full Baths: 2
Garage Type:
Garage Stalls: 2
Waterfront:
Property Features
Exterior:
Roof:
Foundation:
Lot Feat/Fld Plain:
Interior Amenities:
Inclusions:
Exterior Amenities:
Heat System:
Air Conditioning:
Utilities: