


Property Listing
Description
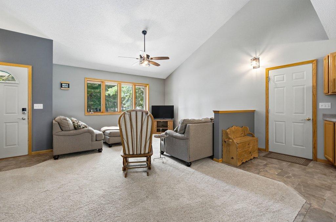
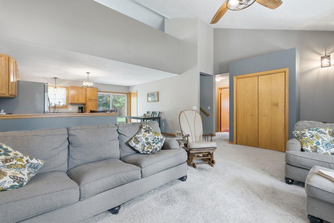
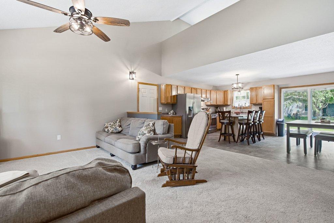
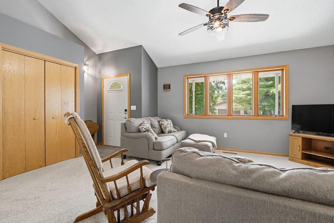
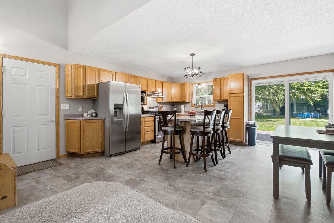
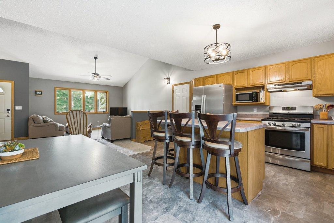
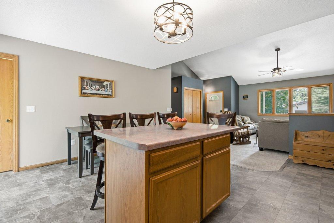
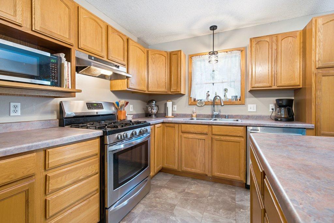
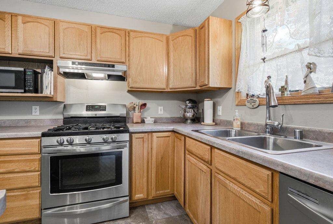
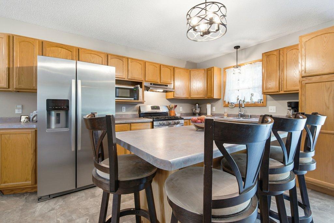
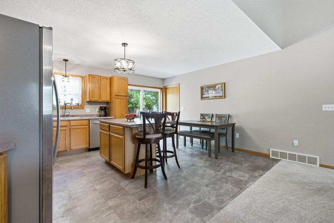
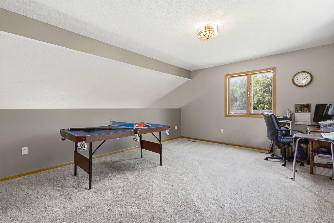
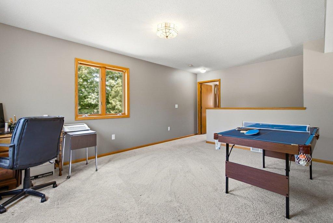
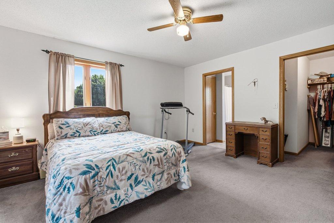
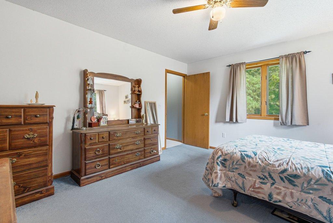
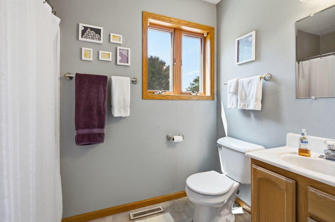
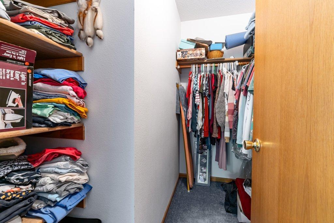
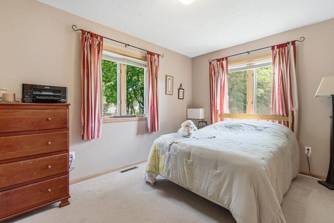
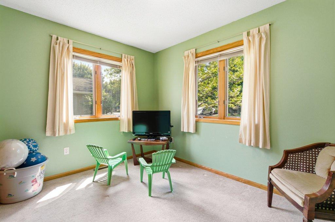
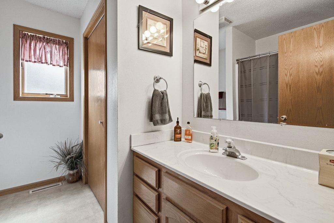
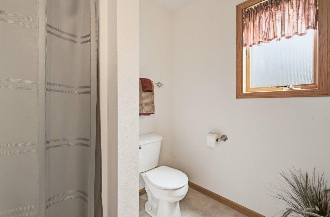
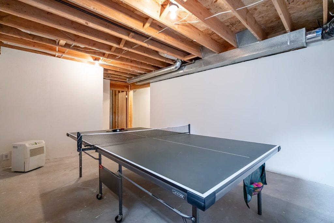
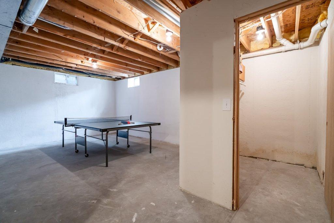
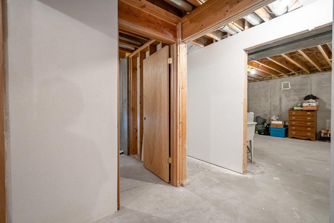
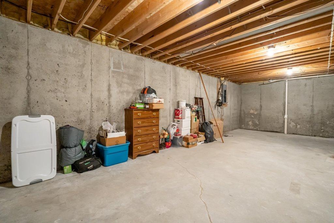
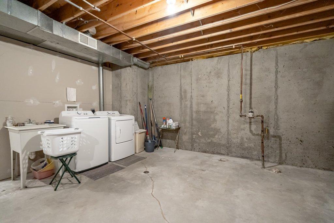
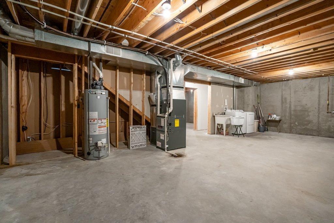
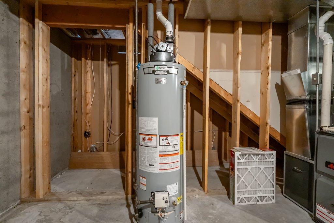
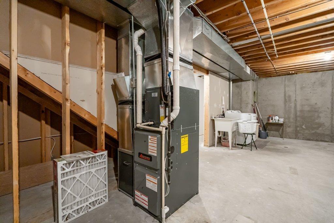
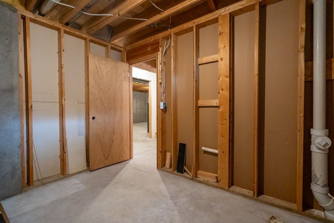
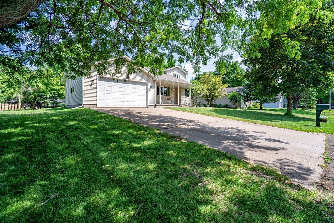
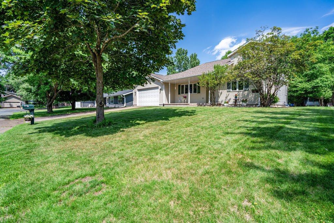
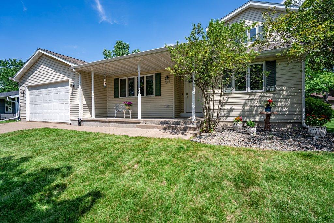
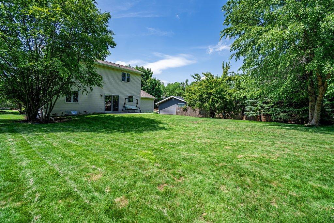
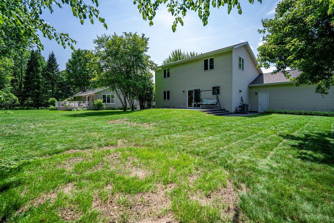
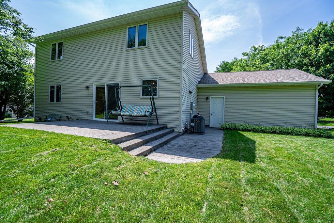
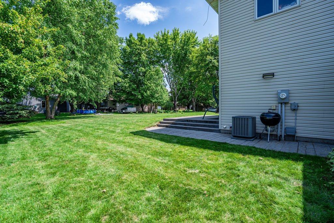
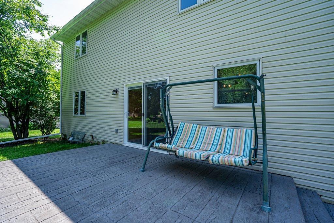
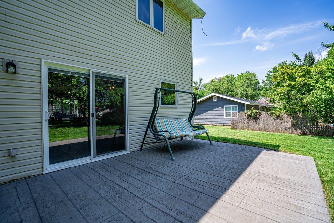
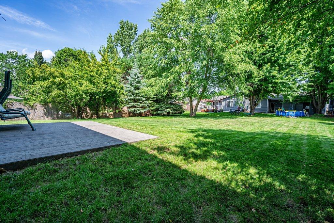
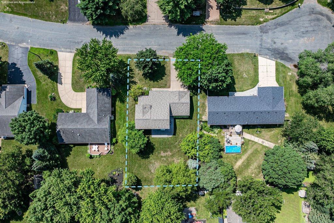
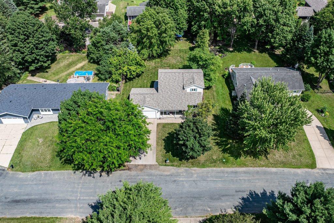
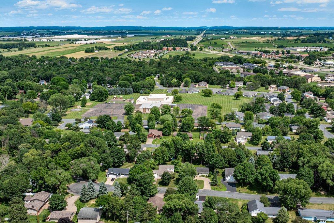
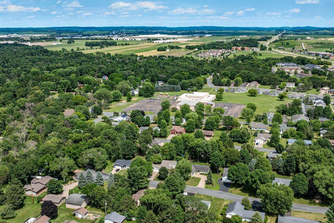
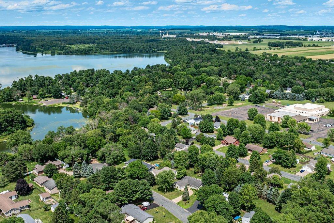
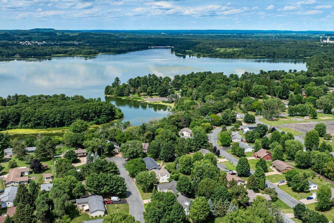
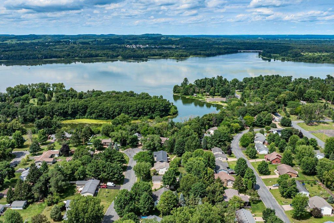
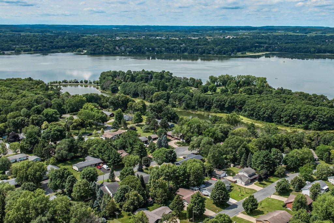
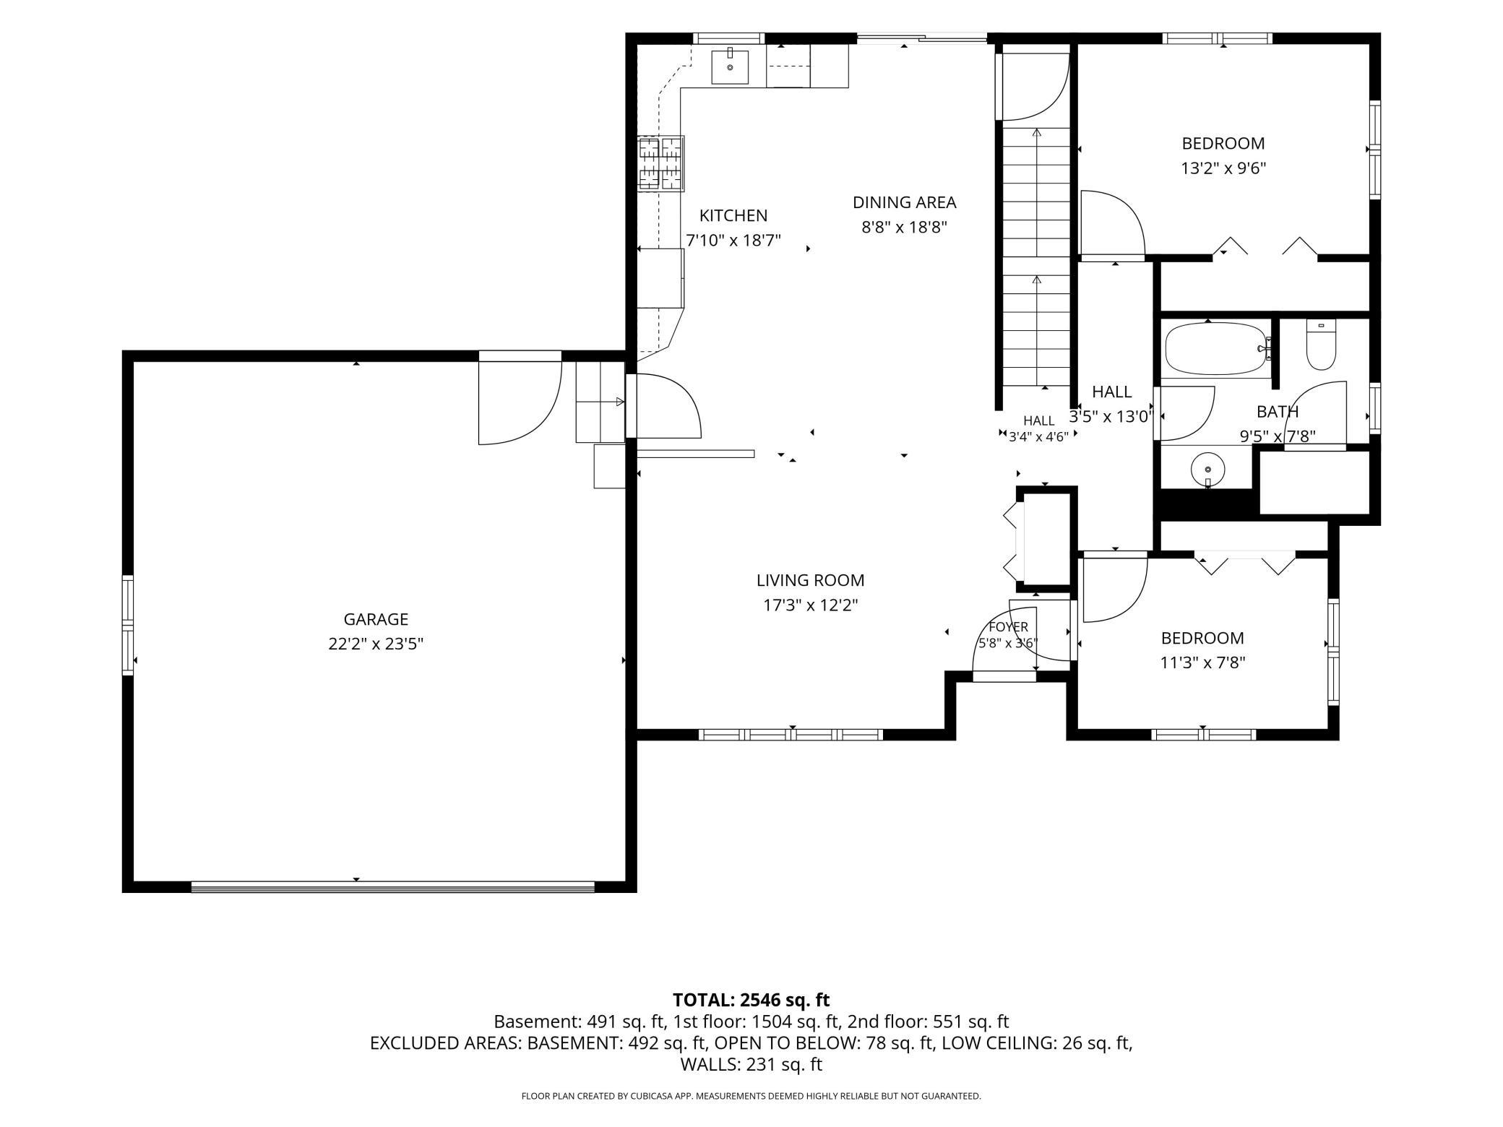
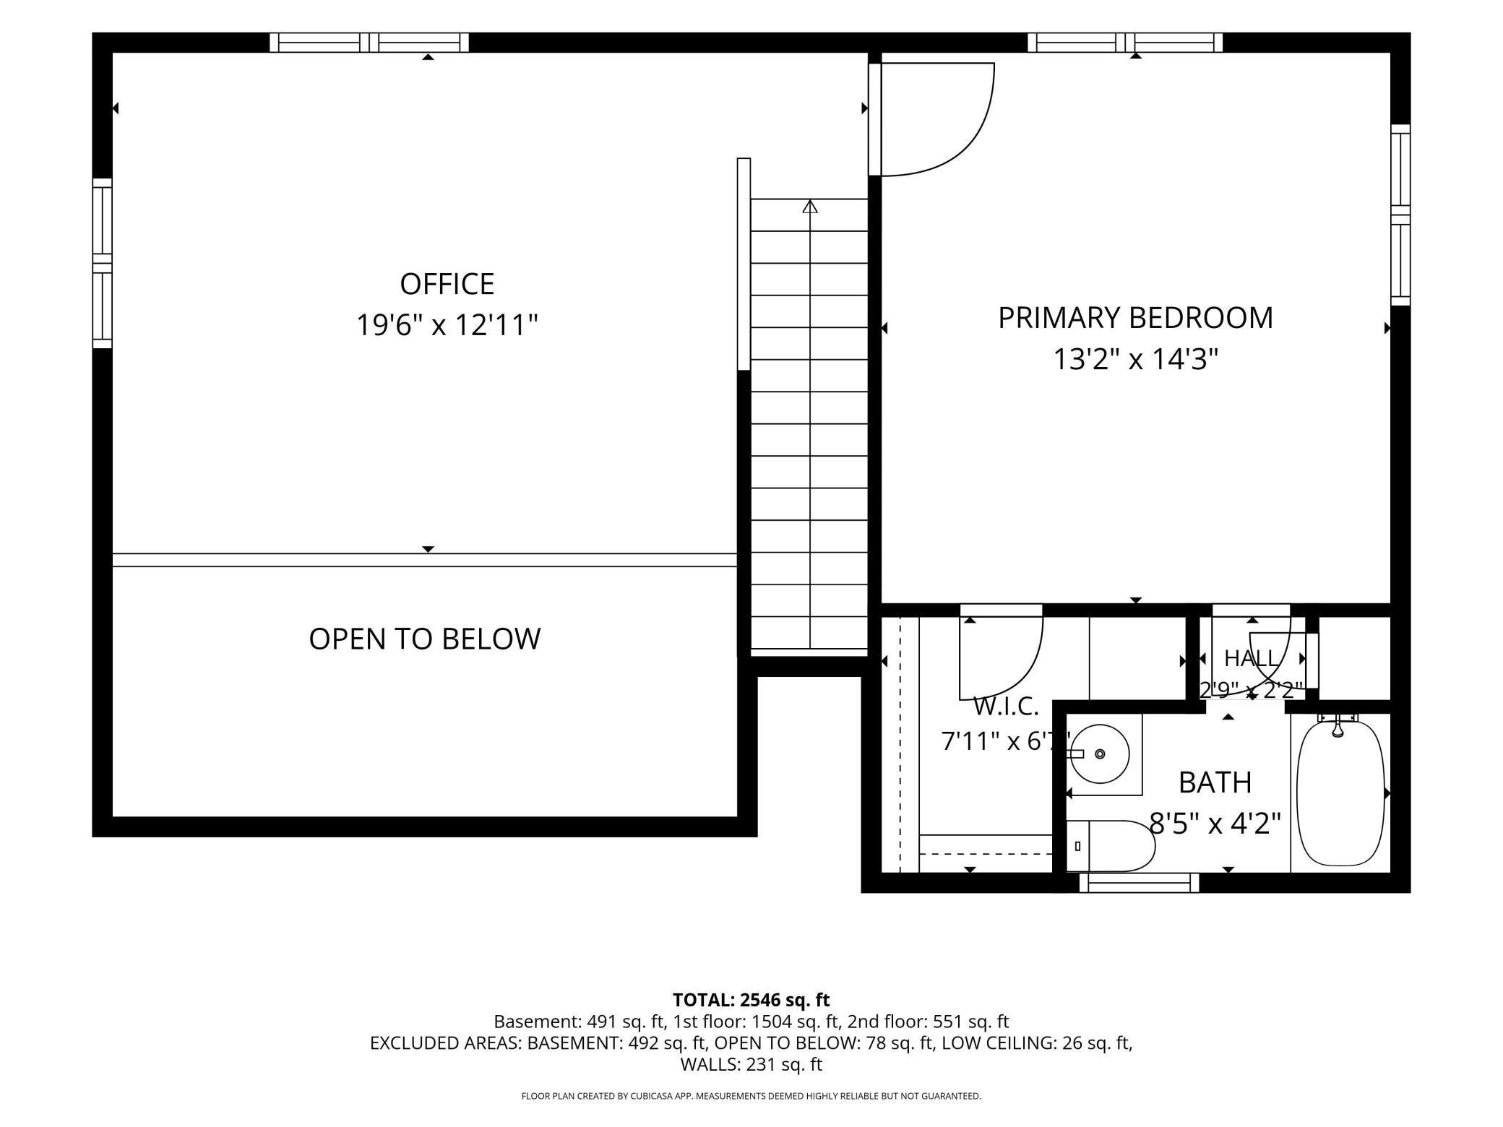
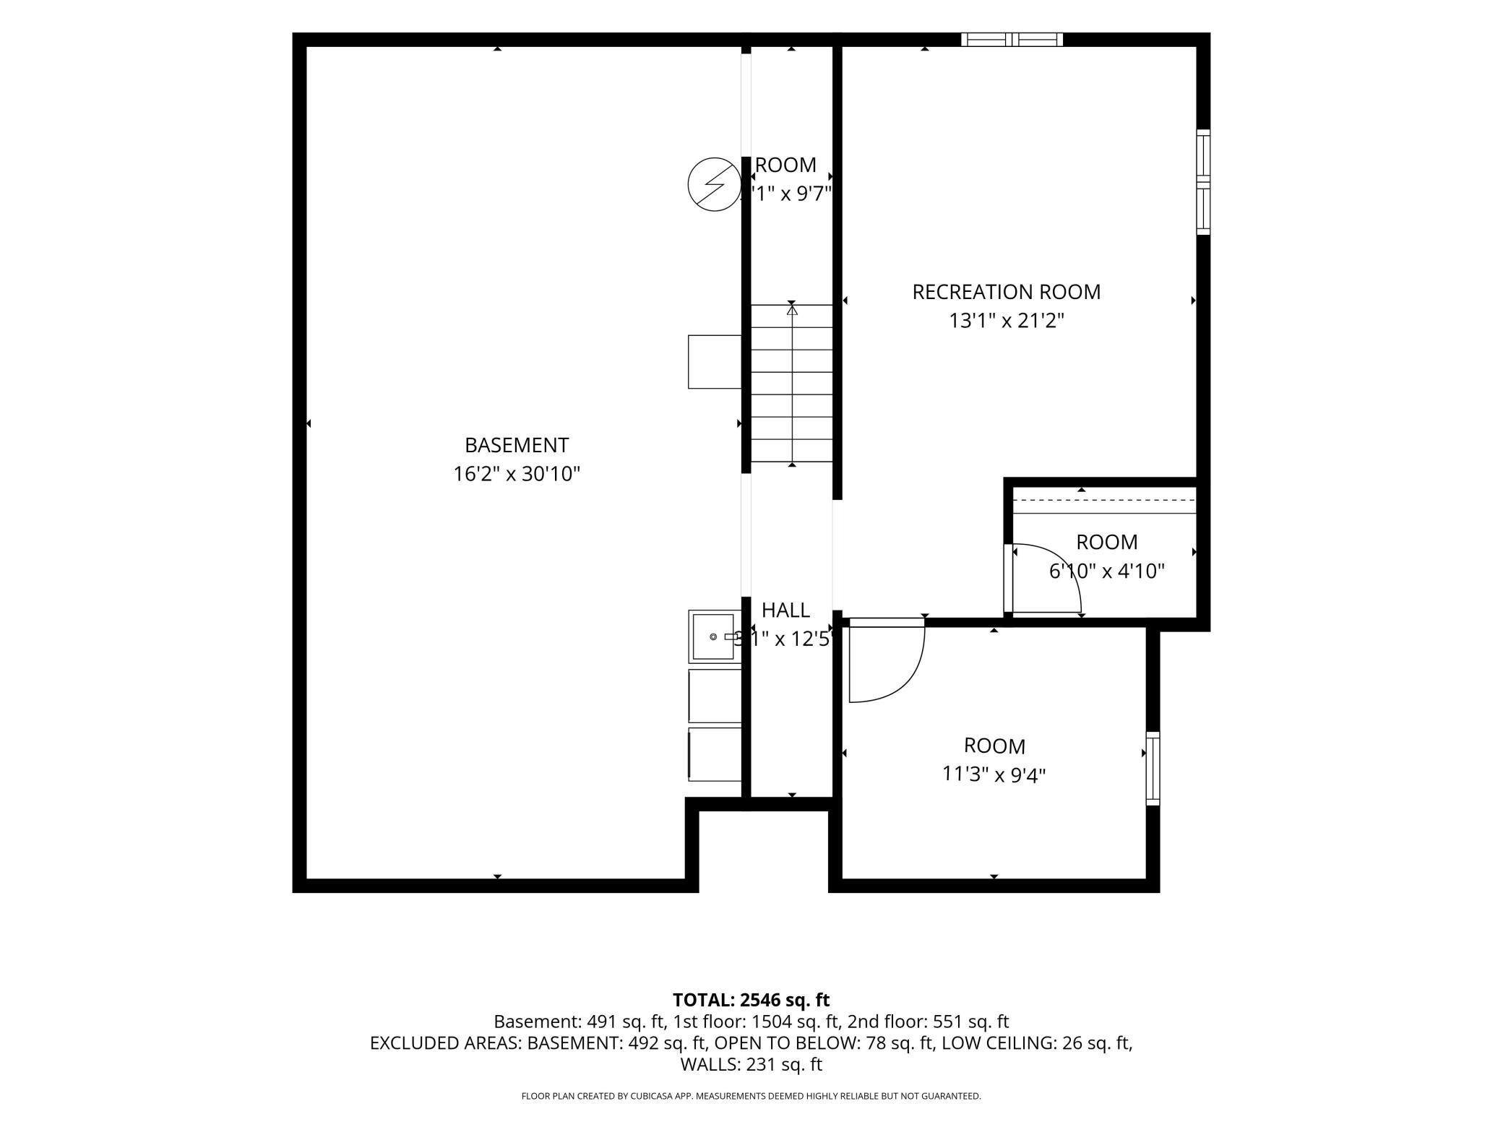
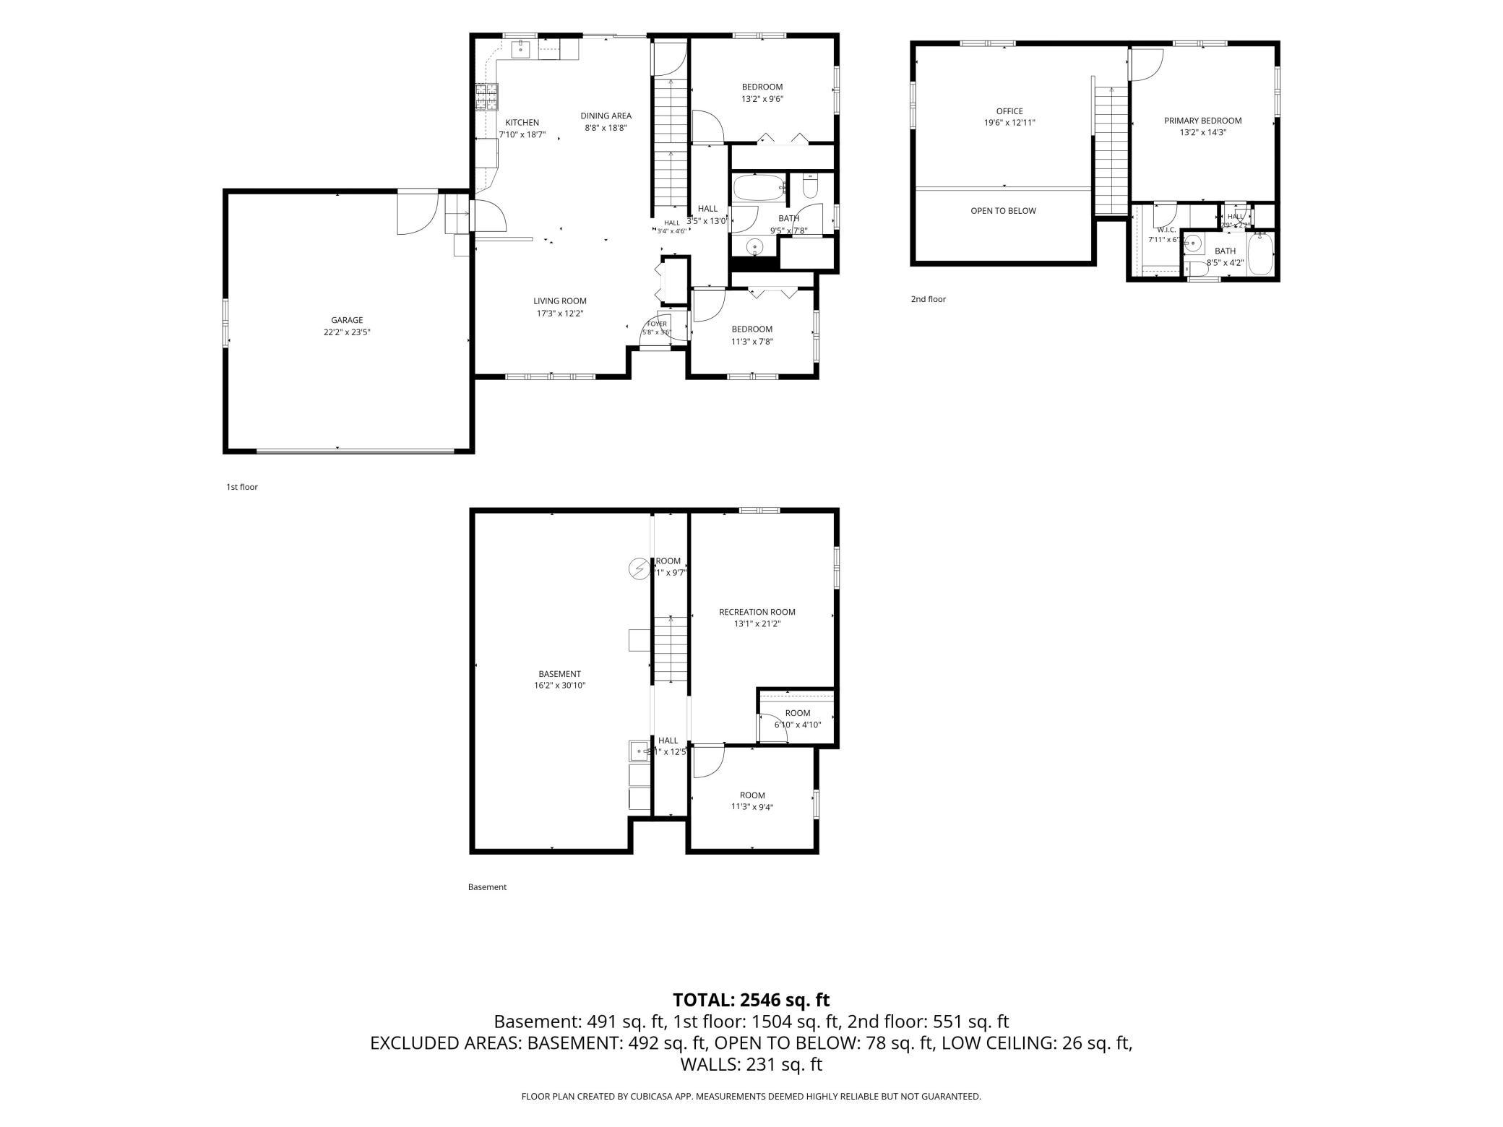
First time ever offered for sale! Tucked away near the end of a quiet dead-end street in a great Menomonie location, this well-maintained original-owner home offers a functional layout, quality updates, and room to grow. Step inside to an open-concept main level featuring vaulted ceilings and a spacious kitchen, dining, and living area that's ideal for everyday living and entertaining. The main level also includes two bedrooms and a full bathroom. The upper level features a versatile loft that would make an excellent home office, playroom, game room, or additional living space, along with a private owner's suite complete with a large walk-in closet and ensuite bathroom. The unfinished lower level offers outstanding potential for future expansion with space for a future family room or recreation area. It is already rough plumbed for a third bathroom and also includes the laundry area along with plenty of storage space. Outside, enjoy the stamped concrete patio, welcoming front porch, and attached two-car garage. The home has been pre-inspected and has been thoughtfully updated with a new furnace and central air conditioner (2021), roof (2023), patio door (2023), some flooring (2023), water heater (2024), washer and dryer (2024), and all kitchen appliances are less than seven years old. Conveniently located near the hospital, schools, parks, shopping, and other everyday amenities, this home combines a quiet setting with easy access to everything Menomonie has to offer. Don't miss your opportunity to own this well-cared-for home making its debut on the market!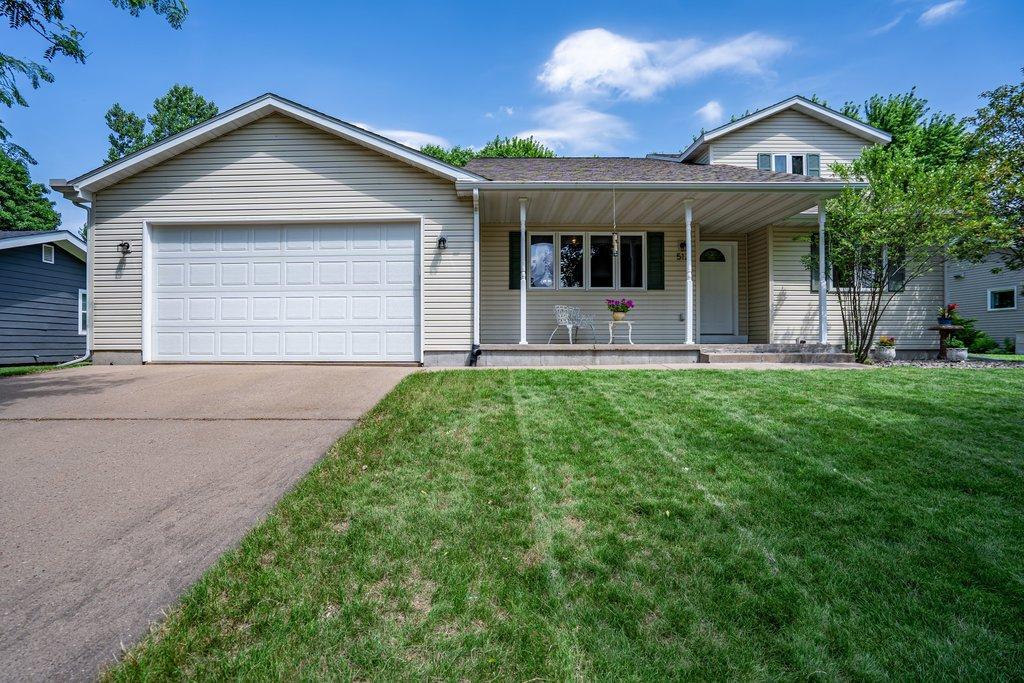
Property Information
Status: Active
Sub Type: ********
List Price: $359,900
MLS#: 7106843
Current Price: $359,900
Address: 512 19th Street N, Menomonie, WI 54751
City: Menomonie
State: WI
Postal Code: 54751
Geo Lat: 44.885997
Geo Lon: -91.906332
Subdivision: Menomin Heights
County: Dunn
Property Description
Year Built: 1997
Lot Size SqFt: 11325.6
Gen Tax: 4302
Specials Inst: 0
High School: Menomonie Area
Square Ft. Source:
Above Grade Finished Area: 2546
Below Grade Finished Area: 0
Below Grade Unfinished Area:
Total SqFt.: 3529
Style: Array
Total Bedrooms: 3
Total Bathrooms: 2
Total Full Baths: 2
Garage Type:
Garage Stalls: 2
Waterfront:
Property Features
Exterior:
Roof:
Foundation:
Lot Feat/Fld Plain:
Interior Amenities:
Inclusions: ********
Exterior Amenities:
Heat System:
Air Conditioning:
Utilities: