


Property Listing
Description
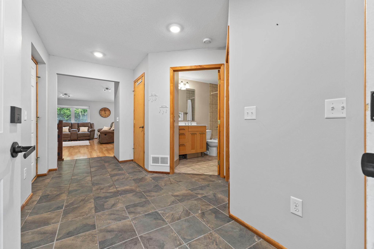
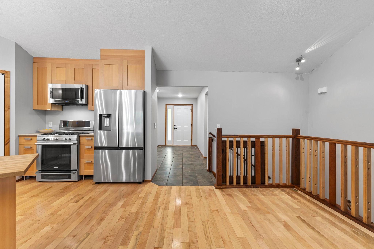
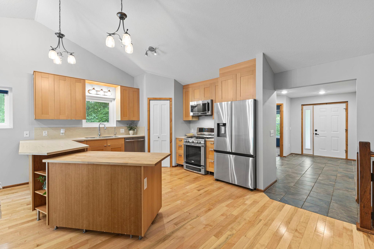
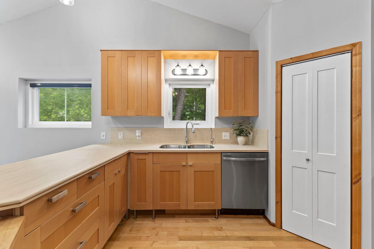
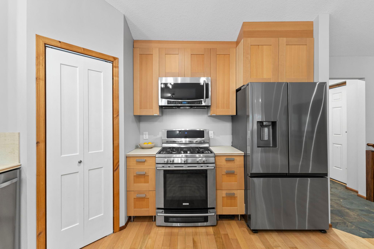
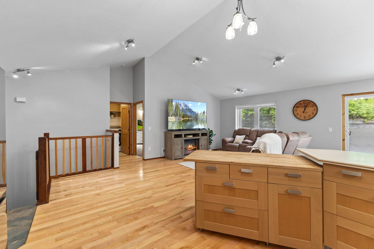
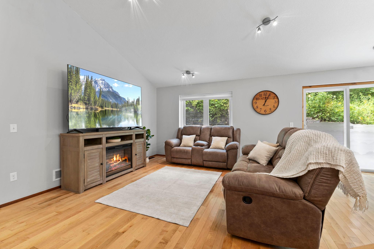
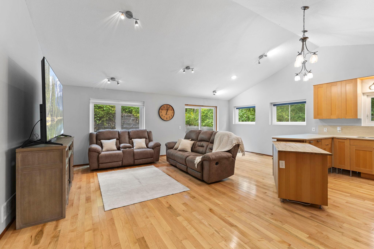
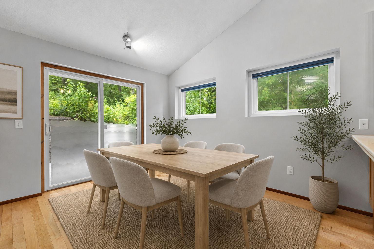
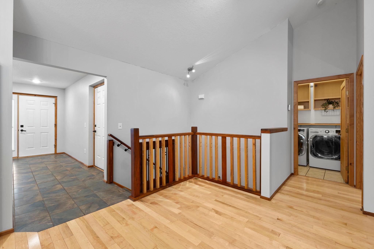
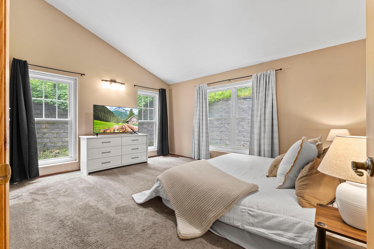
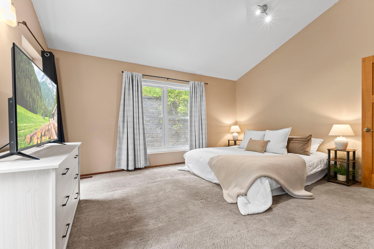
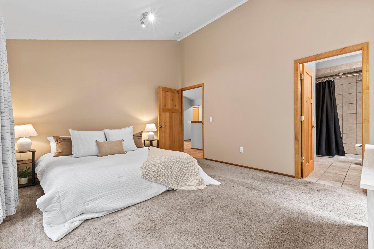
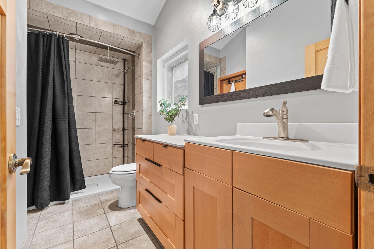
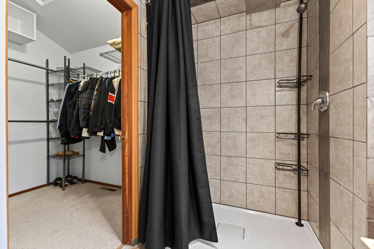
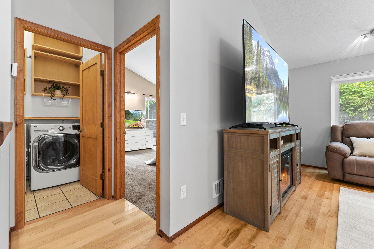
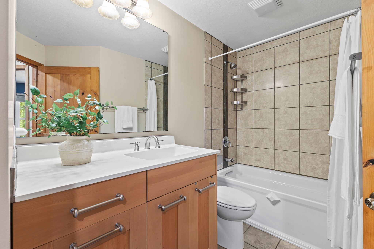
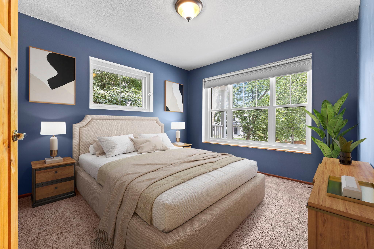
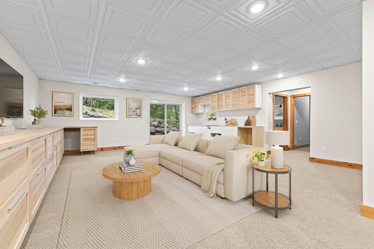
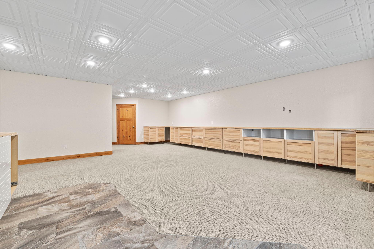
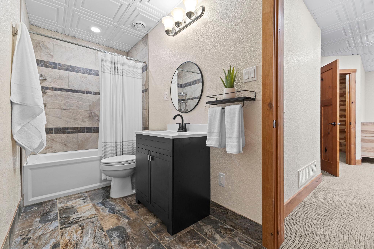
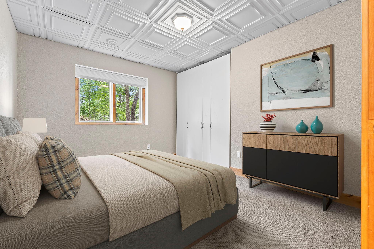
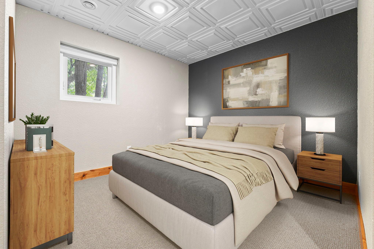
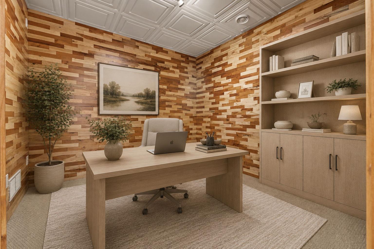
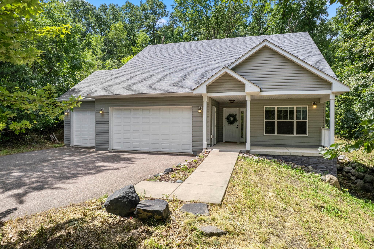
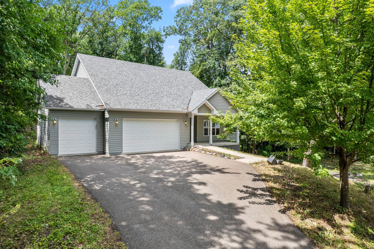
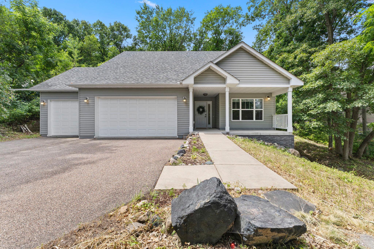
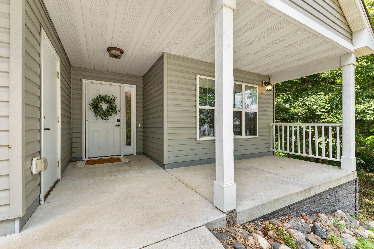
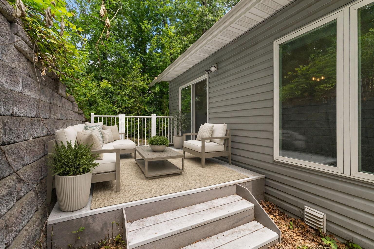
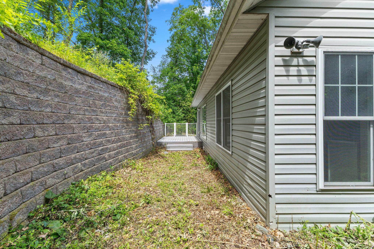
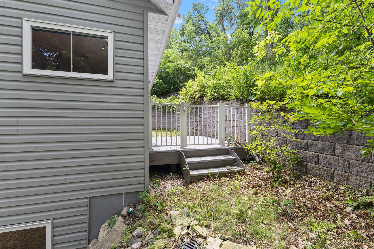
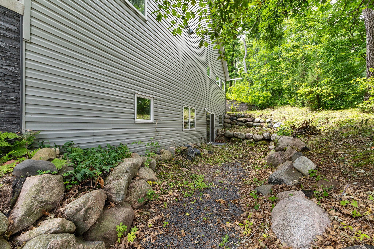
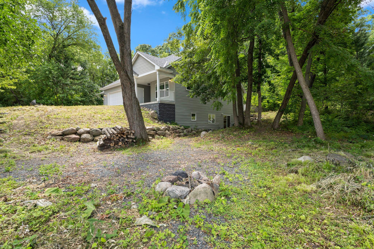
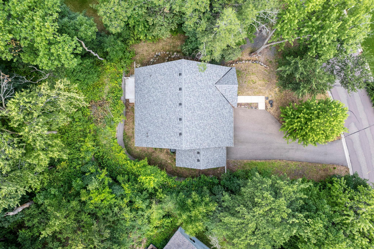
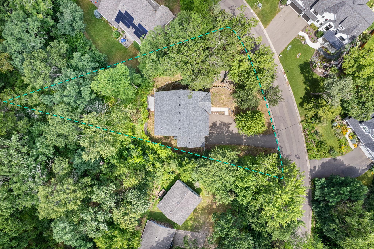
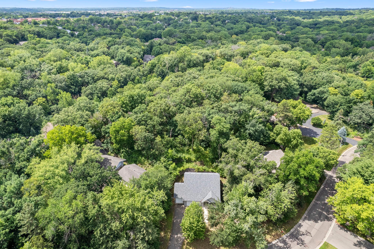
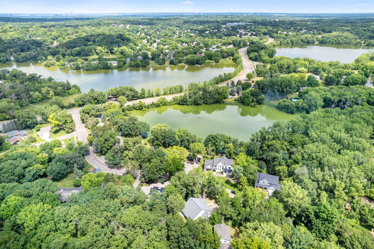
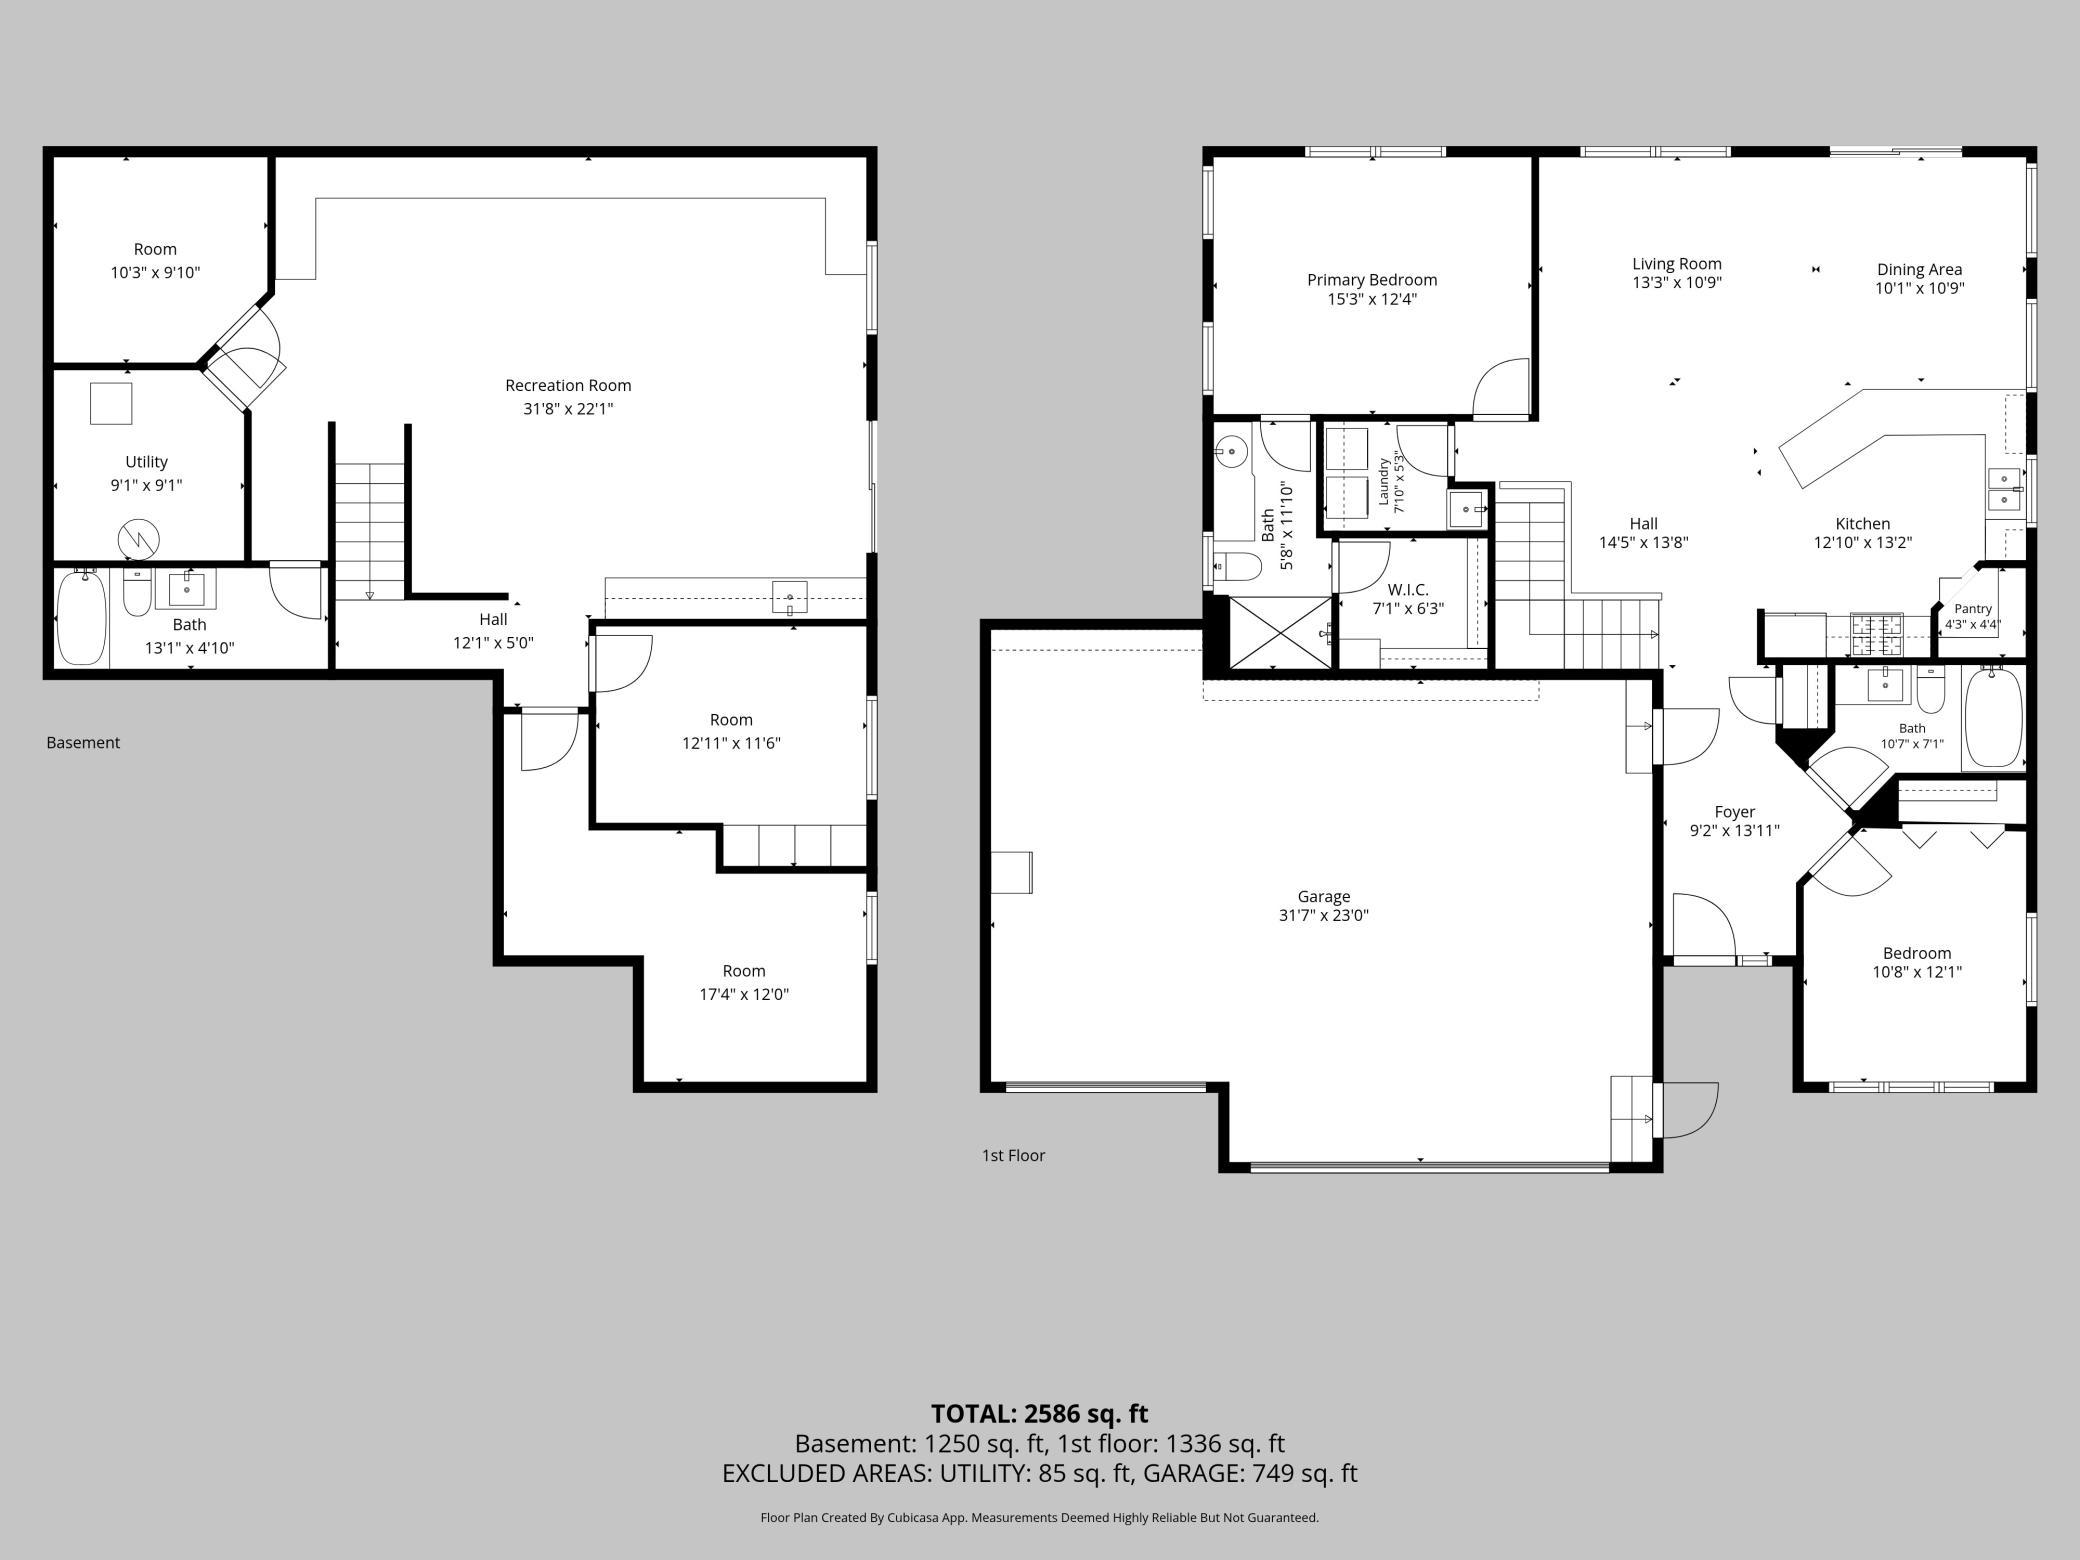
Welcome to your Home Sweet Home in the heart of Apple Valley! Nestled on a beautiful half-acre lot surrounded by mature trees, this thoughtfully designed main-level living home offers the perfect blend of comfort, convenience, and natural beauty. Ideally located near countless lakes, parks, and trails, you’ll enjoy peaceful surroundings with endless opportunities to explore the outdoors! An inviting front porch welcomes you into a spacious foyer with tall ceilings and tile flooring, complete with a bedroom and full-bath- perfect for your guests! The bright, open-concept main level is filled with natural light and features gleaming hardwood floors throughout the living spaces. Designed for both everyday living and entertaining, the expansive kitchen offers a large peninsula, pantry, stainless steel appliances, abundant cabinetry and ample prep space. The adjoining living and dining area creates an inviting gathering space, while the maintenance-free deck out back provides the perfect place to relax and enjoy the serene setting. The spacious primary suite comes with a generous walk-in closet and a bath ensuite with gorgeous tile finishes and dual shower heads. Head downstairs where the expansive walkout offers endless possibilities for entertaining, movie nights, or relaxing! Includes an additional bedroom, a non-confirming bedroom, full bath with heated tile flooring, flex space, built-ins and plenty of storage. Don’t miss your opportunity to make this beautiful home yours—schedule your showing today!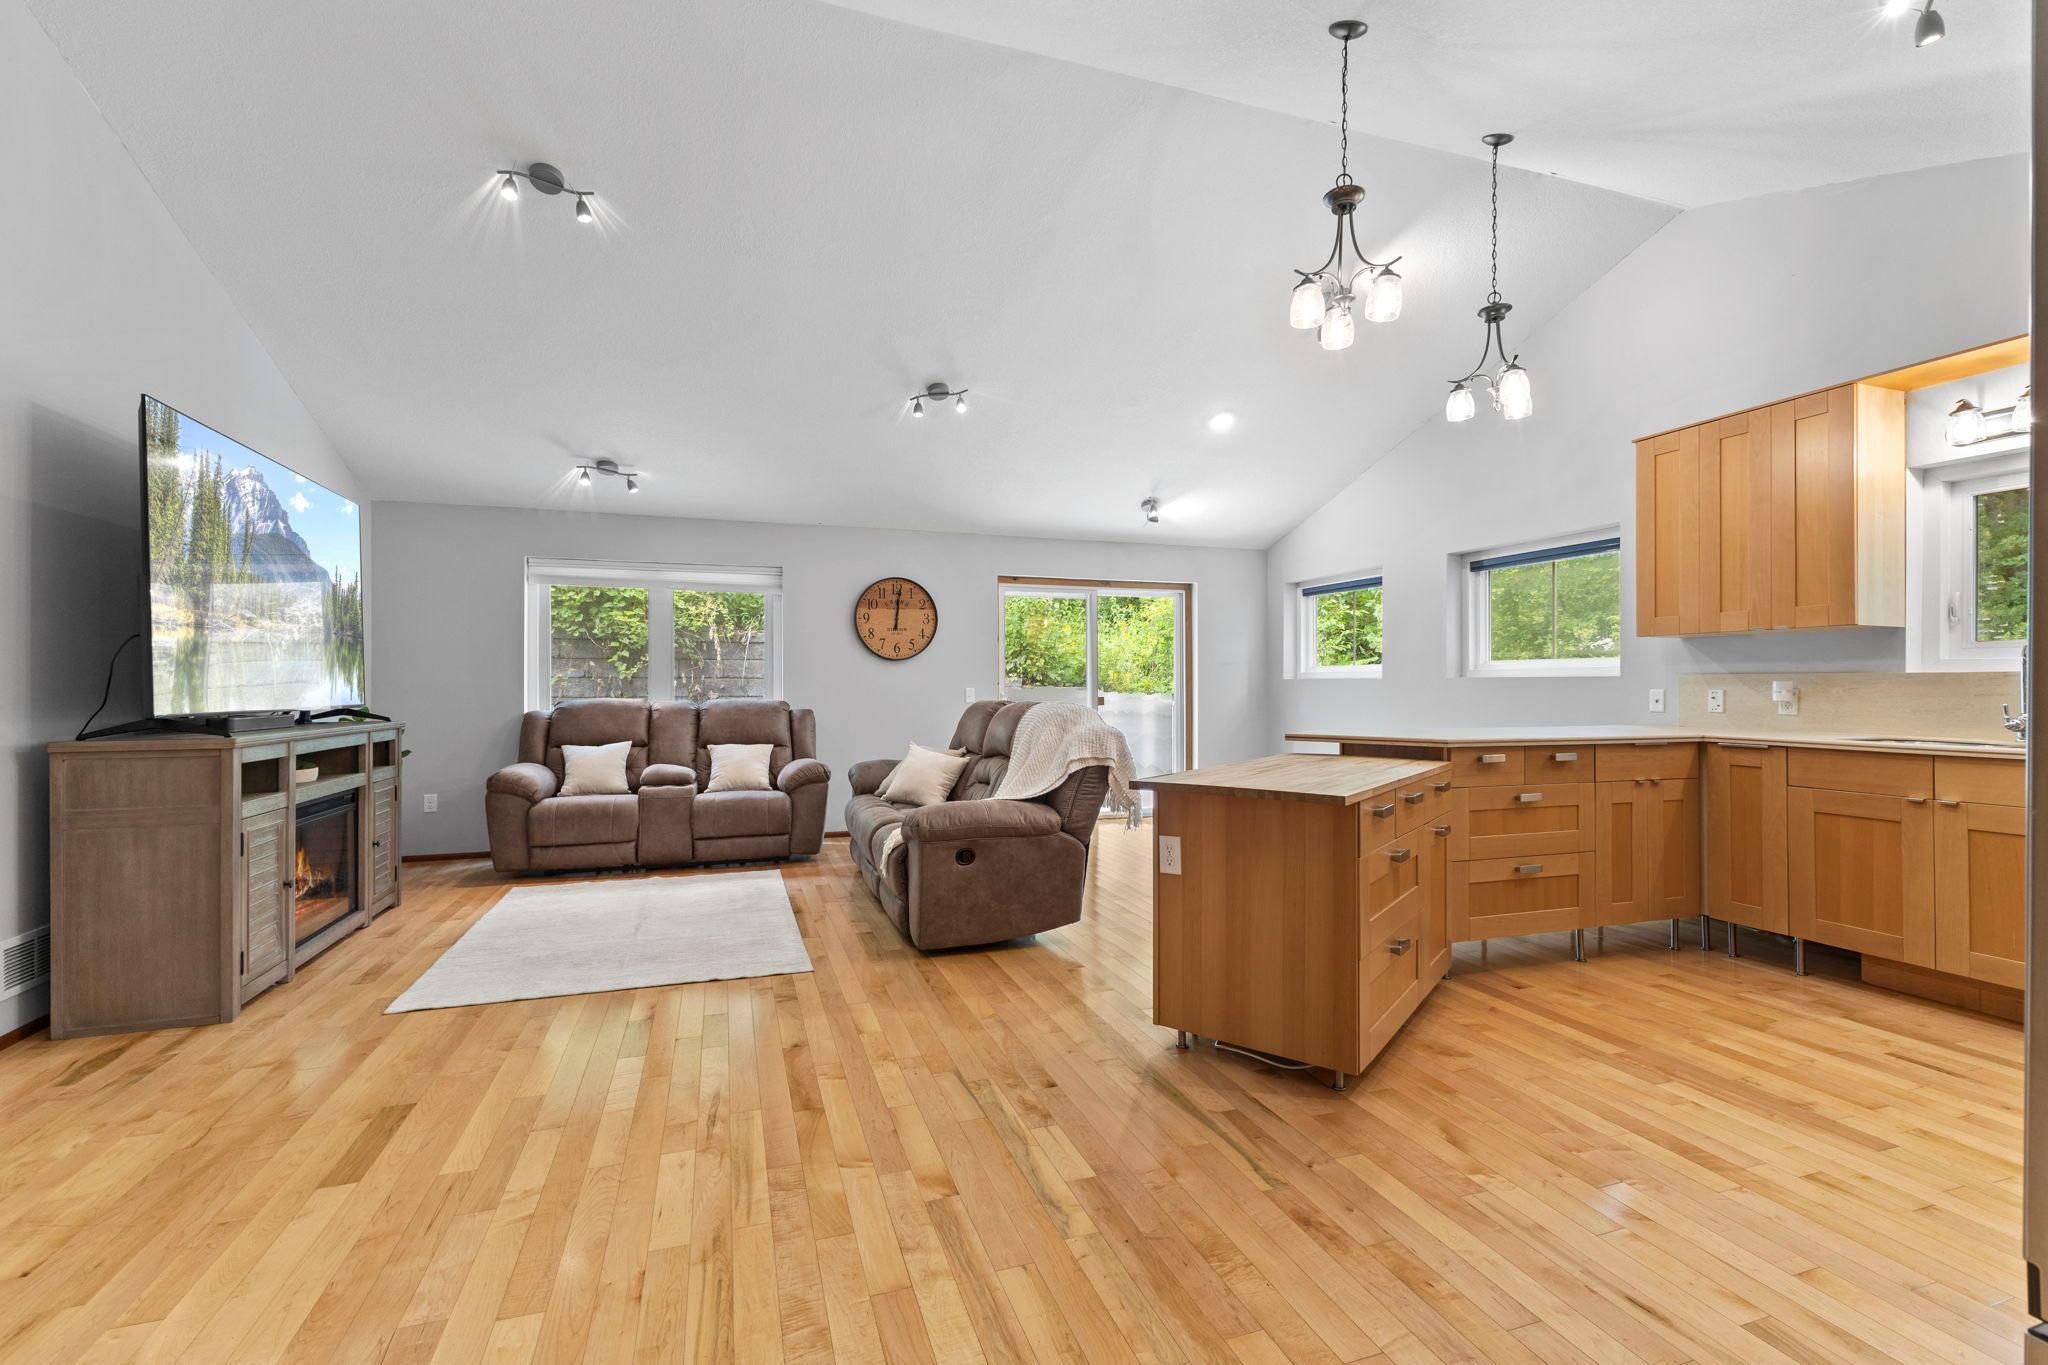
Property Information
Status: Active
Sub Type: ********
List Price: $449,900
MLS#: 7106824
Current Price: $449,900
Address: 13593 Embry Way, Apple Valley, MN 55124
City: Apple Valley
State: MN
Postal Code: 55124
Geo Lat: 44.752324
Geo Lon: -93.172736
Subdivision: Embry Estates
County: Dakota
Property Description
Year Built: 2011
Lot Size SqFt: 20037.6
Gen Tax: 5756
Specials Inst: 0
High School: Rosemount-Apple Valley-Eagan
Square Ft. Source:
Above Grade Finished Area: 1336
Below Grade Finished Area: 1250
Below Grade Unfinished Area:
Total SqFt.: 2671
Style: Array
Total Bedrooms: 3
Total Bathrooms: 3
Total Full Baths: 2
Garage Type:
Garage Stalls: 3
Waterfront:
Property Features
Exterior:
Roof:
Foundation:
Lot Feat/Fld Plain: Array
Interior Amenities:
Inclusions: ********
Exterior Amenities:
Heat System:
Air Conditioning:
Utilities: