


Property Listing
Description
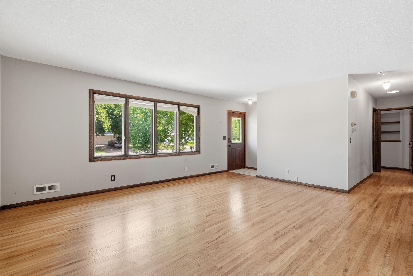
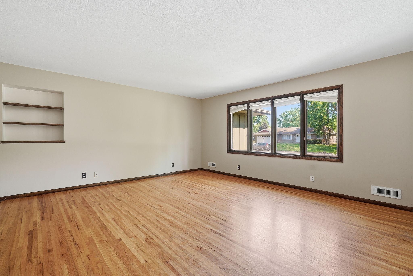
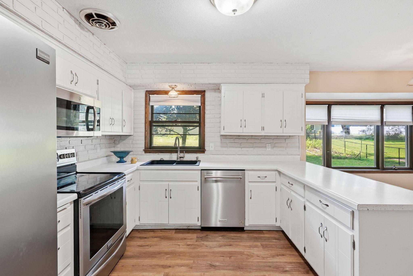
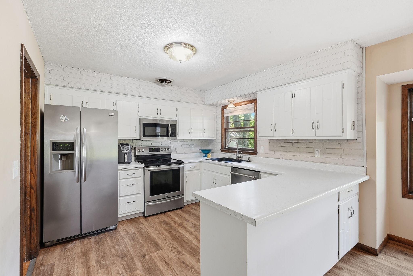
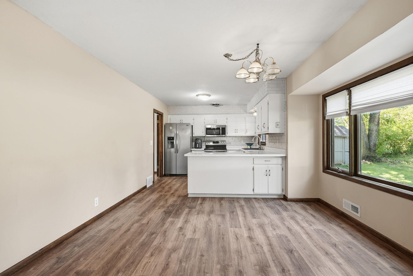
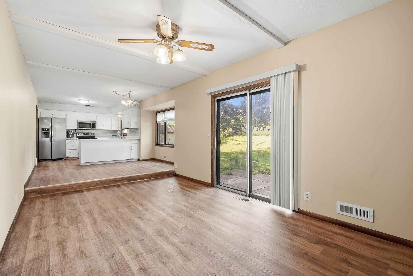
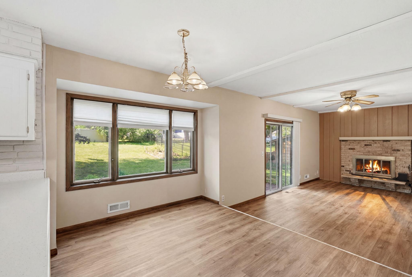
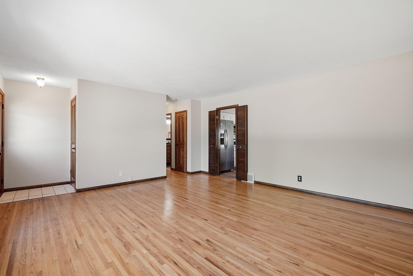
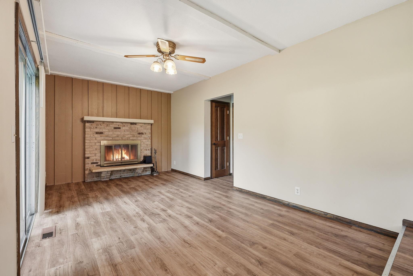
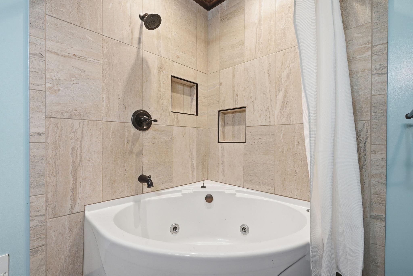
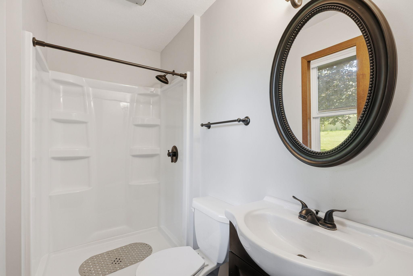
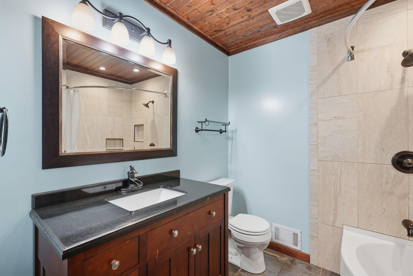
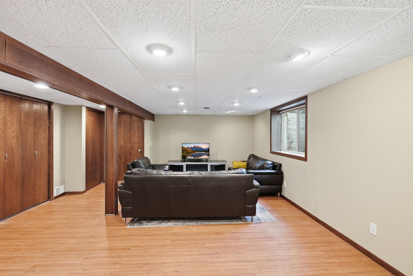
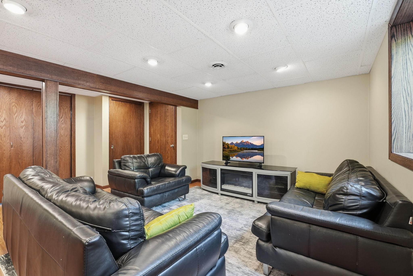
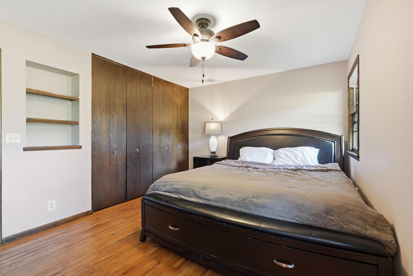
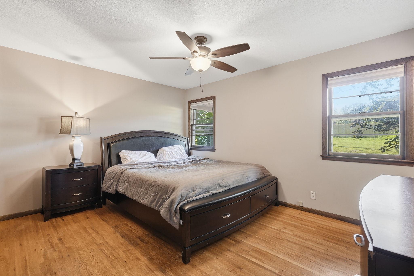
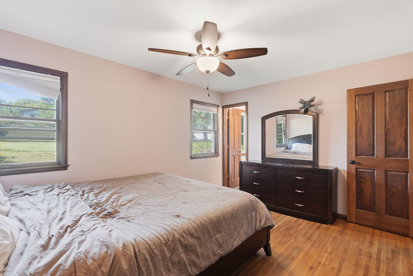
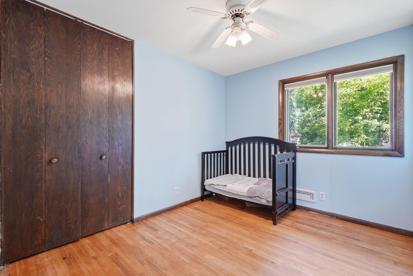
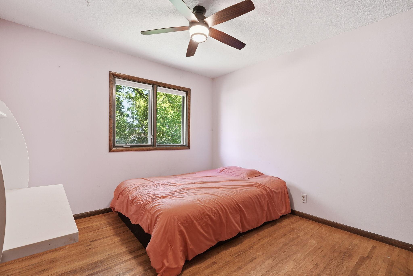
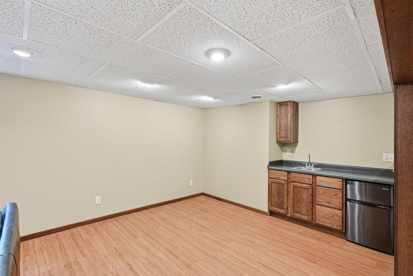
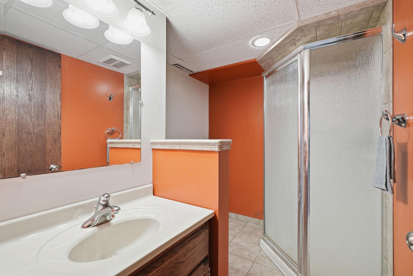
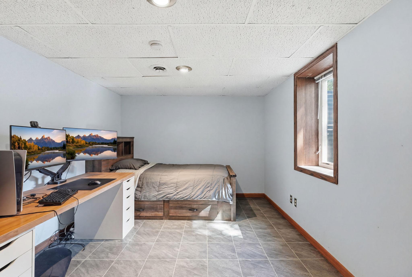
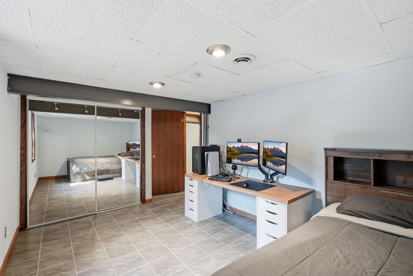
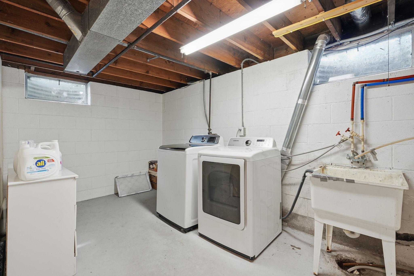
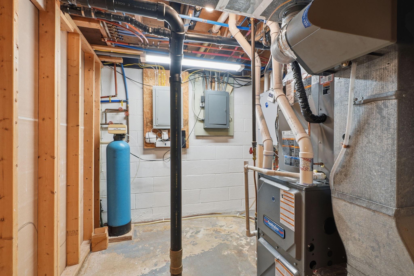
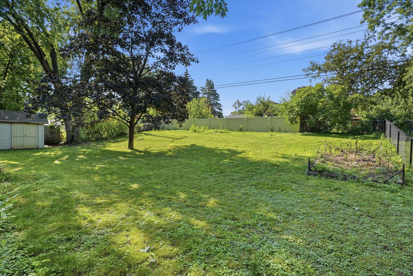
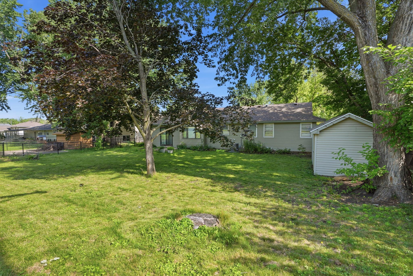
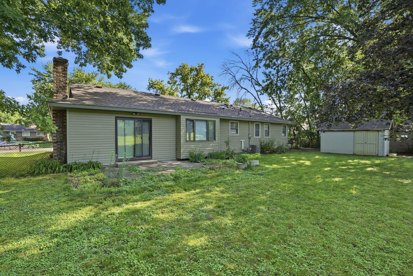
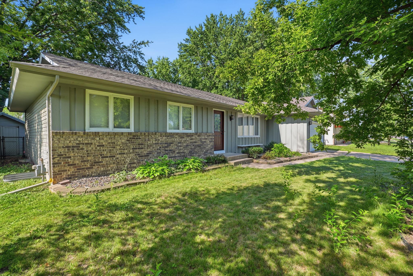
Welcome home to this beautifully maintained 4-bedroom, 3-bathroom rambler nestled in the highly desirable Pennock neighborhood of Apple Valley! Designed for comfort and convenience, this spacious home offers true one-level living with three bedrooms on the main floor, creating an ideal layout for families, guests, or those seeking easy accessibility. One of this home's standout features is its three oversized common living areas, providing exceptional flexibility for everyday living and entertaining. Whether you're hosting holiday gatherings, enjoying movie nights, creating a game room, setting up a home office, or simply giving everyone their own space to relax, these expansive rooms offer endless possibilities. Thoughtfully updated for peace of mind, the home features a new furnace, new central air conditioner, and new dishwasher, while the included washer and dryer make moving in effortless. Step outside to a fully fenced backyard—perfect for entertaining, pets, gardening or play. Enjoy the convenience of a storage shed for tools, lawn equipment and seasonal décor. Ideally located near parks, schools, shopping, restaurants and everyday conveniences, this home combines generous living space, modern updates, and a fantastic location. With its versatile floor plan, abundant gathering spaces, and pride of ownership throughout, this is a rare opportunity to own a truly move-in-ready home in one of Apple Valley's most sought-after neighborhoods. Don't miss your chance to make it yours!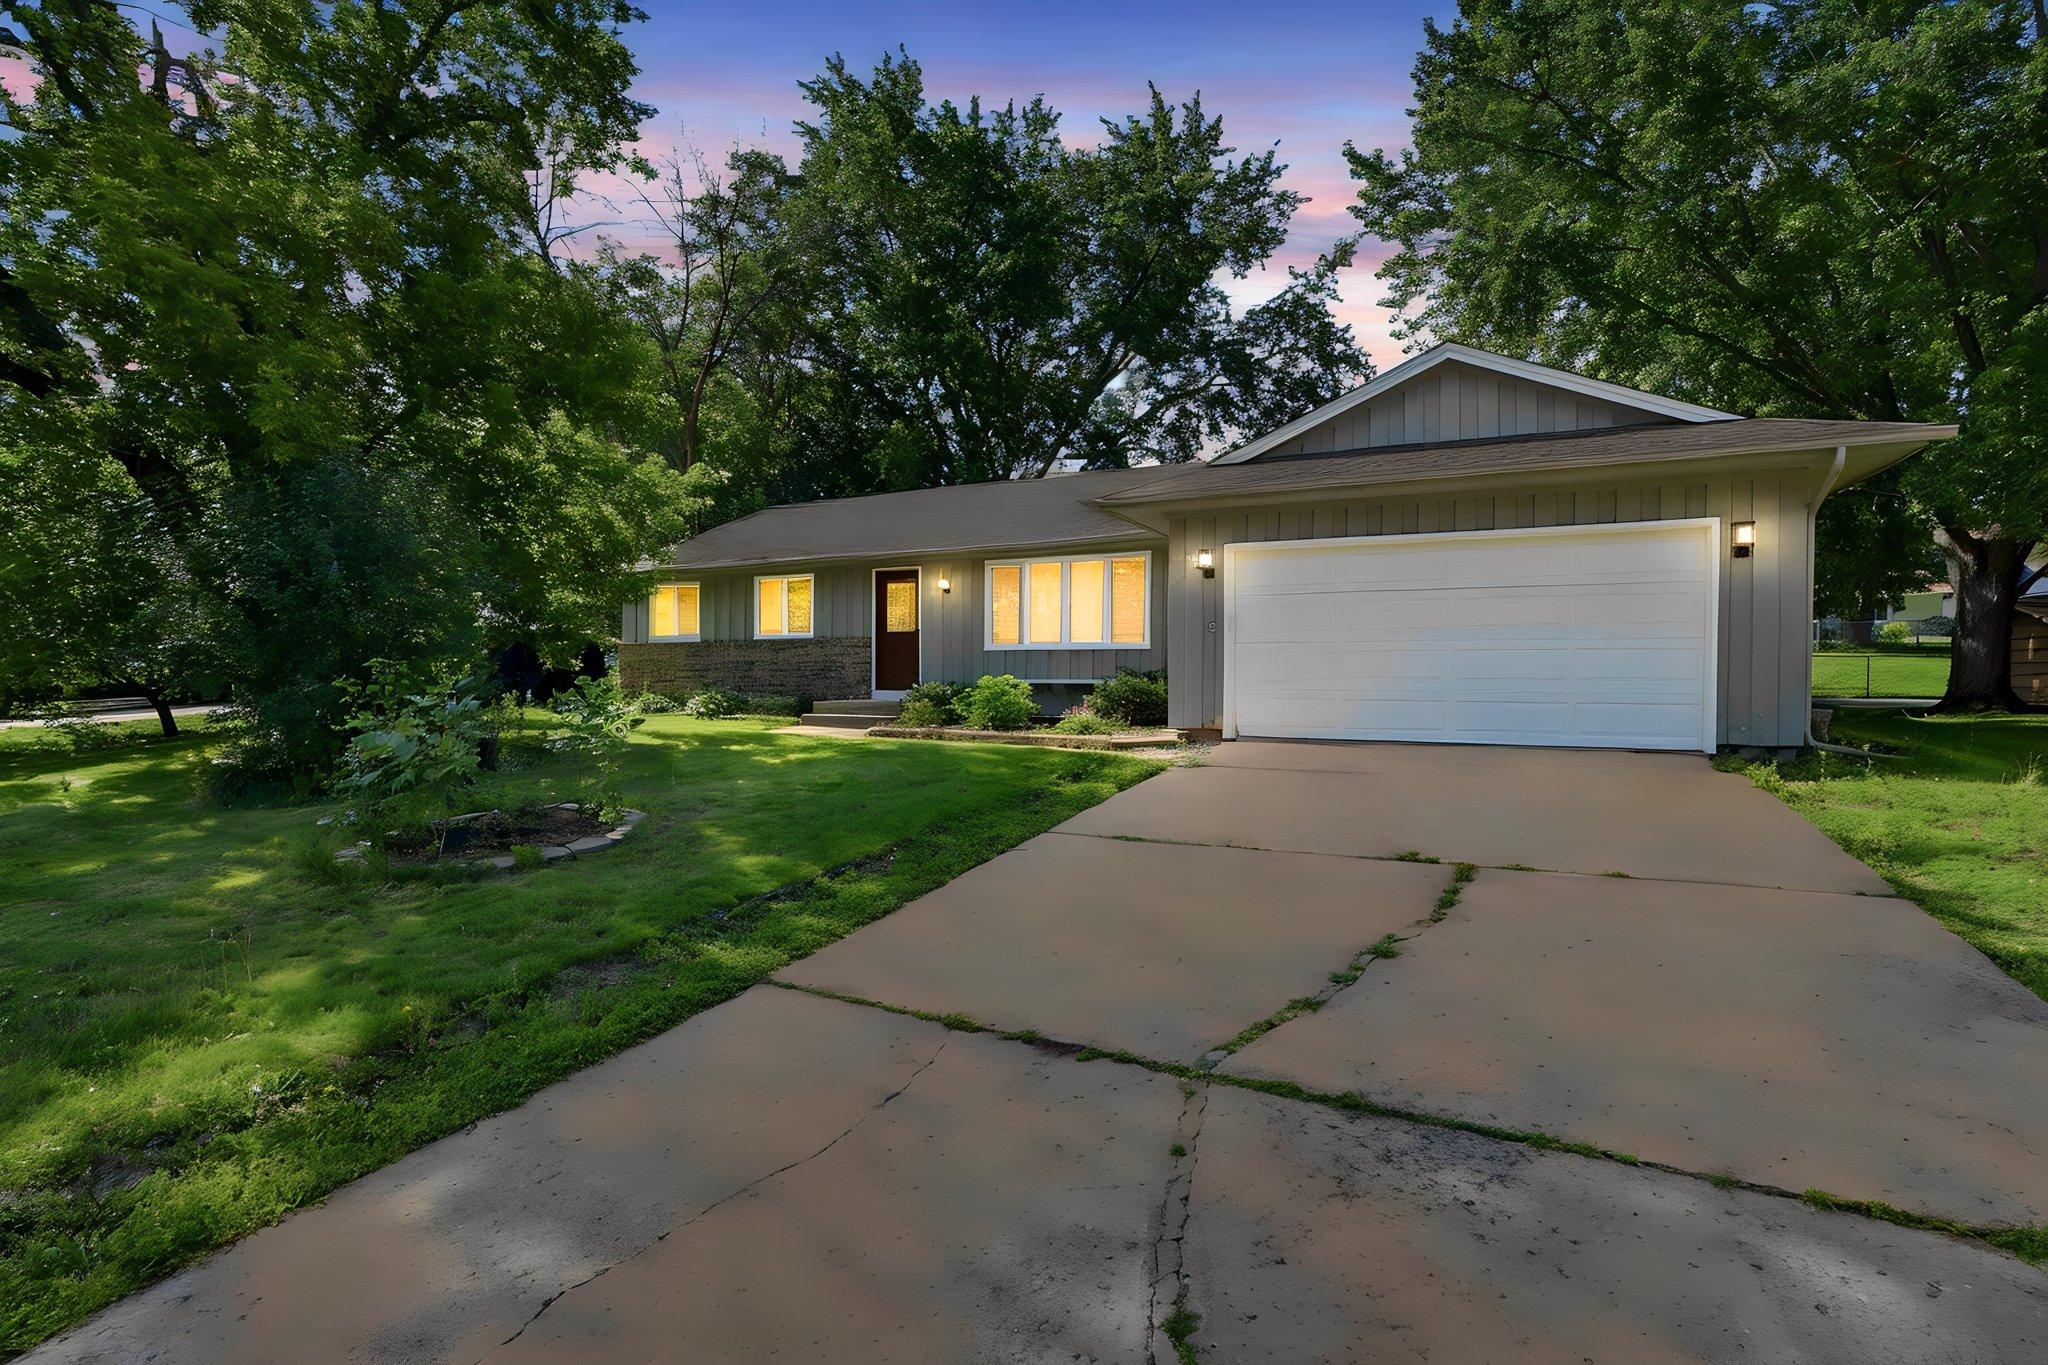
Property Information
Status: Active
Sub Type: ********
List Price: $419,900
MLS#: 7106738
Current Price: $419,900
Address: 916 Whitney Drive, Apple Valley, MN 55124
City: Apple Valley
State: MN
Postal Code: 55124
Geo Lat: 44.724817
Geo Lon: -93.231358
Subdivision: Apple Valley 6th Add
County: Dakota
Property Description
Year Built: 1966
Lot Size SqFt: 10890
Gen Tax: 4224
Specials Inst: 0
High School: Rosemount-Apple Valley-Eagan
Square Ft. Source:
Above Grade Finished Area: 1440
Below Grade Finished Area: 787
Below Grade Unfinished Area:
Total SqFt.: 2847
Style: Array
Total Bedrooms: 4
Total Bathrooms: 3
Total Full Baths: 1
Garage Type:
Garage Stalls: 2
Waterfront:
Property Features
Exterior:
Roof:
Foundation:
Lot Feat/Fld Plain:
Interior Amenities:
Inclusions: ********
Exterior Amenities:
Heat System:
Air Conditioning:
Utilities: