


Property Listing
Description
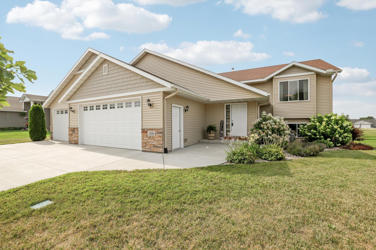
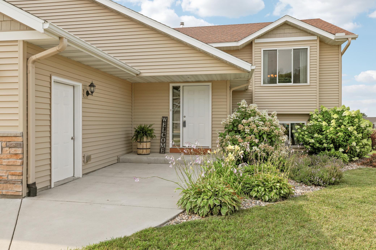
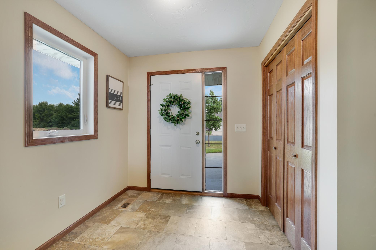
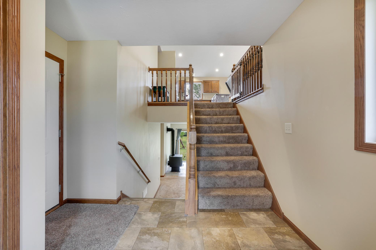
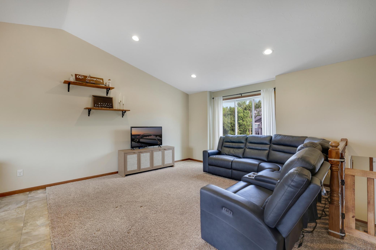
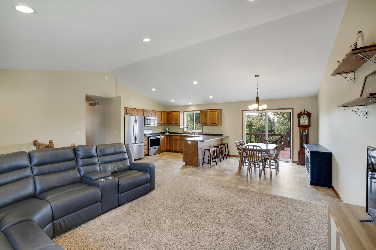
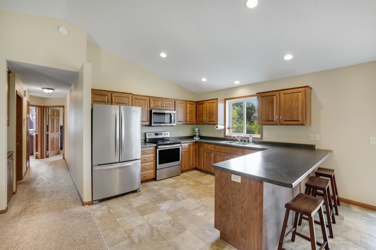
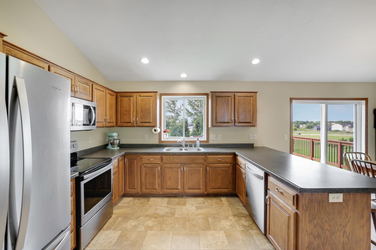
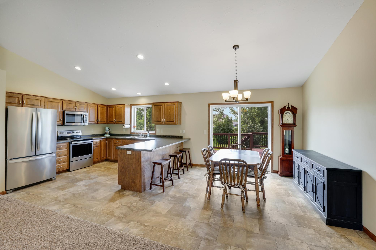
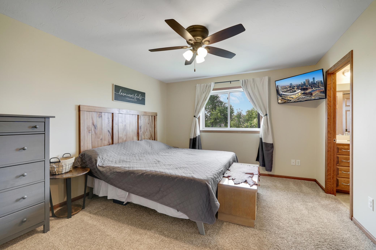
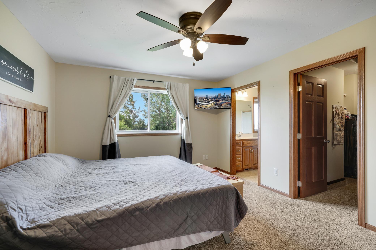
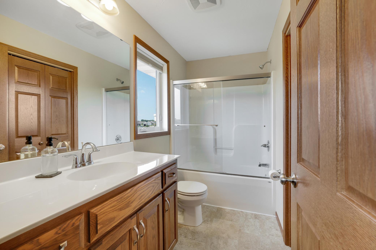
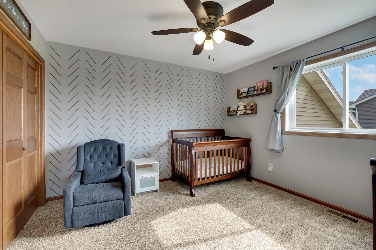
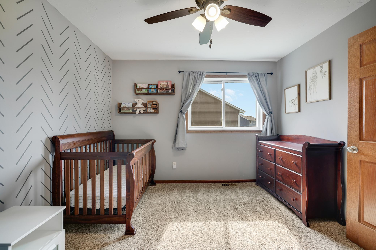
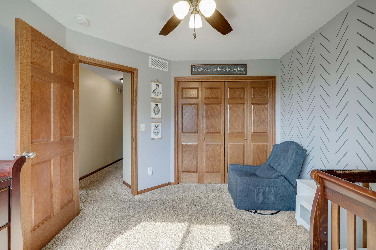
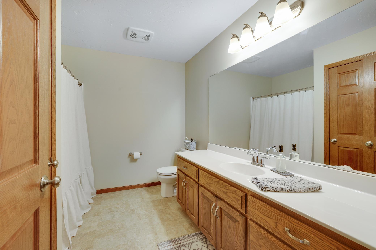
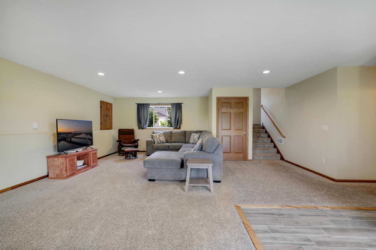
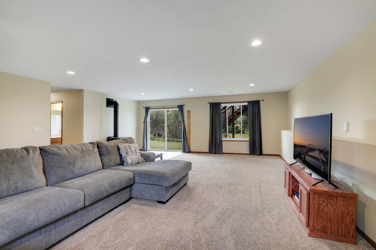
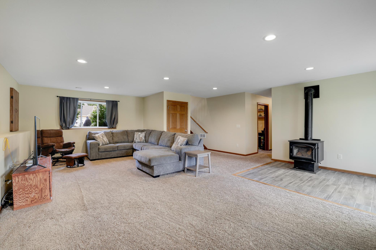
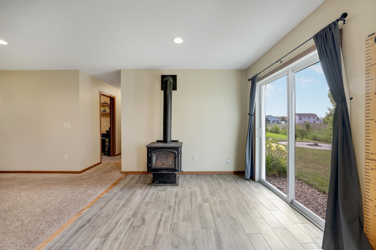
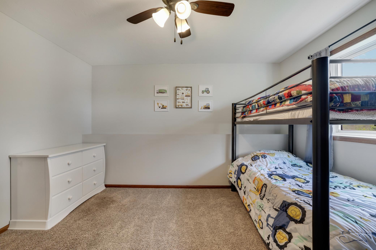
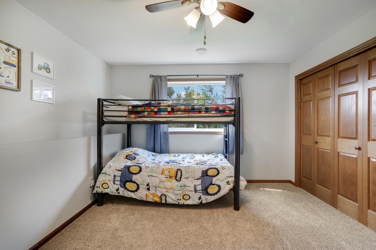
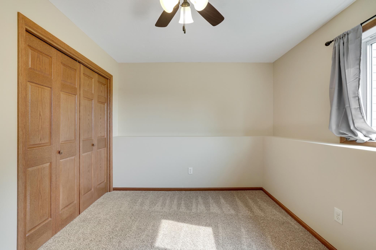
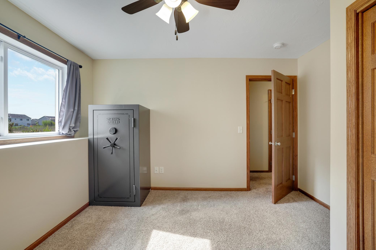
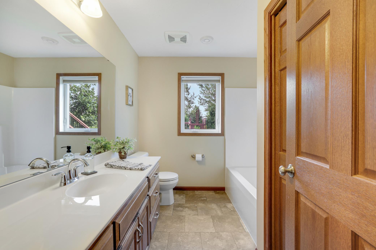
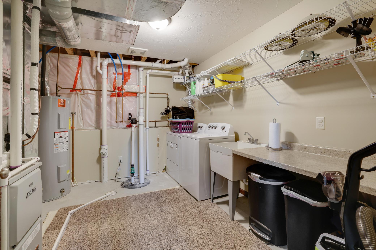
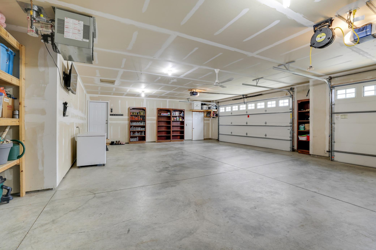
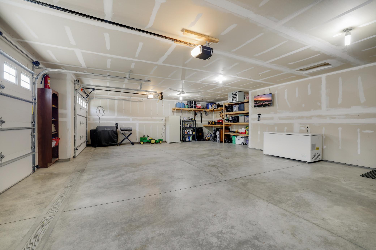
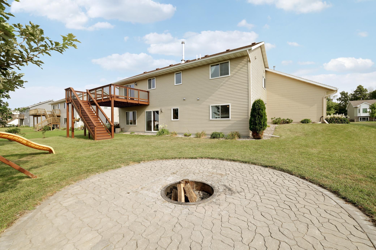
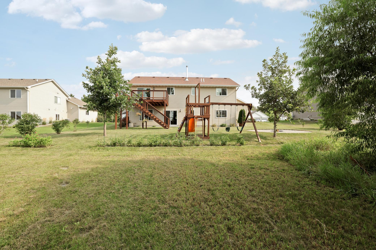
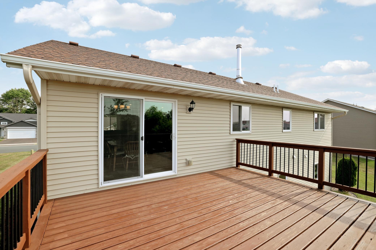
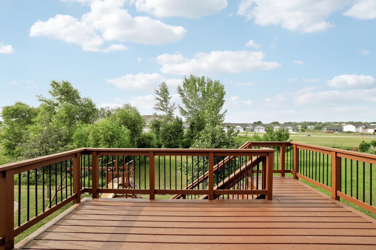
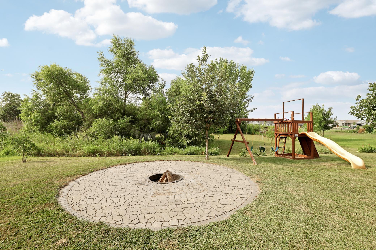
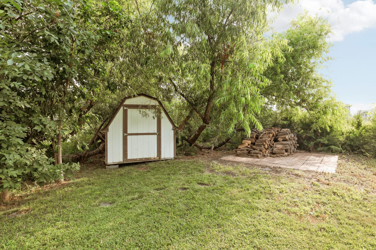
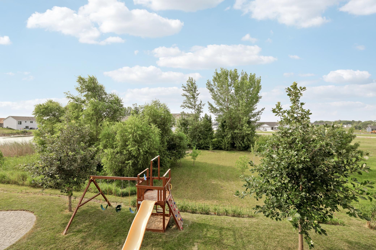
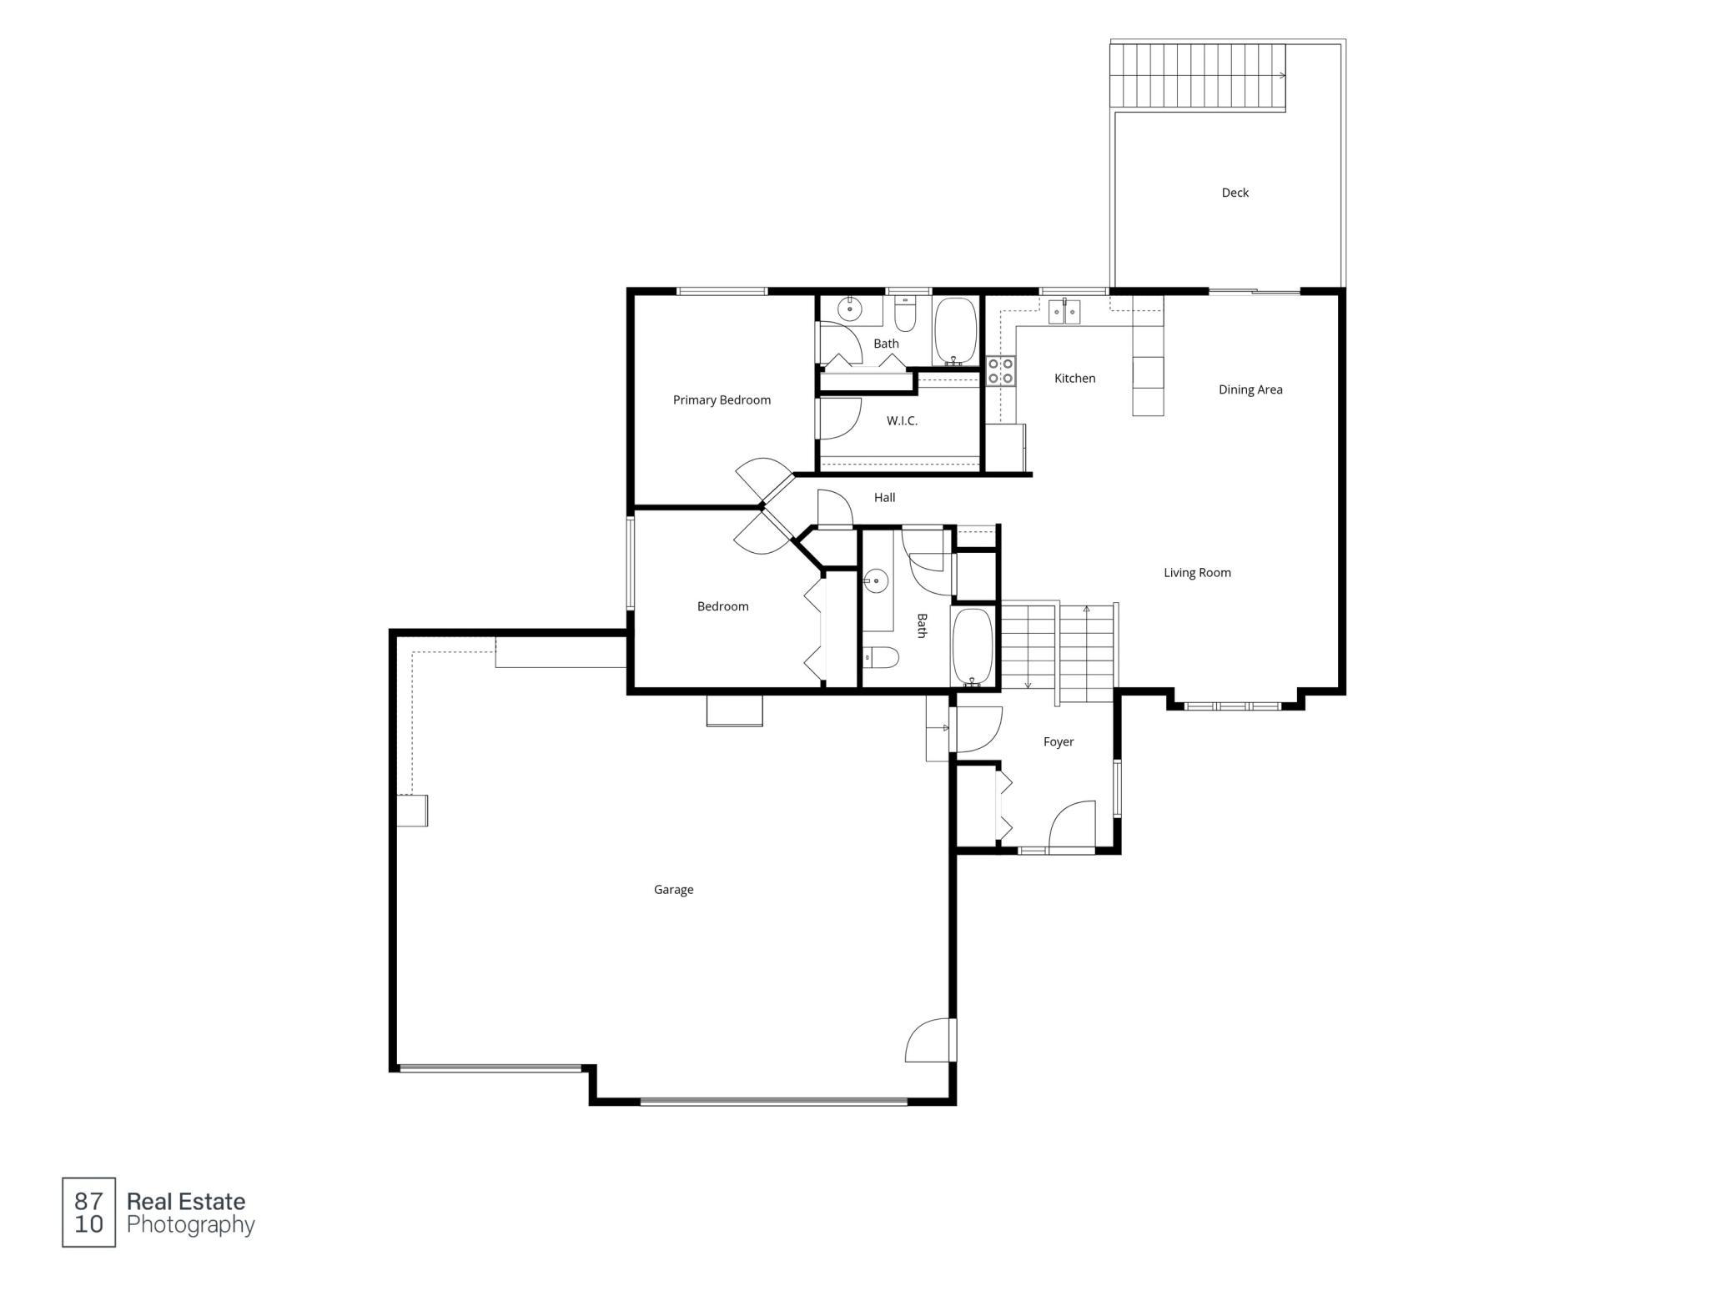
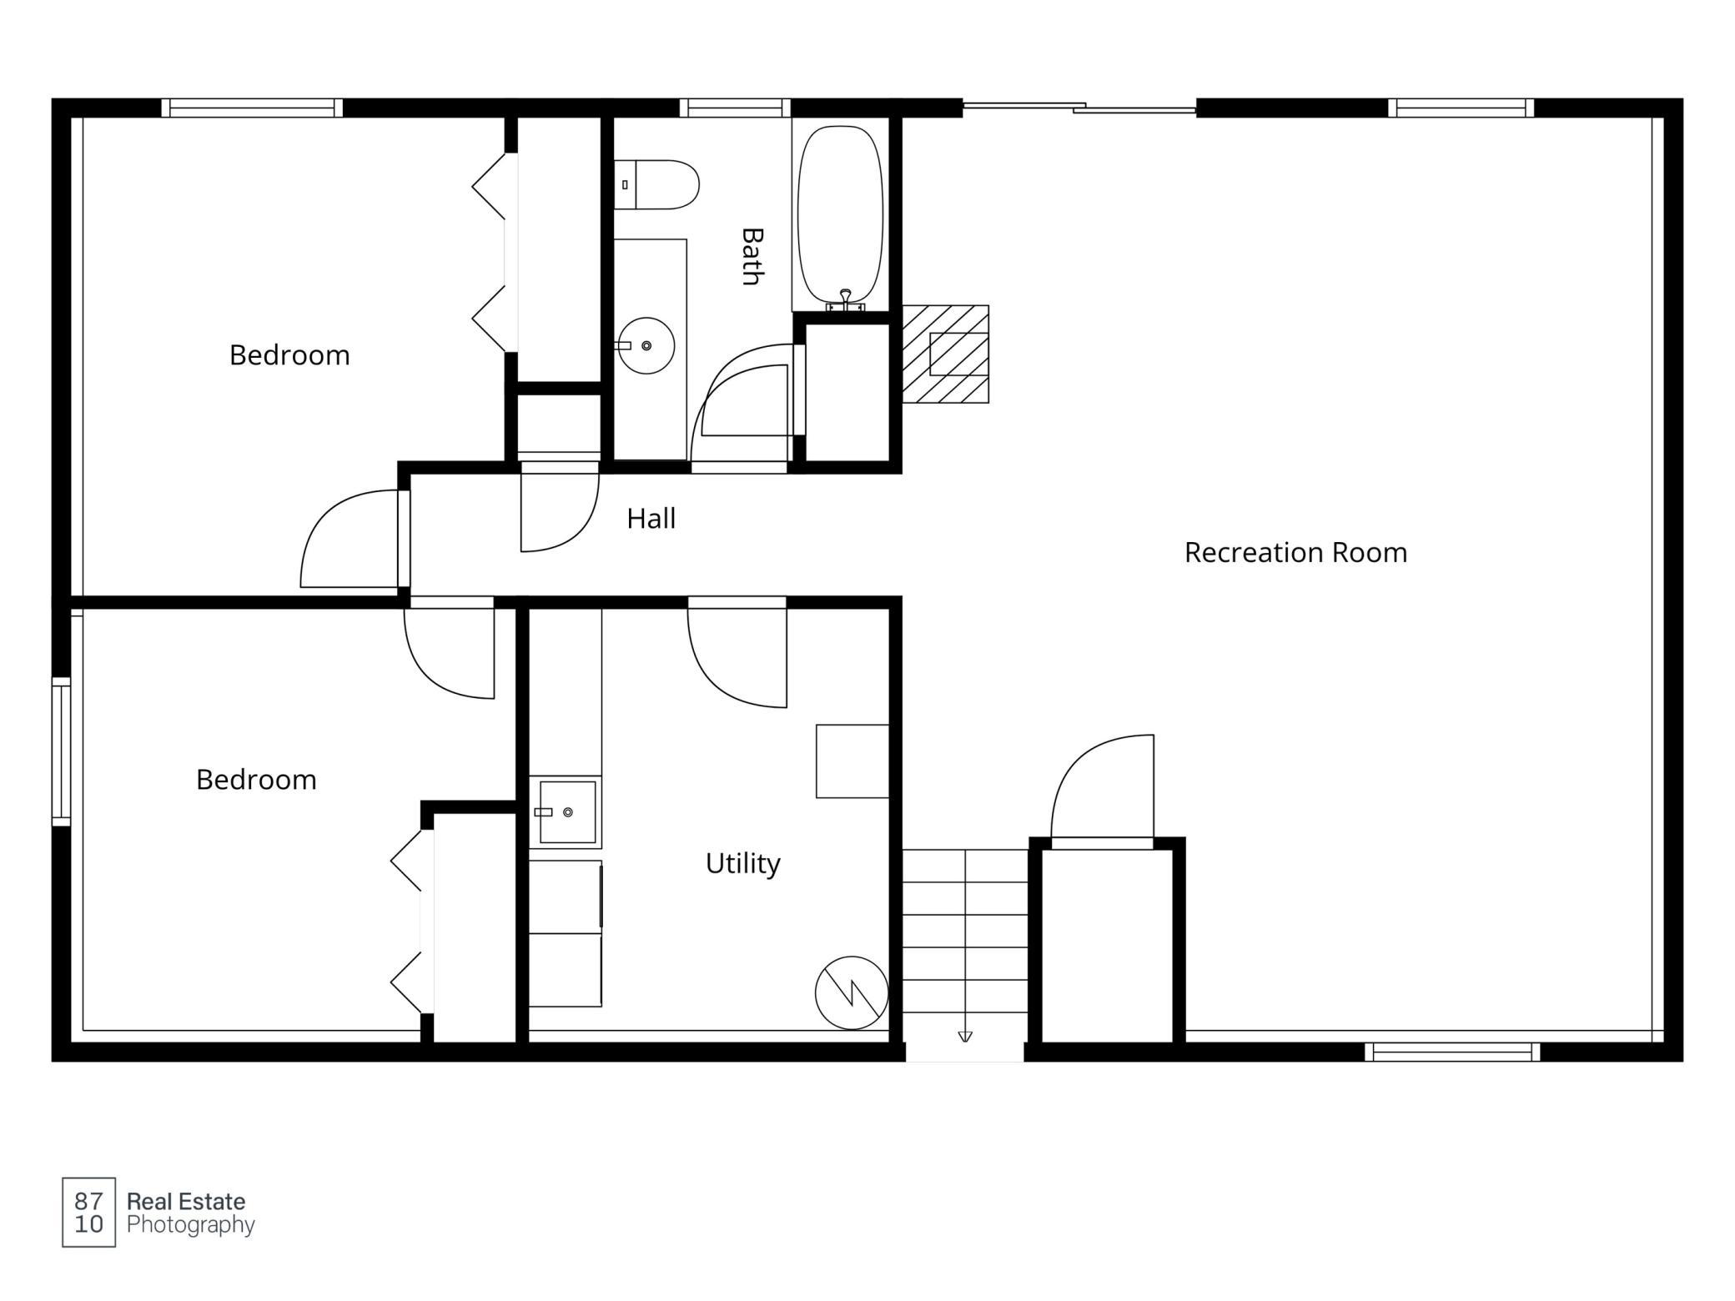
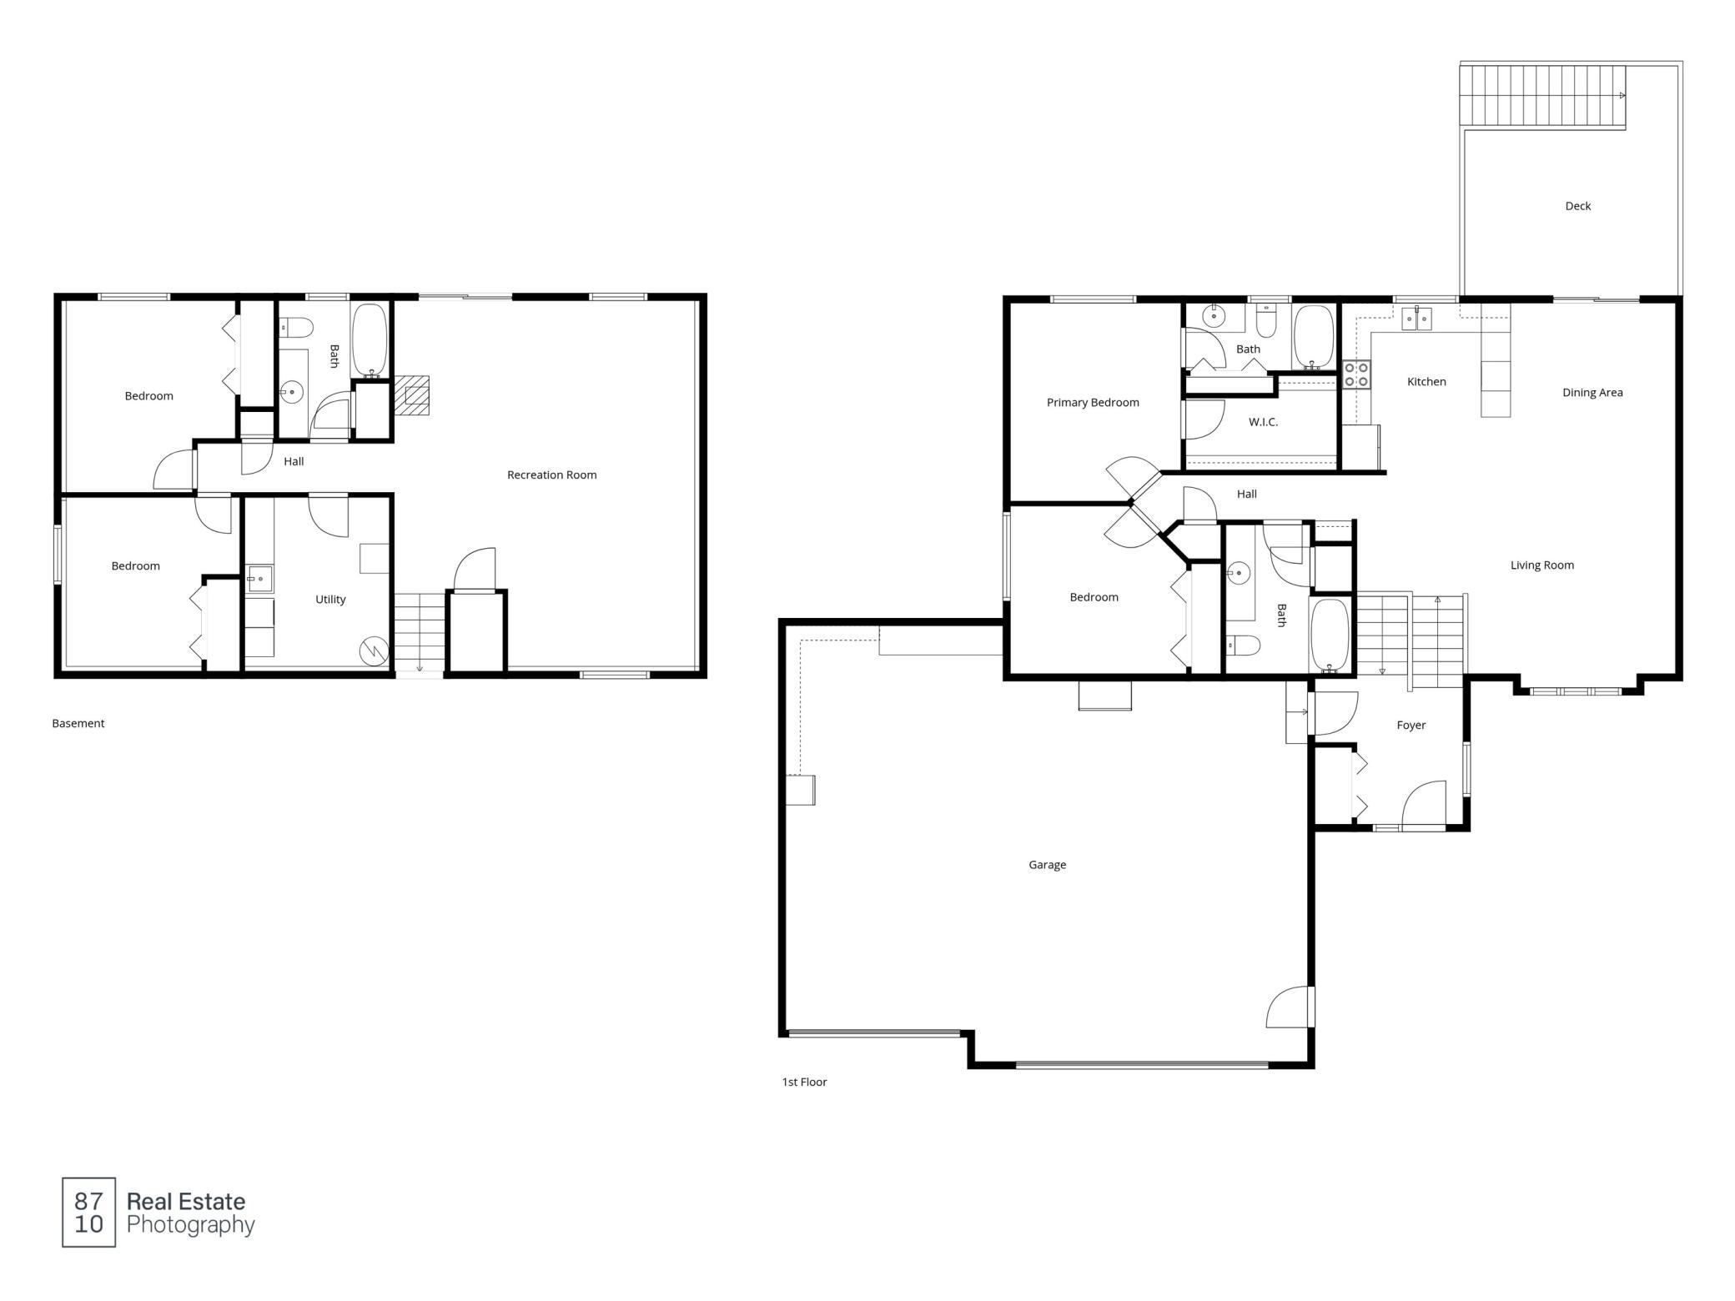
Beautifully maintained 4-bedroom, 3-bath walkout home in one of Montgomery's most desirable neighborhoods! Built in 2016 and situated on nearly a half-acre lot, this home offers an open-concept floor plan with soaring vaulted ceilings, abundant natural light, and six-panel doors throughout. The spacious kitchen flows seamlessly into the dining and living areas, making it ideal for everyday living and entertaining. The private owner's suite offers a relaxing retreat with its own full bath. The finished walkout lower level features a spacious family room with a cozy wood-burning fireplace, creating the perfect place to unwind on chilly evenings. Two additional bedrooms and a full bath provide flexible space for family, guests, or a home office. The oversized attached, fully insulated and heated 3-car garage is a standout feature, offering abundant space for vehicles, storage, hobbies, or a workshop. Complete with floor drains for added convenience during Minnesota winters and a full-width concrete driveway. Step outside to your own backyard retreat. The spacious deck overlooks a partially wooded backyard, offering a wonderful sense of privacy. Whether you're enjoying your morning coffee, grilling with friends, or relaxing around the fire pit, this outdoor space is perfect for entertaining or simply unwinding. A garden shed provides convenient extra storage for lawn equipment, gardening tools, and seasonal items. Conveniently located near the Montgomery Golf Club with quick access to Hwy. 13, this move-in-ready home combines quality construction, thoughtful features, and an exceptional location. As an added bonus, this one-owner home has never had pets, offering a pet-free environment.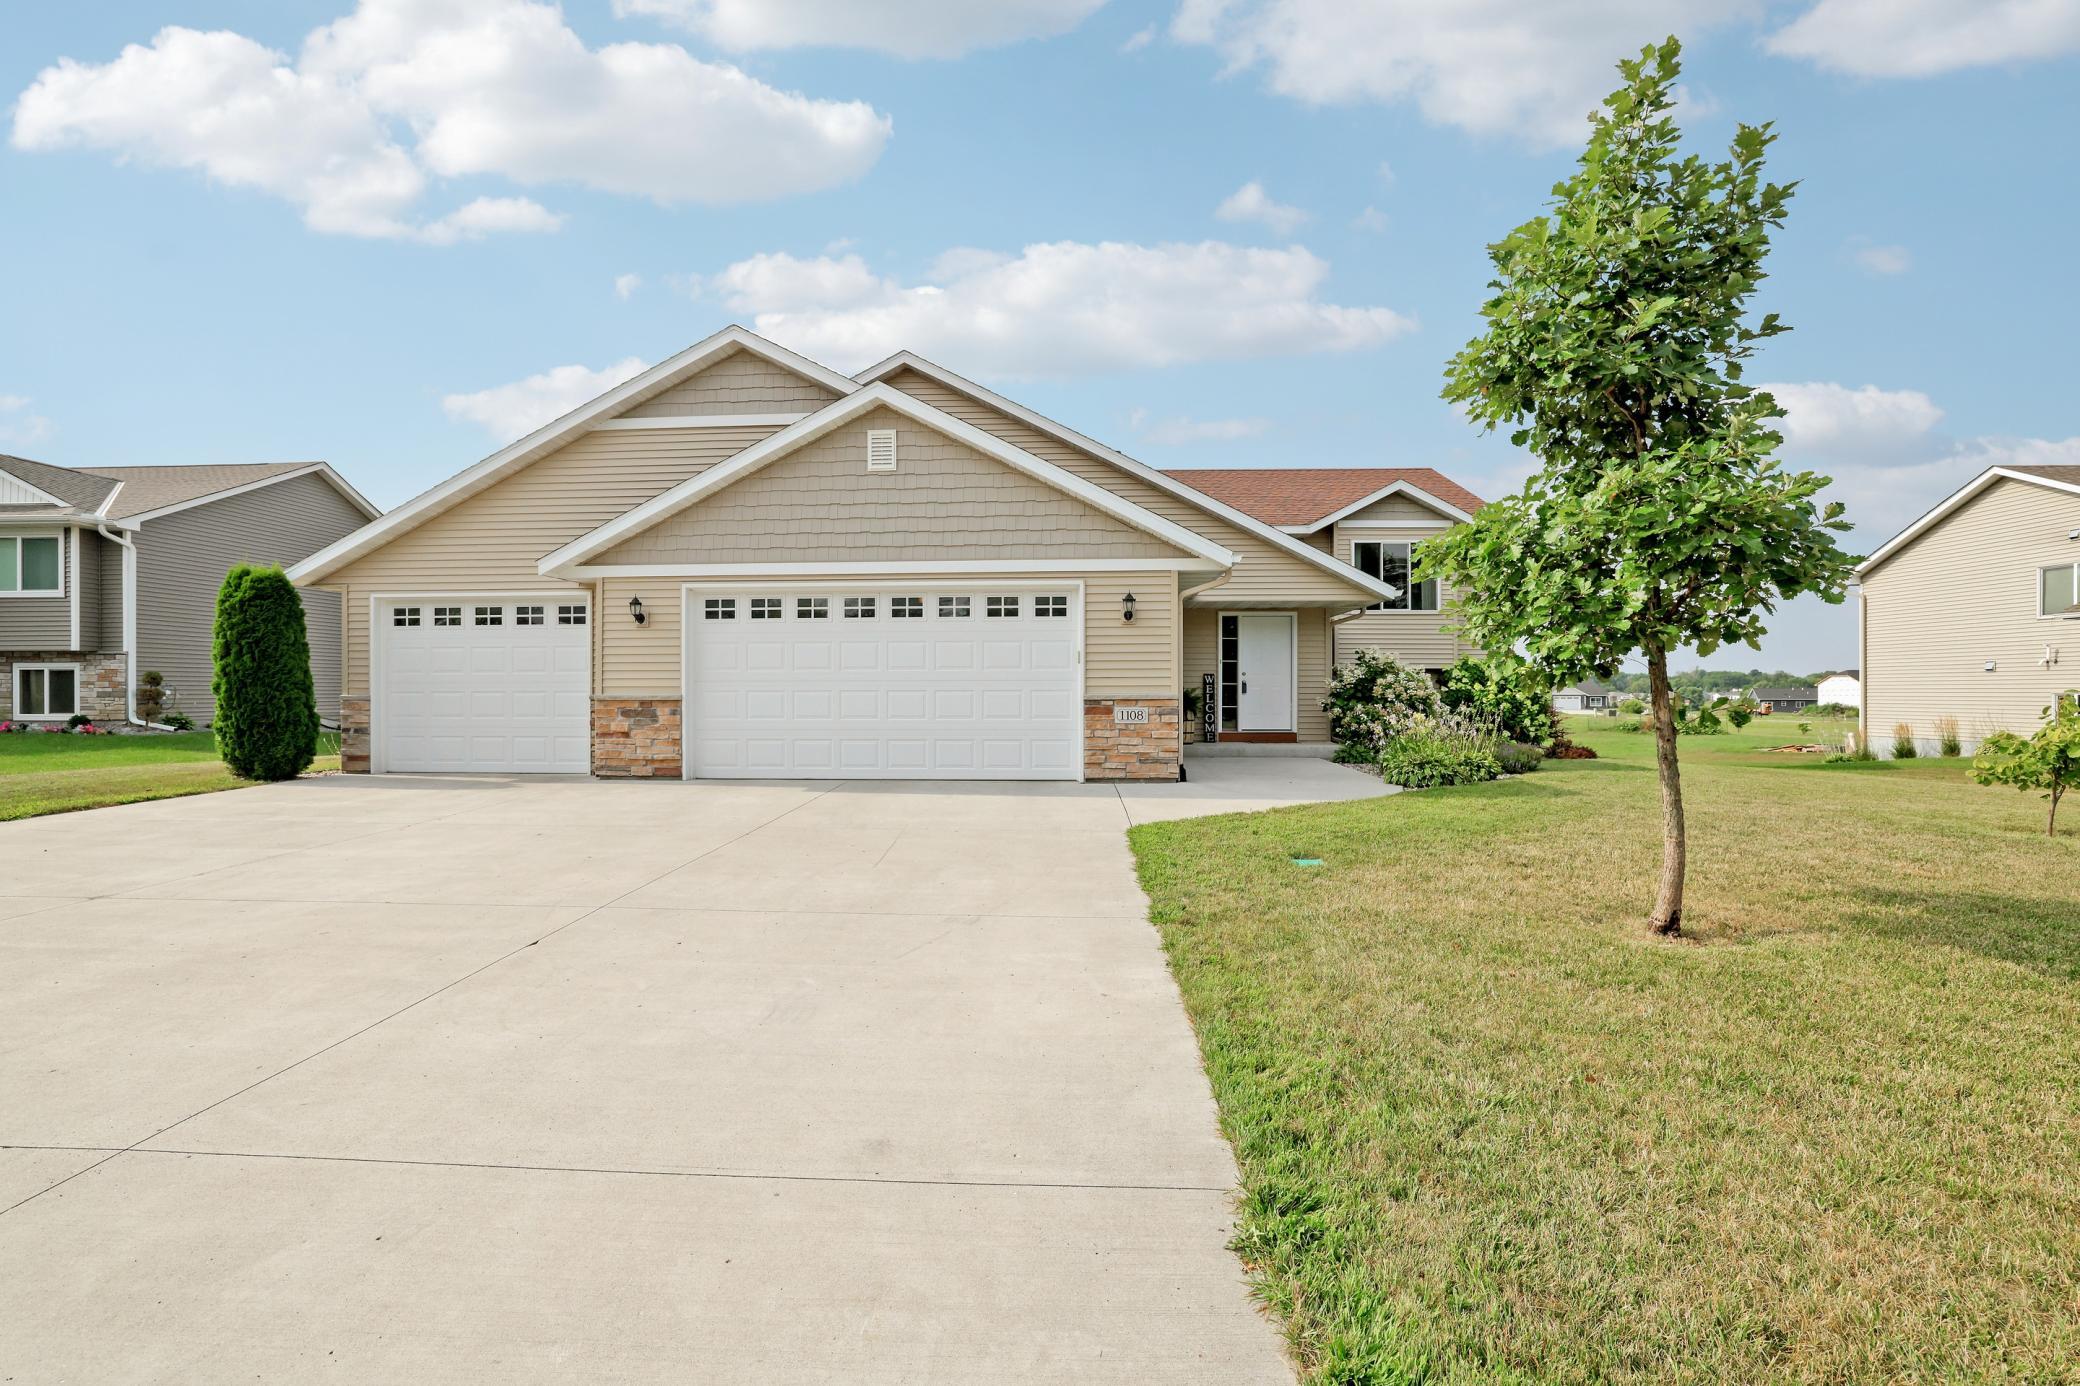
Property Information
Status: Active
Sub Type: ********
List Price: $415,000
MLS#: 7106696
Current Price: $415,000
Address: 1108 Mulberry Avenue NE, Montgomery, MN 56069
City: Montgomery
State: MN
Postal Code: 56069
Geo Lat: 44.4527
Geo Lon: -93.56742
Subdivision: Stone Ridge
County: Le Sueur
Property Description
Year Built: 2016
Lot Size SqFt: 17859.6
Gen Tax: 6756
Specials Inst: 20
High School: Tri-City United
Square Ft. Source:
Above Grade Finished Area: 1200
Below Grade Finished Area: 1000
Below Grade Unfinished Area:
Total SqFt.: 2400
Style: Array
Total Bedrooms: 4
Total Bathrooms: 3
Total Full Baths: 3
Garage Type:
Garage Stalls: 3
Waterfront:
Property Features
Exterior:
Roof:
Foundation:
Lot Feat/Fld Plain:
Interior Amenities:
Inclusions: ********
Exterior Amenities:
Heat System:
Air Conditioning:
Utilities: