


Property Listing
Description
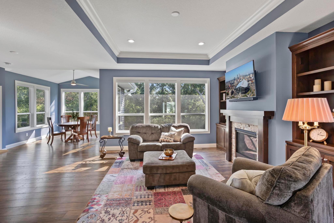
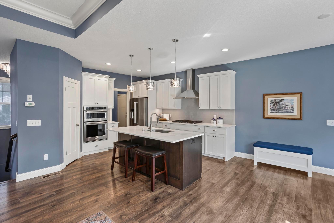
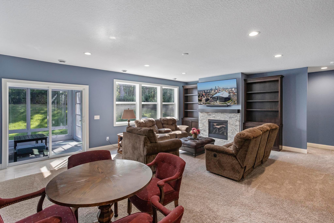
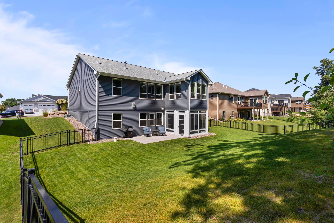
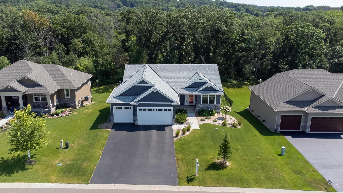
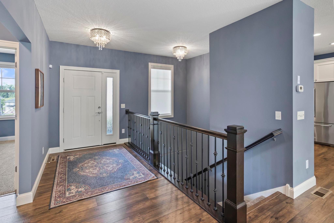
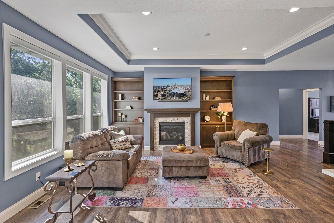
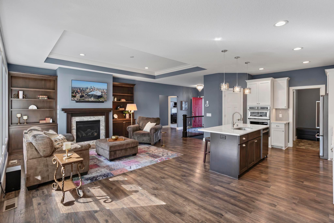
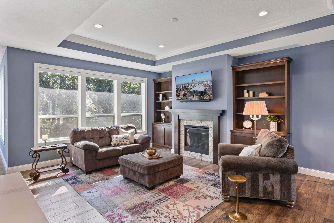
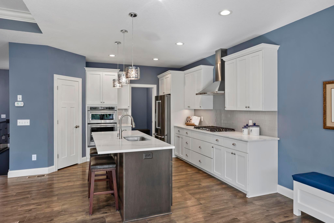
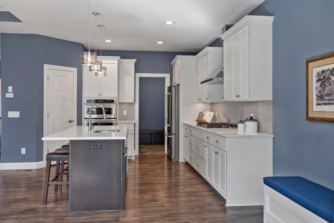
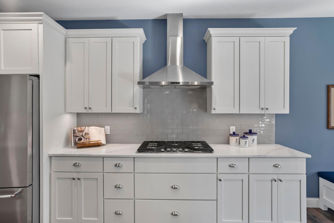
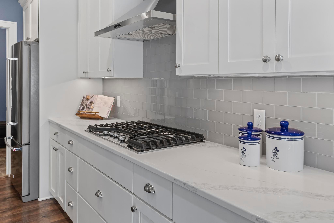
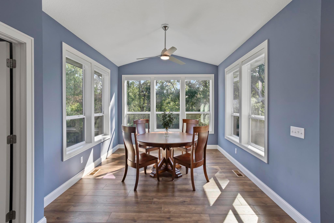
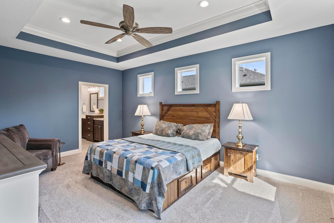
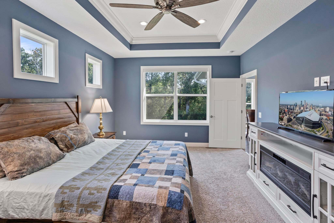
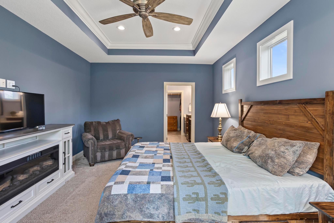
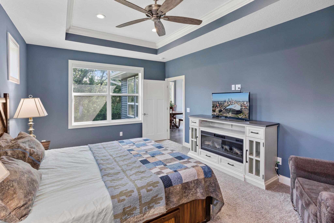
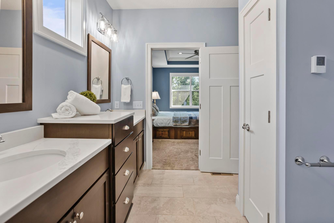
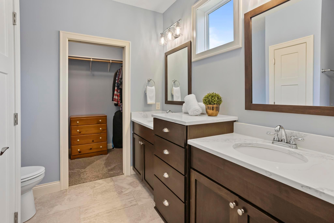
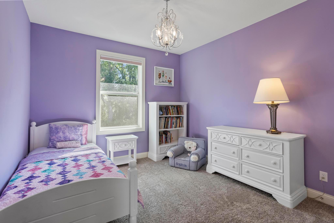
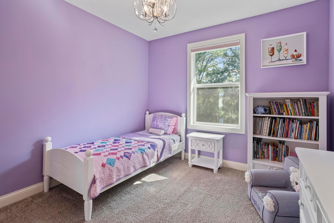
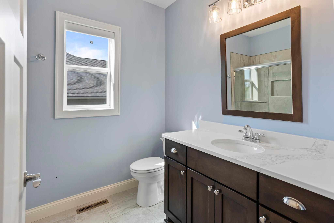
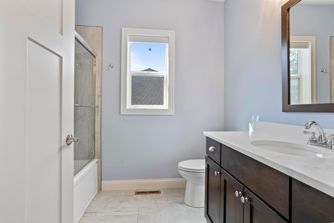
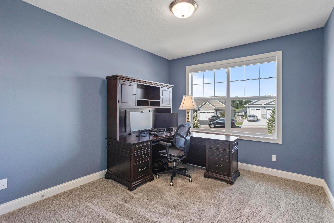
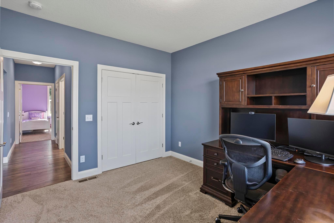
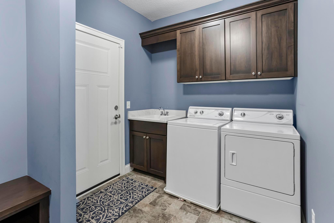
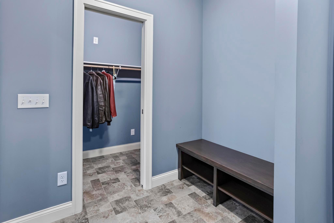
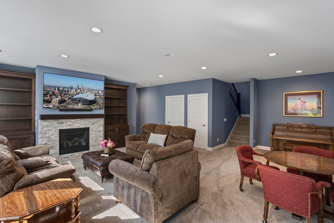
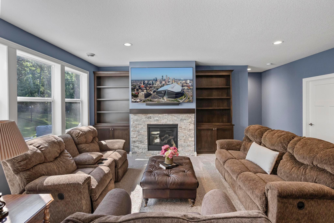
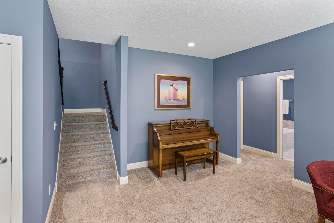
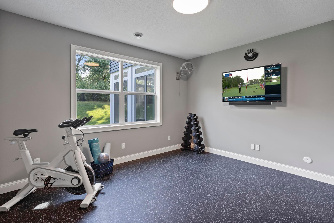
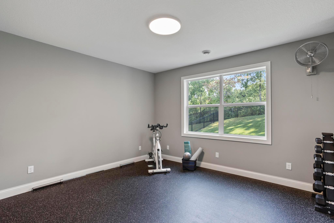
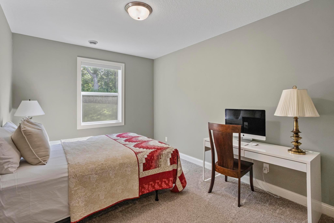
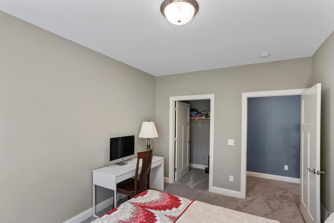
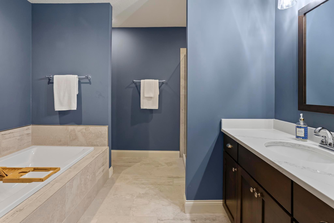
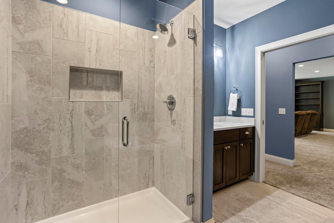
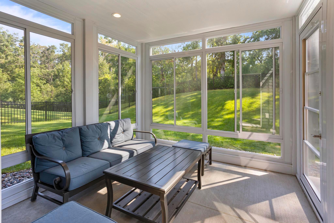
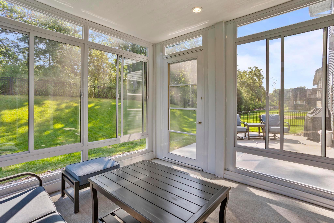
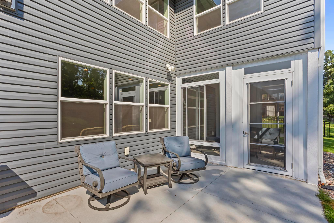
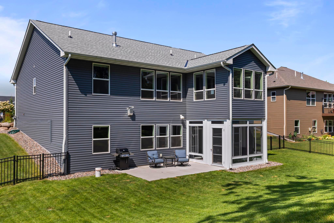
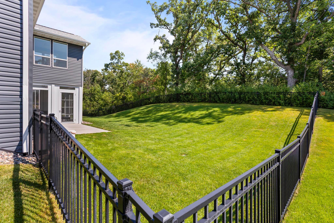
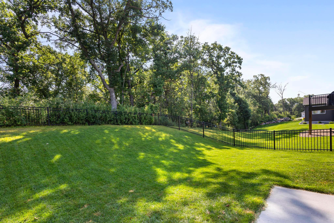
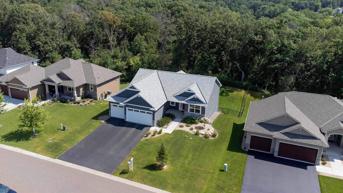
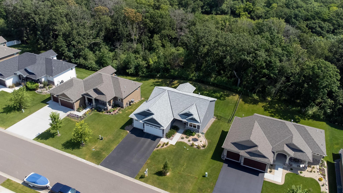
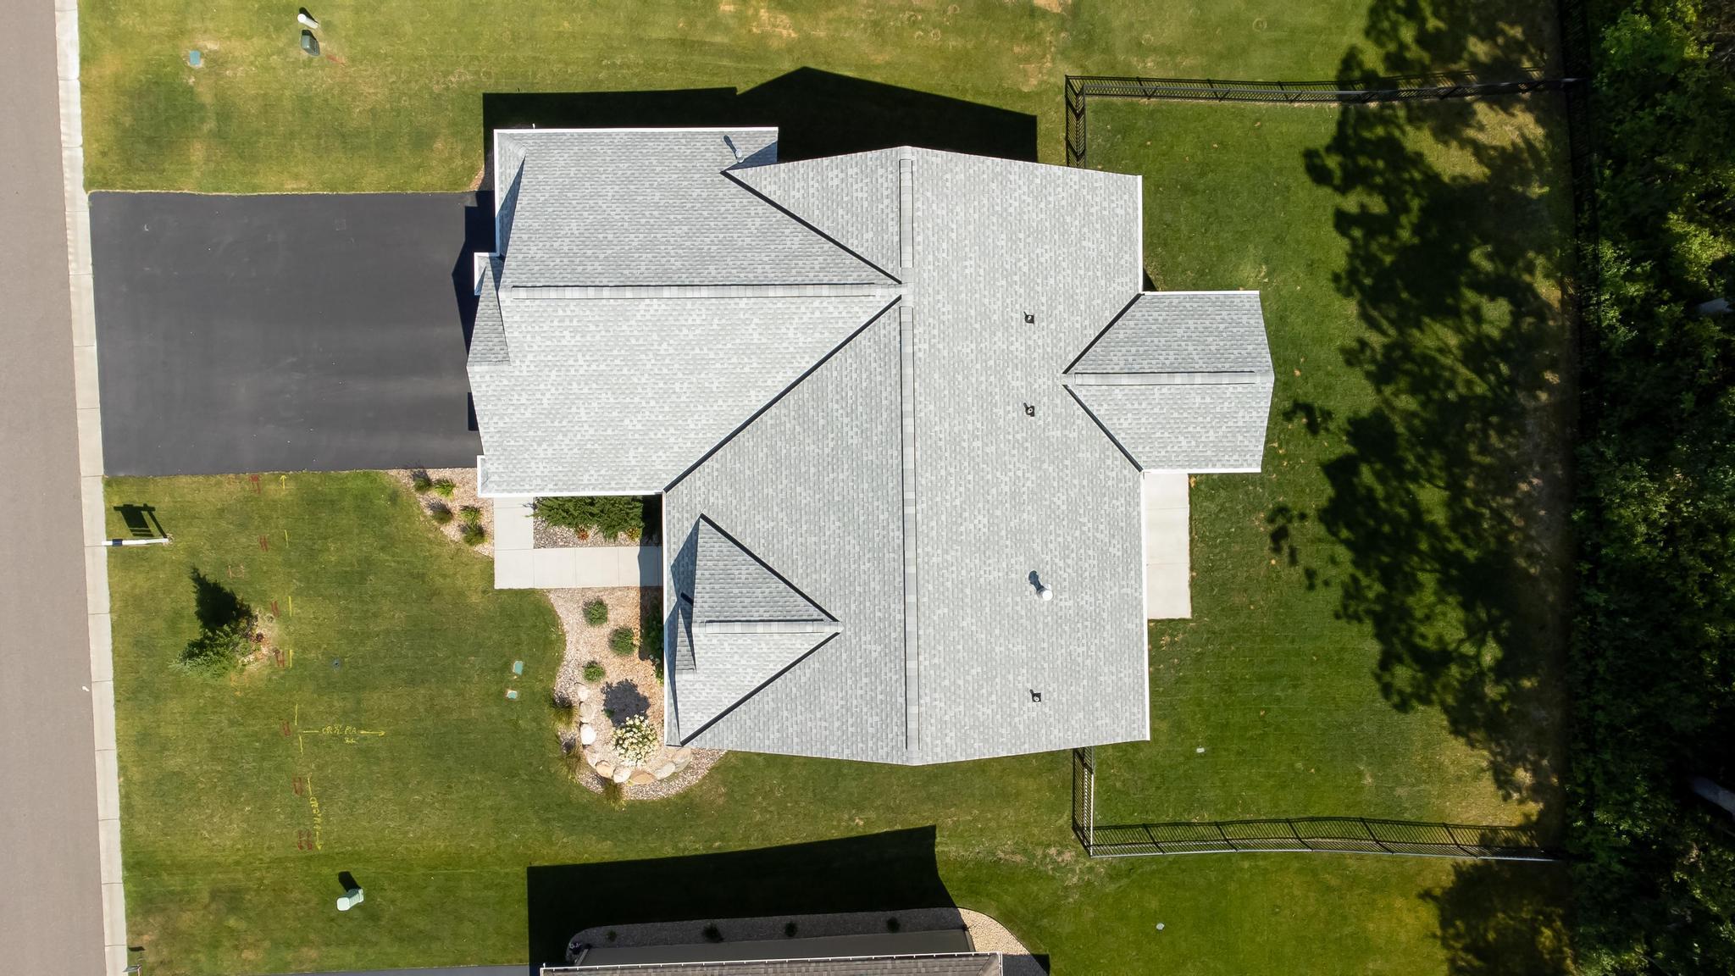
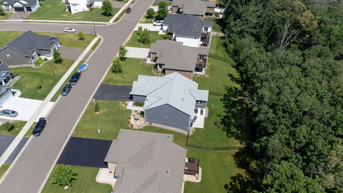
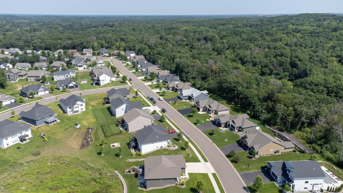
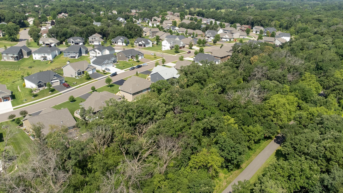
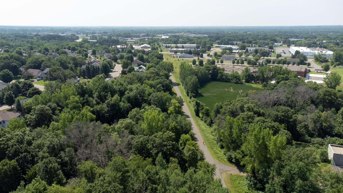
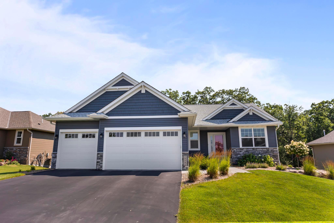
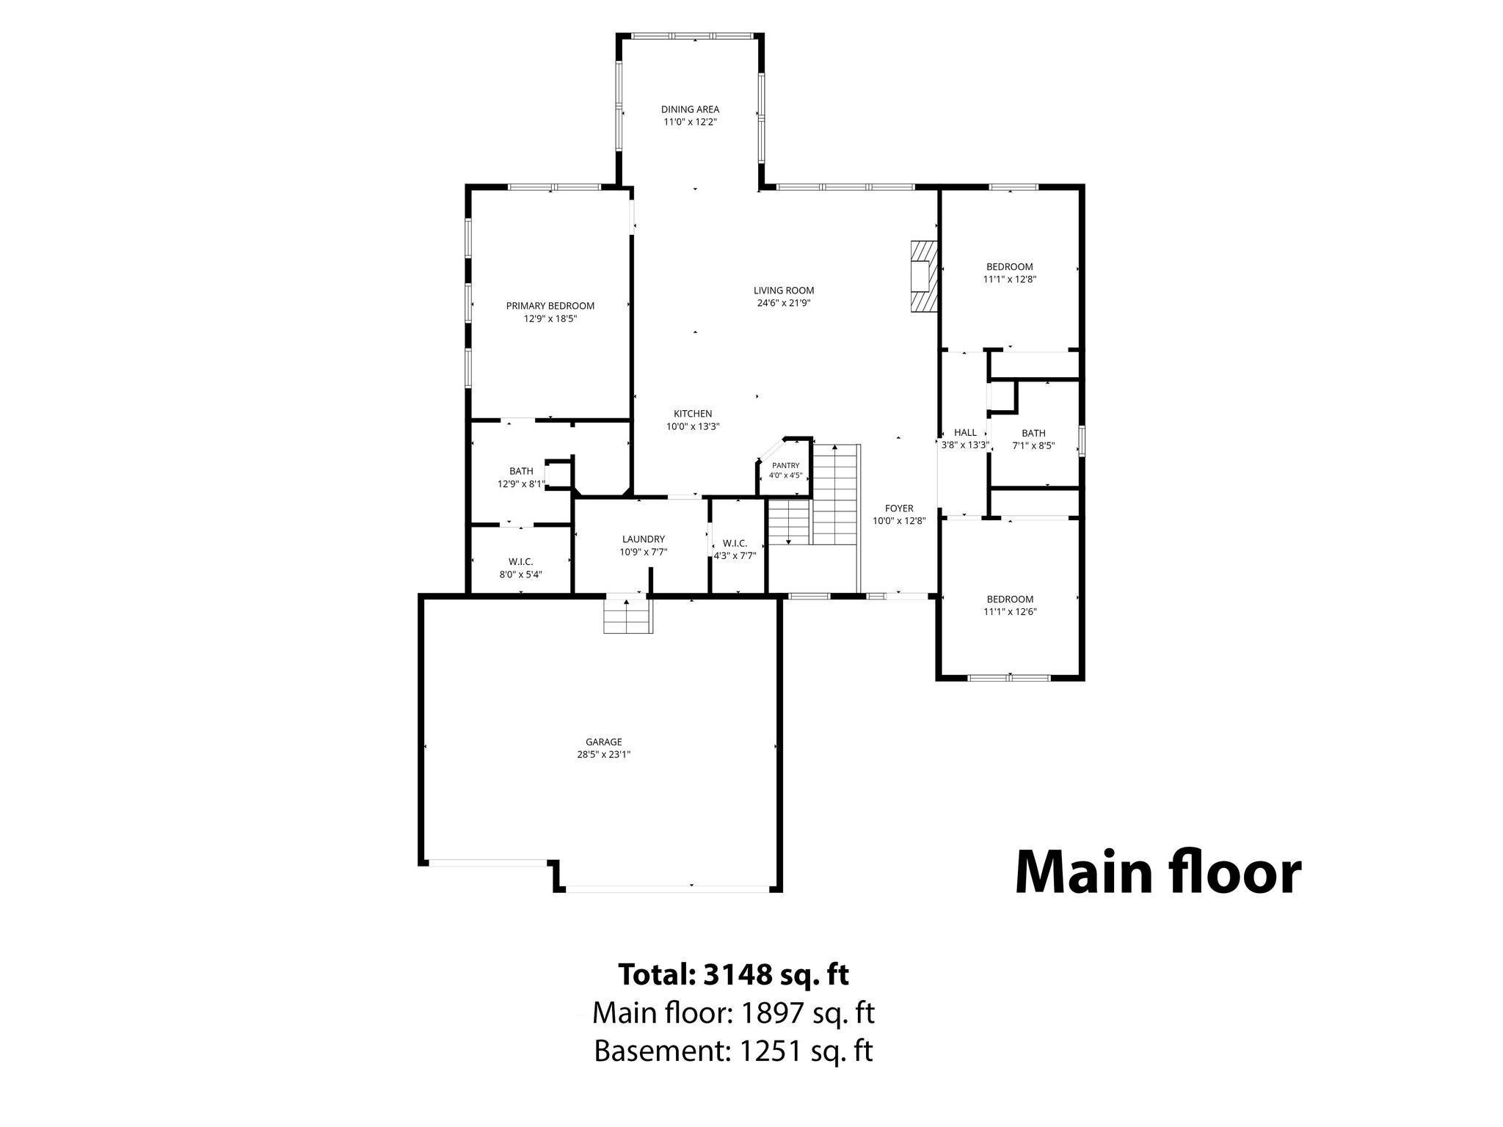
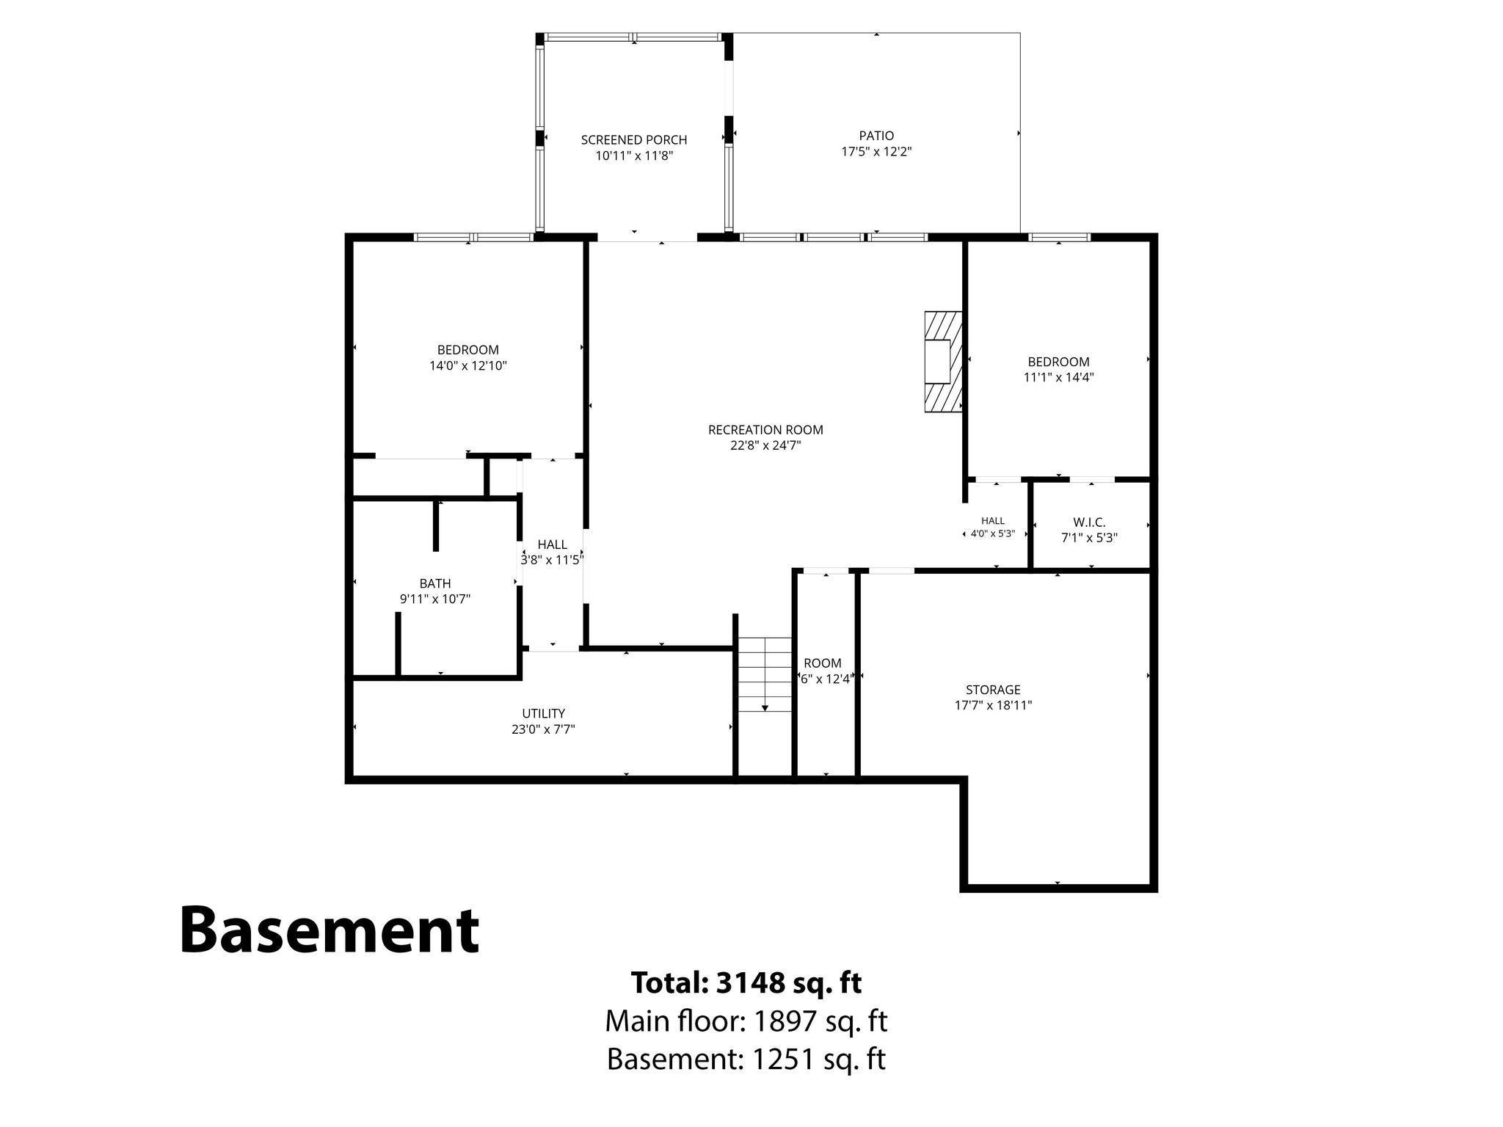
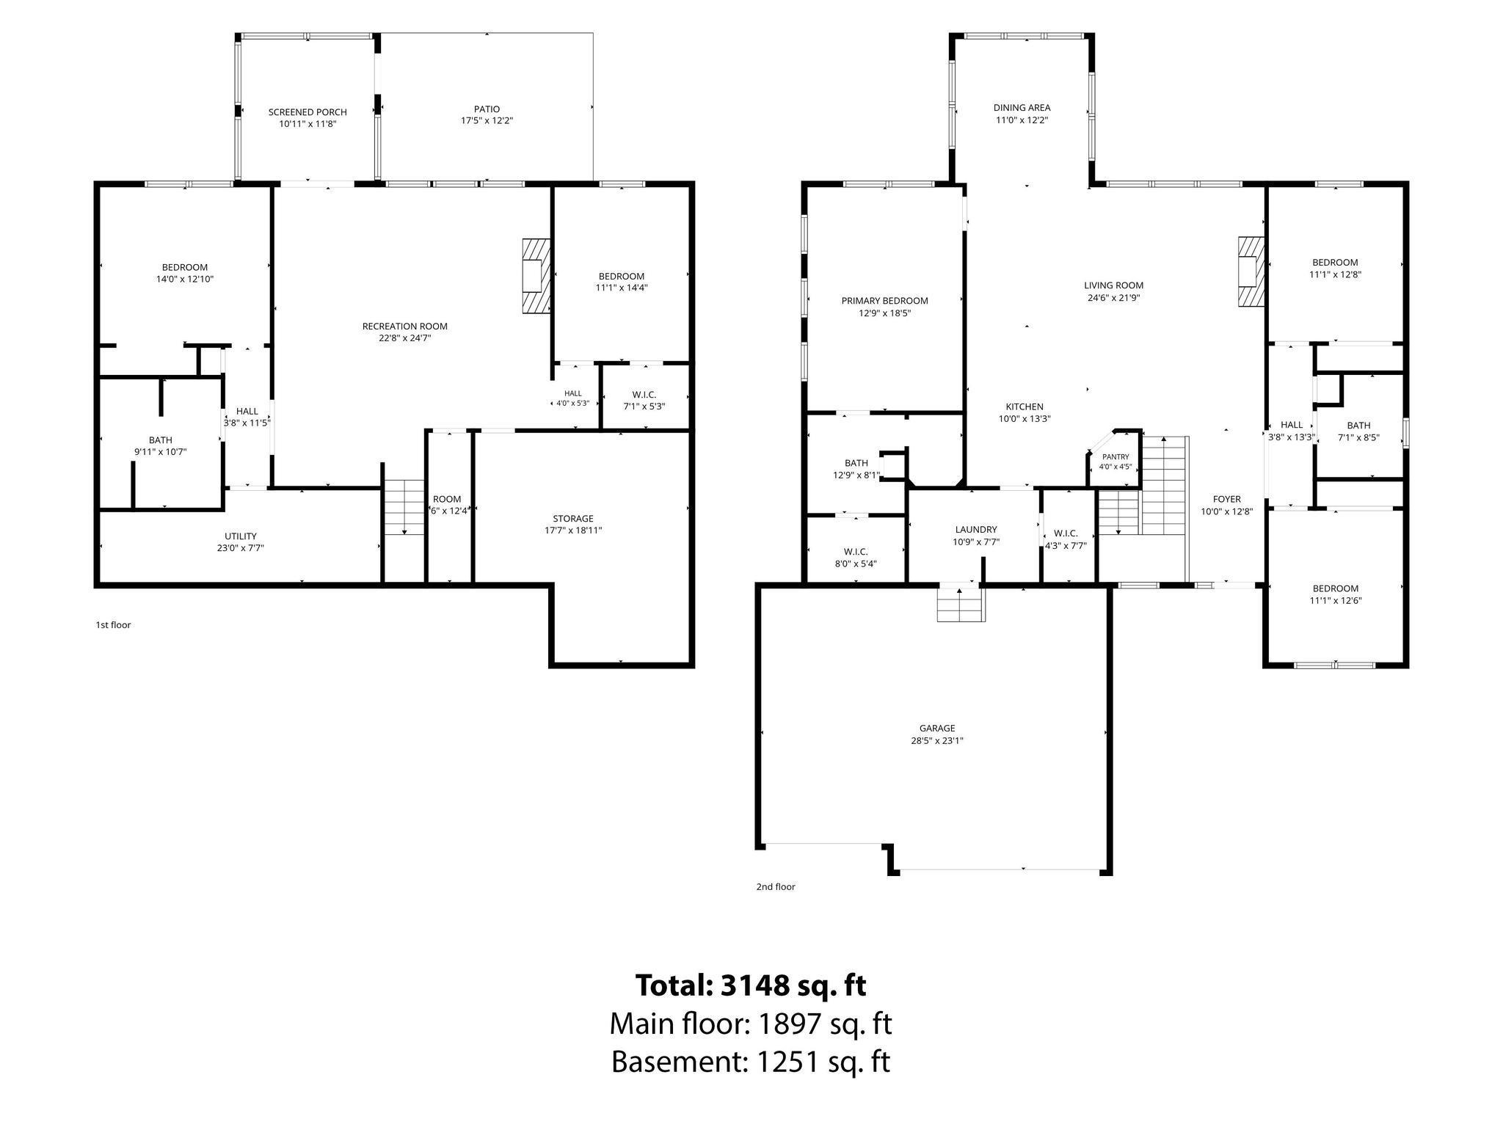
With more than $130,000 in builder upgrades, this 2021 walkout rambler offers features and finishes you won't find in a typical newer home. Designed with over 3,100 finished square feet, the thoughtfully planned layout includes three bedrooms on the main level, a bright sunroom, and a finished walkout lower level with a spacious family room, two additional bedrooms, a 3-season porch, and abundant storage. The open-concept main level features a spacious living room with a tray ceiling, crown molding, custom built-ins, and a gas fireplace. The kitchen is beautifully finished with Calacatta Venice countertops, upgraded cabinetry, stainless steel appliances, a vented range hood, center island, and walk-in pantry. The private owner's suite offers a tray ceiling, large walk-in closet, and an ensuite bath with a double vanity and tiled shower. Additional upgrades include nine-foot ceilings throughout, two-zone heating, a heated and insulated garage with a gas heater, upgraded lighting, a water softener, humidifier, concrete patio, professional landscaping, permanent exterior Christmas lights, and a large unfinished storage room. Conveniently located near shopping, parks, schools, and everyday amenities, this move-in-ready home combines quality construction, thoughtful upgrades, and a floor plan designed for everyday living.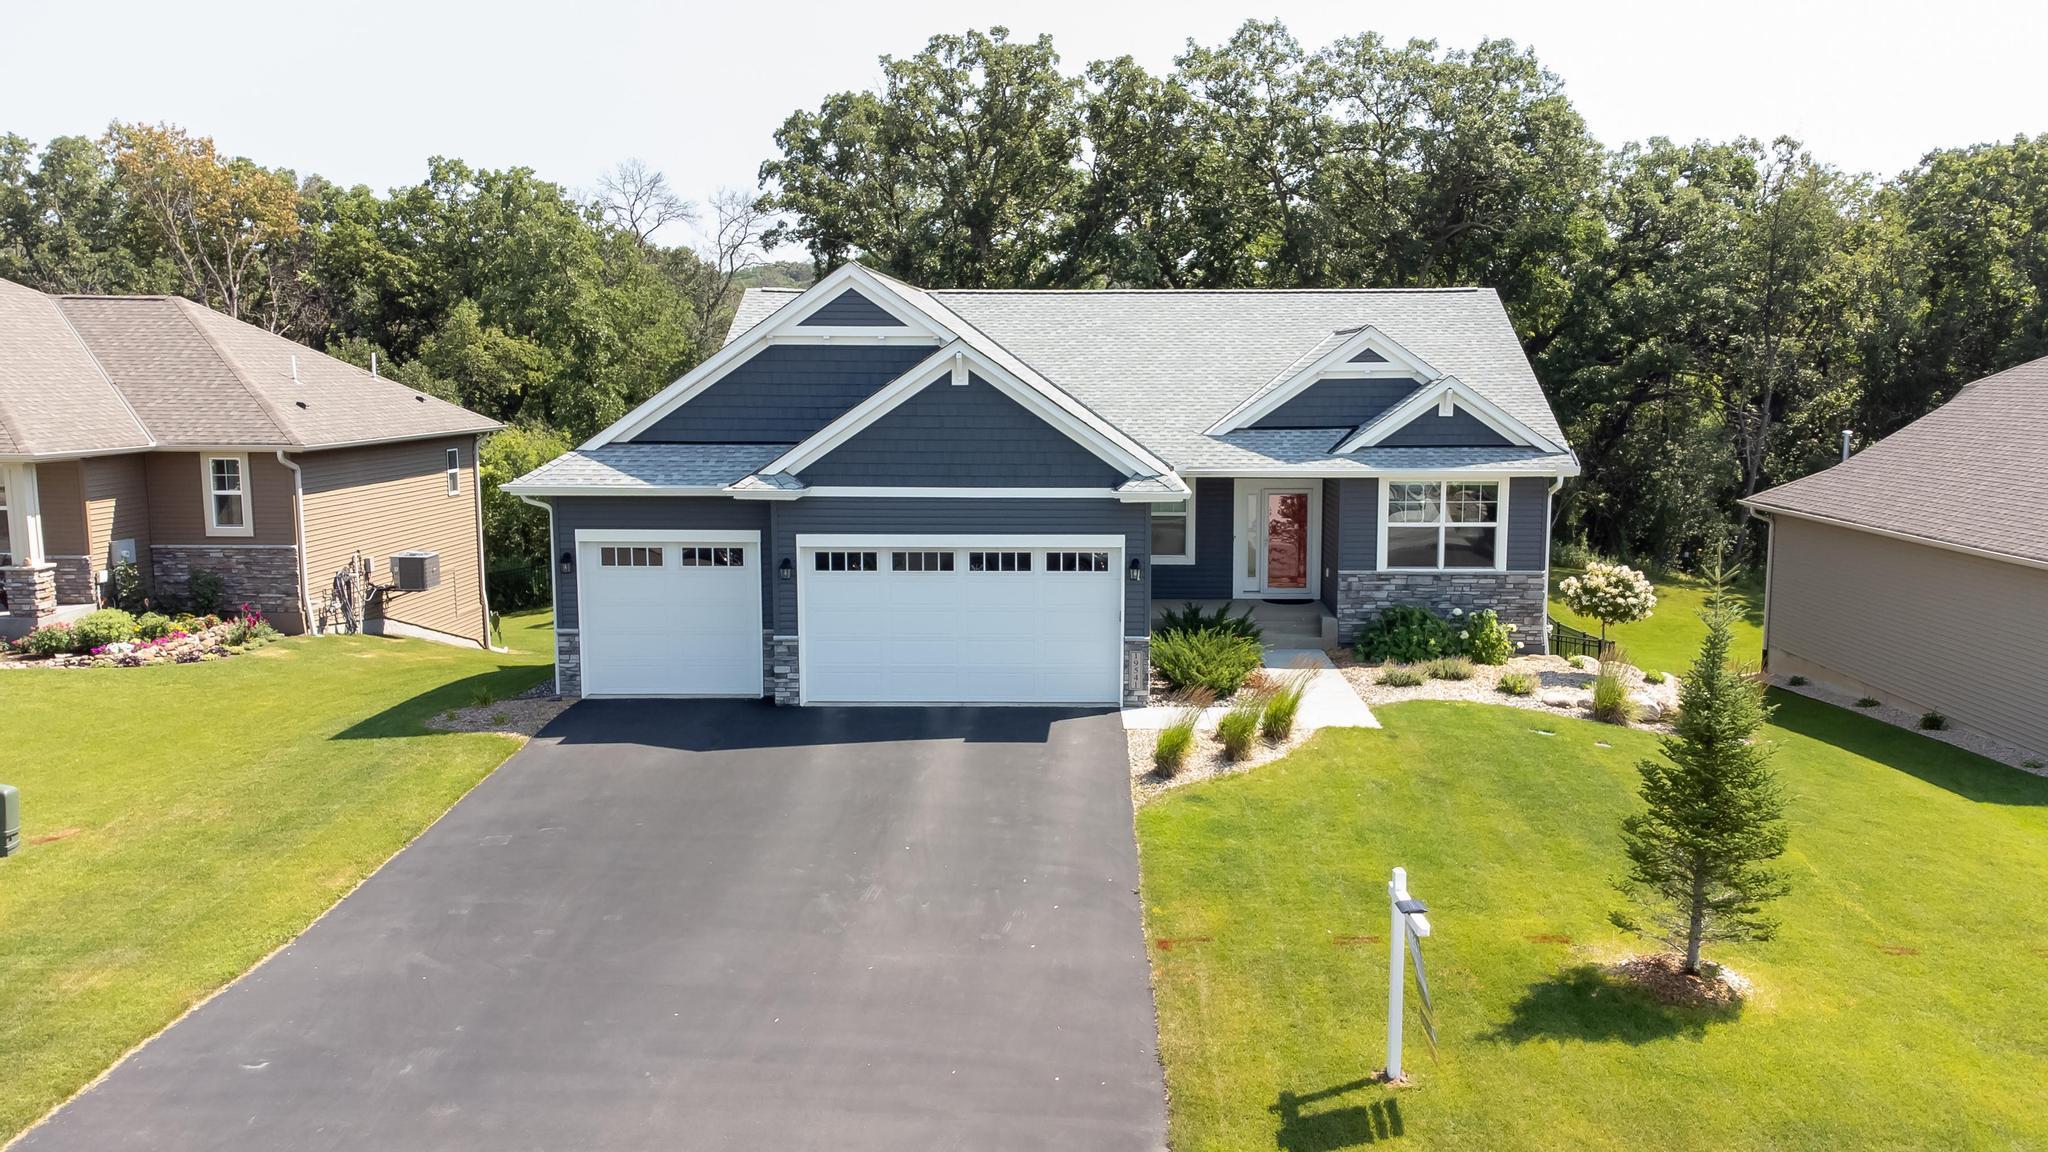
Property Information
Status: Active
Sub Type: ********
List Price: $649,900
MLS#: 7106672
Current Price: $649,900
Address: 19541 York Street NW, Elk River, MN 55330
City: Elk River
State: MN
Postal Code: 55330
Geo Lat: 45.326254
Geo Lon: -93.590782
Subdivision: Prestigious Woodland Hills
County: Sherburne
Property Description
Year Built: 2021
Lot Size SqFt: 11325.6
Gen Tax: 6772
Specials Inst: 0
High School: Elk River
Square Ft. Source:
Above Grade Finished Area: 1897
Below Grade Finished Area: 1251
Below Grade Unfinished Area:
Total SqFt.: 3630
Style: Array
Total Bedrooms: 5
Total Bathrooms: 3
Total Full Baths: 2
Garage Type:
Garage Stalls: 3
Waterfront:
Property Features
Exterior:
Roof:
Foundation:
Lot Feat/Fld Plain: Array
Interior Amenities:
Inclusions:
Exterior Amenities:
Heat System:
Air Conditioning:
Utilities: