


Property Listing
Description
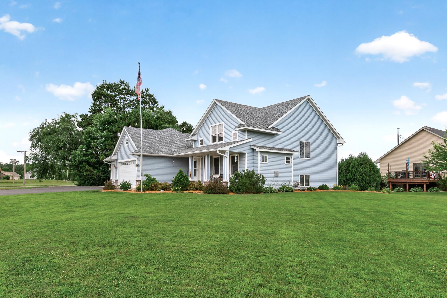
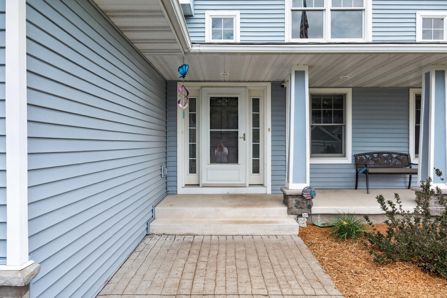
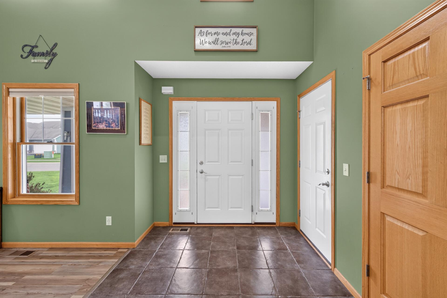
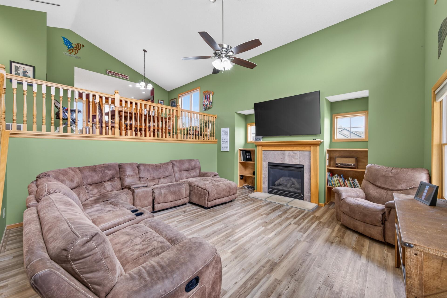
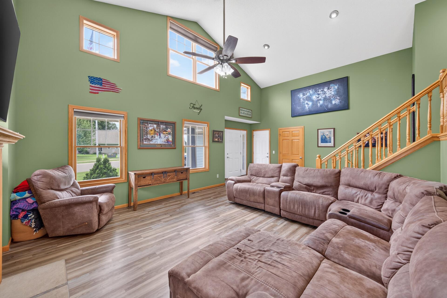
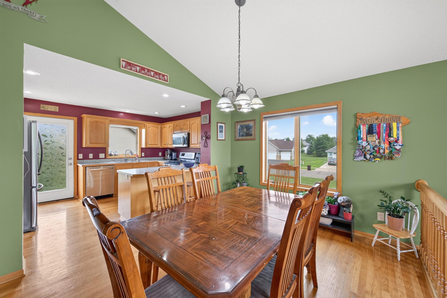
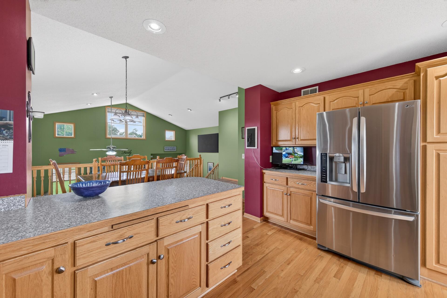
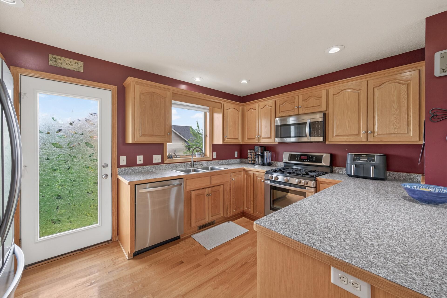
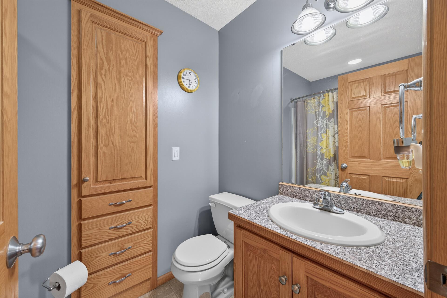
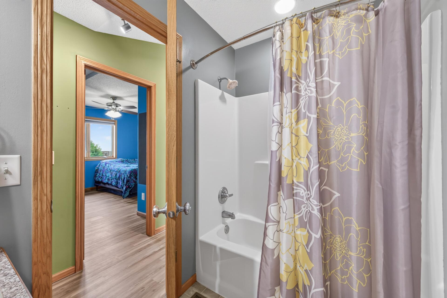
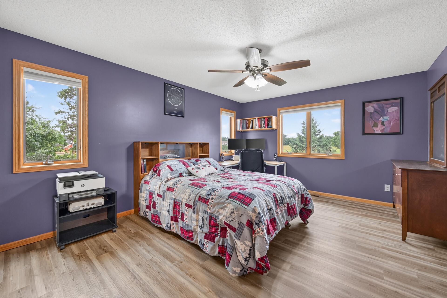
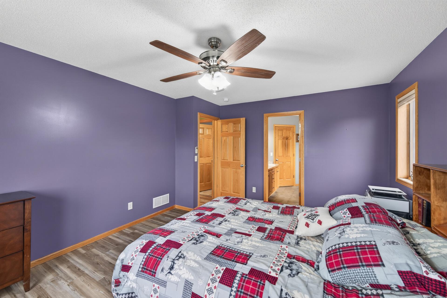
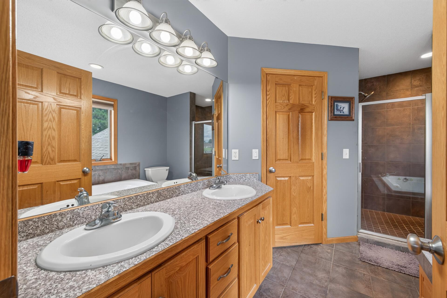
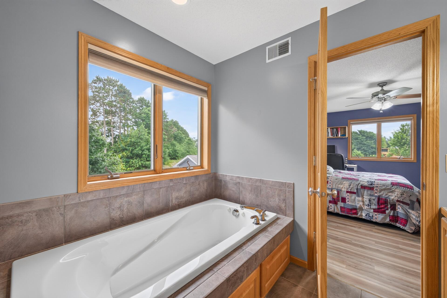
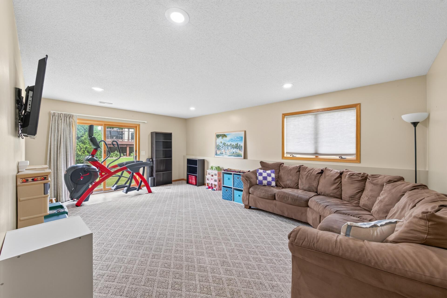
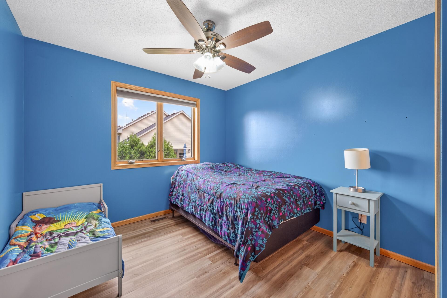
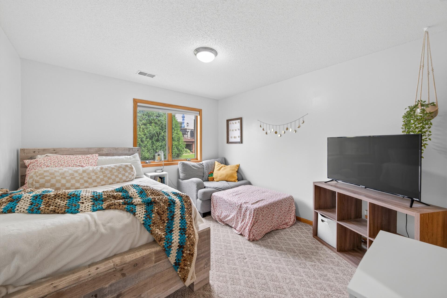
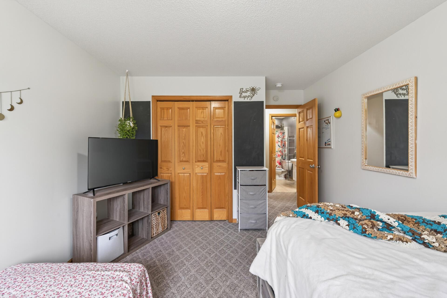
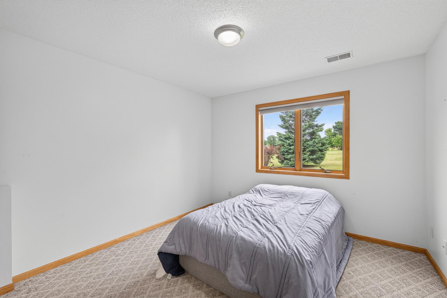
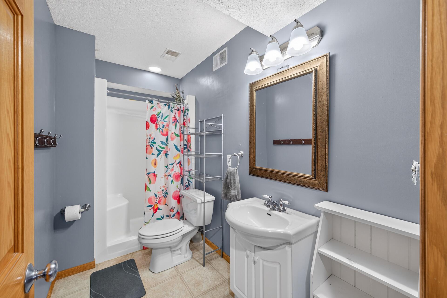
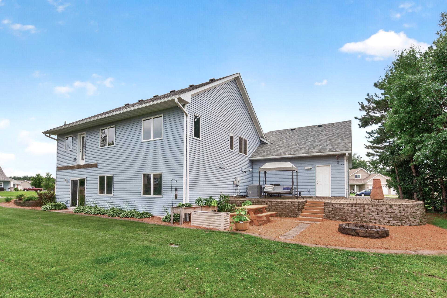
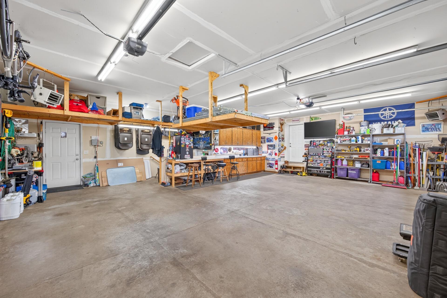
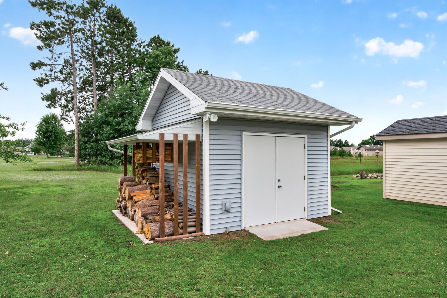
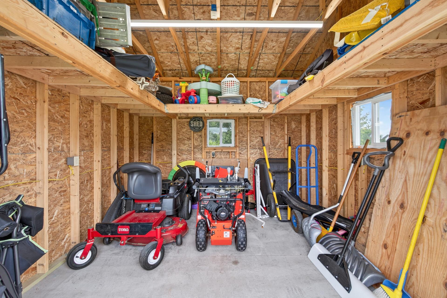
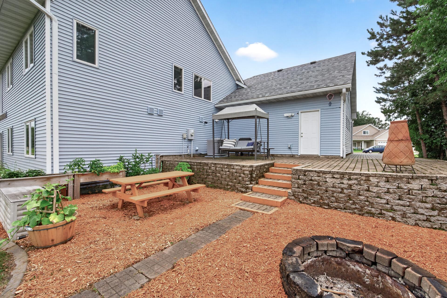
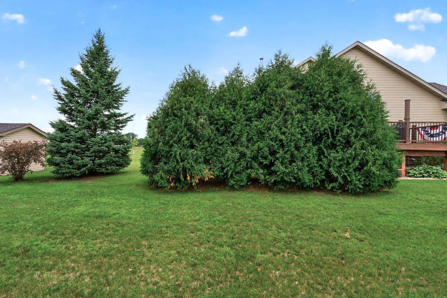
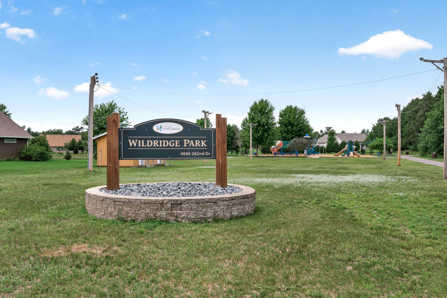
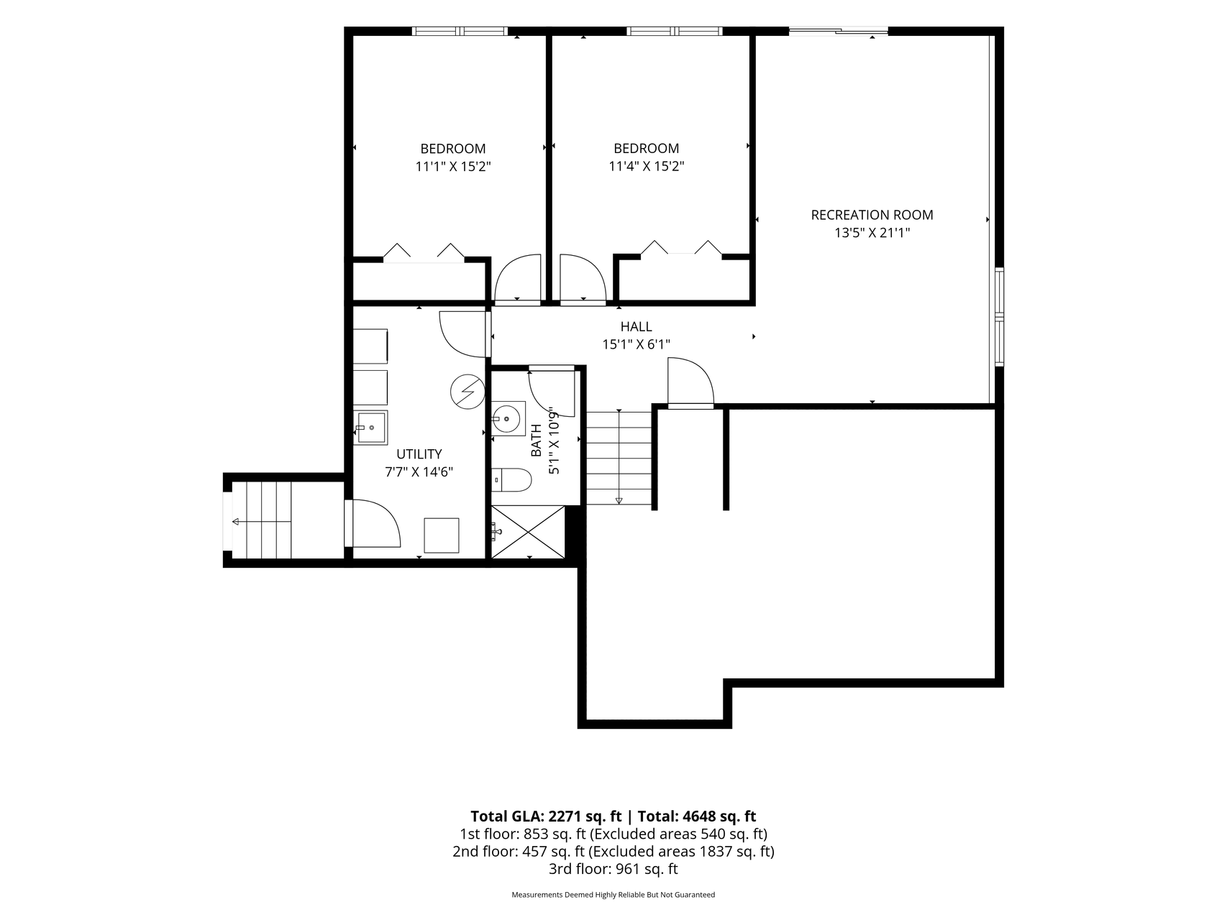
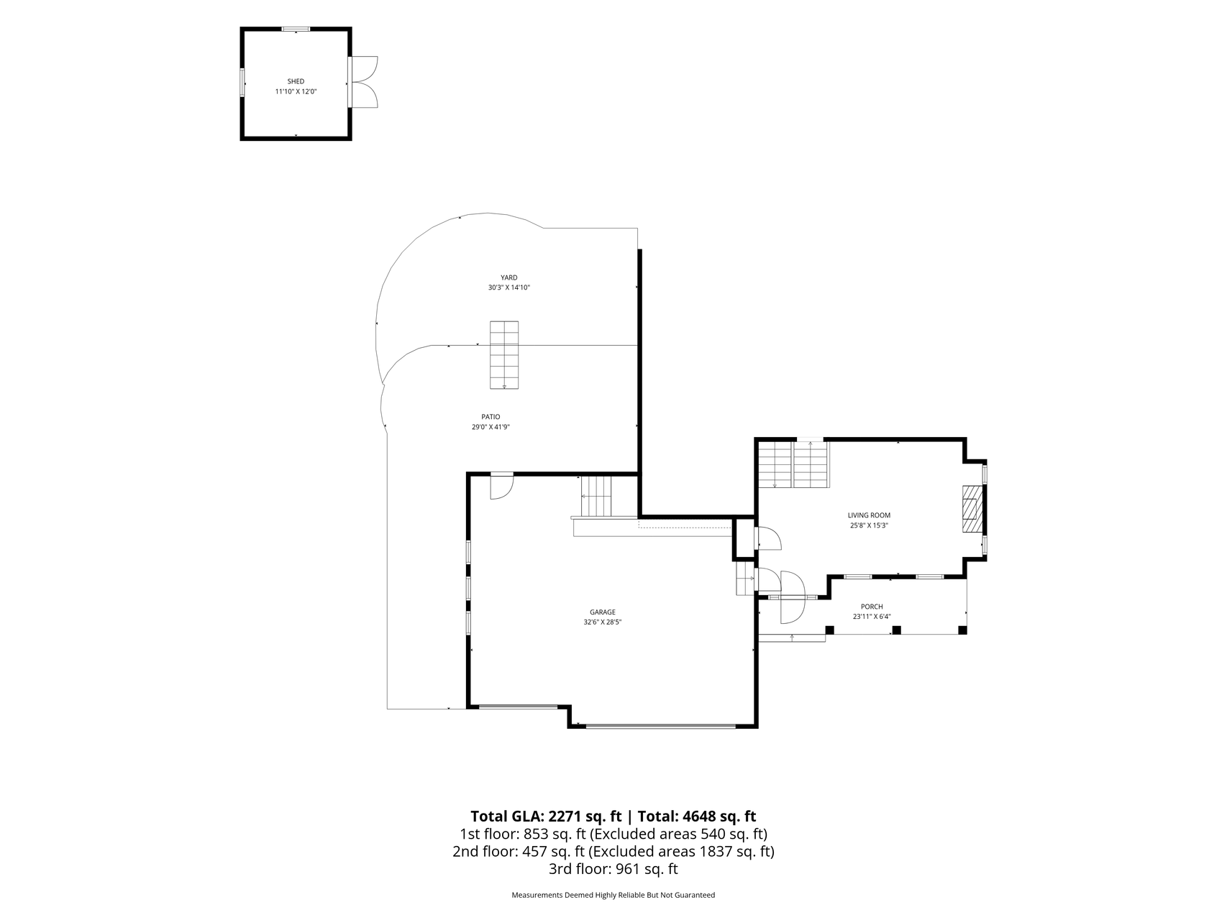
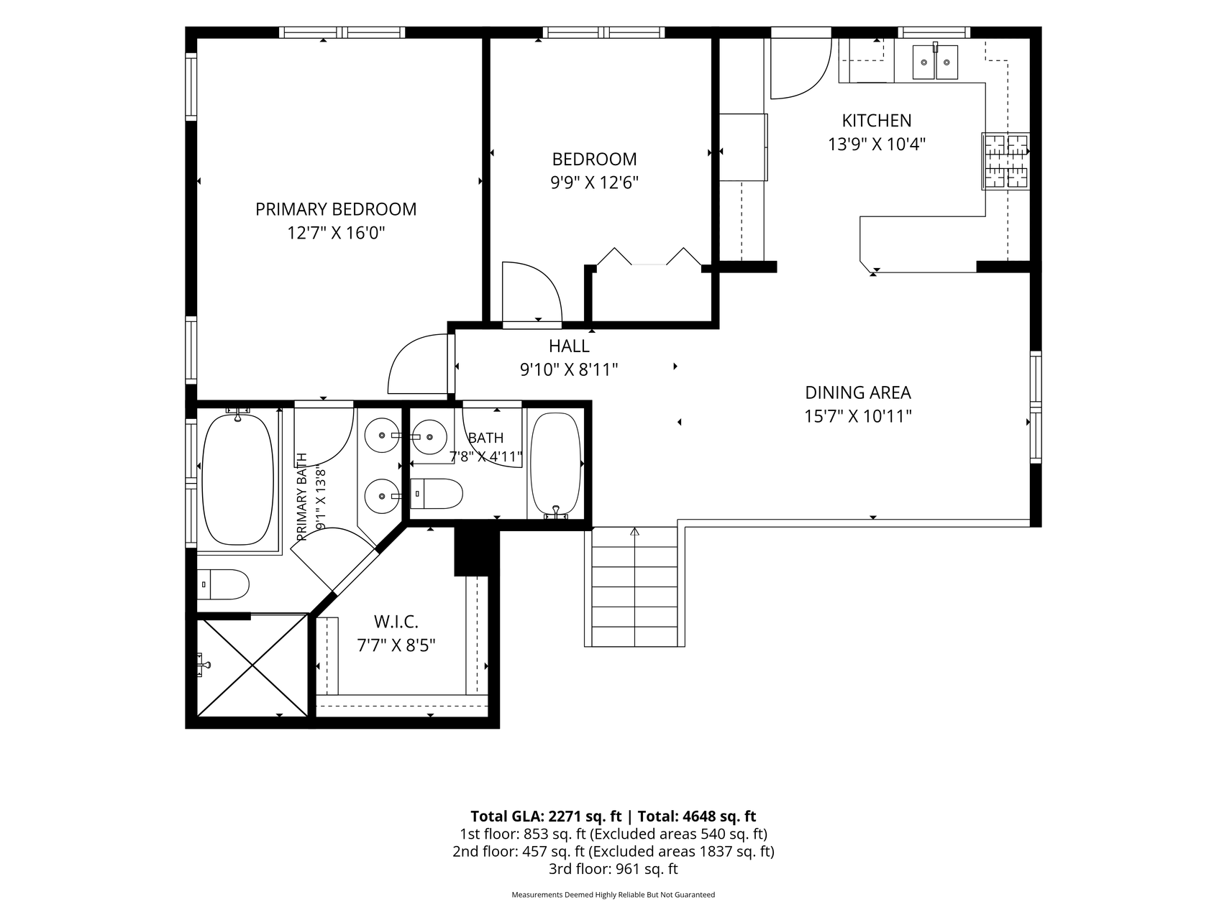
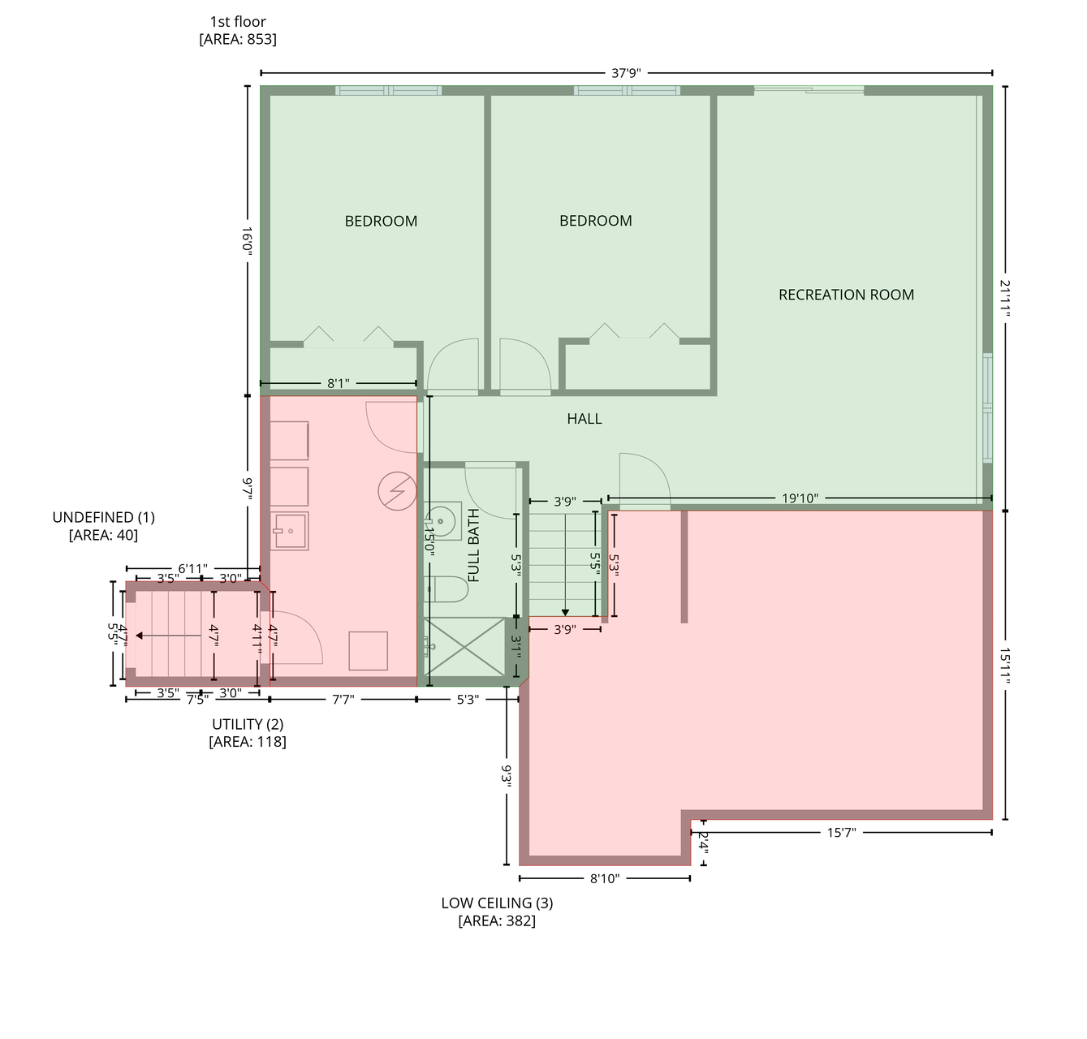
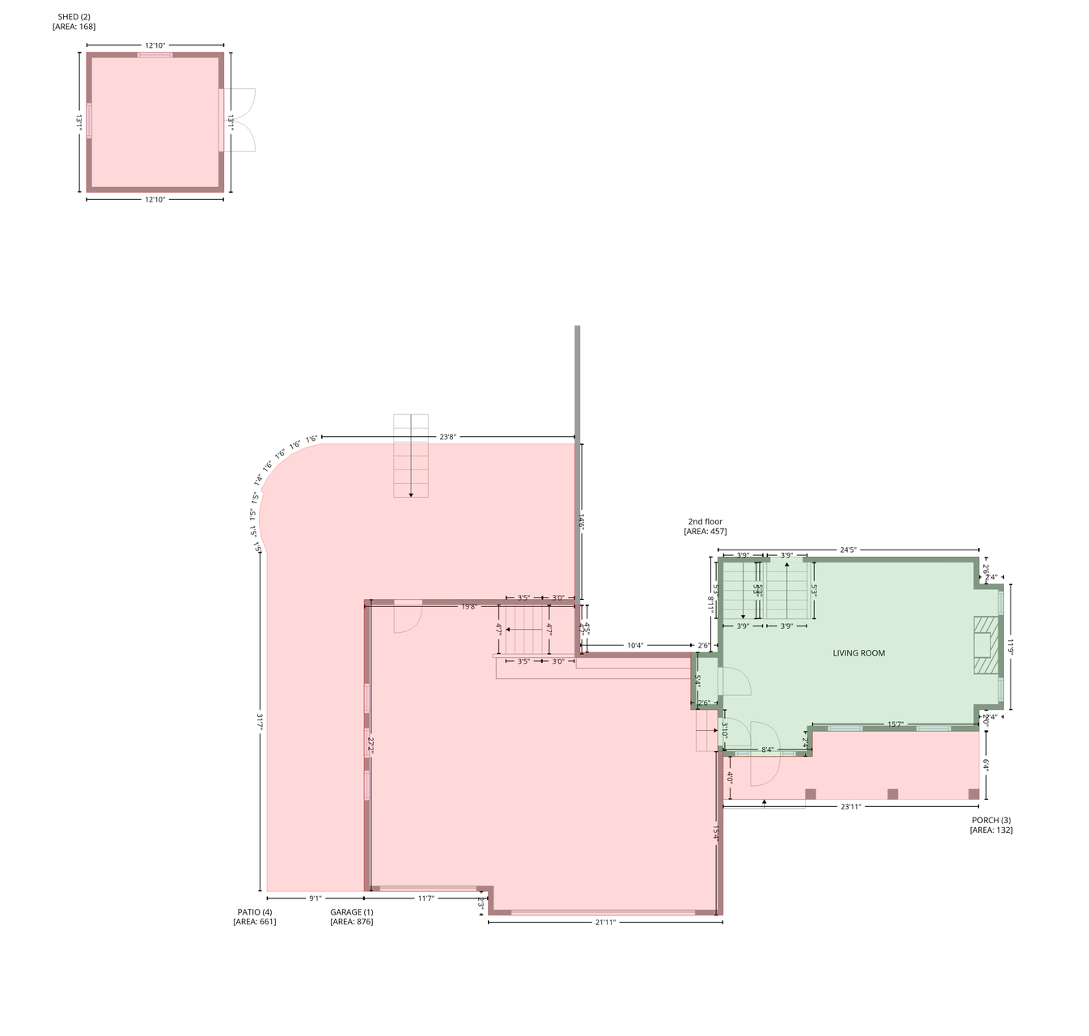
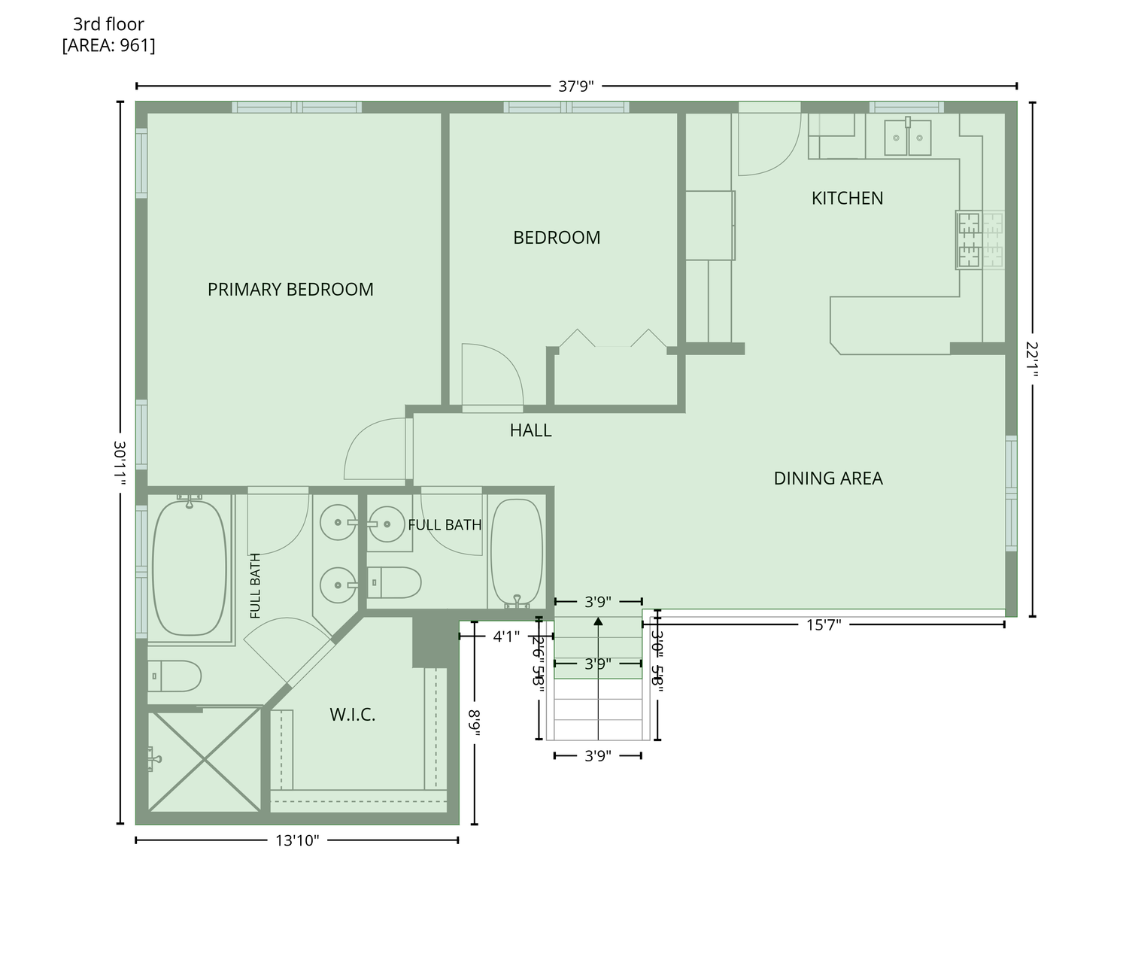
This is not a cookie cutter multi-level, welcome to this classy home nestled in a great development just a quick walk to the park. This beautifully maintained 4-bedroom, 3-bath residence offers spacious room sizes, a warm and inviting layout and plenty of room to live, gather and grow. You will enjoy new plank flooring and the top quality in custom cabinetry, six panel doors and wood floors in kitchen and dining. The upper floor provides a great sized kitchen and dining area, main bath and two bedrooms. The primary bedroom boasts plenty of space, walk in closet and a huge private bath with nice tub, ceramic shower and double sinks. The main floor living room with its soaring ceilings and cozy gas fireplace definitely make this the main place to hang out. Lower level features great sized walkout family room, two good sized bedrooms and 3/4 bath. The utility room has stairs to access the heated finished garage loaded with shelving. It really is a standout feature, especially with the 8' tall garage doors. If that isn't enough space, check out the shed complete with electricity. You will appreciate the completed landscaping with cement curbing and mulch. While the newer roof and siding add fresh curb appeal and lasting value, it also allows you to move right in and not have to do anything but relax on the huge back patio around the fire ring. With its desirable location and comfortable, well-kept feel, this home is a wonderful blend of charm, convenience and everyday livability.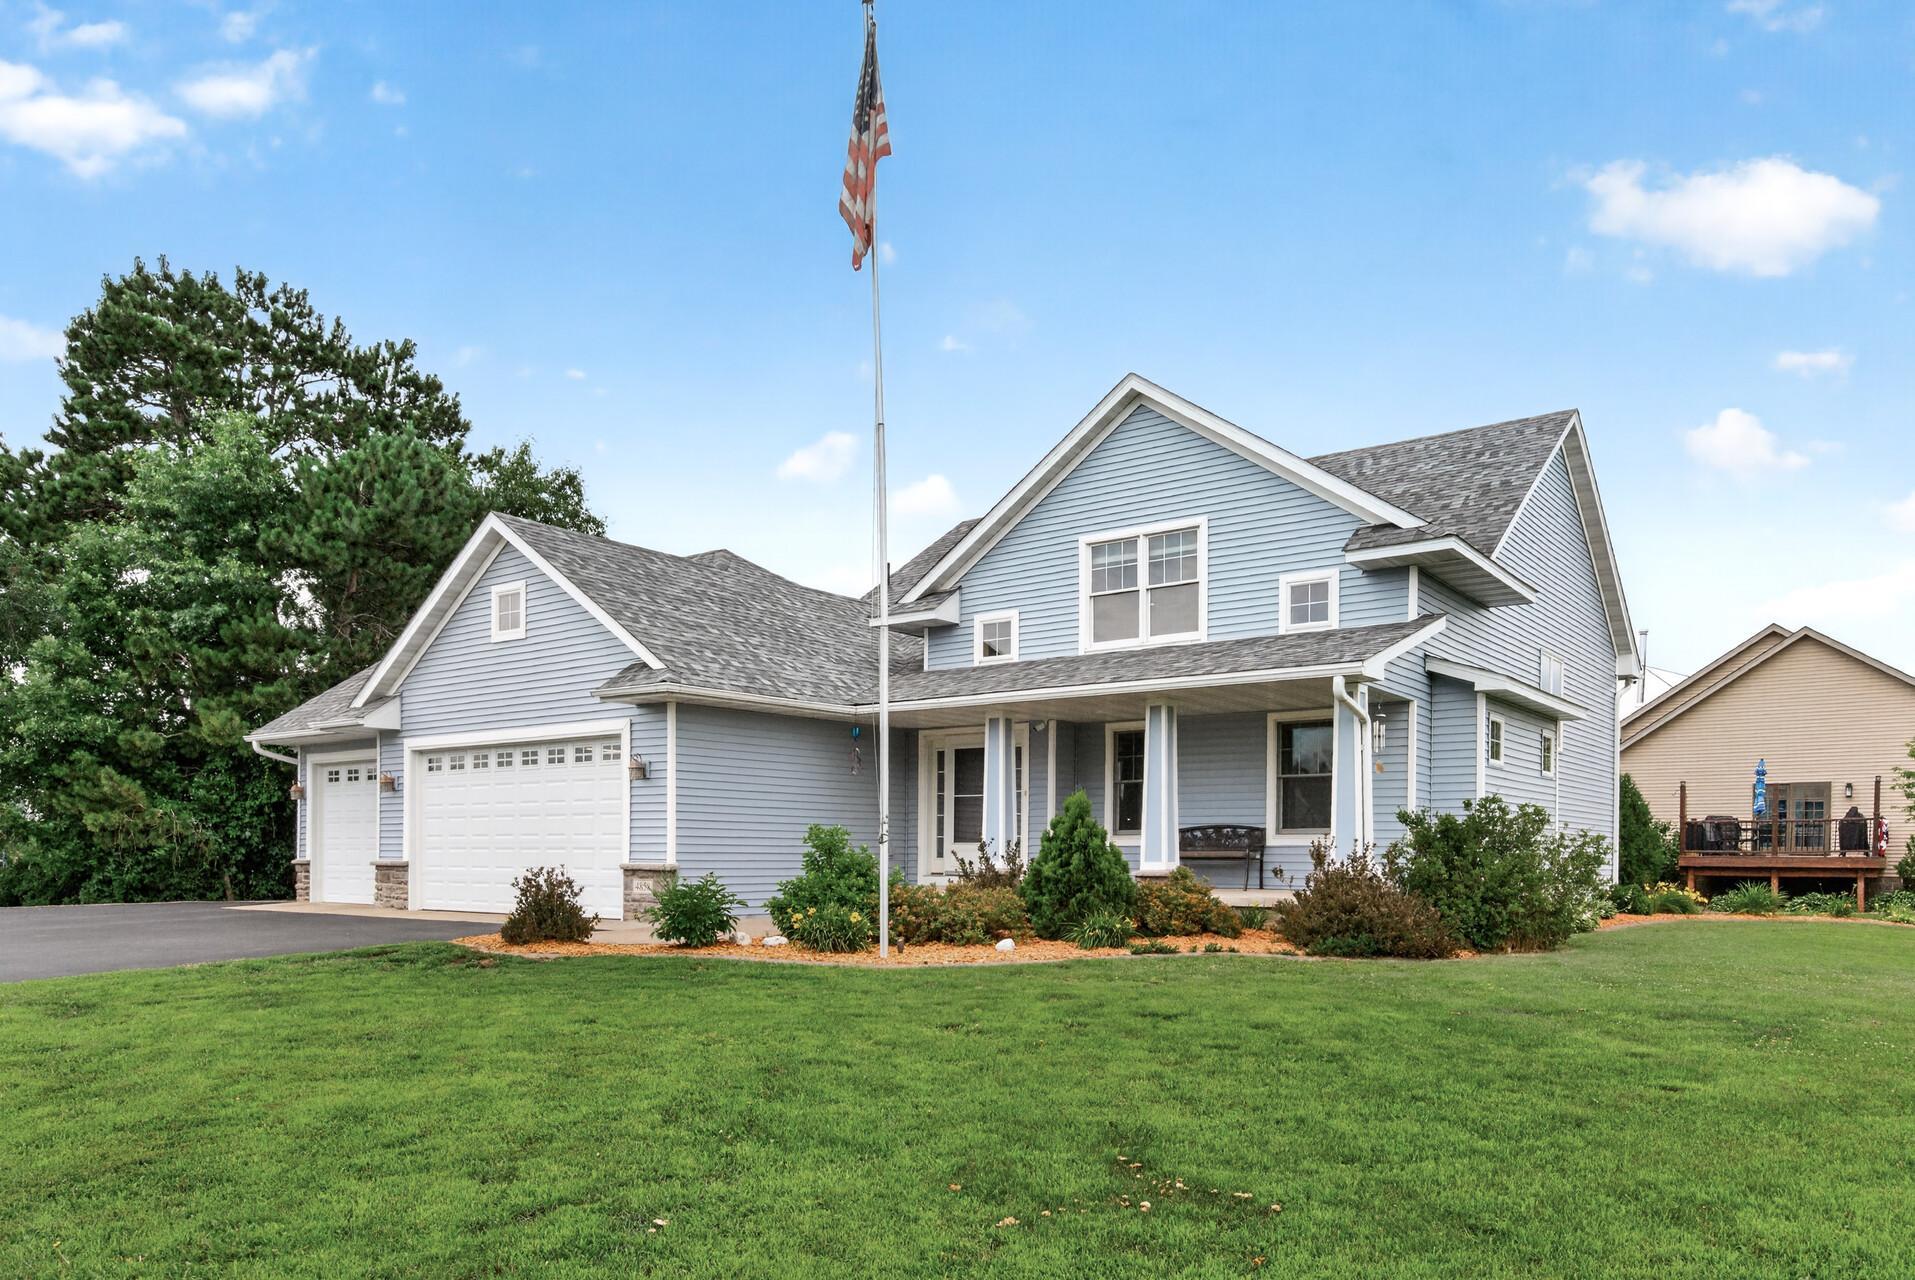
Property Information
Status: Active
Sub Type: ********
List Price: $419,900
MLS#: 7106603
Current Price: $419,900
Address: 4858 382nd Drive, North Branch, MN 55056
City: North Branch
State: MN
Postal Code: 55056
Geo Lat: 45.502973
Geo Lon: -93.009896
Subdivision: Wildridge 3
County: Chisago
Property Description
Year Built: 2003
Lot Size SqFt: 16712
Gen Tax: 4724
Specials Inst: 0
High School: North Branch
Square Ft. Source:
Above Grade Finished Area: 1408
Below Grade Finished Area: 853
Below Grade Unfinished Area:
Total SqFt.: 2816
Style: Array
Total Bedrooms: 4
Total Bathrooms: 3
Total Full Baths: 2
Garage Type:
Garage Stalls: 3
Waterfront:
Property Features
Exterior:
Roof:
Foundation:
Lot Feat/Fld Plain: Array
Interior Amenities:
Inclusions: ********
Exterior Amenities:
Heat System:
Air Conditioning:
Utilities: