


Property Listing
Description
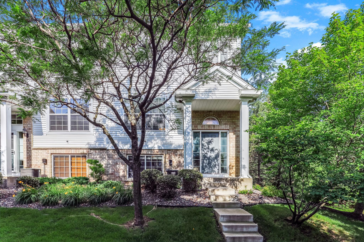
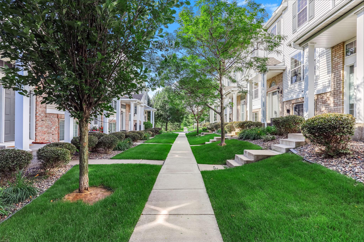
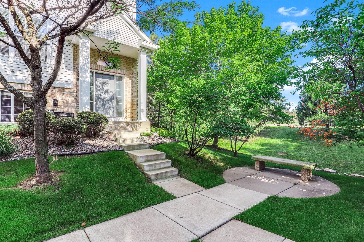
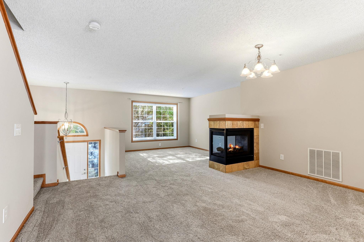
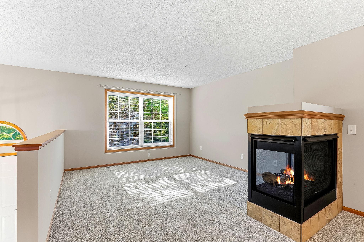
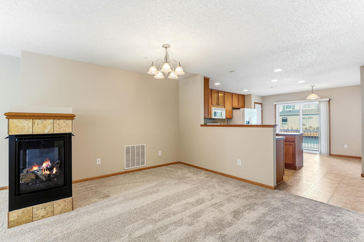
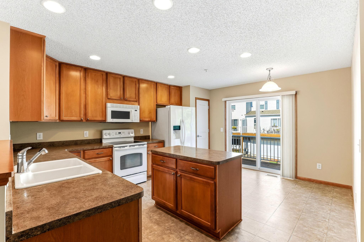
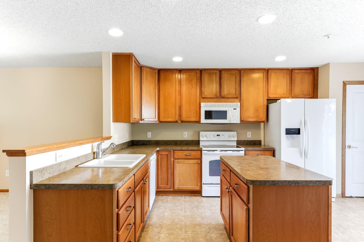
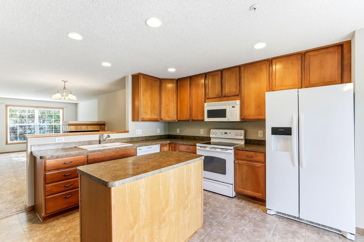
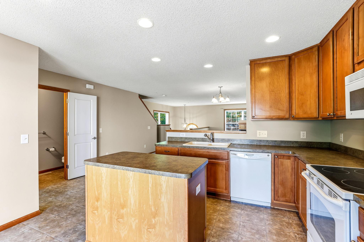
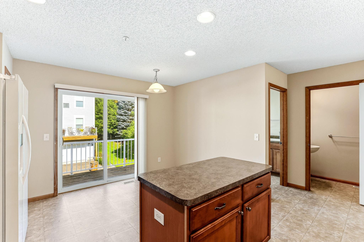
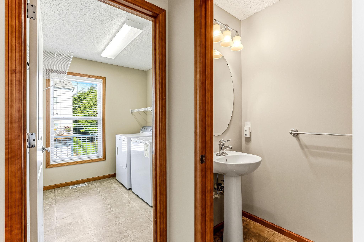
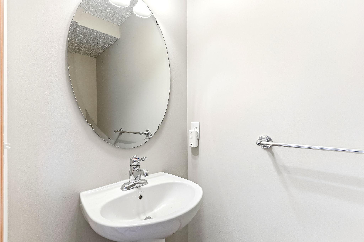
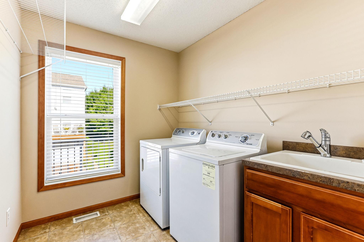
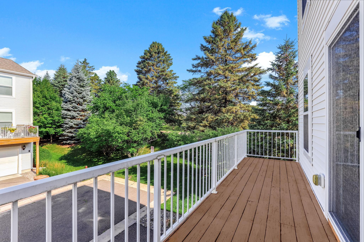
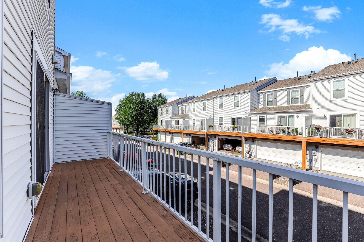
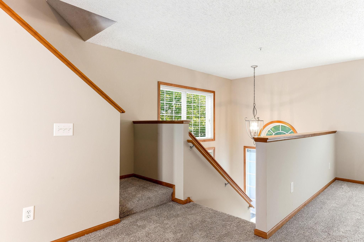
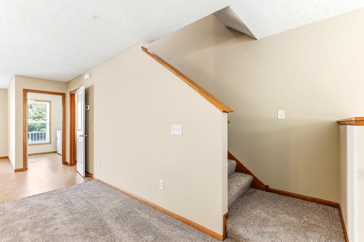
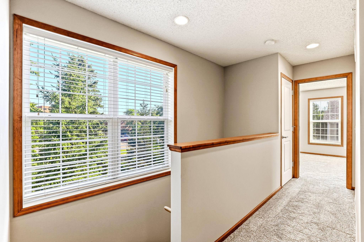
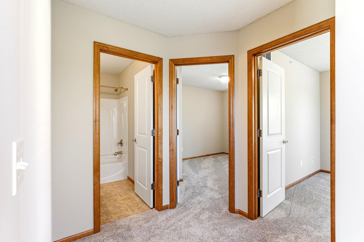
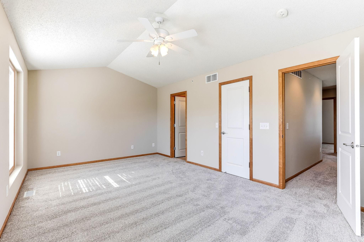
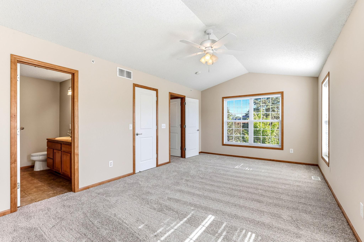
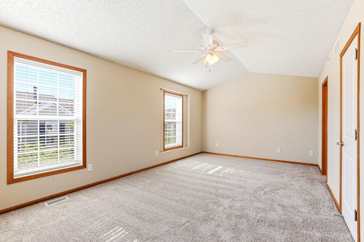
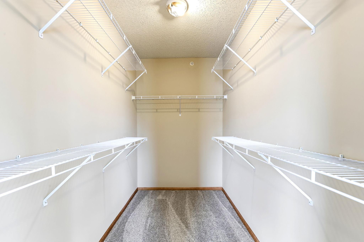
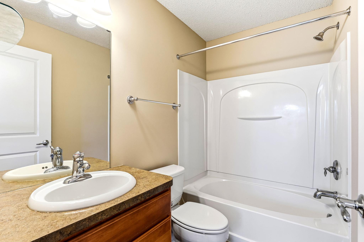
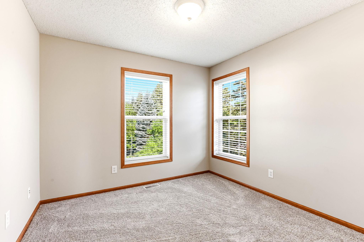
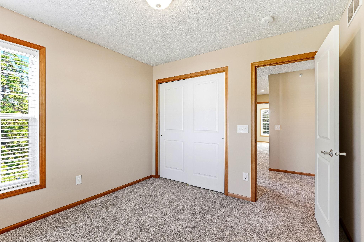
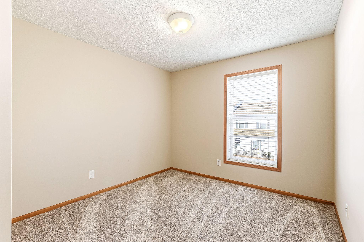
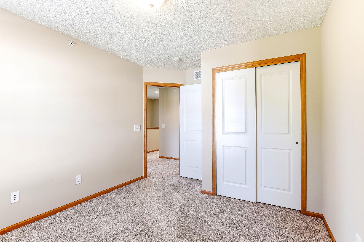
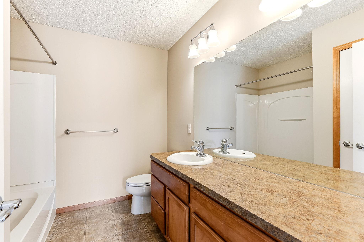
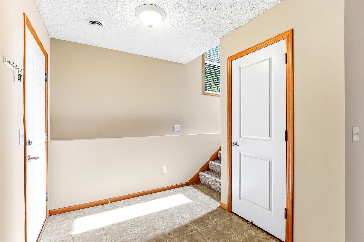
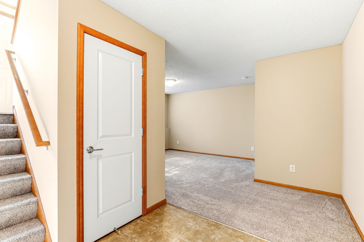
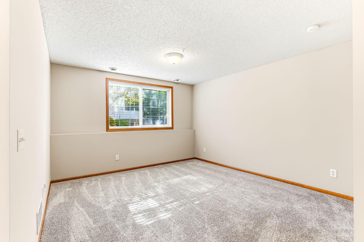
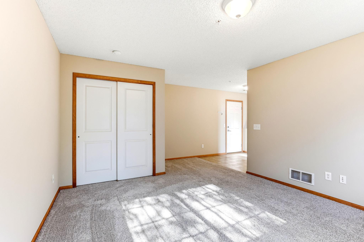
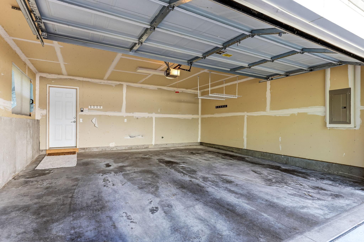
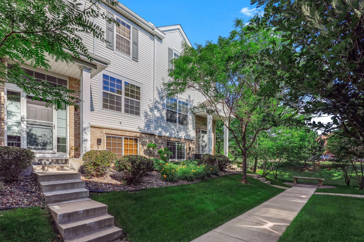
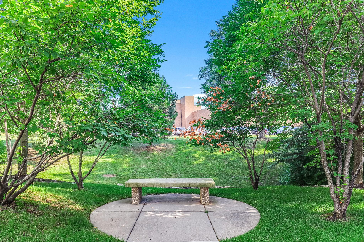
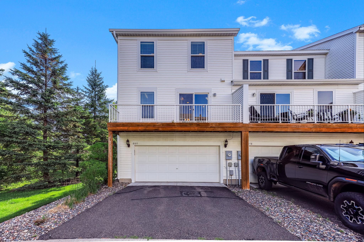
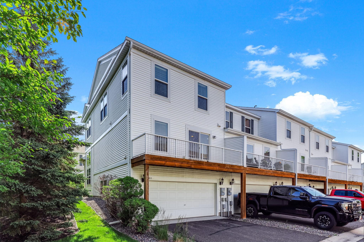
BEAUTIFUL END UNIT TOWNHOME W/ NEW PAINT AND NEW CARPET THROUGHOUT! Welcome to this spacious multi-level townhome, offering a bright and functional floor plan nestled within a picturesque, park-like community surrounded by mature trees and lush green spaces. The inviting main level boasts an open floor plan that is highlighted by a stunning three-sided fireplace that creates warmth and ambiance throughout the space. The well-appointed kitchen offers beautiful cabinetry, a center island, a separate pantry, and plenty of storage to keep everything organized. A convenient main-level half bath adds everyday convenience. Upstairs, you'll find three bedrooms, providing flexibility for family, guests, a home office, or hobbies. The spacious primary bedroom serves as a relaxing retreat with a walk-in closet and private en suite bath. Two additional bedrooms share a bright, full bathroom with a practical and functional layout. The lower level offers direct access from the tuck-under two-car garage, creating an ideal transition space. The family room provides additional living space perfect for movie nights, entertaining, or simply unwinding. Enjoy added peace of mind with a NEW roof (2022). Step outside to the charming deck just off the kitchen—an ideal spot to enjoy your morning coffee or relax at the end of the day. Combining spacious living areas, thoughtful updates, and a welcoming community setting, this well-designed townhome offers comfort, flexibility, and a place you'll love to call home.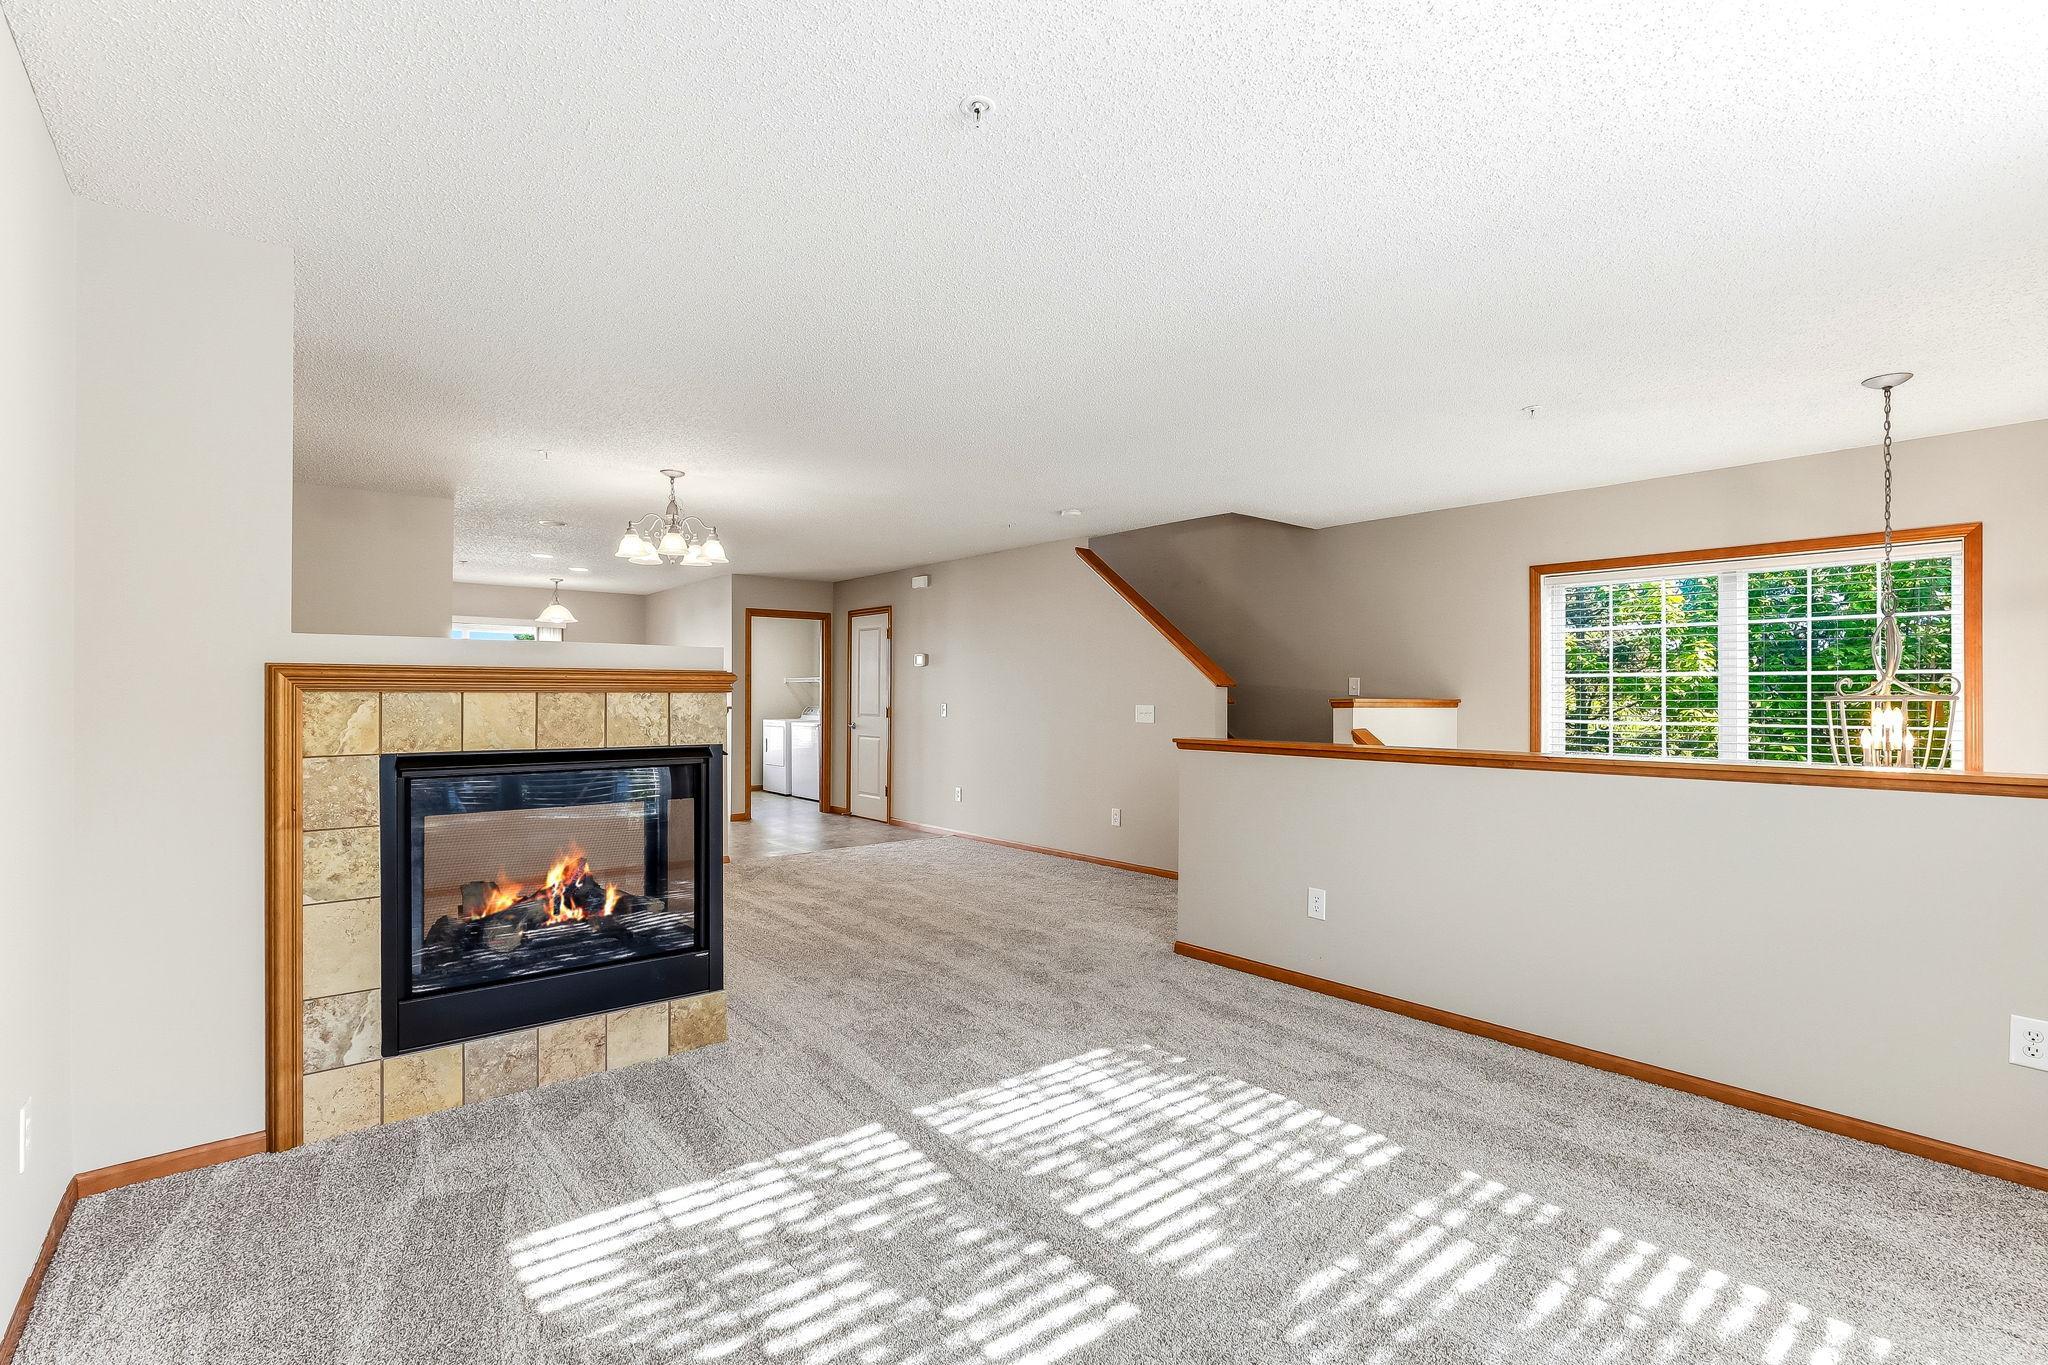
Property Information
Status: Active
Sub Type: ********
List Price: $315,000
MLS#: 7106559
Current Price: $315,000
Address: 880 Ledgestone Drive, Saint Paul, MN 55115
City: Saint Paul
State: MN
Postal Code: 55115
Geo Lat: 45.039314
Geo Lon: -92.981105
Subdivision: Ledgestone
County: Washington
Property Description
Year Built: 2006
Lot Size SqFt: 1742.4
Gen Tax: 3742
Specials Inst: 0
High School: Mahtomedi
Square Ft. Source:
Above Grade Finished Area: 1440
Below Grade Finished Area: 500
Below Grade Unfinished Area:
Total SqFt.: 1940
Style: Array
Total Bedrooms: 3
Total Bathrooms: 3
Total Full Baths: 2
Garage Type:
Garage Stalls: 2
Waterfront:
Property Features
Exterior:
Roof:
Foundation:
Lot Feat/Fld Plain:
Interior Amenities:
Inclusions: ********
Exterior Amenities:
Heat System:
Air Conditioning:
Utilities: