


Property Listing
Description
Distinctive Gem with Multi-Generational Design & Investment Potential! Motivated sellers invite you to discover this distinctive, tri-color beauty tucked away behind mature trees! Spanning an expansive 3,000+ square feet, this four-bedroom, three-bathroom home showcases exquisite woodwork, exceptional craftsmanship, and a flexible layout bursting with opportunity. Whether you are looking for a spacious family home, a prime investment opportunity, or the perfect setup for multi-generational living, this property delivers. Designed for Flexibility & Dual Living The home is uniquely configured with self-sufficient main and lower levels. A lockable interior door separates the spaces, while separate exterior entrances ensure total privacy. • Main Level: Features a bright living room with a cozy fireplace, large windows streaming natural light, a dedicated office, a bonus loft space, a full kitchen, and laundry. • Lower Level: Functions as a complete independent living suite, fully equipped with its own second full kitchen and second laundry setup. Outdoor Living & Winter Comforts Outside, enjoy a serene, lushly landscaped yard perfect for entertaining. Host summer barbecues on the back patio or enjoy quiet mornings with your coffee on the front deck. When the cold Minnesota winter rolls around, you will love the convenience of your attached, heated, oversized two-stall garage! Don't miss out on a property with this much versatility. Schedule your tour today! (Agent related to seller)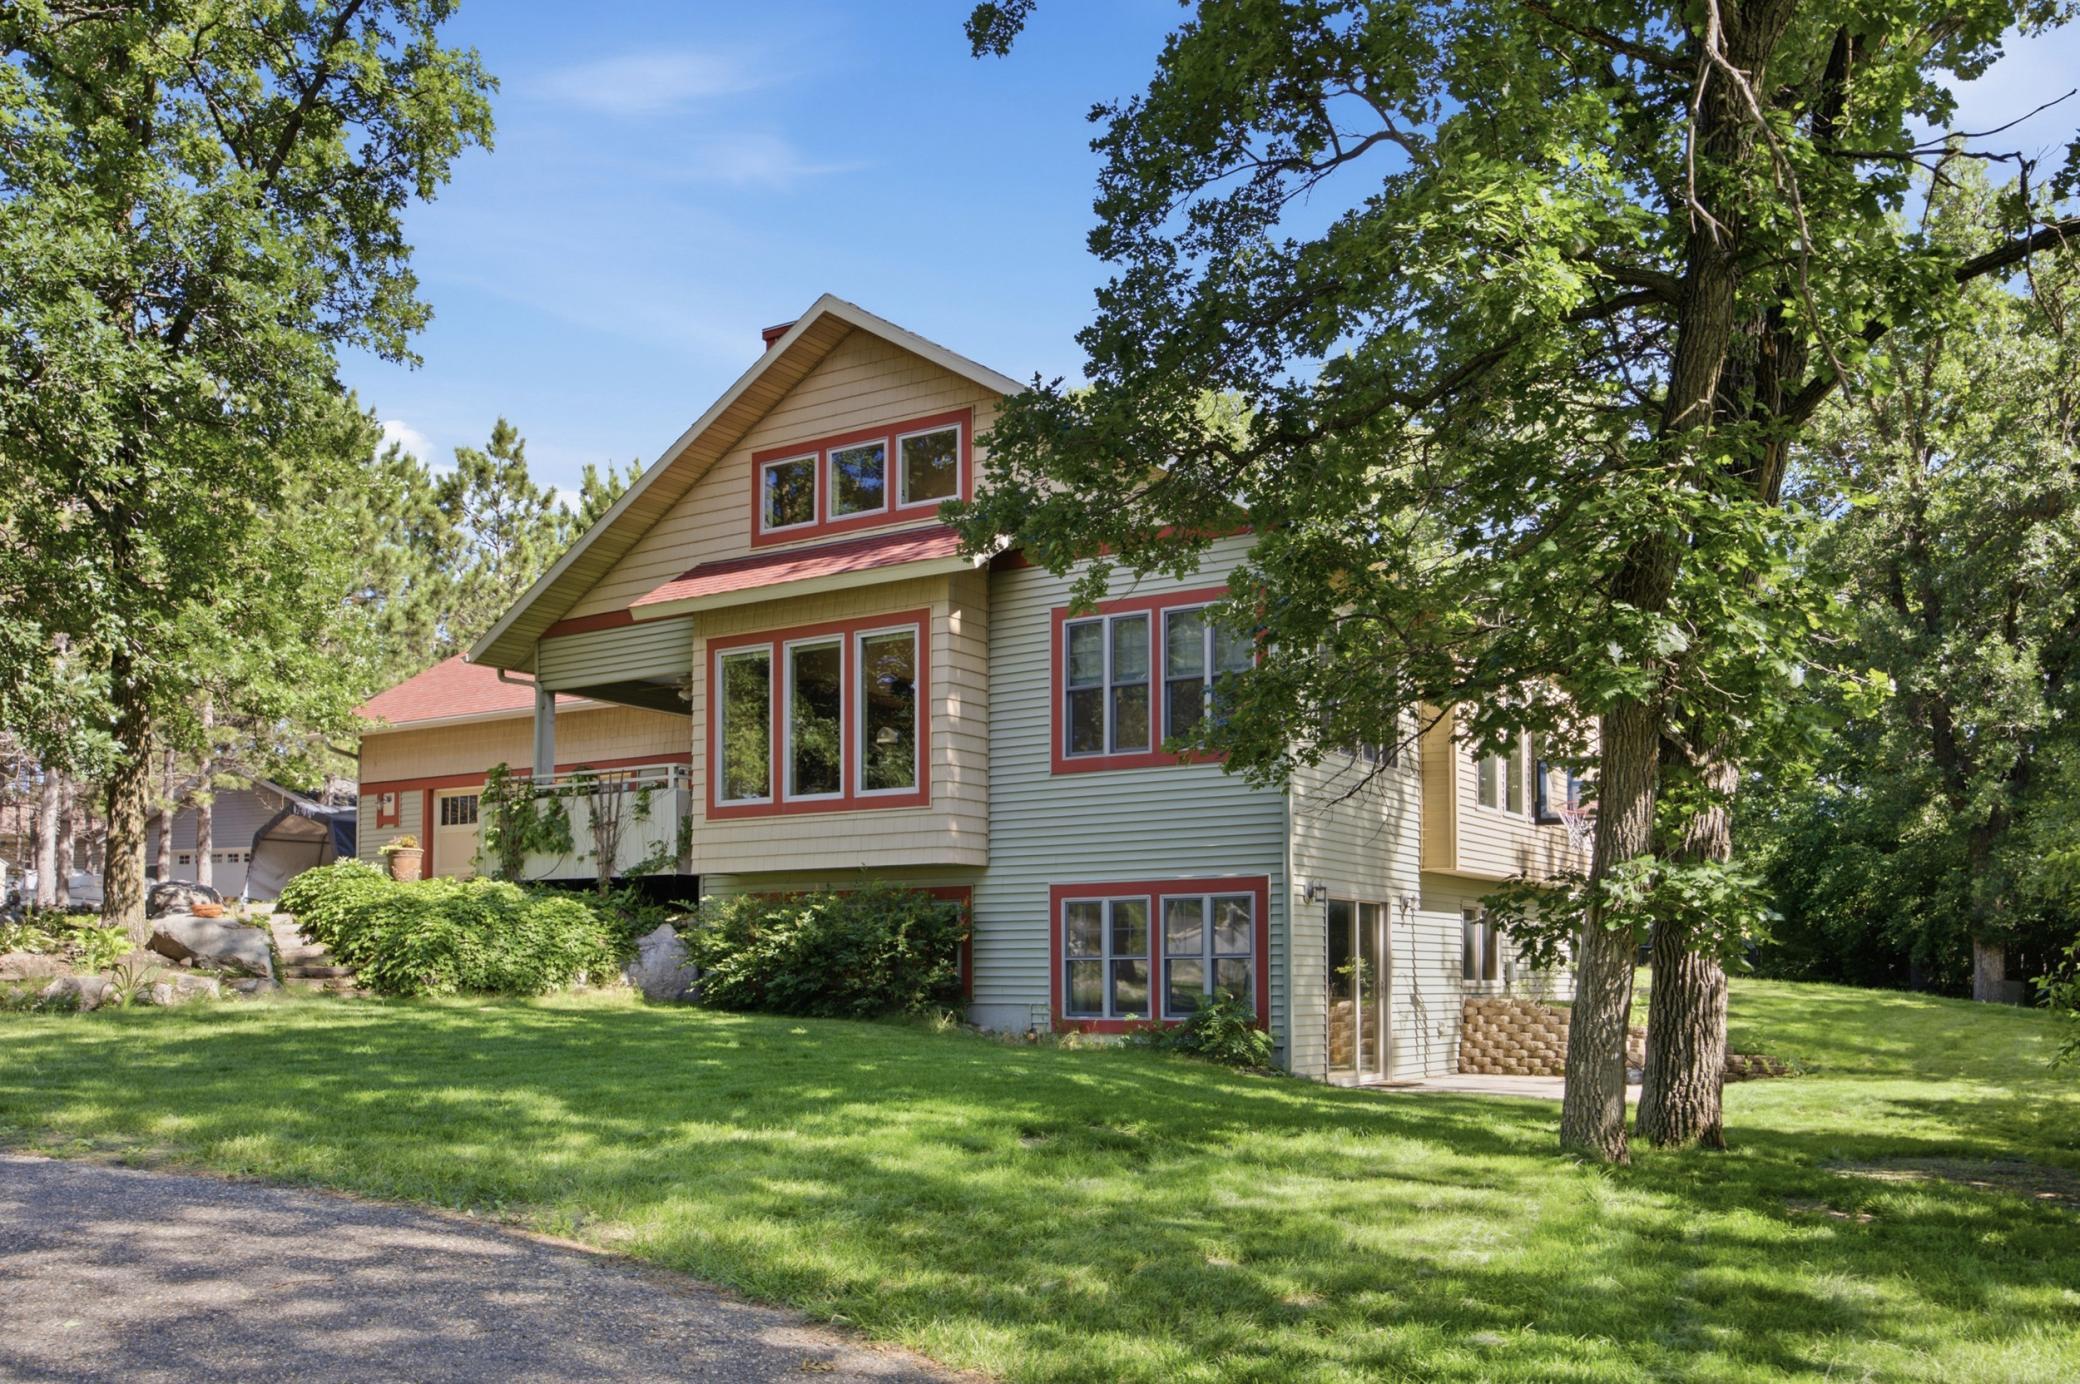


Property Information
Status: Active
Sub Type: ********
List Price: $519,000
MLS#: 7106507
Current Price: $519,000
Address: 1854 Long Lake Road, Detroit Lakes, MN 56501
City: Detroit Lakes
State: MN
Postal Code: 56501
Geo Lat: 46.812006
Geo Lon: -95.885581
Subdivision: Brainard Village
County: Becker
Property Description
Year Built: 2007
Lot Size SqFt: 20473.2
Gen Tax: 4772
Specials Inst: 0
High School: Detroit Lakes
Square Ft. Source:
Above Grade Finished Area: 1689
Below Grade Finished Area: 1320
Below Grade Unfinished Area:
Total SqFt.: 3009
Style: Array
Total Bedrooms: 4
Total Bathrooms: 3
Total Full Baths: 2
Garage Type:
Garage Stalls: 2
Waterfront:
Property Features
Exterior:
Roof:
Foundation:
Lot Feat/Fld Plain: Array
Interior Amenities:
Inclusions:
Exterior Amenities:
Heat System:
Air Conditioning:
Utilities: