


Property Listing
Description
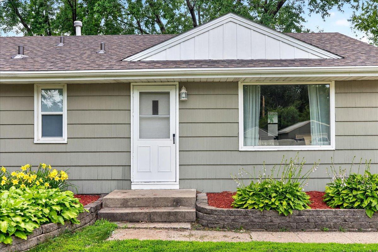
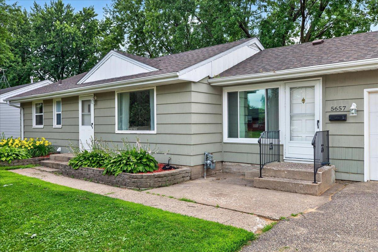
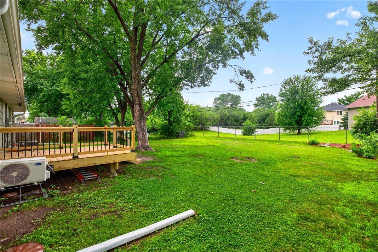
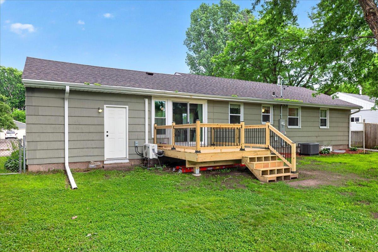
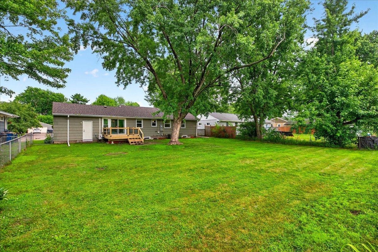
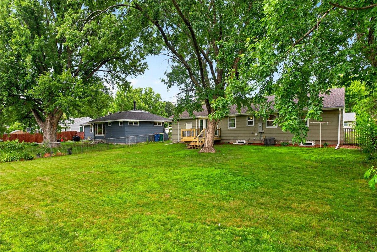
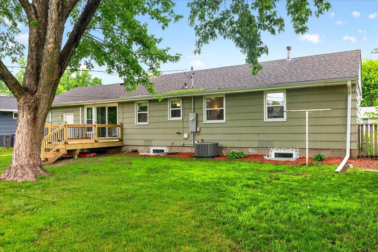
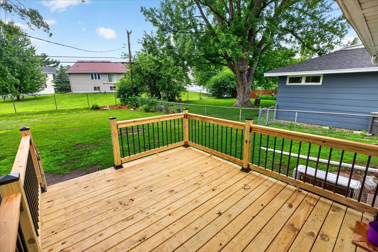
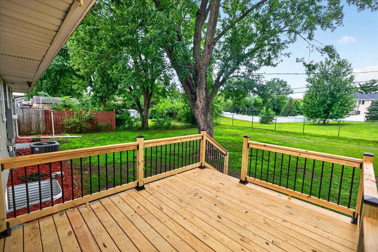
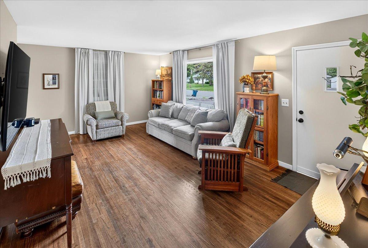
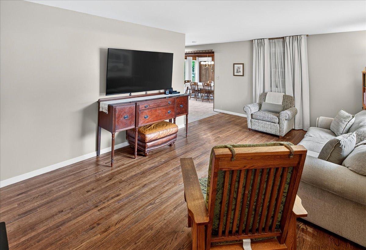
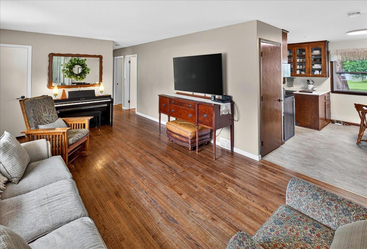
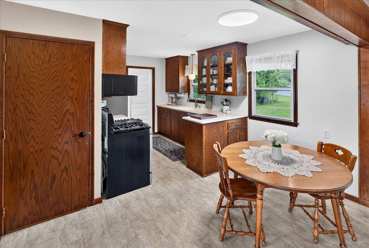
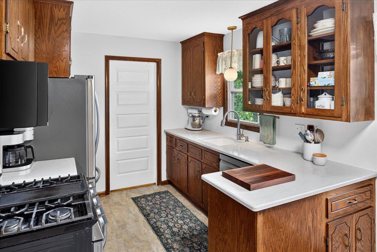
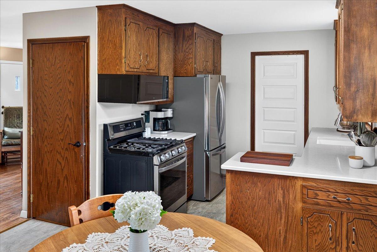
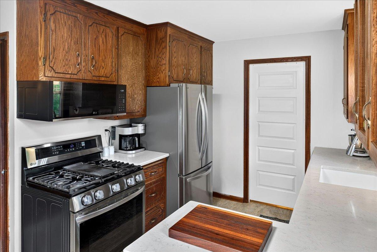
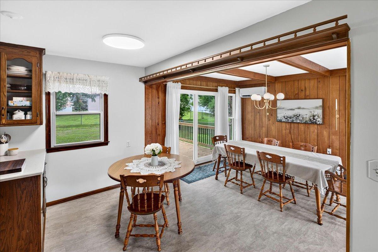
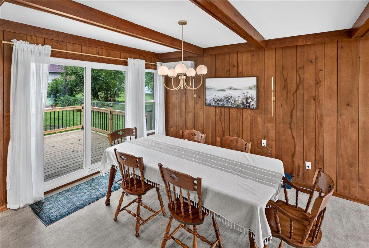
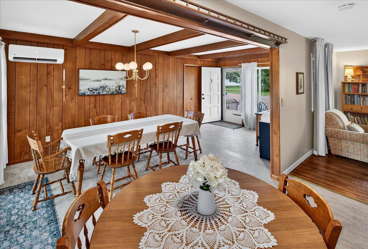
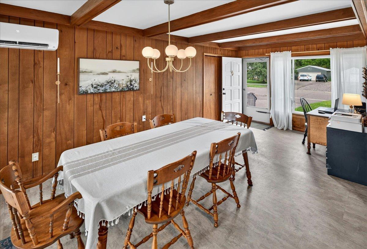
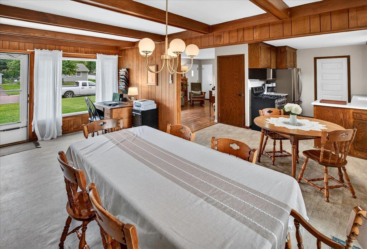
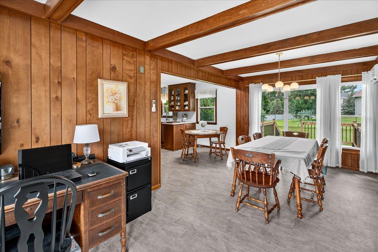
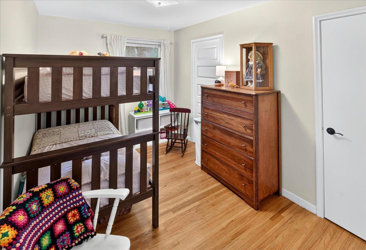
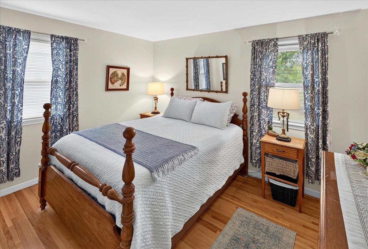
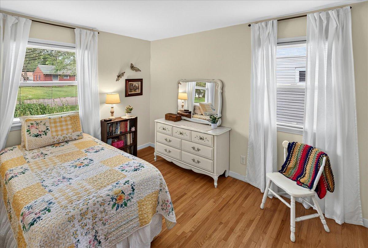
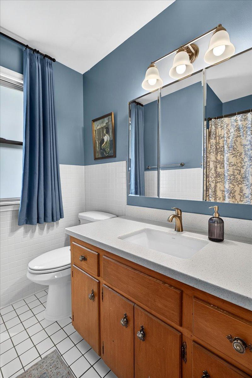
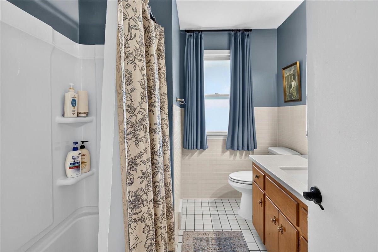
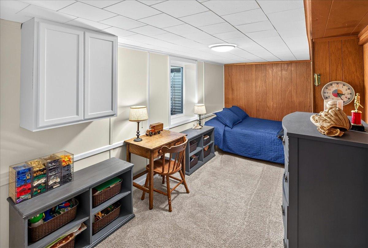
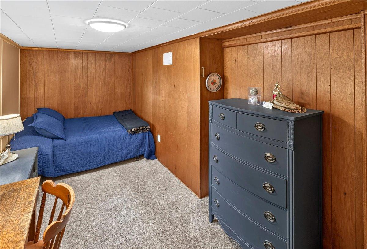
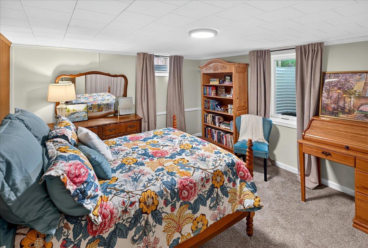
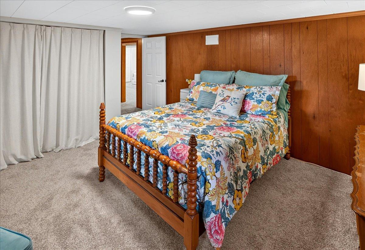
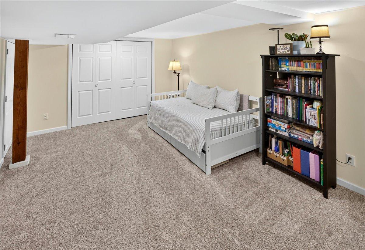
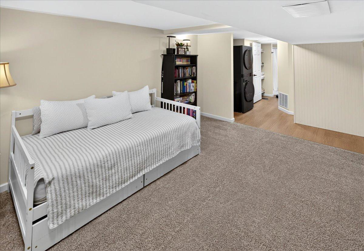
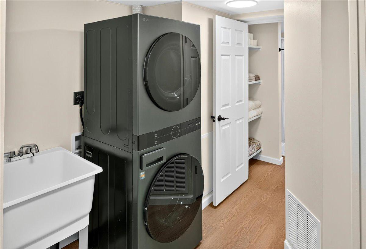
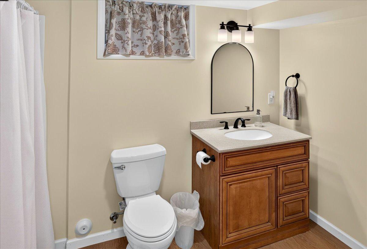
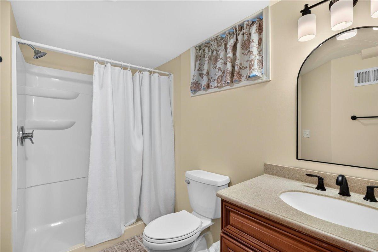
Move-in ready and loaded with updates! This well-maintained 5-bedroom, 2-bath rambler offers the perfect combination of classic charm and modern improvements. The bright main level features spacious living areas, beautiful LVP floors, an inviting dining room with wood-beamed ceiling, and a remodeled kitchen with quartz countertops, updated LG stainless steel appliances, and abundant cabinetry. Recent improvements provide peace of mind, including a new electrical panel, central air conditioner, updated flooring, fresh interior and exterior paint, newer windows, and a newer roof. The finished lower level offers additional living space with a large family room, fourth and fifth bedroom, 3/4 bath, and plenty of storage. Step outside to enjoy the newly built deck, perfect for entertaining or relaxing while overlooking the spacious backyard. Conveniently located near parks, schools, shopping, restaurants, and major commuter routes, this home offers exceptional value. Highlights include: 5 Bedrooms | 2 Bathrooms Quartz kitchen countertops LG stainless steel appliances New electrical panel New central air conditioner Updated flooring Fresh interior & exterior paint Newer windows Newer roof Finished lower level New deck Spacious backyard Attached garage Don't miss this opportunity to own a beautifully updated home that's truly move-in ready!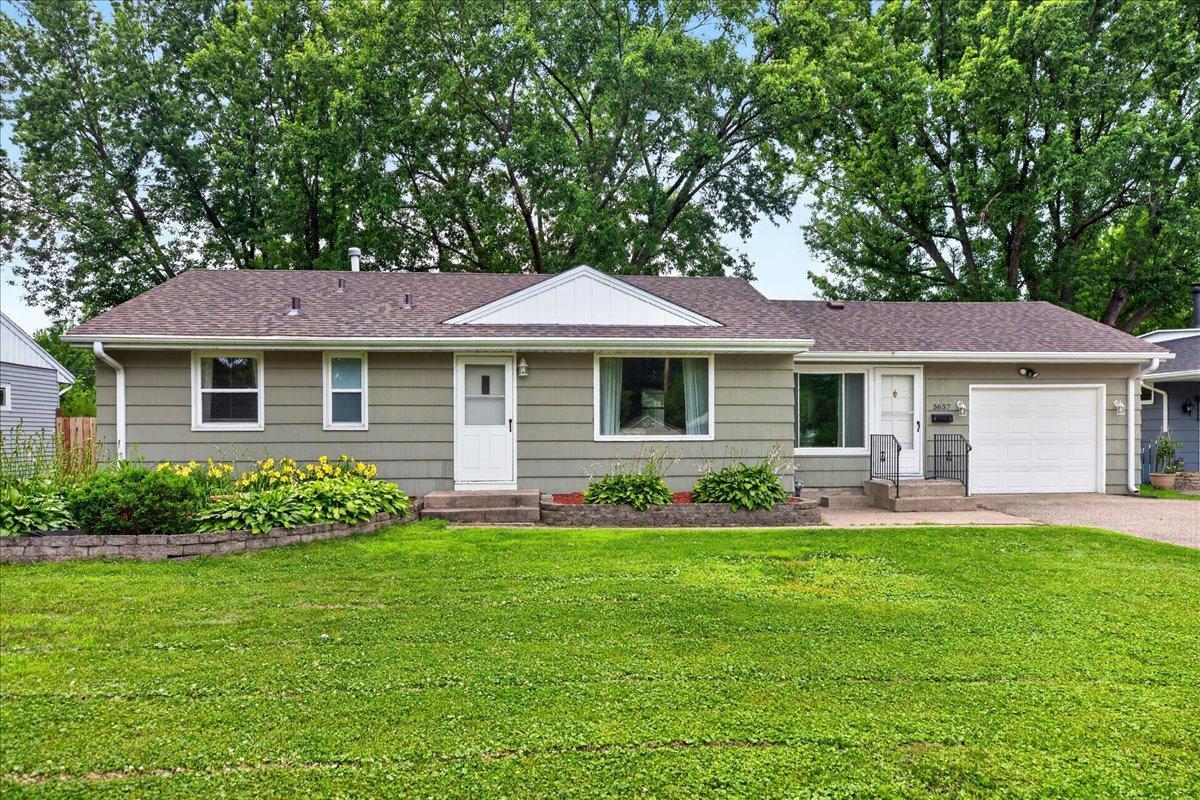
Property Information
Status: Active
Sub Type: ********
List Price: $349,900
MLS#: 7106499
Current Price: $349,900
Address: 5657 Nevada Avenue N, Minneapolis, MN 55428
City: Minneapolis
State: MN
Postal Code: 55428
Geo Lat: 45.056436
Geo Lon: -93.372592
Subdivision: Murray Lane 4th Add
County: Hennepin
Property Description
Year Built: 1953
Lot Size SqFt: 10018.8
Gen Tax: 3450
Specials Inst: 0
High School: Robbinsdale
Square Ft. Source:
Above Grade Finished Area: 1105
Below Grade Finished Area: 825
Below Grade Unfinished Area:
Total SqFt.: 2030
Style: Array
Total Bedrooms: 5
Total Bathrooms: 2
Total Full Baths: 1
Garage Type:
Garage Stalls: 1
Waterfront:
Property Features
Exterior:
Roof:
Foundation:
Lot Feat/Fld Plain: Array
Interior Amenities:
Inclusions: ********
Exterior Amenities:
Heat System:
Air Conditioning:
Utilities: