


Property Listing
Description
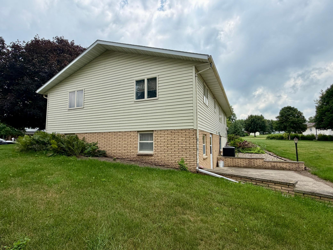
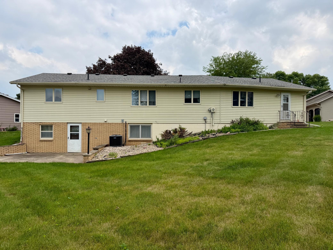
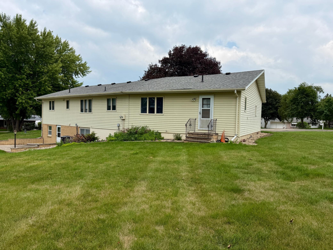
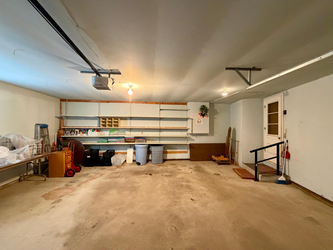
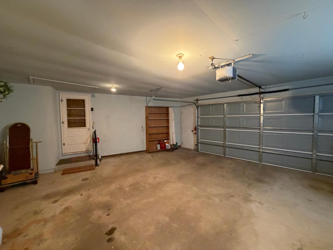
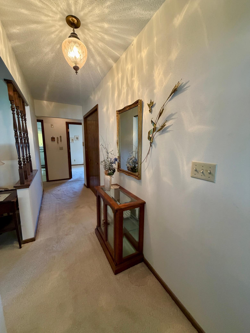
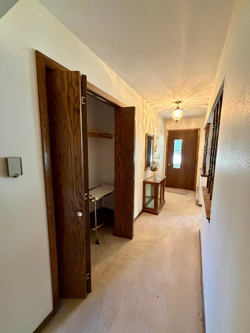
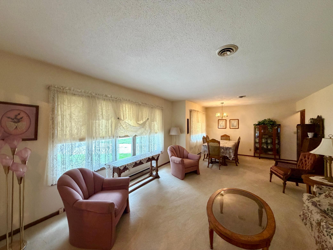
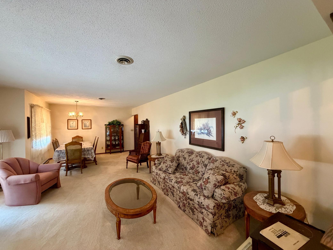
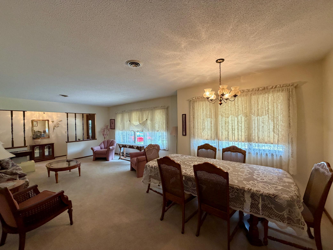
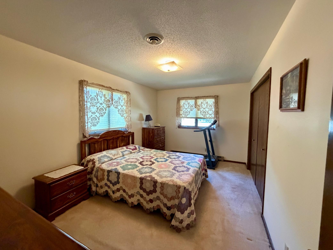
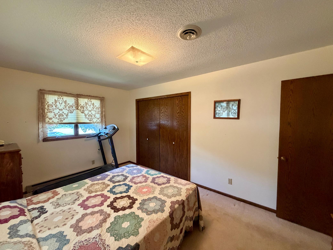
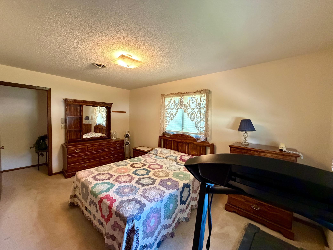
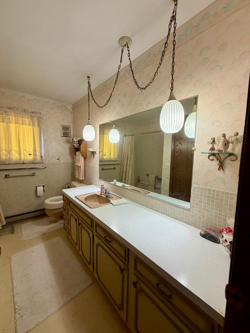
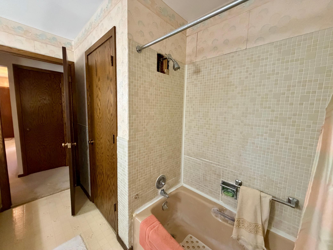
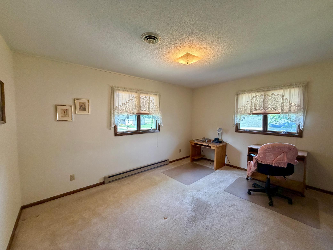
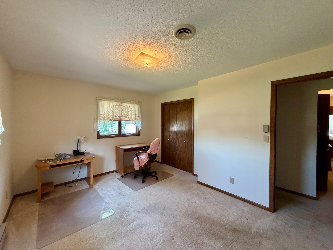
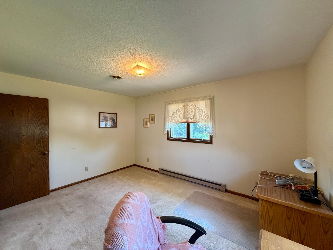
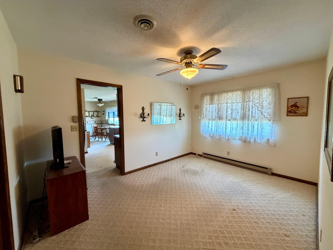
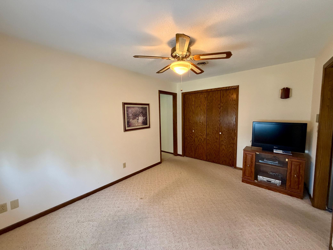
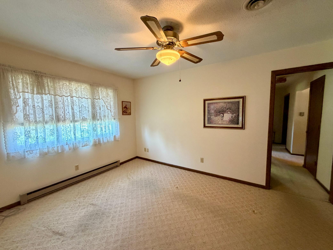
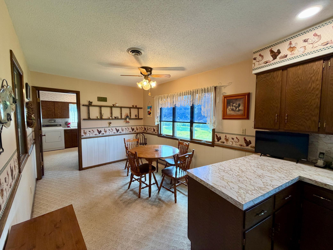
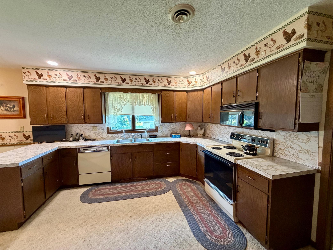
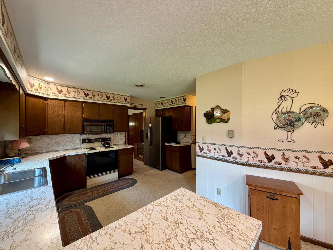
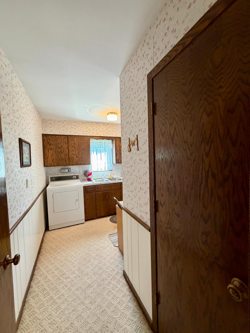
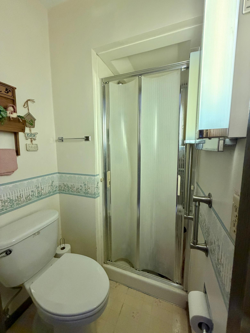
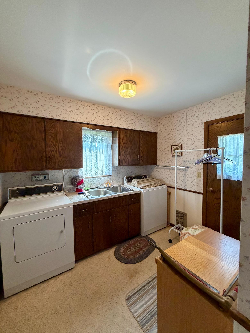
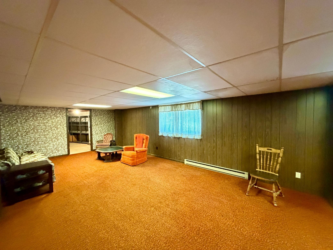
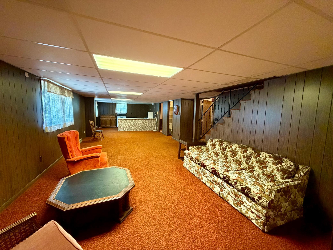
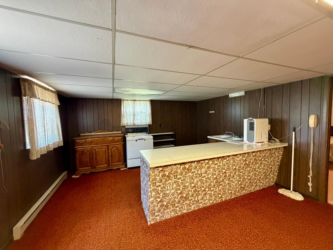
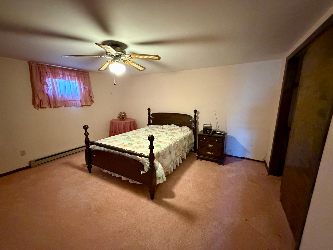
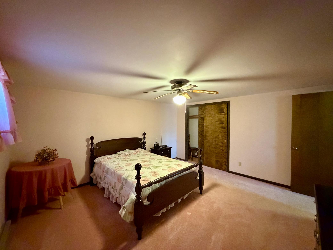
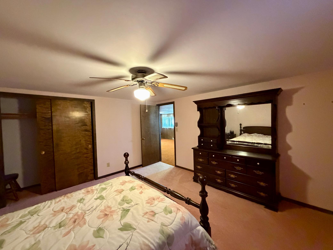
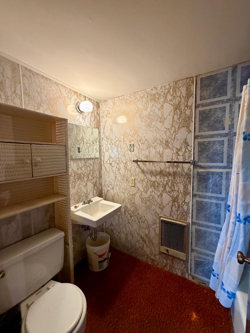
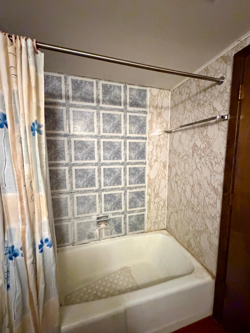
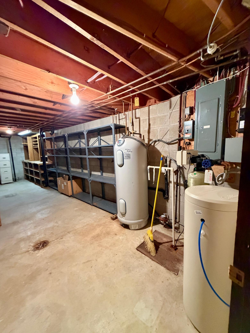
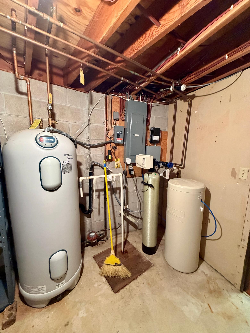
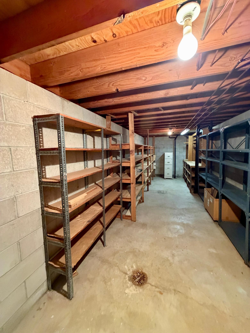
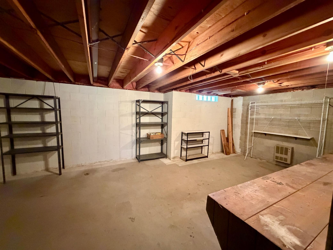
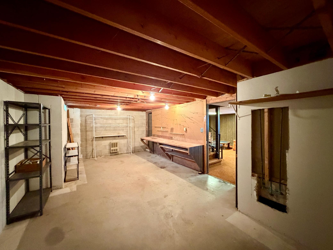
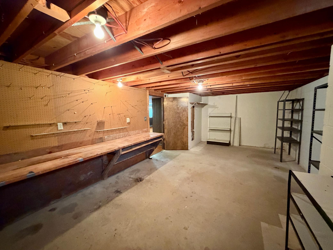
**Bring Your Vision to Life!** This spacious ranch-style home offers **1,578 square feet on the main level** and is filled with possibilities for buyers ready to add their own personal style. With generous room sizes, a functional layout, and a walkout lower level, this property provides the perfect opportunity to create a home that reflects your vision. The main level features a welcoming **kitchen and dining area**, along with a **combined formal living and dining room** that's ideal for entertaining or everyday living. You'll appreciate the convenience of **main-floor laundry**, **three bedrooms**, a **full bath**, and a **half bath**. The oversized primary bedroom offers plenty of space to unwind, while the large guest bedroom provides comfort for family or visitors. The third bedroom, featuring pocket doors, also makes an excellent home office, den, or flex space. Downstairs, the **massive family room** is ready for gatherings, movie nights, or game days and includes a built-in **beverage/bar area**. With the addition of a legal egress window, there's also the potential to create a **fourth bedroom**, adding even more versatility. Outside, enjoy the convenience of a **double attached garage** and a **walkout basement** leading to a spacious backyard with room for gardening, recreation, or outdoor entertaining. This home is ready for its next chapter and offers an excellent opportunity for those looking to personalize a property with great bones and abundant space. **Personal property currently in the home will remain with the property unless otherwise marked.** Come explore the possibilities and imagine making this home your own!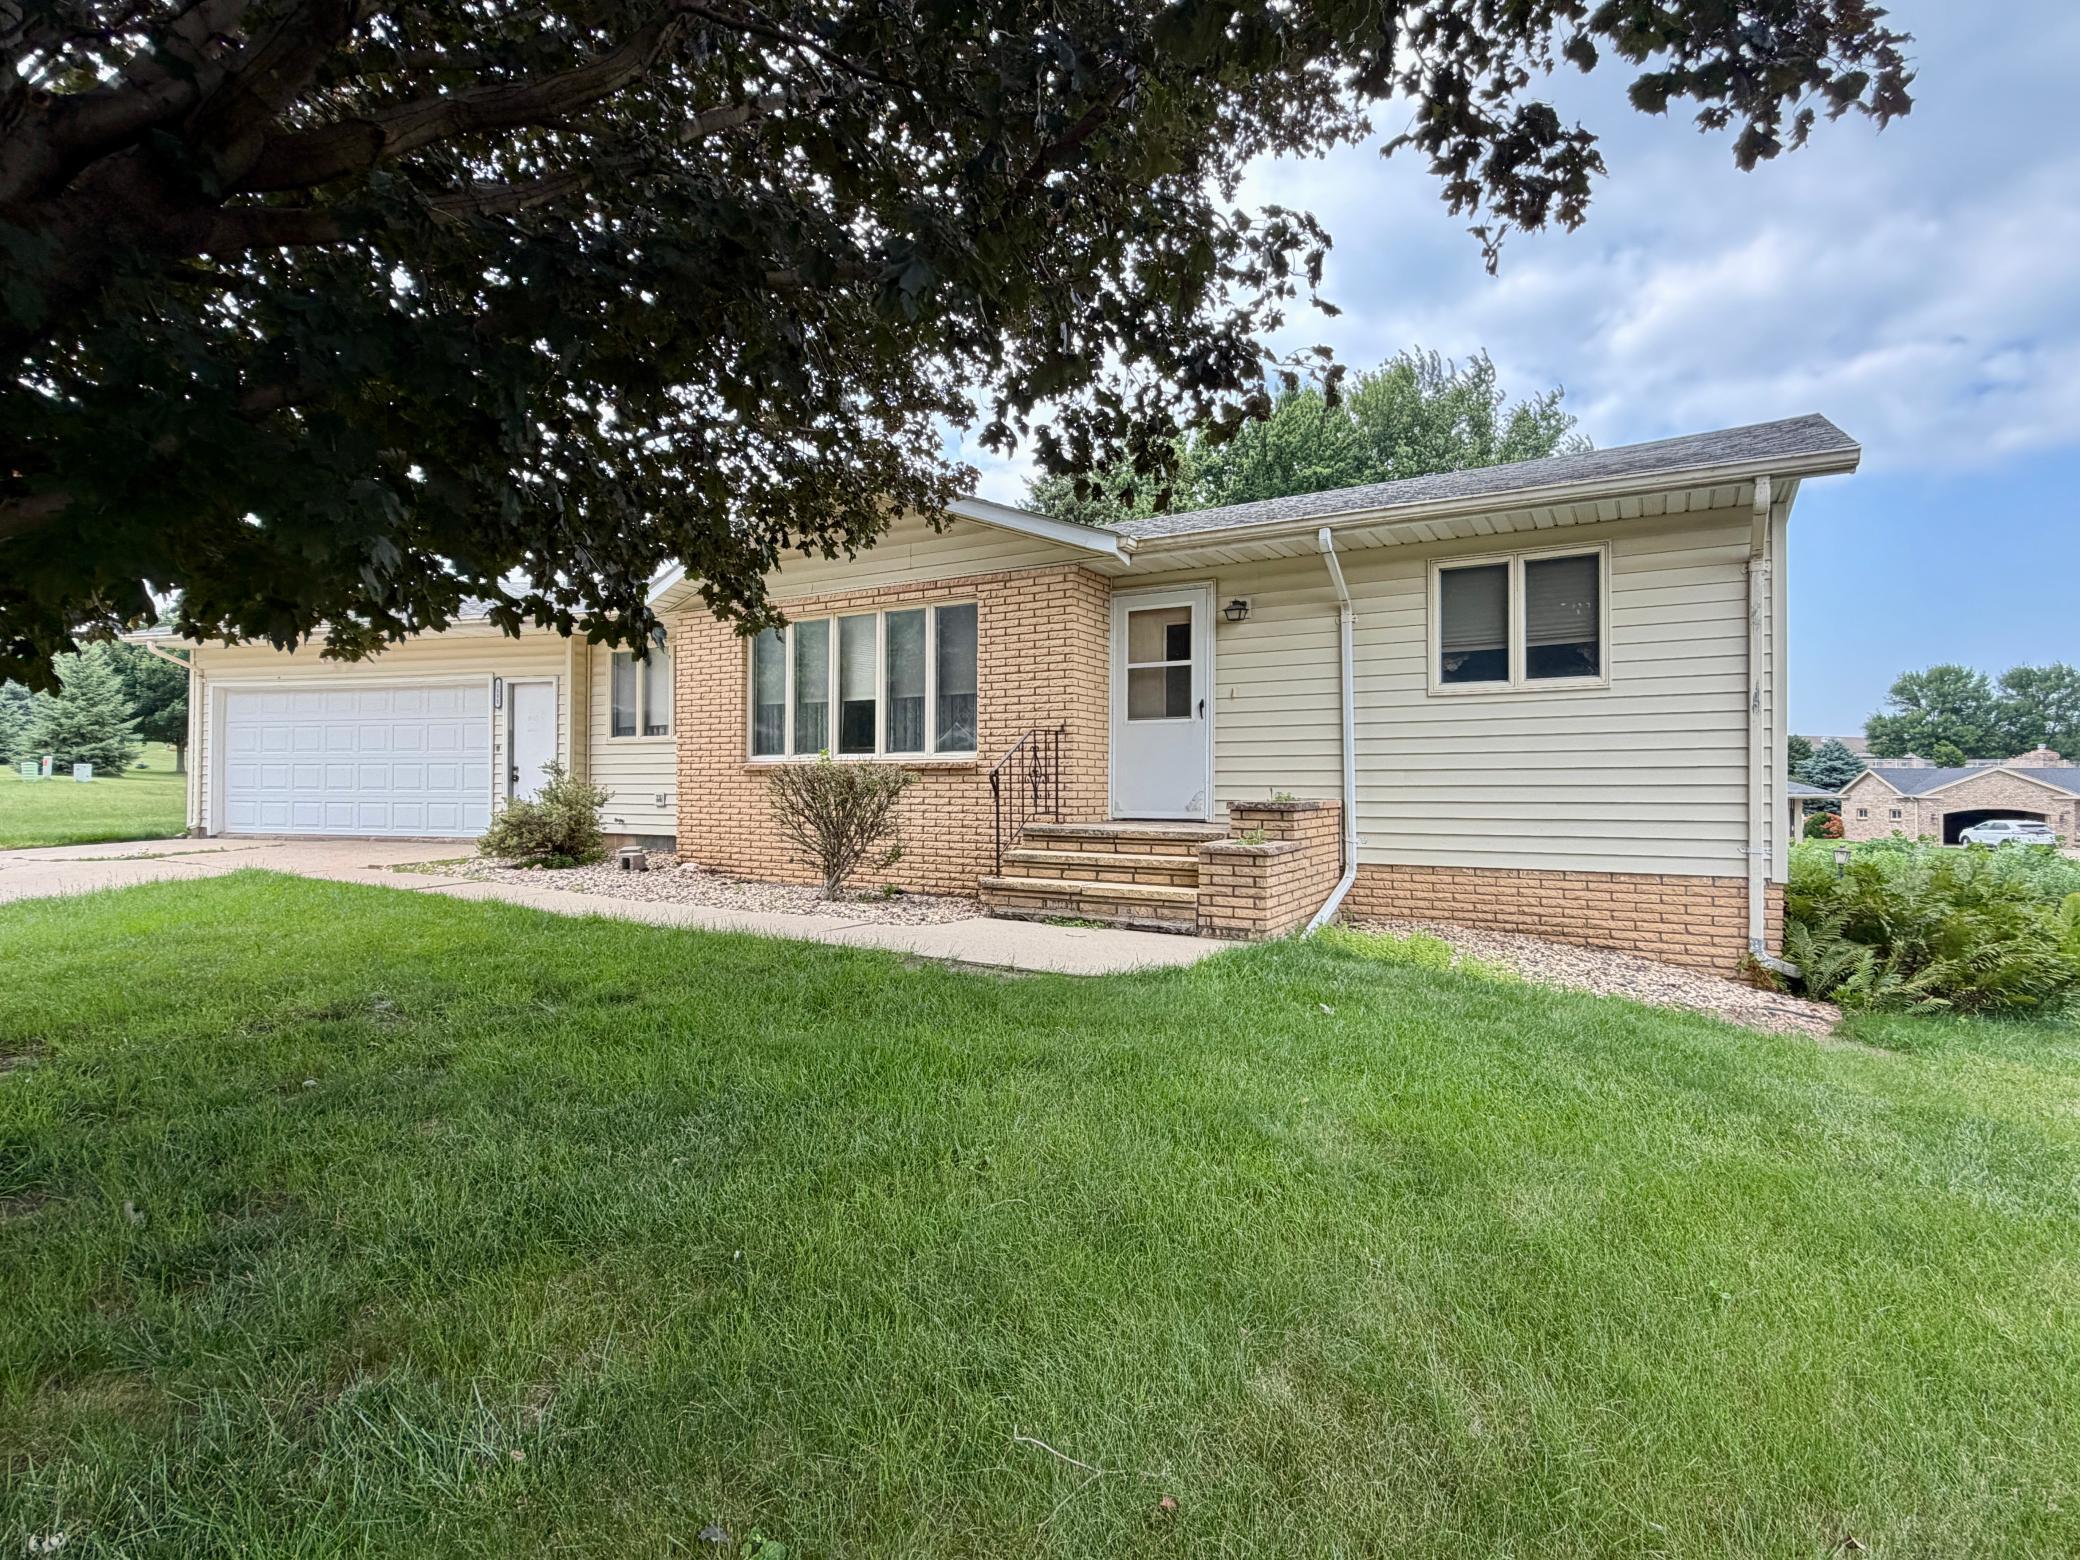
Property Information
Status: Active
Sub Type: ********
List Price: $279,900
MLS#: 7106425
Current Price: $279,900
Address: 1111 Elm Cove, Luverne, MN 56156
City: Luverne
State: MN
Postal Code: 56156
Geo Lat: 43.666478
Geo Lon: -96.209851
Subdivision: North Pleasant View Add
County: Rock
Property Description
Year Built: 1971
Lot Size SqFt: 16117.2
Gen Tax: 3132
Specials Inst: 0
High School: Luverne
Square Ft. Source:
Above Grade Finished Area: 1578
Below Grade Finished Area: 778
Below Grade Unfinished Area:
Total SqFt.: 3156
Style: Array
Total Bedrooms: 4
Total Bathrooms: 3
Total Full Baths: 1
Garage Type:
Garage Stalls: 2
Waterfront:
Property Features
Exterior:
Roof:
Foundation:
Lot Feat/Fld Plain: Array
Interior Amenities:
Inclusions: ********
Exterior Amenities:
Heat System:
Air Conditioning:
Utilities: