


Property Listing
Description
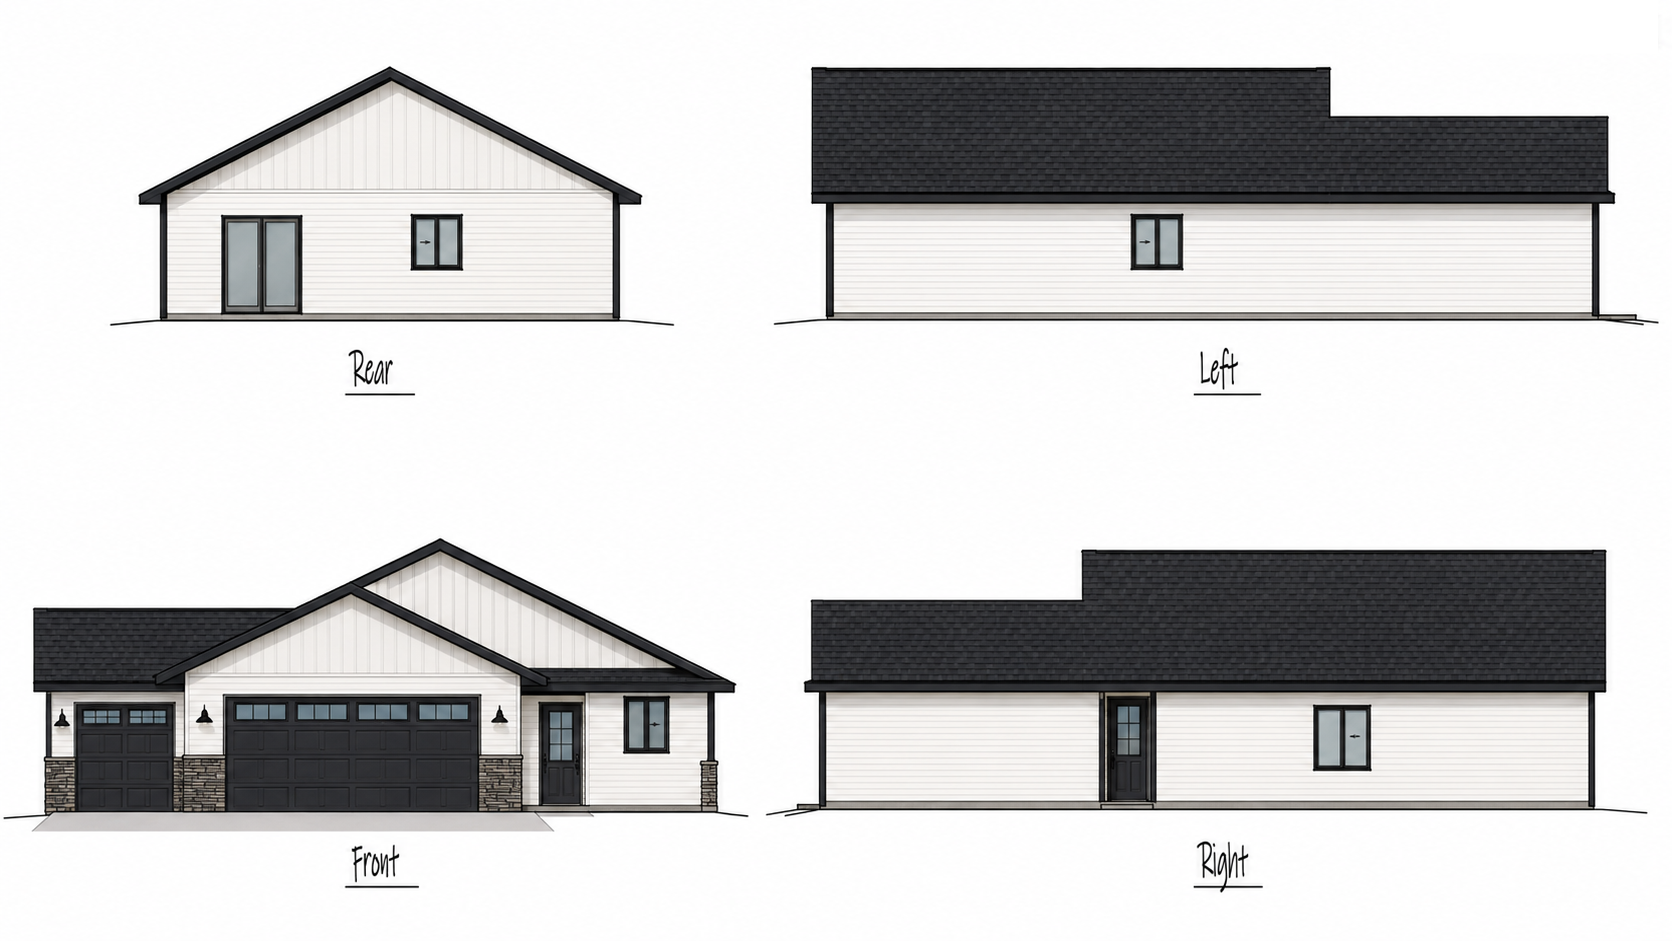
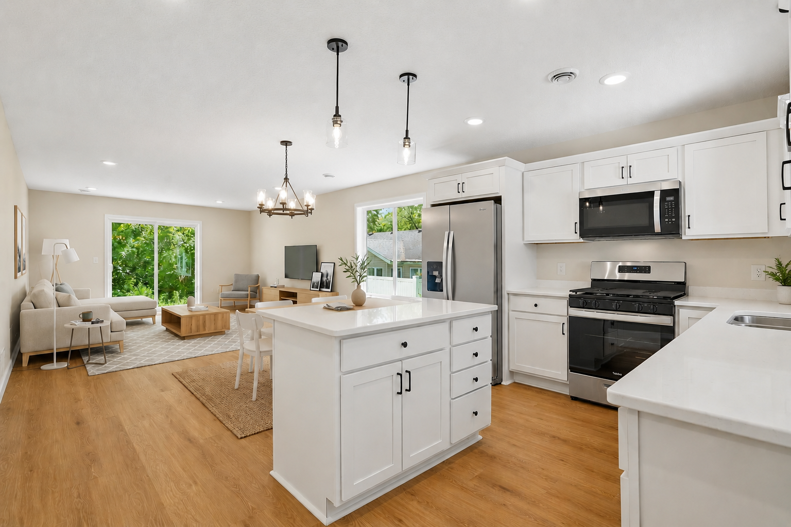
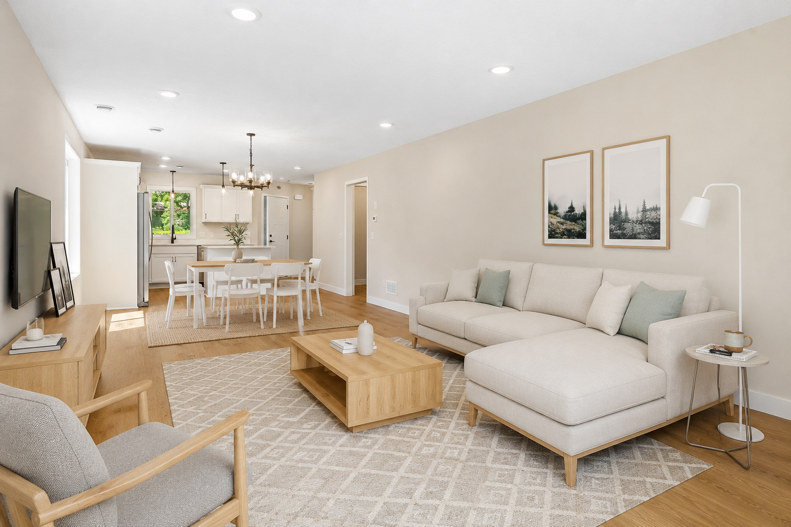
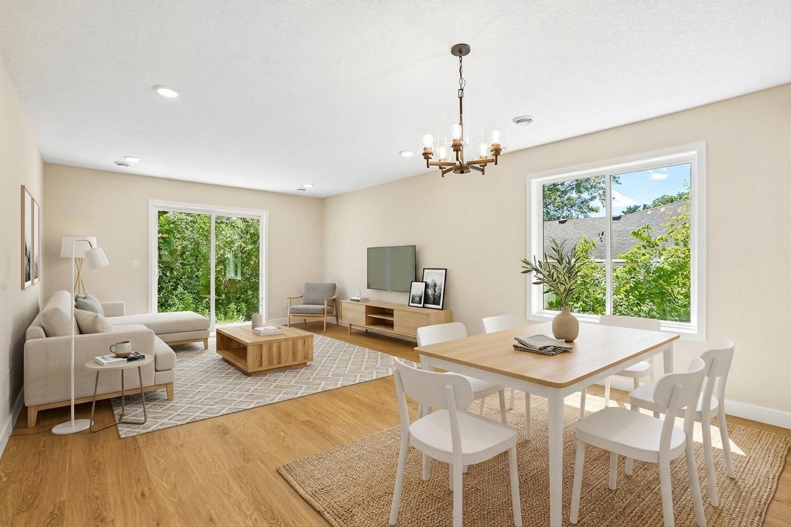
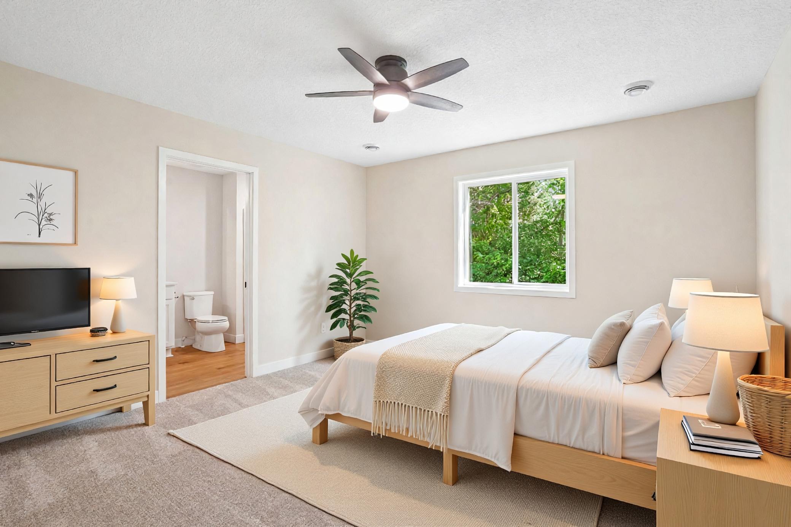
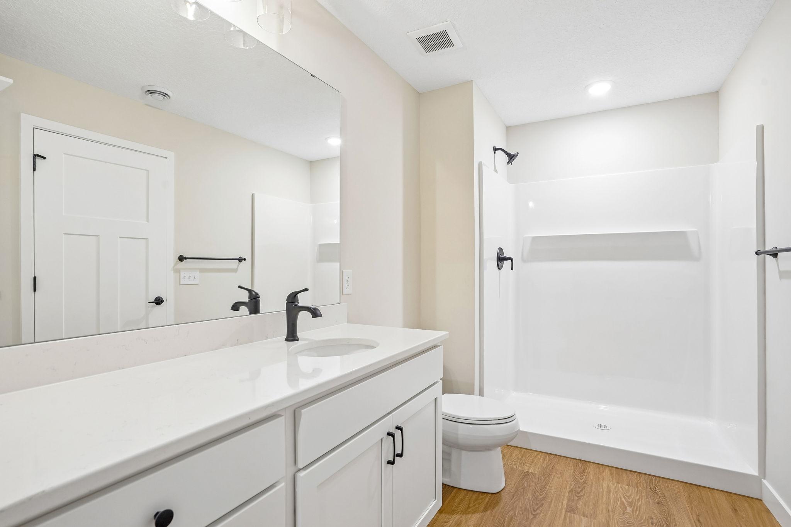
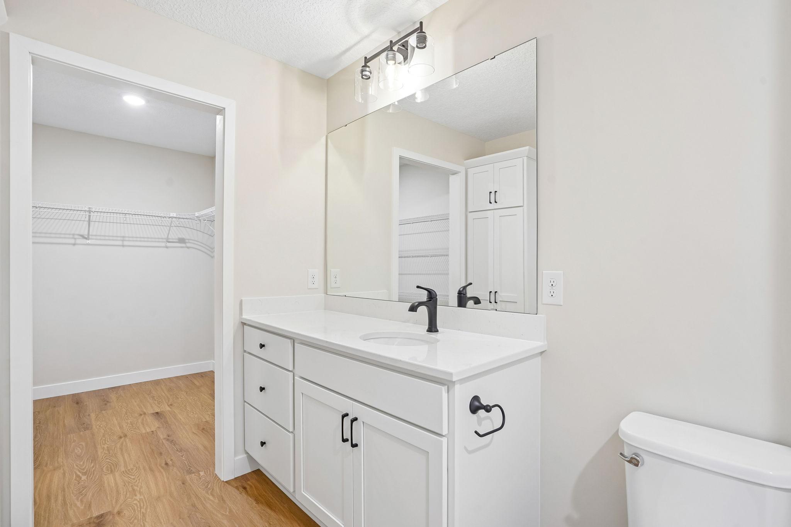
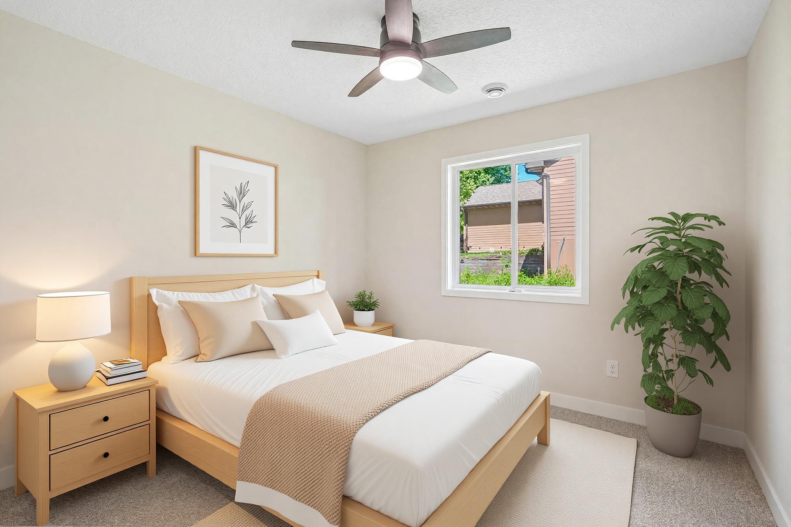
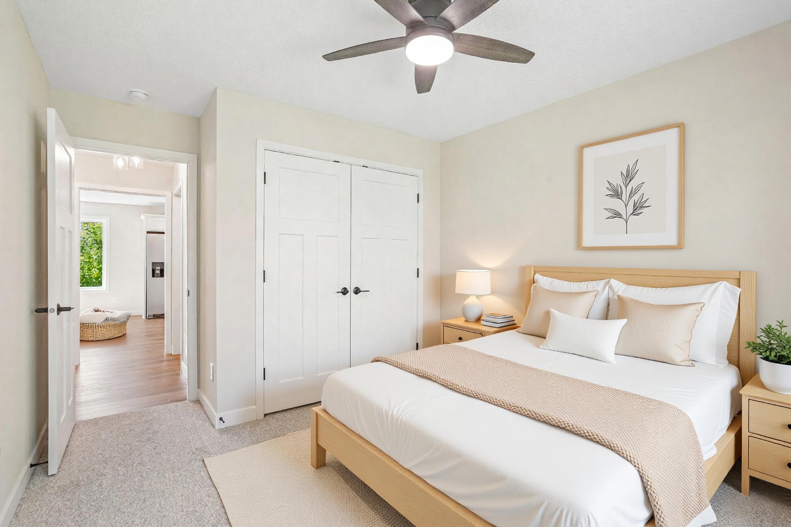
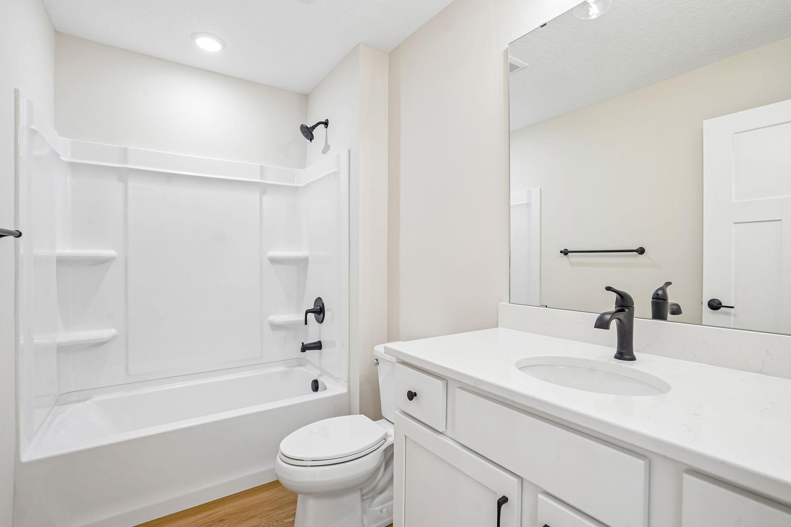
Welcome to this to-be-built home offering the convenience of true one-level living with the opportunity to personalize selections and finishes. Thoughtfully designed with 2 bedrooms and 2 bathrooms, this home features a private primary suite complete with a 3/4 bath and walk-in closet. The open-concept kitchen, dining, and living areas create a comfortable and functional space for everyday living and entertaining, featuring durable LVP flooring throughout. The kitchen offers stainless steel appliances, ample cabinet space, and a layout that flows seamlessly into the main living areas. A full guest bath, dedicated laundry room, and convenient access to the attached 3-car garage add to the home's practicality. Outside, enjoy low-maintenance siding, energy-efficient windows, and attractive curb appeal. Located in Owatonna, this is a great opportunity to build a brand-new home with a custom builder. Looking for something different? Additional floor plans and customization options are available to help bring your vision to life. Some listing photos are of previously completed models; actual finishes, layout, and design may vary.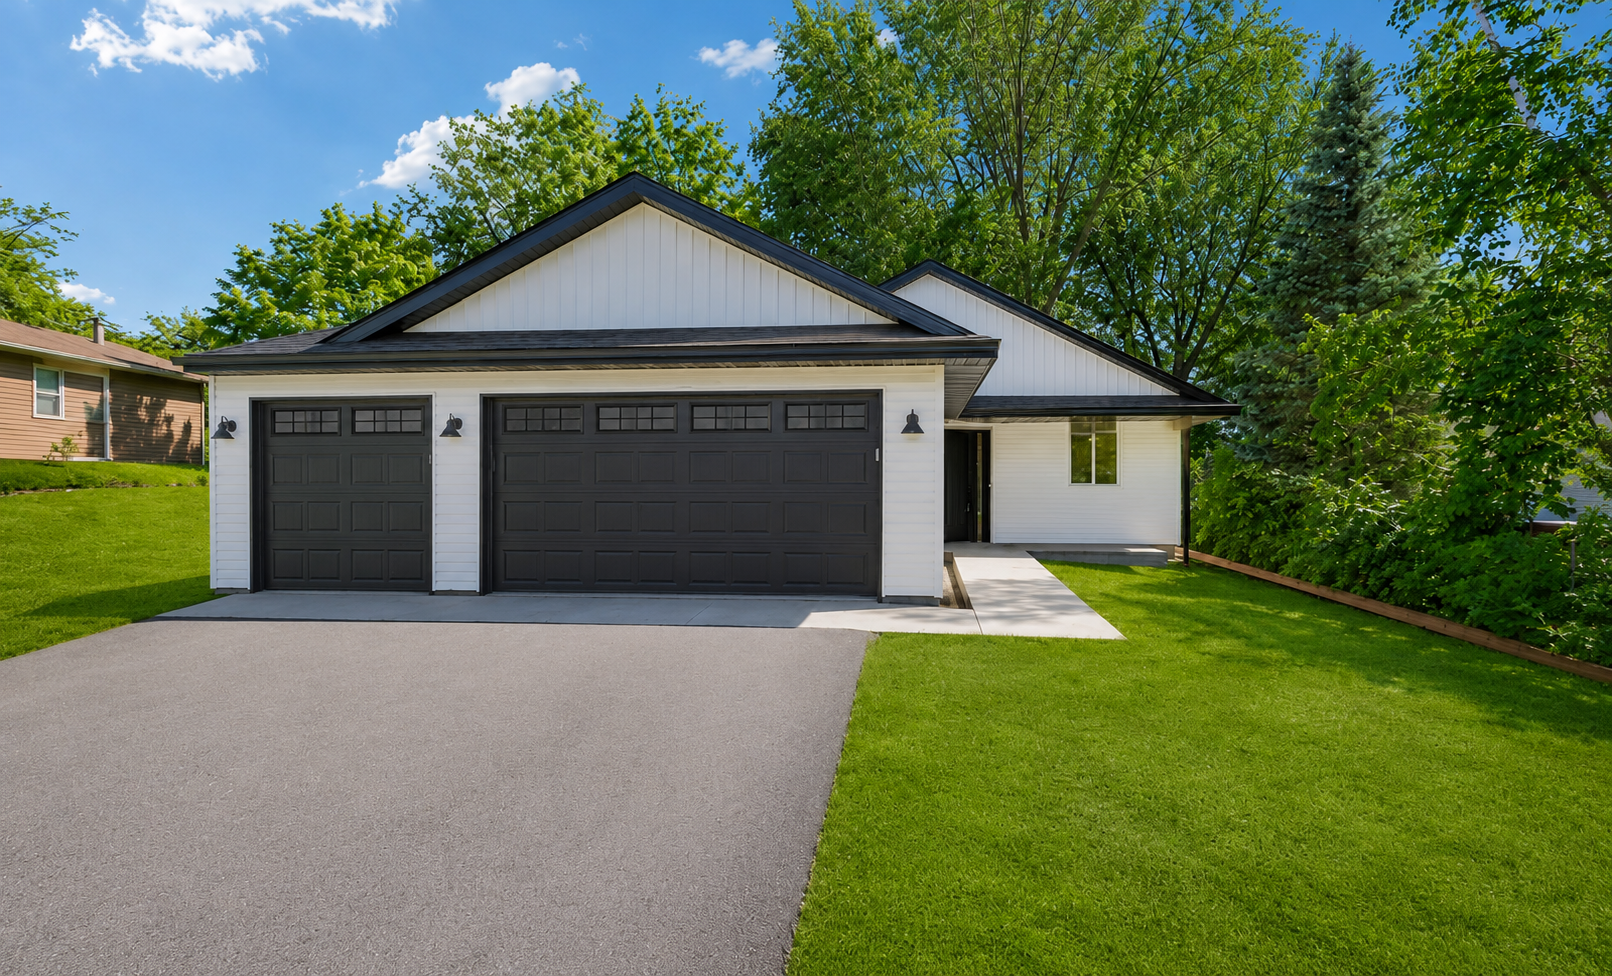
Property Information
Status: Active
Sub Type: ********
List Price: $390,000
MLS#: 7106424
Current Price: $390,000
Address: 1275 Bellflower Lane NE, Owatonna, MN 55060
City: Owatonna
State: MN
Postal Code: 55060
Geo Lat: 44.104069
Geo Lon: -93.202331
Subdivision: Radels Francis Add
County: Steele
Property Description
Year Built: 2026
Lot Size SqFt: 10018.8
Gen Tax: 566
Specials Inst: 0
High School: Owatonna
Square Ft. Source:
Above Grade Finished Area: 1228
Below Grade Finished Area: 0
Below Grade Unfinished Area:
Total SqFt.: 1228
Style: Array
Total Bedrooms: 2
Total Bathrooms: 2
Total Full Baths: 1
Garage Type:
Garage Stalls: 3
Waterfront:
Property Features
Exterior:
Roof:
Foundation:
Lot Feat/Fld Plain: Array
Interior Amenities:
Inclusions: ********
Exterior Amenities:
Heat System:
Air Conditioning:
Utilities: