


Property Listing
Description
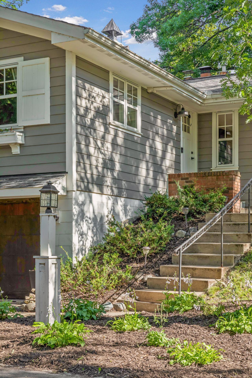
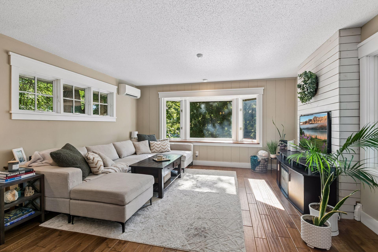
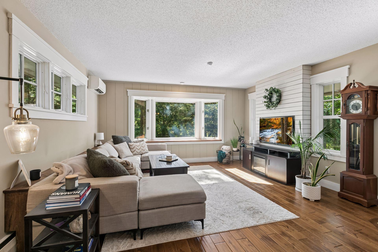
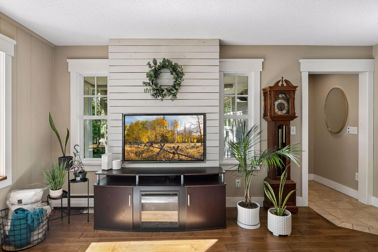
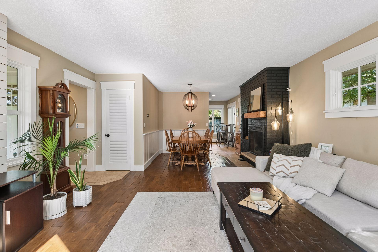
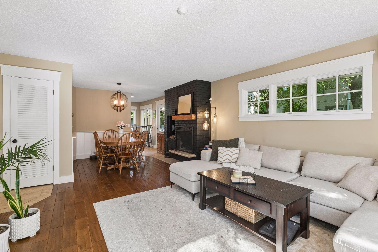
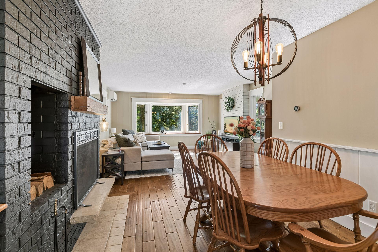
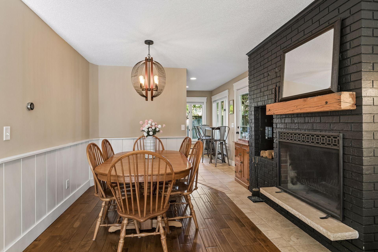
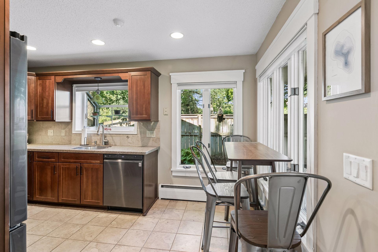
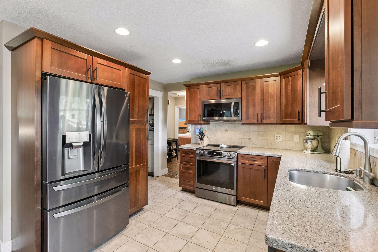
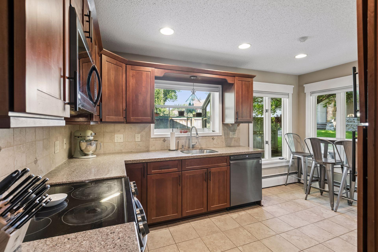
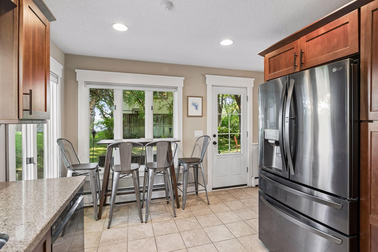
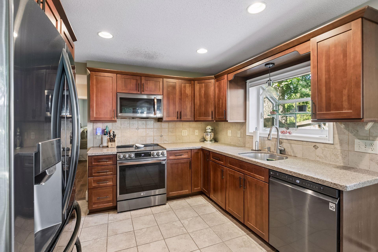
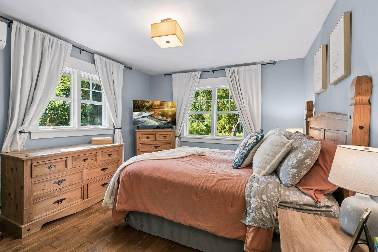
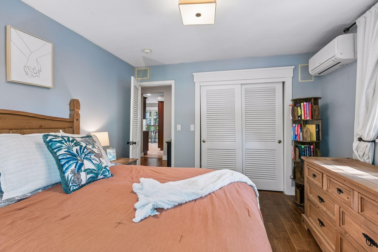
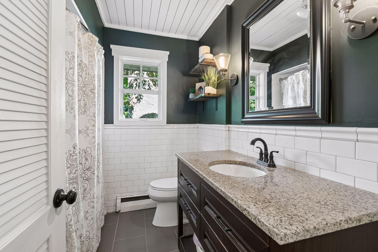
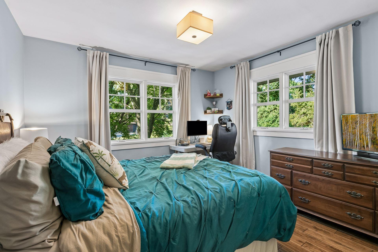
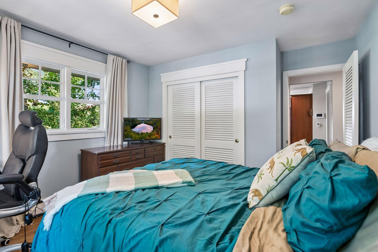
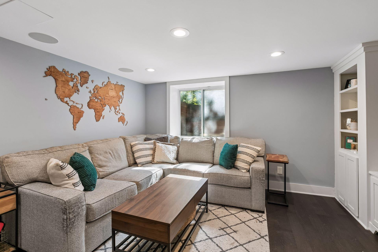
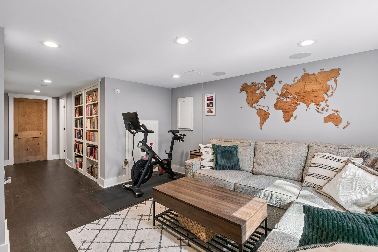
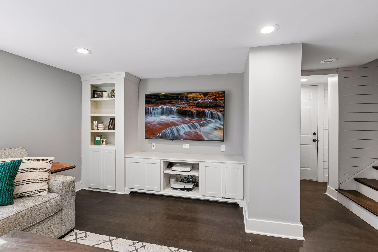
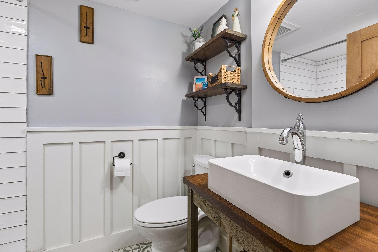
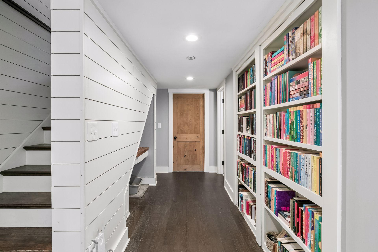
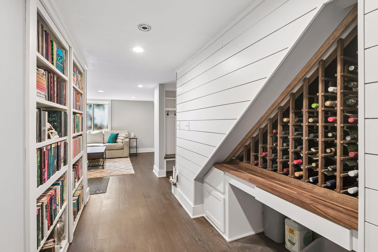
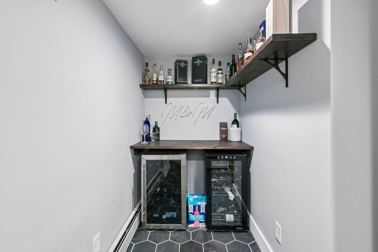
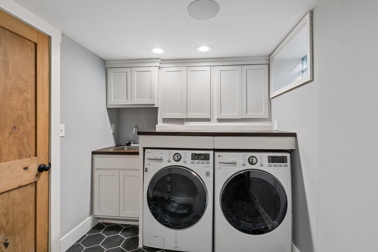
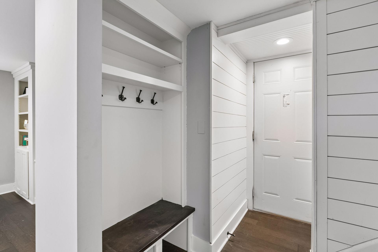
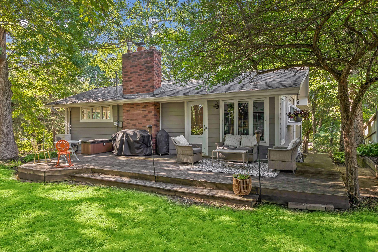
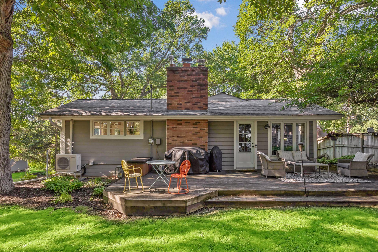
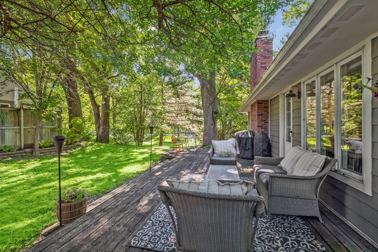
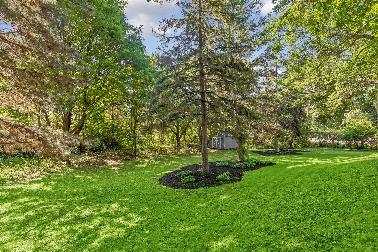
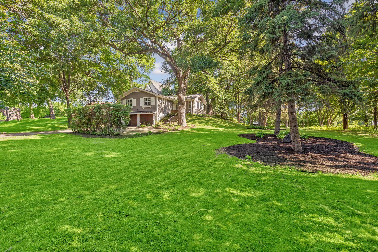
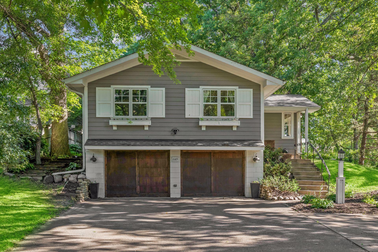
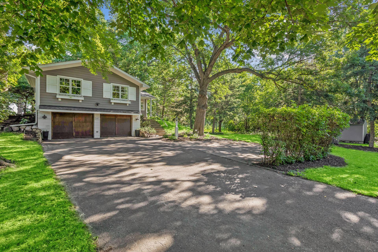
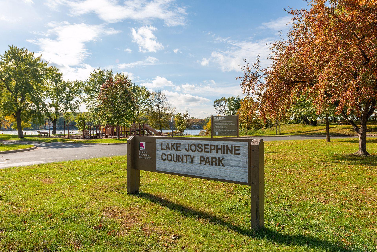
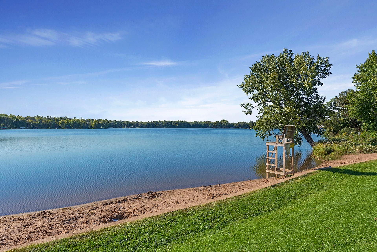
Enjoy lake views from the kitchen and deck in this beautifully updated home, ideally located steps from Lake Josephine. The thoughtfully renovated kitchen features Silestone countertops, cherry cabinetry, newer stainless steel appliances, and a sunny eat-in dining area. Warm wood flooring flows throughout the living room, dining room, and bedrooms, while the dining room is anchored by a charming brick-surround wood-burning fireplace. Both bathrooms have been remodeled, and the finished lower level provides exceptional space for relaxing, entertaining, and everyday living. Custom touches throughout include a shiplap bathroom ceiling, built-in bookshelves with wine storage, a dry bar, and a functional mudroom complete with bench seating and coat hooks. The spacious laundry room offers a utility sink, shelving, and a folding table for added convenience. Outside, enjoy a park-like backyard with mature trees, a large deck, an oversized driveway, and an attached two-car garage. Conveniently located near Rosedale, Target, Lunds & Byerlys, Trader Joe's, restaurants, parks, and trails, with easy access to both downtown Minneapolis and St. Paul in under 15 minutes. This home combines thoughtful updates, timeless character, and an unbeatable central location. And don't forget the neighborhood Dairy Queen just around the corner!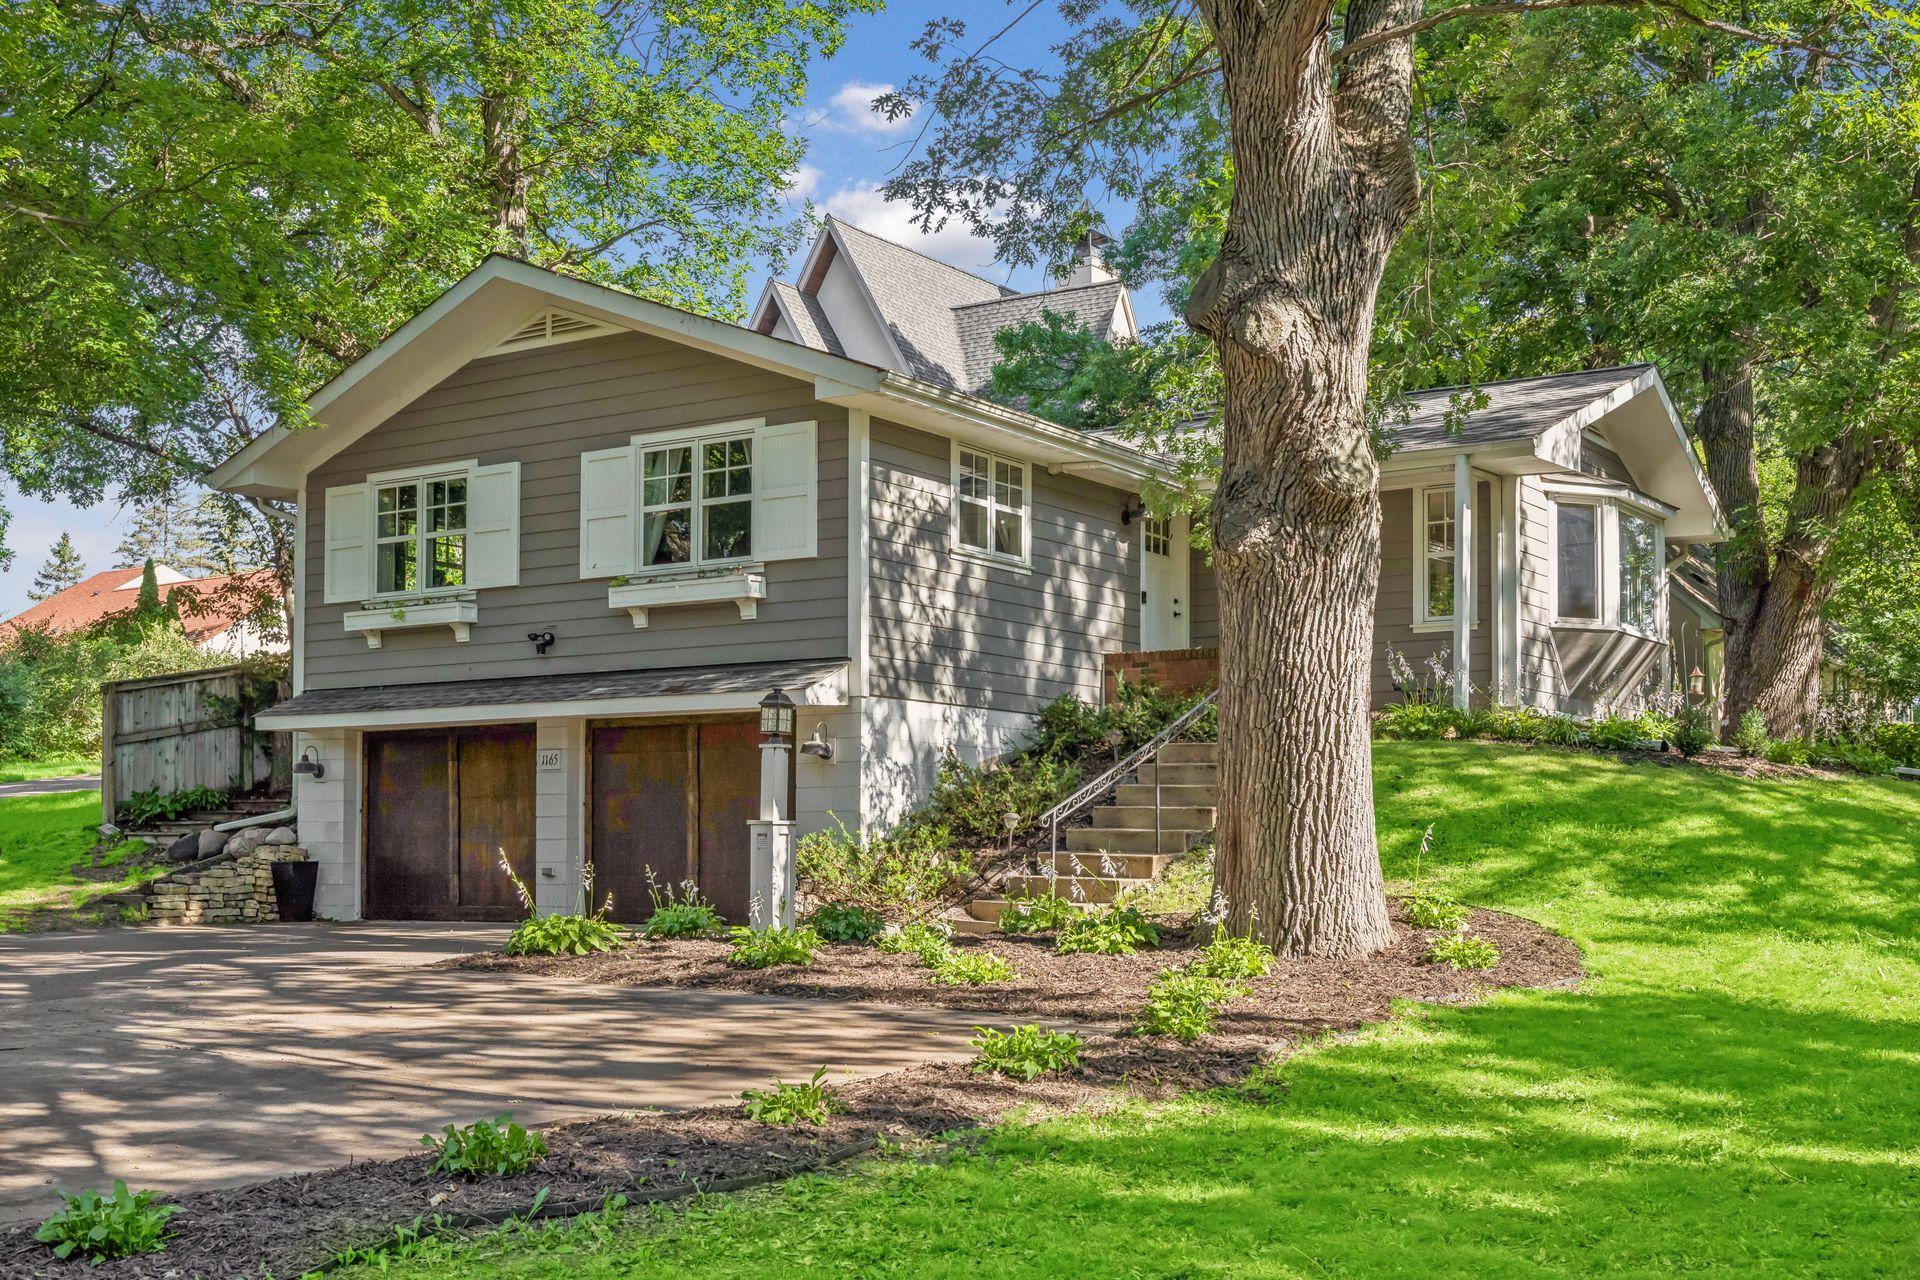
Property Information
Status: Active
Sub Type: ********
List Price: $399,900
MLS#: 7106203
Current Price: $399,900
Address: 1165 Josephine Road, Saint Paul, MN 55113
City: Saint Paul
State: MN
Postal Code: 55113
Geo Lat: 45.030667
Geo Lon: -93.149763
Subdivision: Section 3 Town 29 Range 23
County: Ramsey
Property Description
Year Built: 1963
Lot Size SqFt: 10018.8
Gen Tax: 5400
Specials Inst: 0
High School: Roseville
Square Ft. Source:
Above Grade Finished Area: 1056
Below Grade Finished Area: 560
Below Grade Unfinished Area:
Total SqFt.: 2112
Style: Array
Total Bedrooms: 2
Total Bathrooms: 2
Total Full Baths: 1
Garage Type:
Garage Stalls: 2
Waterfront:
Property Features
Exterior:
Roof:
Foundation:
Lot Feat/Fld Plain:
Interior Amenities:
Inclusions: ********
Exterior Amenities:
Heat System:
Air Conditioning:
Utilities: