


Property Listing
Description
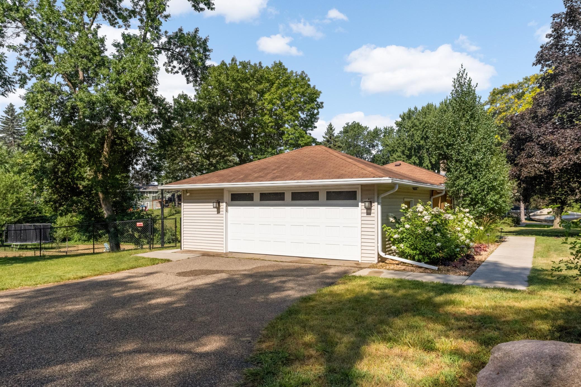
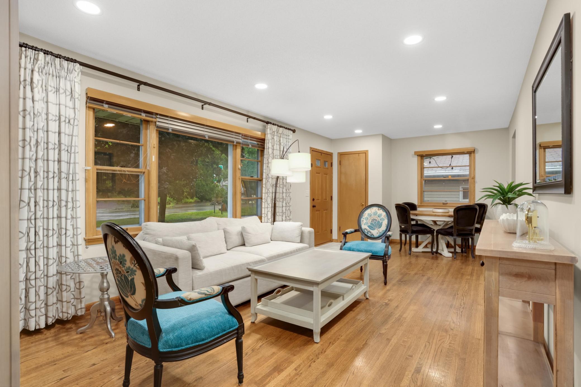
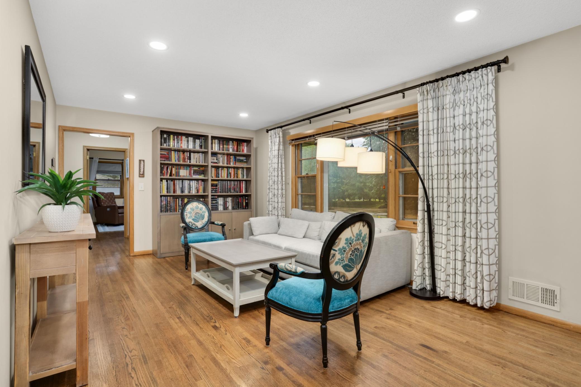
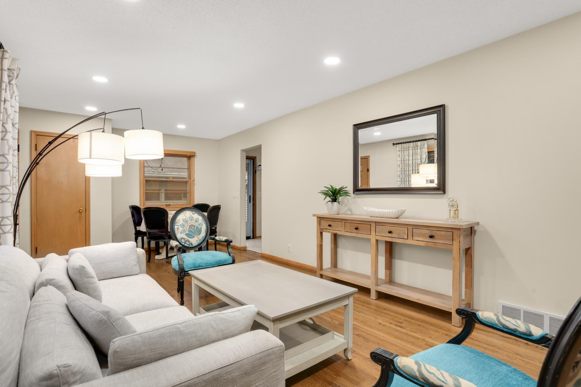
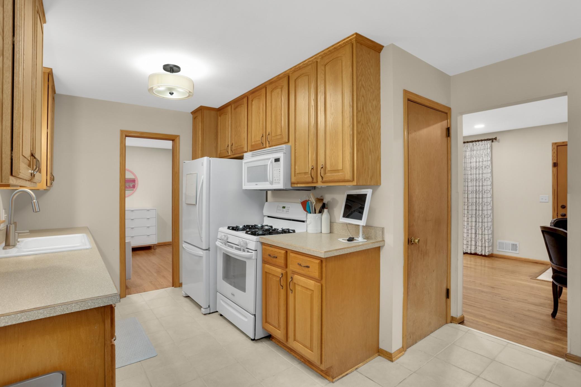
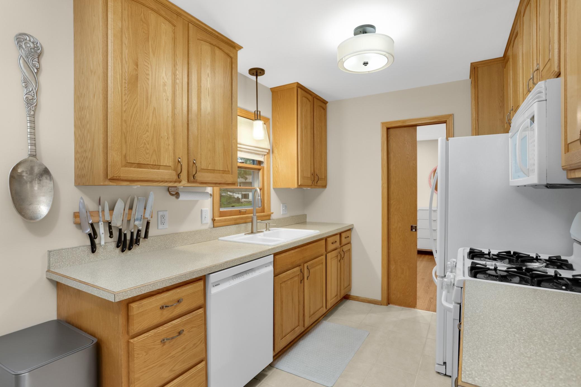
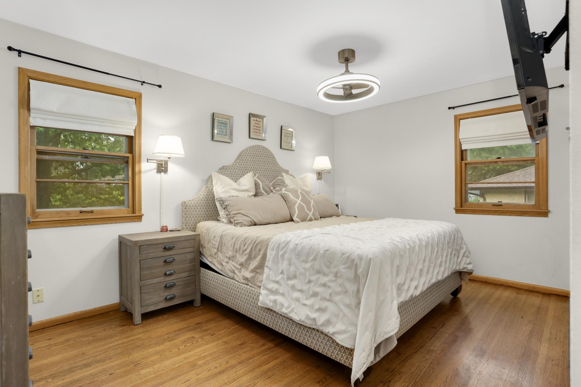
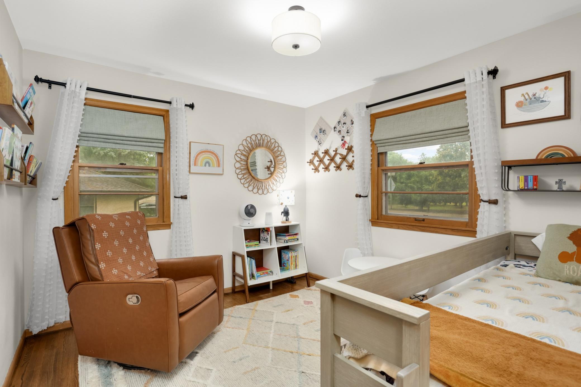
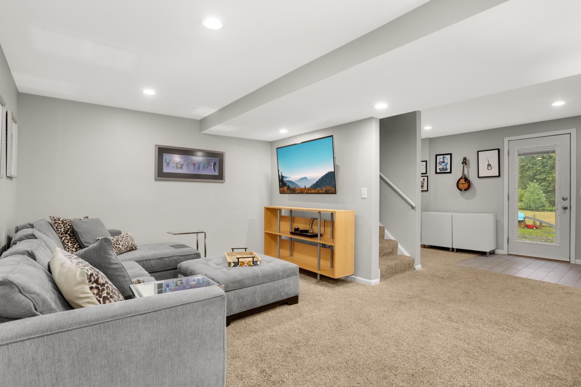
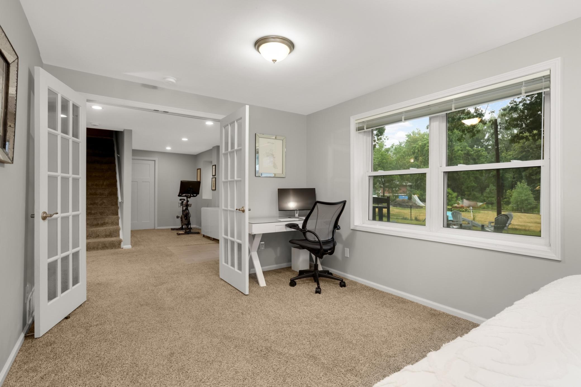
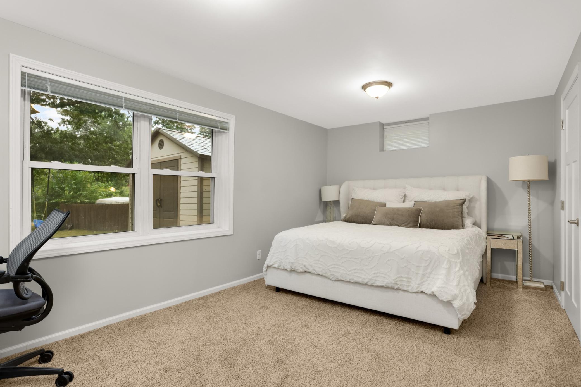
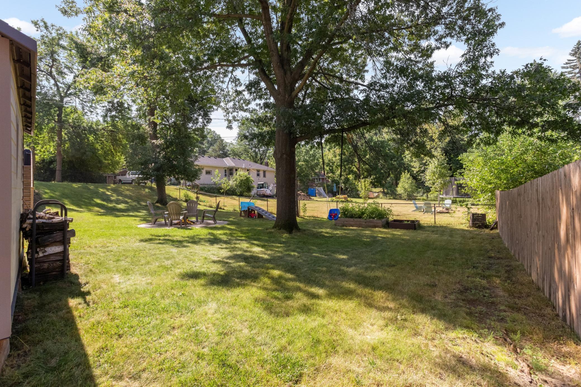
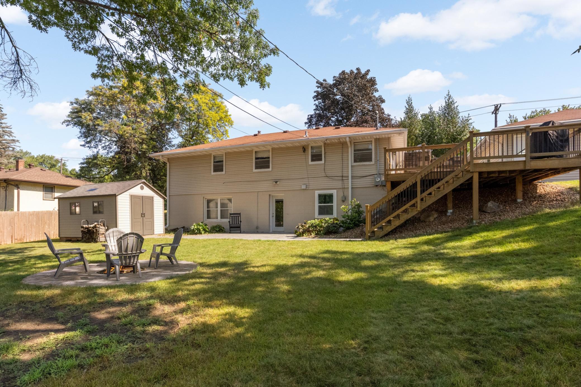
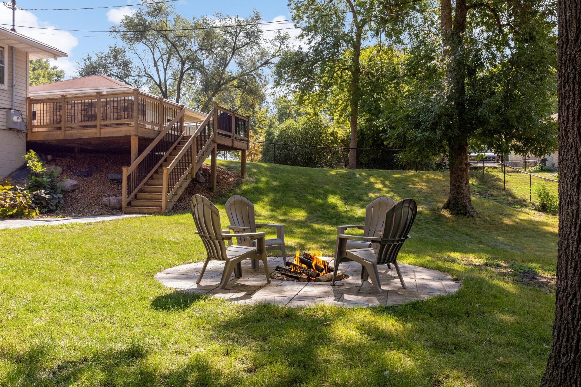
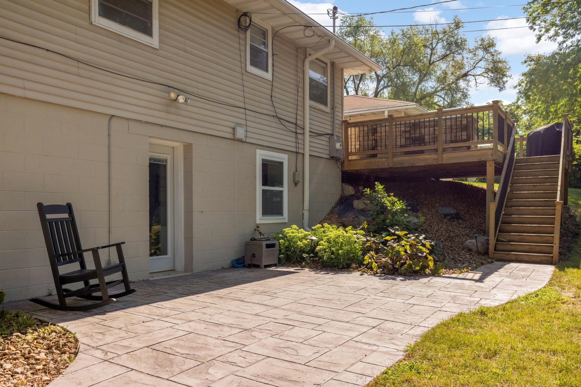
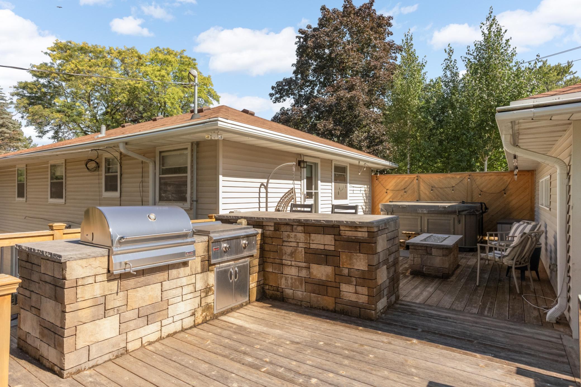
From the moment you arrive, you'll notice the incredible curb appeal—but it's what awaits out back that truly sets this home apart. Imagine summer evenings spent in your custom outdoor kitchen, grilling with friends, gathering around the fire table on the expansive deck, or relaxing around the fire pit overlooking a beautifully landscaped backyard with stamped concrete and a brand-new storage shed. This is more than a backyard—it's an extension of your living space. Step inside to discover a home that's been thoughtfully updated from top to bottom. The fully remodeled walkout lower level offers endless flexibility with a spacious bedroom or home office, an inviting family room, and an enormous storage area. Whether you're working from home, hosting overnight guests, or simply looking for room to grow, this layout delivers. Even better, the big-ticket items are already done. With over $80,000 in improvements, including all new mechanical systems, you can move in with confidence and enjoy your home instead of worrying about costly repairs. Located in the highly sought-after Hopkins School District with quick access to Highway 169, this home combines convenience, comfort, and exceptional value. Opportunities like this don't come along often—whether you're buying your first home, downsizing, or simply looking for a move-in-ready property with incredible indoor and outdoor living, this is one you won't want to miss.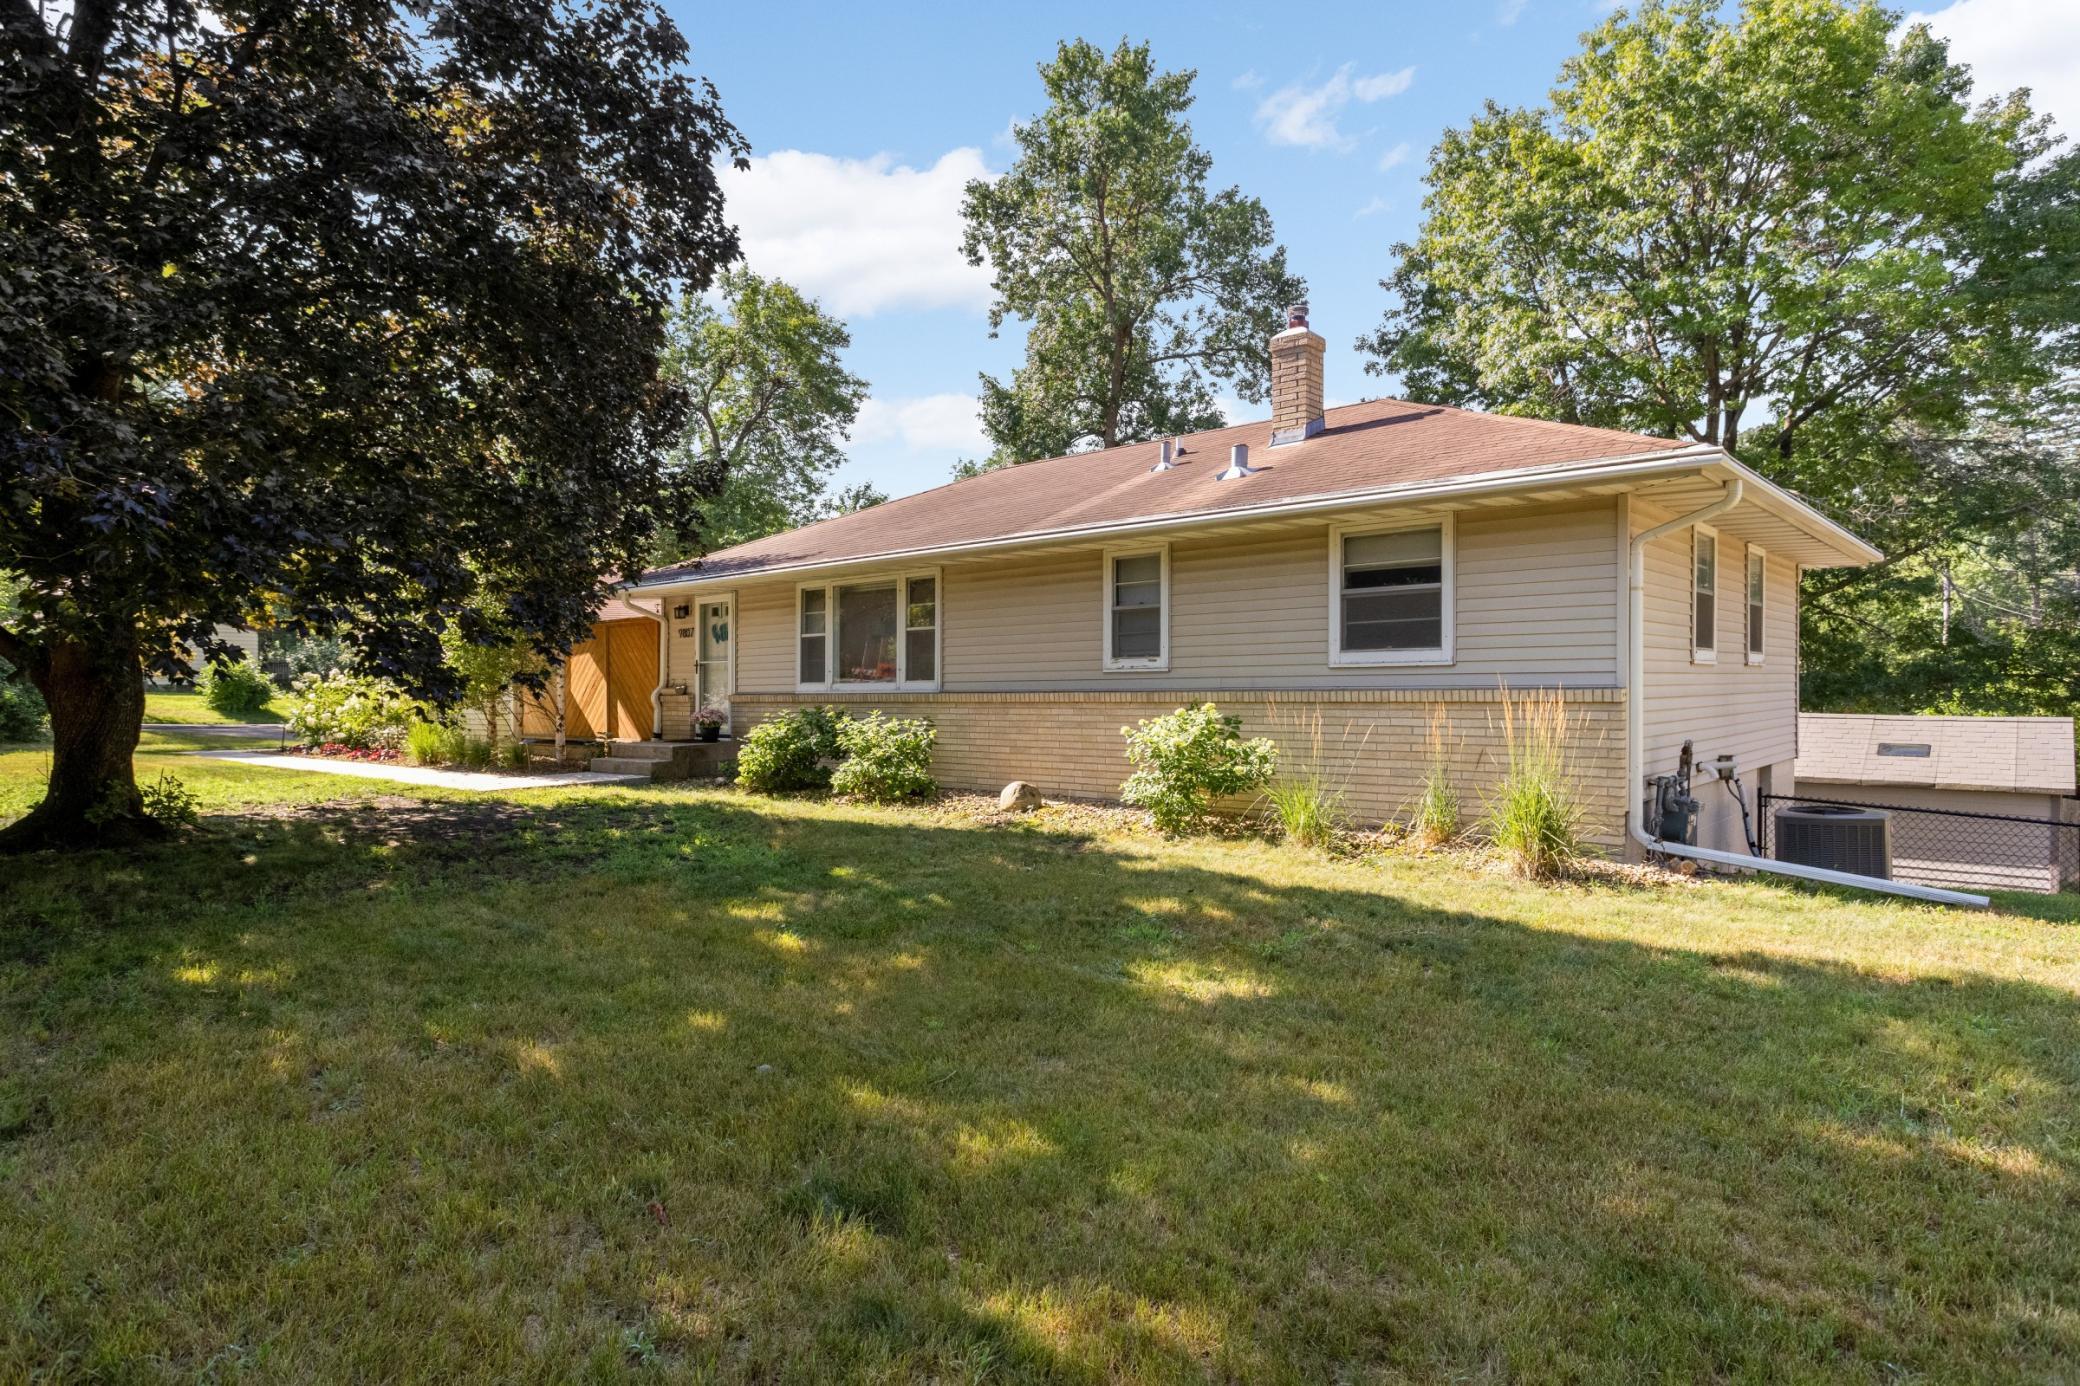
Property Information
Status: Active
Sub Type: ********
List Price: $389,000
MLS#: 7106068
Current Price: $389,000
Address: 9807 Cedar Lake Road, Minnetonka, MN 55305
City: Minnetonka
State: MN
Postal Code: 55305
Geo Lat: 44.954764
Geo Lon: -93.403837
Subdivision: Cedar Crown 2nd Add
County: Hennepin
Property Description
Year Built: 1959
Lot Size SqFt: 17859.6
Gen Tax: 4828.74
Specials Inst: 0
High School: Hopkins
Square Ft. Source:
Above Grade Finished Area: 1056
Below Grade Finished Area: 707
Below Grade Unfinished Area:
Total SqFt.: 2112
Style: Array
Total Bedrooms: 4
Total Bathrooms: 2
Total Full Baths: 1
Garage Type:
Garage Stalls: 2
Waterfront:
Property Features
Exterior:
Roof:
Foundation:
Lot Feat/Fld Plain: Array
Interior Amenities:
Inclusions: ********
Exterior Amenities:
Heat System:
Air Conditioning:
Utilities: