


Property Listing
Description
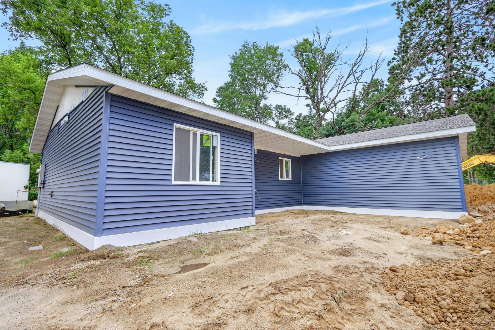
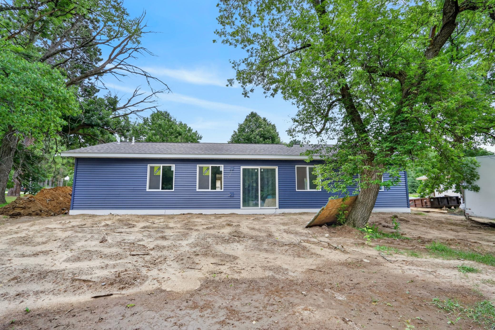
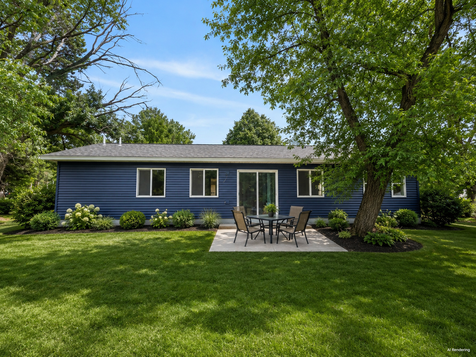
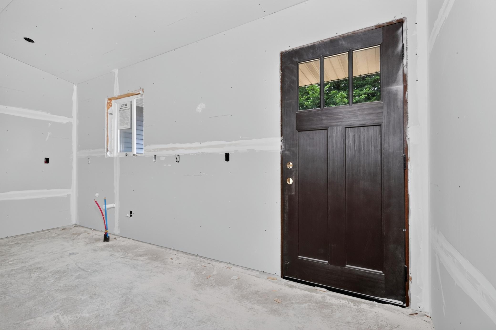
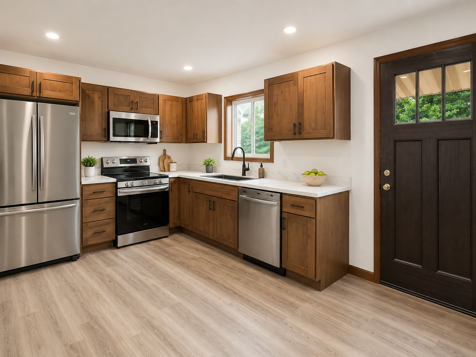
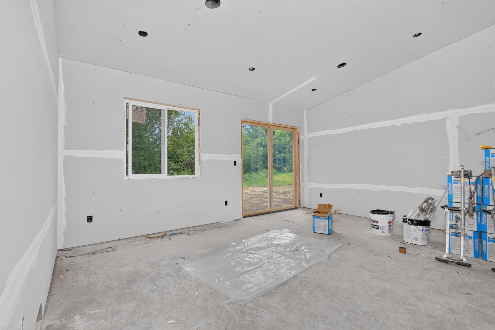
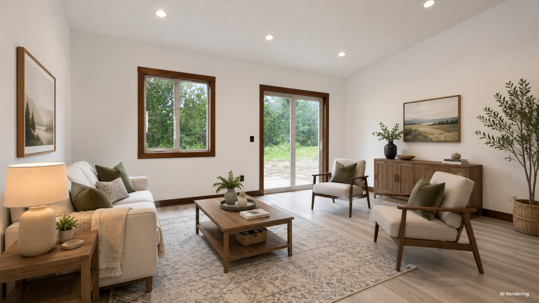
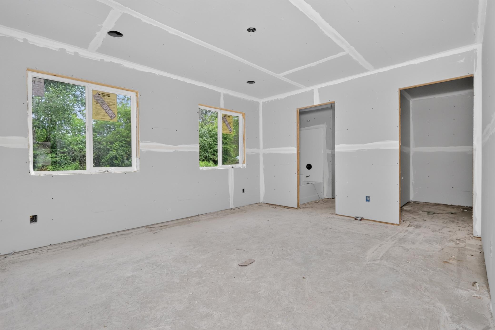
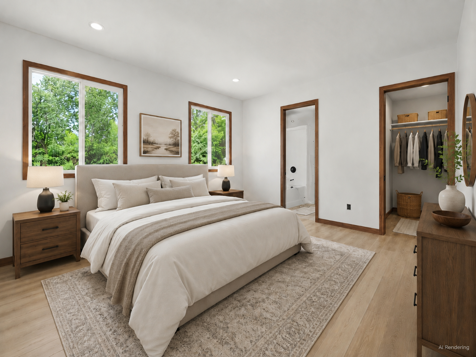
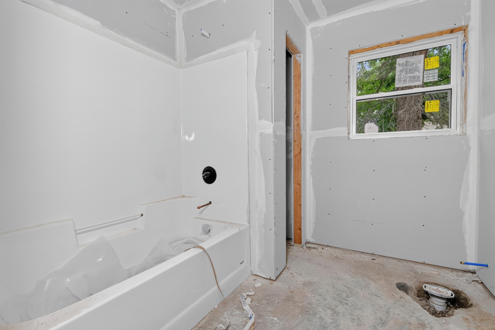
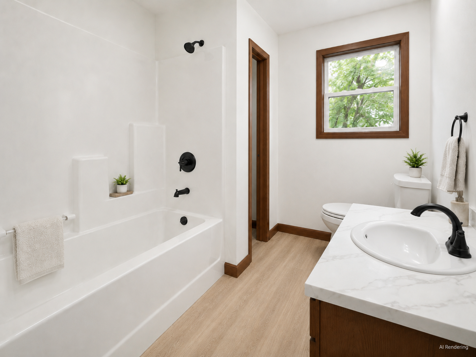
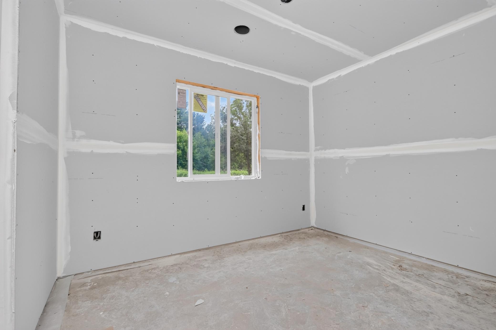
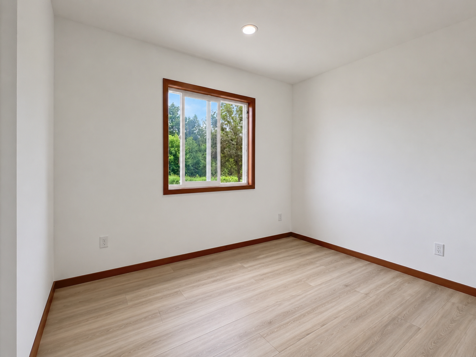
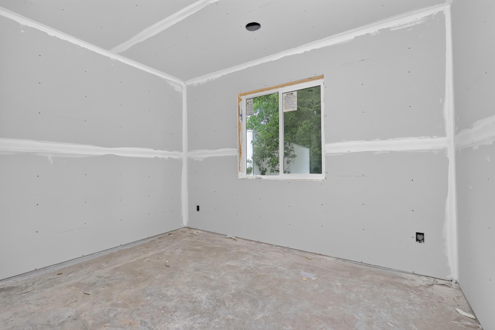
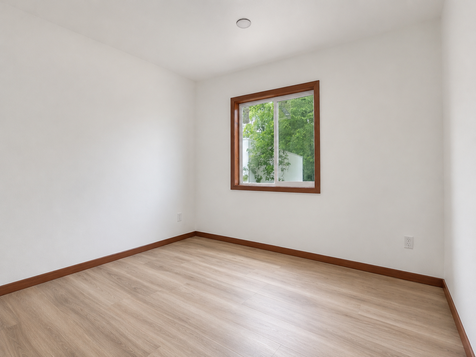
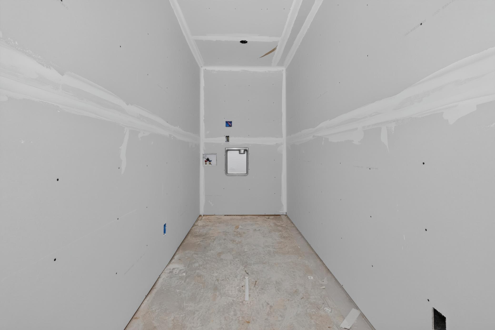
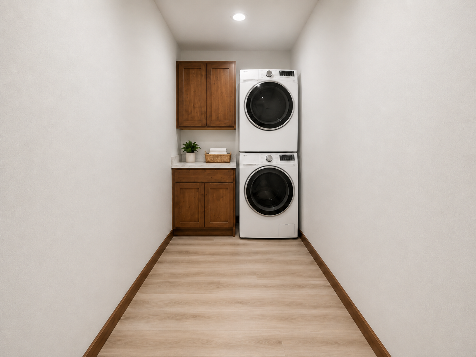
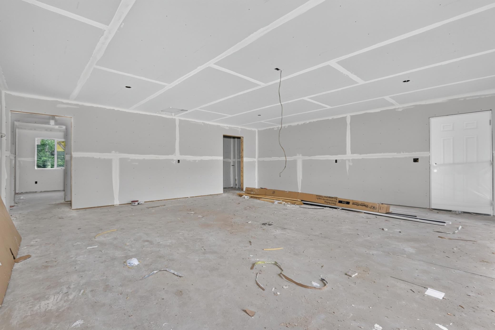
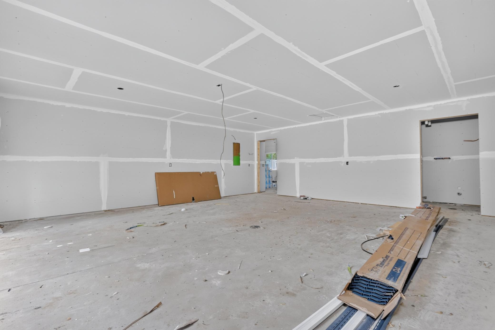
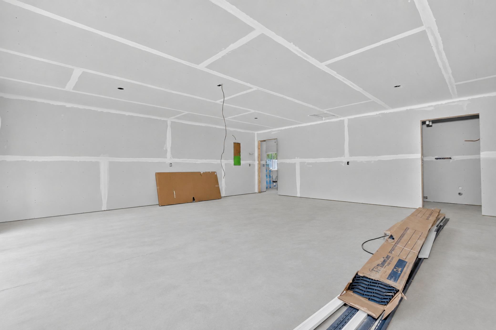
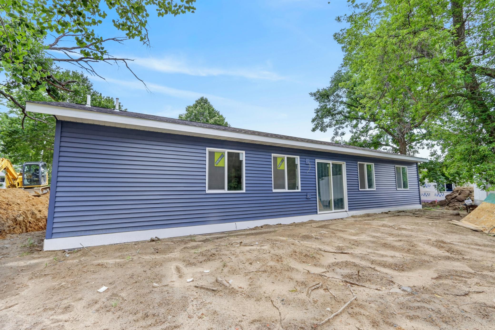
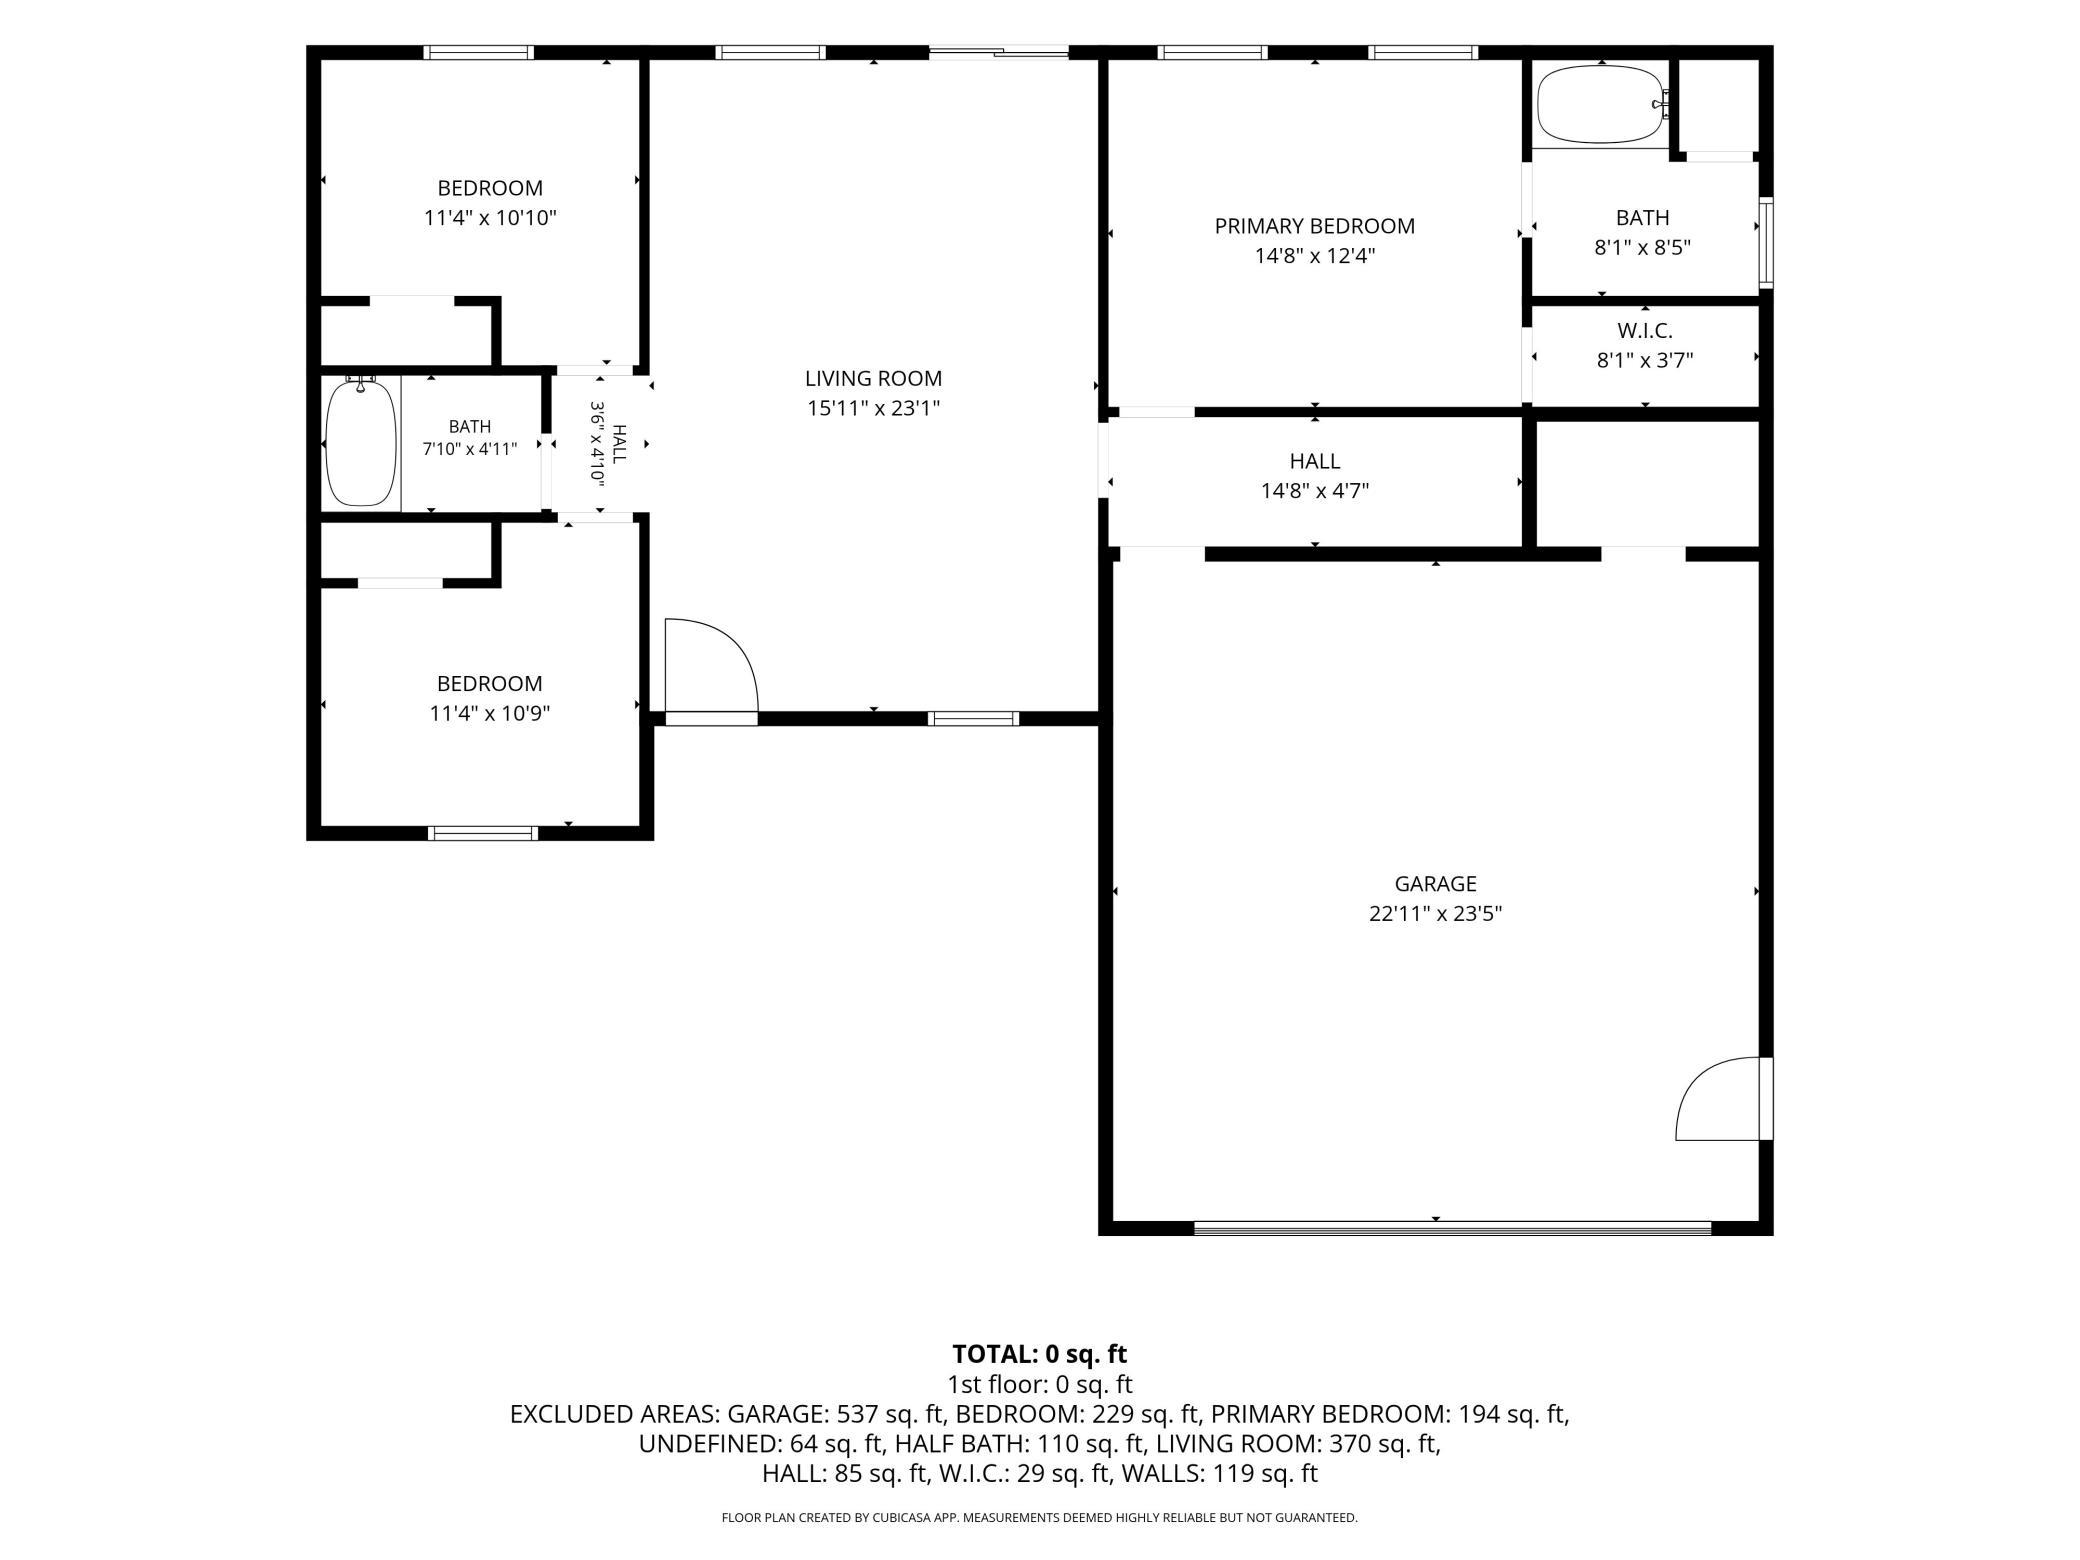
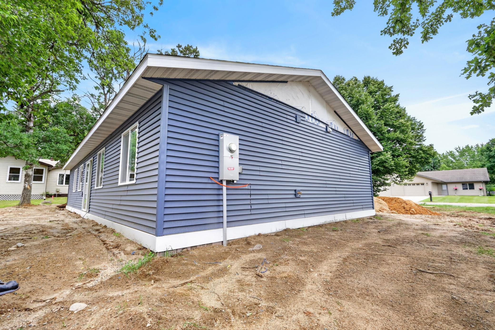
Brand-new construction offering the ease of one-level living in a convenient Grand Rapids location! This thoughtfully designed 3-bedroom, 2-bath home features an open-concept floor plan with vaulted ceilings in the kitchen and living room, creating a bright and spacious feel throughout. The kitchen offers soft-close cabinetry and flows seamlessly into the living areas, making it ideal for both everyday living and entertaining. The private primary suite includes a walk-in closet and full en suite bath, while two additional bedrooms provide flexibility for family, guests, or a home office. An attached 2-stall garage houses the utility room and provides tons of space for everyday functionality. Enjoy your morning coffee on the covered front porch or unwind on the rear patio overlooking the adorable city lot. Built with energy-efficient mechanicals and low-maintenance finishes, this home provides the comfort and peace of mind that come with new construction. Conveniently located just blocks from the Grand Rapids Middle School and High School, across from the fairgrounds, and near the Crystal Lake walking trail, this home offers the perfect combination of modern living and an exceptional in-town location. Be the first to call this beautiful new home your own! (Please note - some photos are AI renderings to give idea as to finished home.)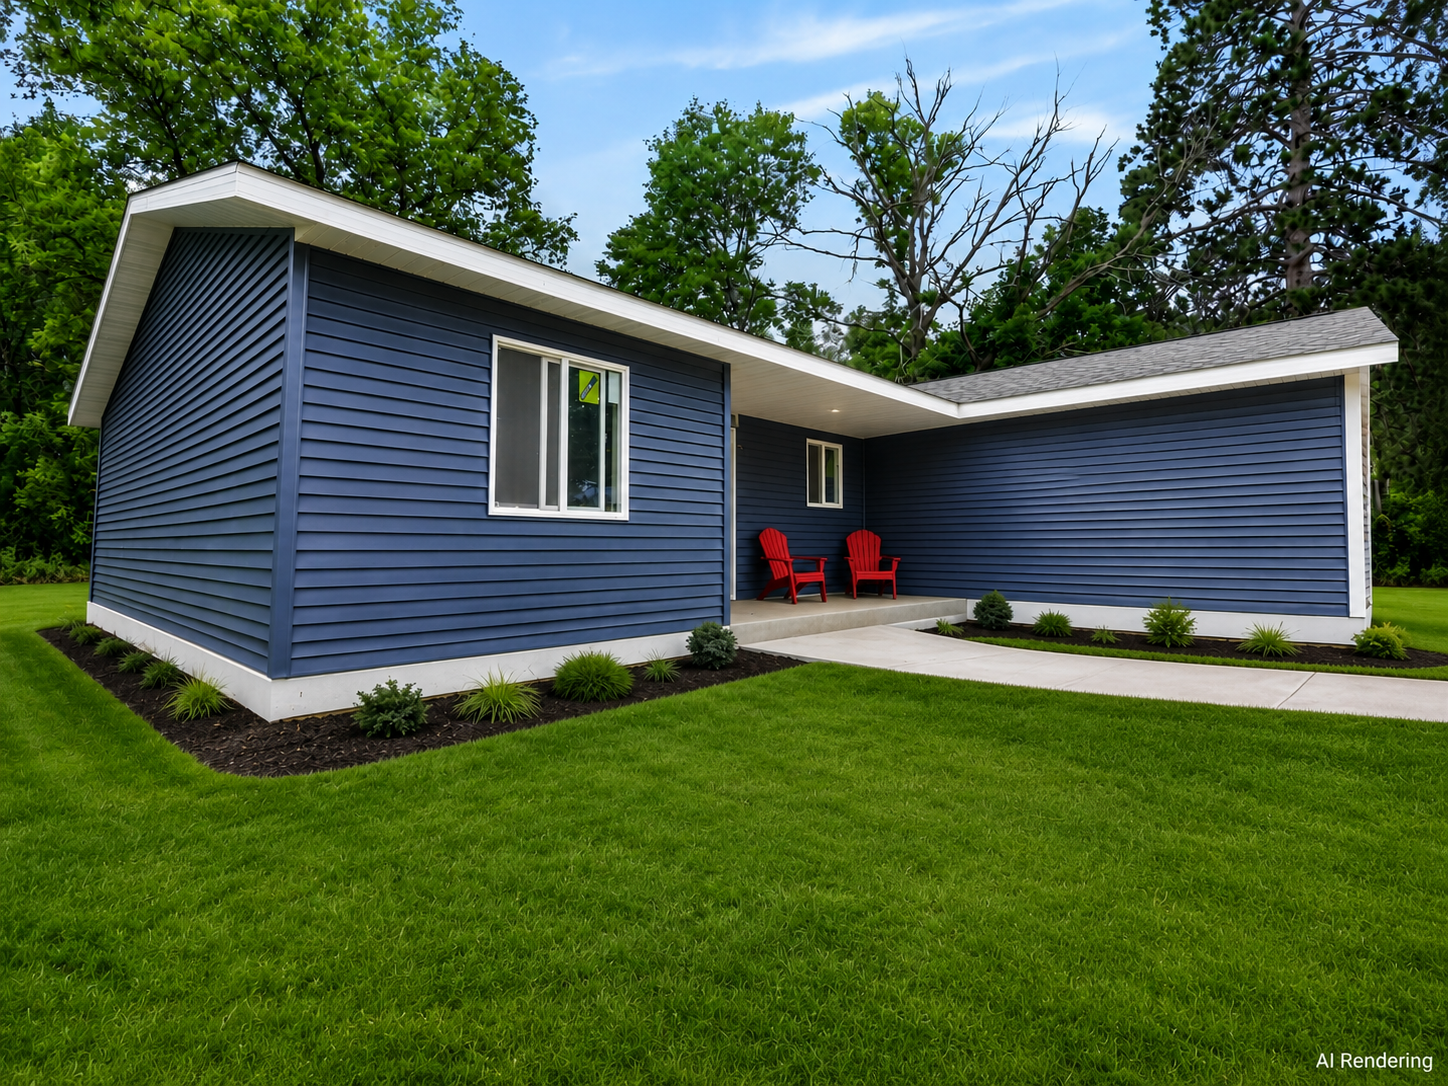
Property Information
Status: Active
Sub Type: ********
List Price: $409,000
MLS#: 7105935
Current Price: $409,000
Address: 1125 NE 6th Avenue, Grand Rapids, MN 55744
City: Grand Rapids
State: MN
Postal Code: 55744
Geo Lat: 47.245867
Geo Lon: -93.51986
Subdivision: Fairview 2nd Add
County: Itasca
Property Description
Year Built: 2026
Lot Size SqFt: 12632.4
Gen Tax: 94
Specials Inst: 0
High School: Grand Rapids
Square Ft. Source:
Above Grade Finished Area: 1250
Below Grade Finished Area: 0
Below Grade Unfinished Area:
Total SqFt.: 1787
Style: Array
Total Bedrooms: 3
Total Bathrooms: 2
Total Full Baths: 2
Garage Type:
Garage Stalls: 2
Waterfront:
Property Features
Exterior:
Roof:
Foundation:
Lot Feat/Fld Plain:
Interior Amenities:
Inclusions: ********
Exterior Amenities:
Heat System:
Air Conditioning:
Utilities: