


Property Listing
Description
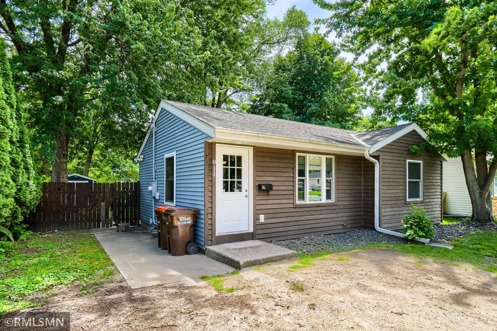
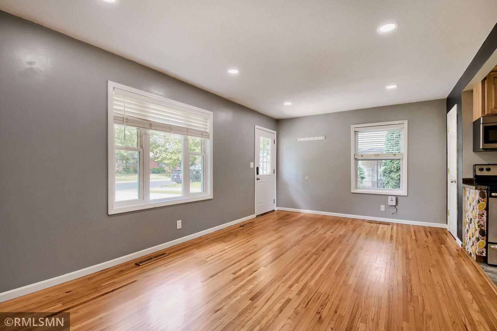
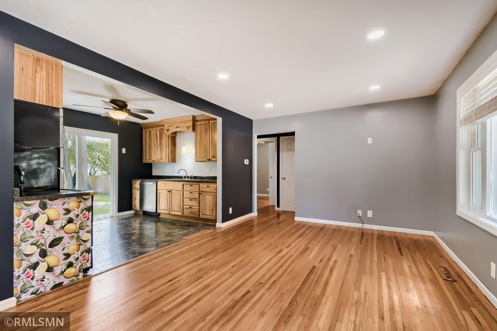
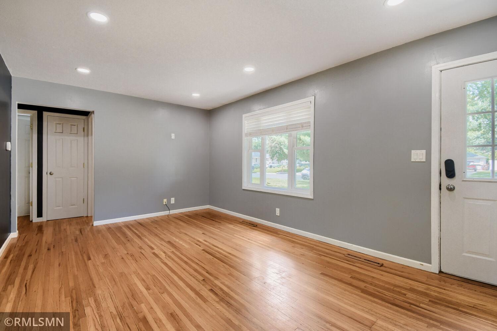
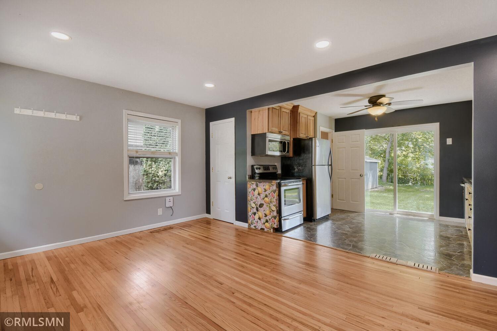
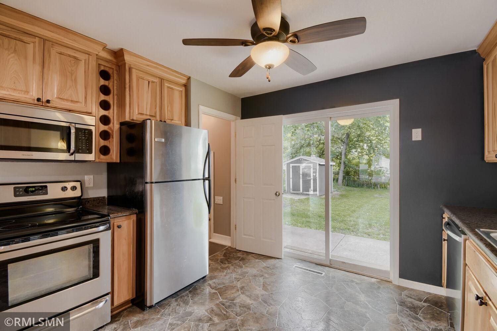
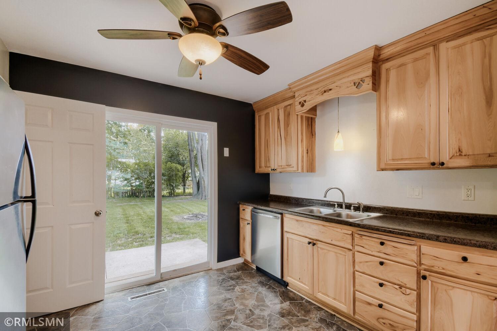
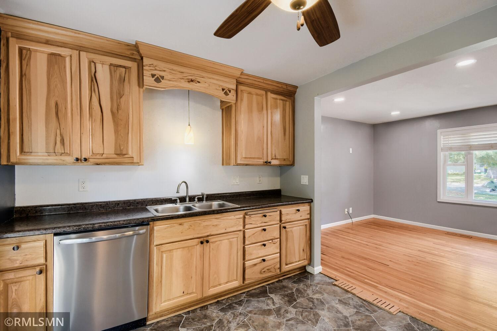
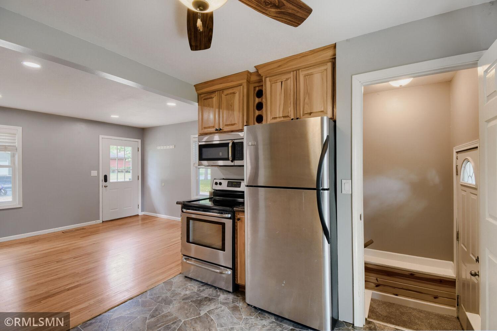
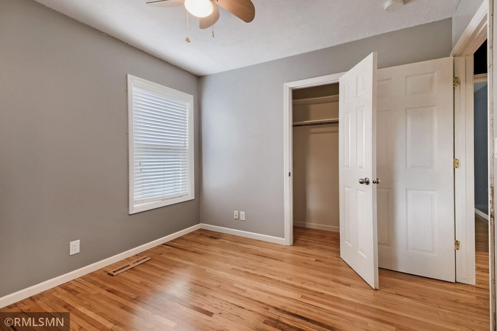
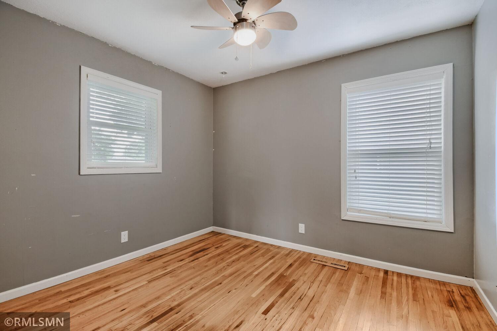
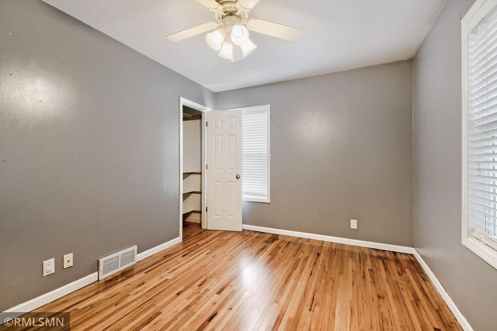
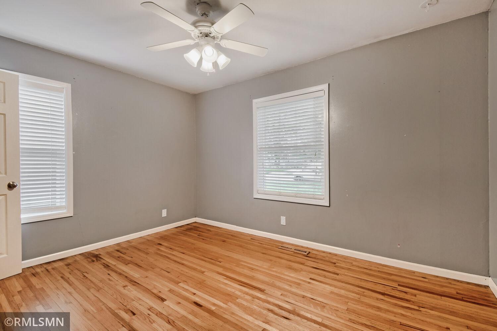
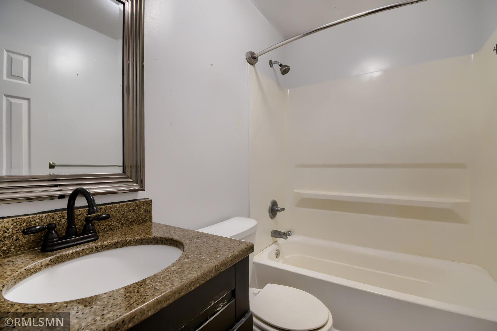
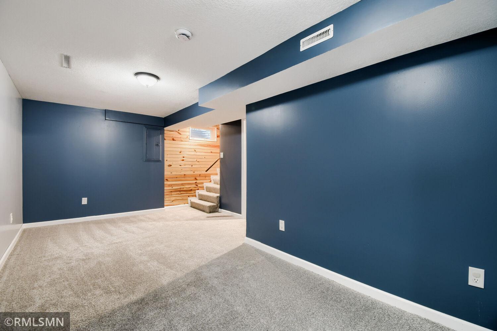
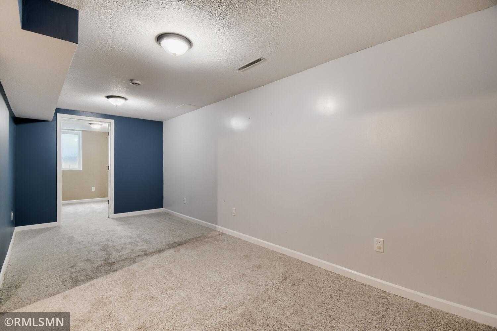
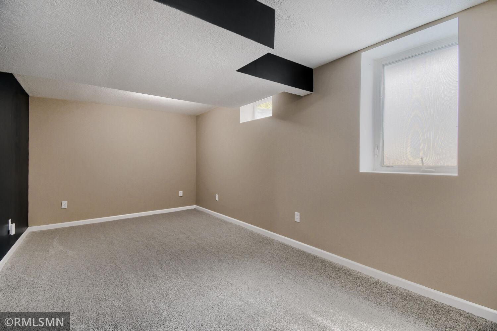
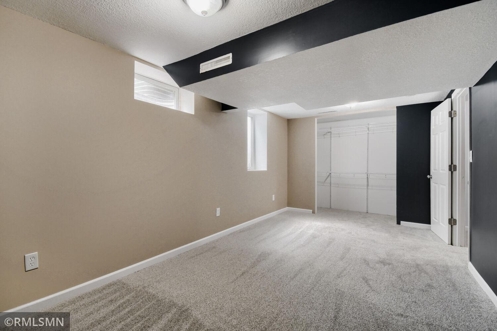
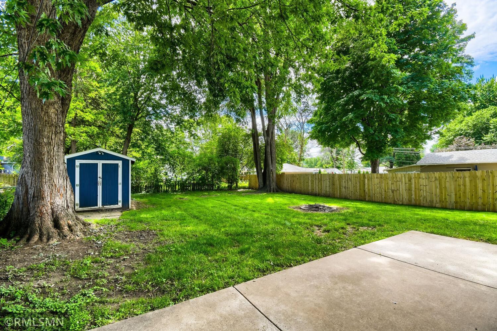
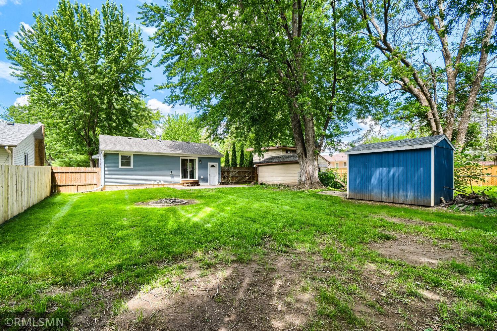
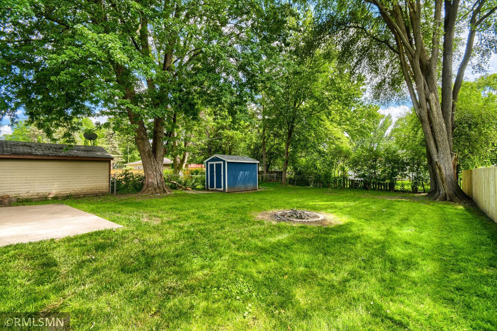
Multiple Offers Received, Highest and Best Due by 3:00pm, Monday July 20. Welcome to this truly move-in- ready, inviting one-level home in Hastings, offering a blend of classic charm and thoughtful updates. The main floor features two comfortable bedrooms, each showcasing beautiful original hardwood floors, along with a full bathroom conveniently located nearby. The open living room and kitchen create an easy flow for everyday living. The kitchen includes stainless-steel appliances and a glass sliding door that leads directly to the patio and fully fenced backyard, ideal for relaxing, entertaining, or enjoying outdoor activities. The property also offers space where a garage could be added, providing future expansion potential. The living room on the main level highlights more of the home’s well-maintained original hardwood floors. Throughout the home, vinyl windows have been added, offering durability and energy efficiency. The finished lower level adds valuable living space with another family room, a large third bedroom, and a terrific storage and utility room that houses the washer and dryer. Lower level is plumbed for the option to add a future bathroom! With its thoughtful updates, flexible layout, and room to grow, this property presents a fantastic starter-home opportunity for anyone looking to settle comfortably in Hastings.Listing Agent is related to the seller.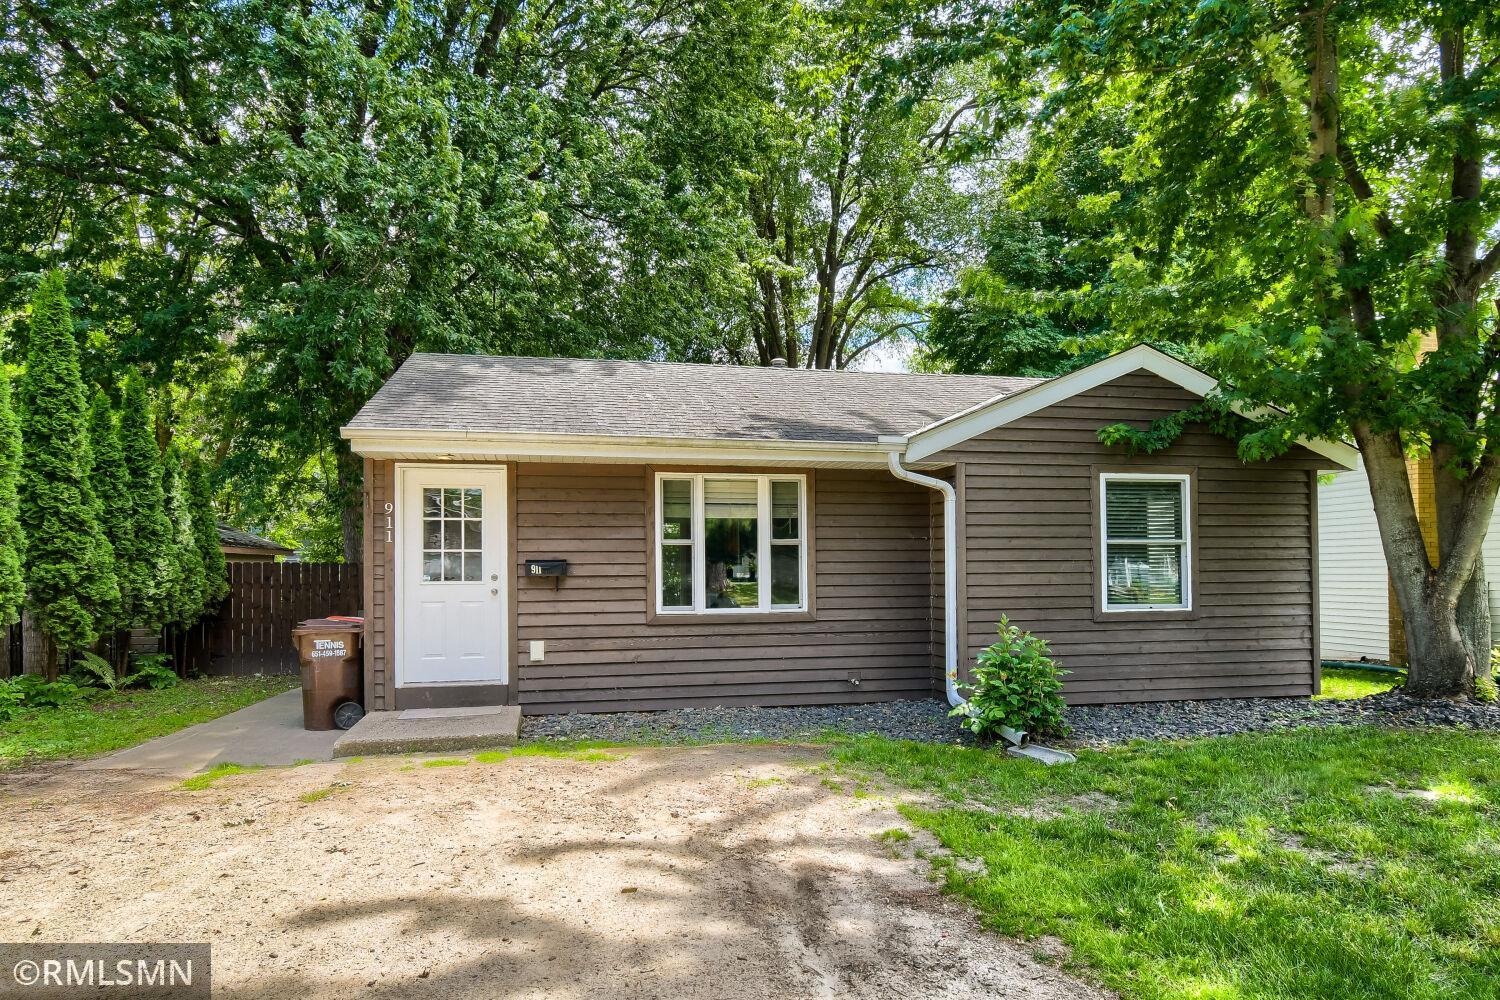
Property Information
Status: Active
Sub Type: ********
List Price: $249,900
MLS#: 7105801
Current Price: $249,900
Address: 911 5th Street W, Hastings, MN 55033
City: Hastings
State: MN
Postal Code: 55033
Geo Lat: 44.74097
Geo Lon: -92.867856
Subdivision: Addition 13
County: Dakota
Property Description
Year Built: 1954
Lot Size SqFt: 7405.2
Gen Tax: 2090
Specials Inst: 0
High School: Hastings
Square Ft. Source:
Above Grade Finished Area: 732
Below Grade Finished Area: 534
Below Grade Unfinished Area:
Total SqFt.: 1266
Style: Array
Total Bedrooms: 3
Total Bathrooms: 1
Total Full Baths: 1
Garage Type:
Garage Stalls: 0
Waterfront:
Property Features
Exterior:
Roof:
Foundation:
Lot Feat/Fld Plain: Array
Interior Amenities:
Inclusions: ********
Exterior Amenities:
Heat System:
Air Conditioning:
Utilities: