


Property Listing
Description
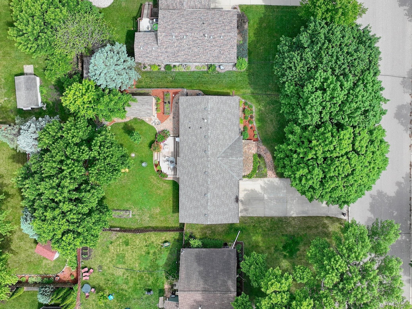
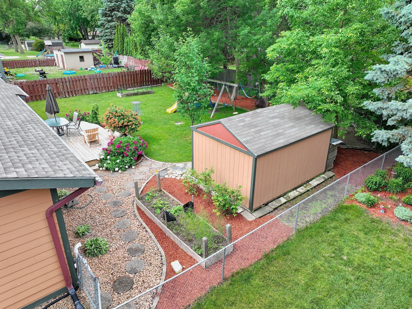
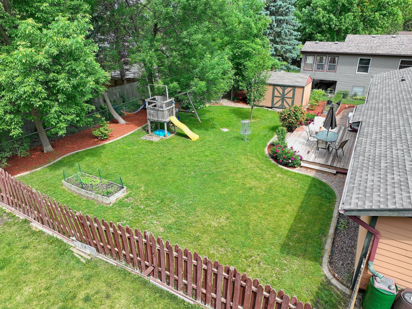
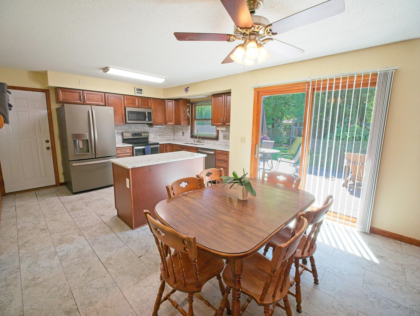
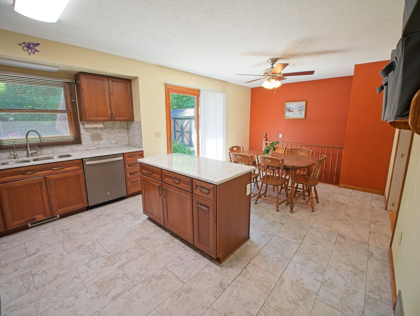
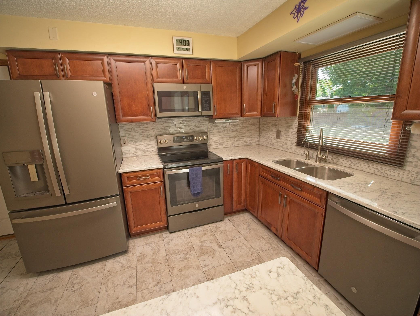
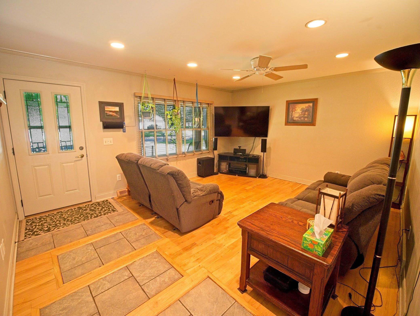
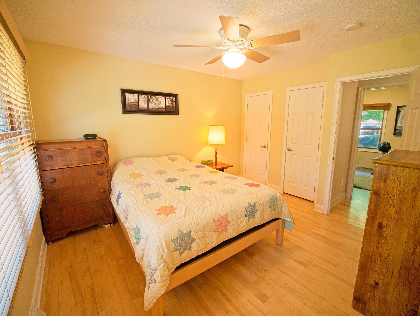
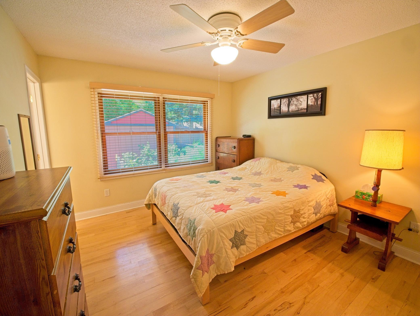
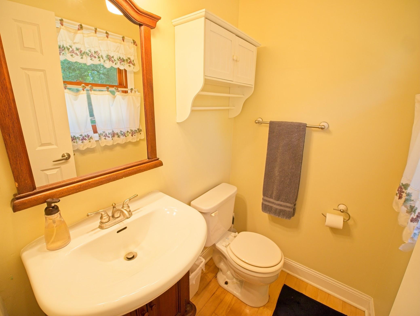
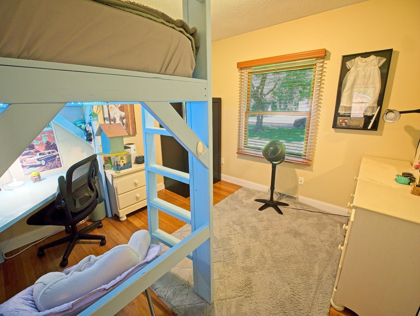
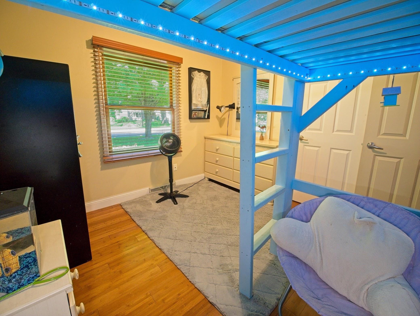
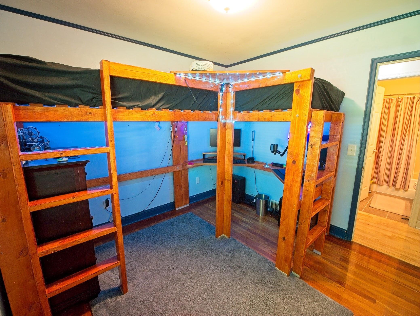
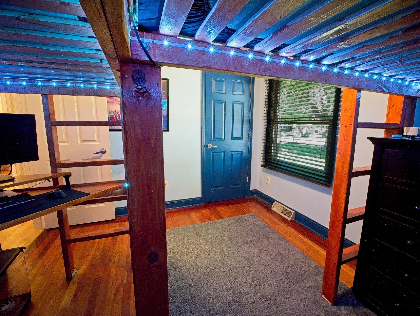
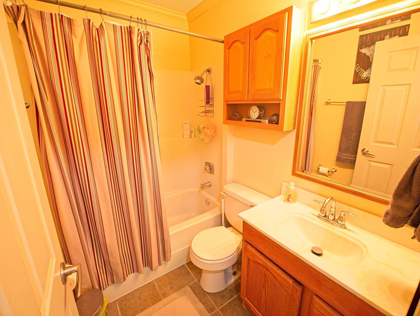
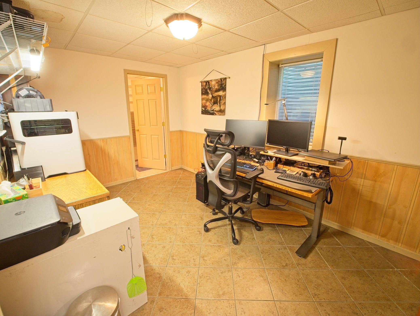
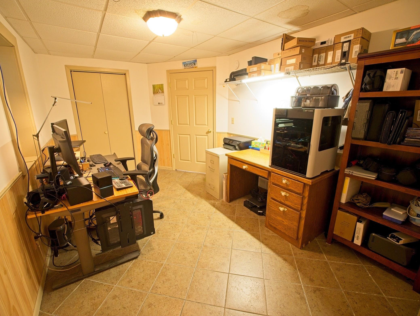
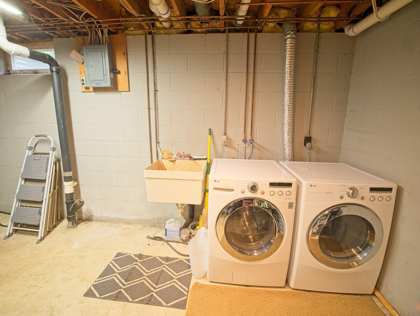
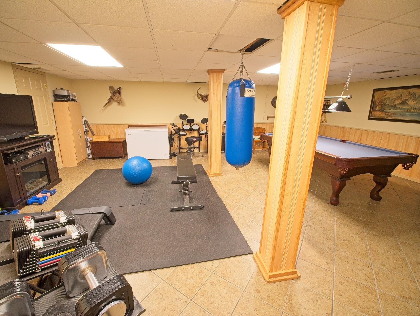
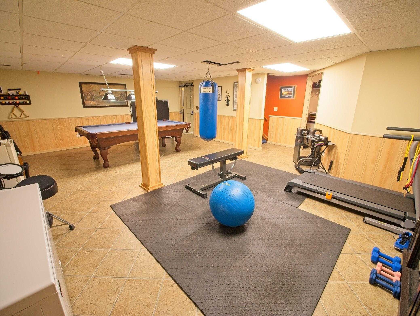
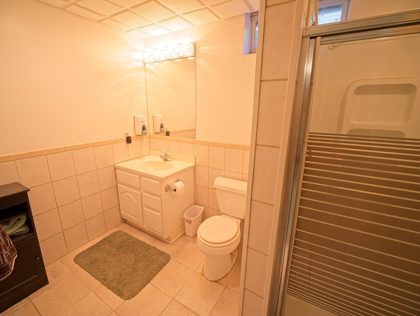
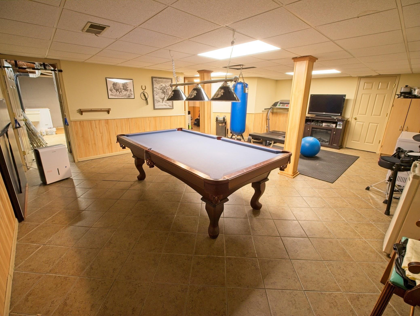
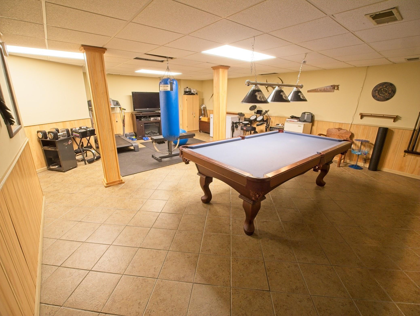
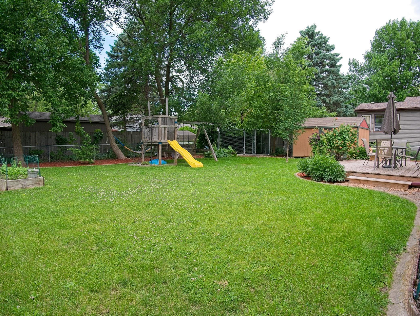
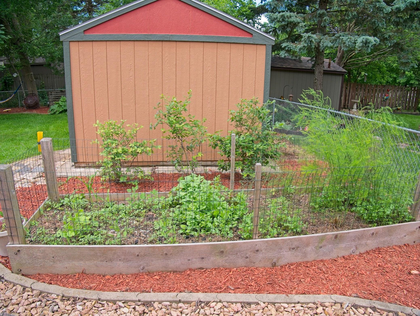
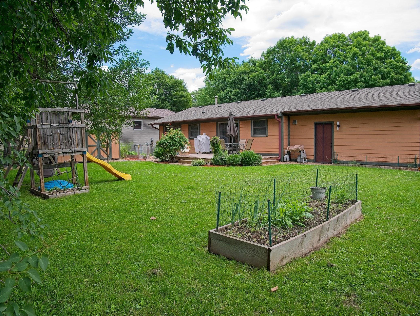
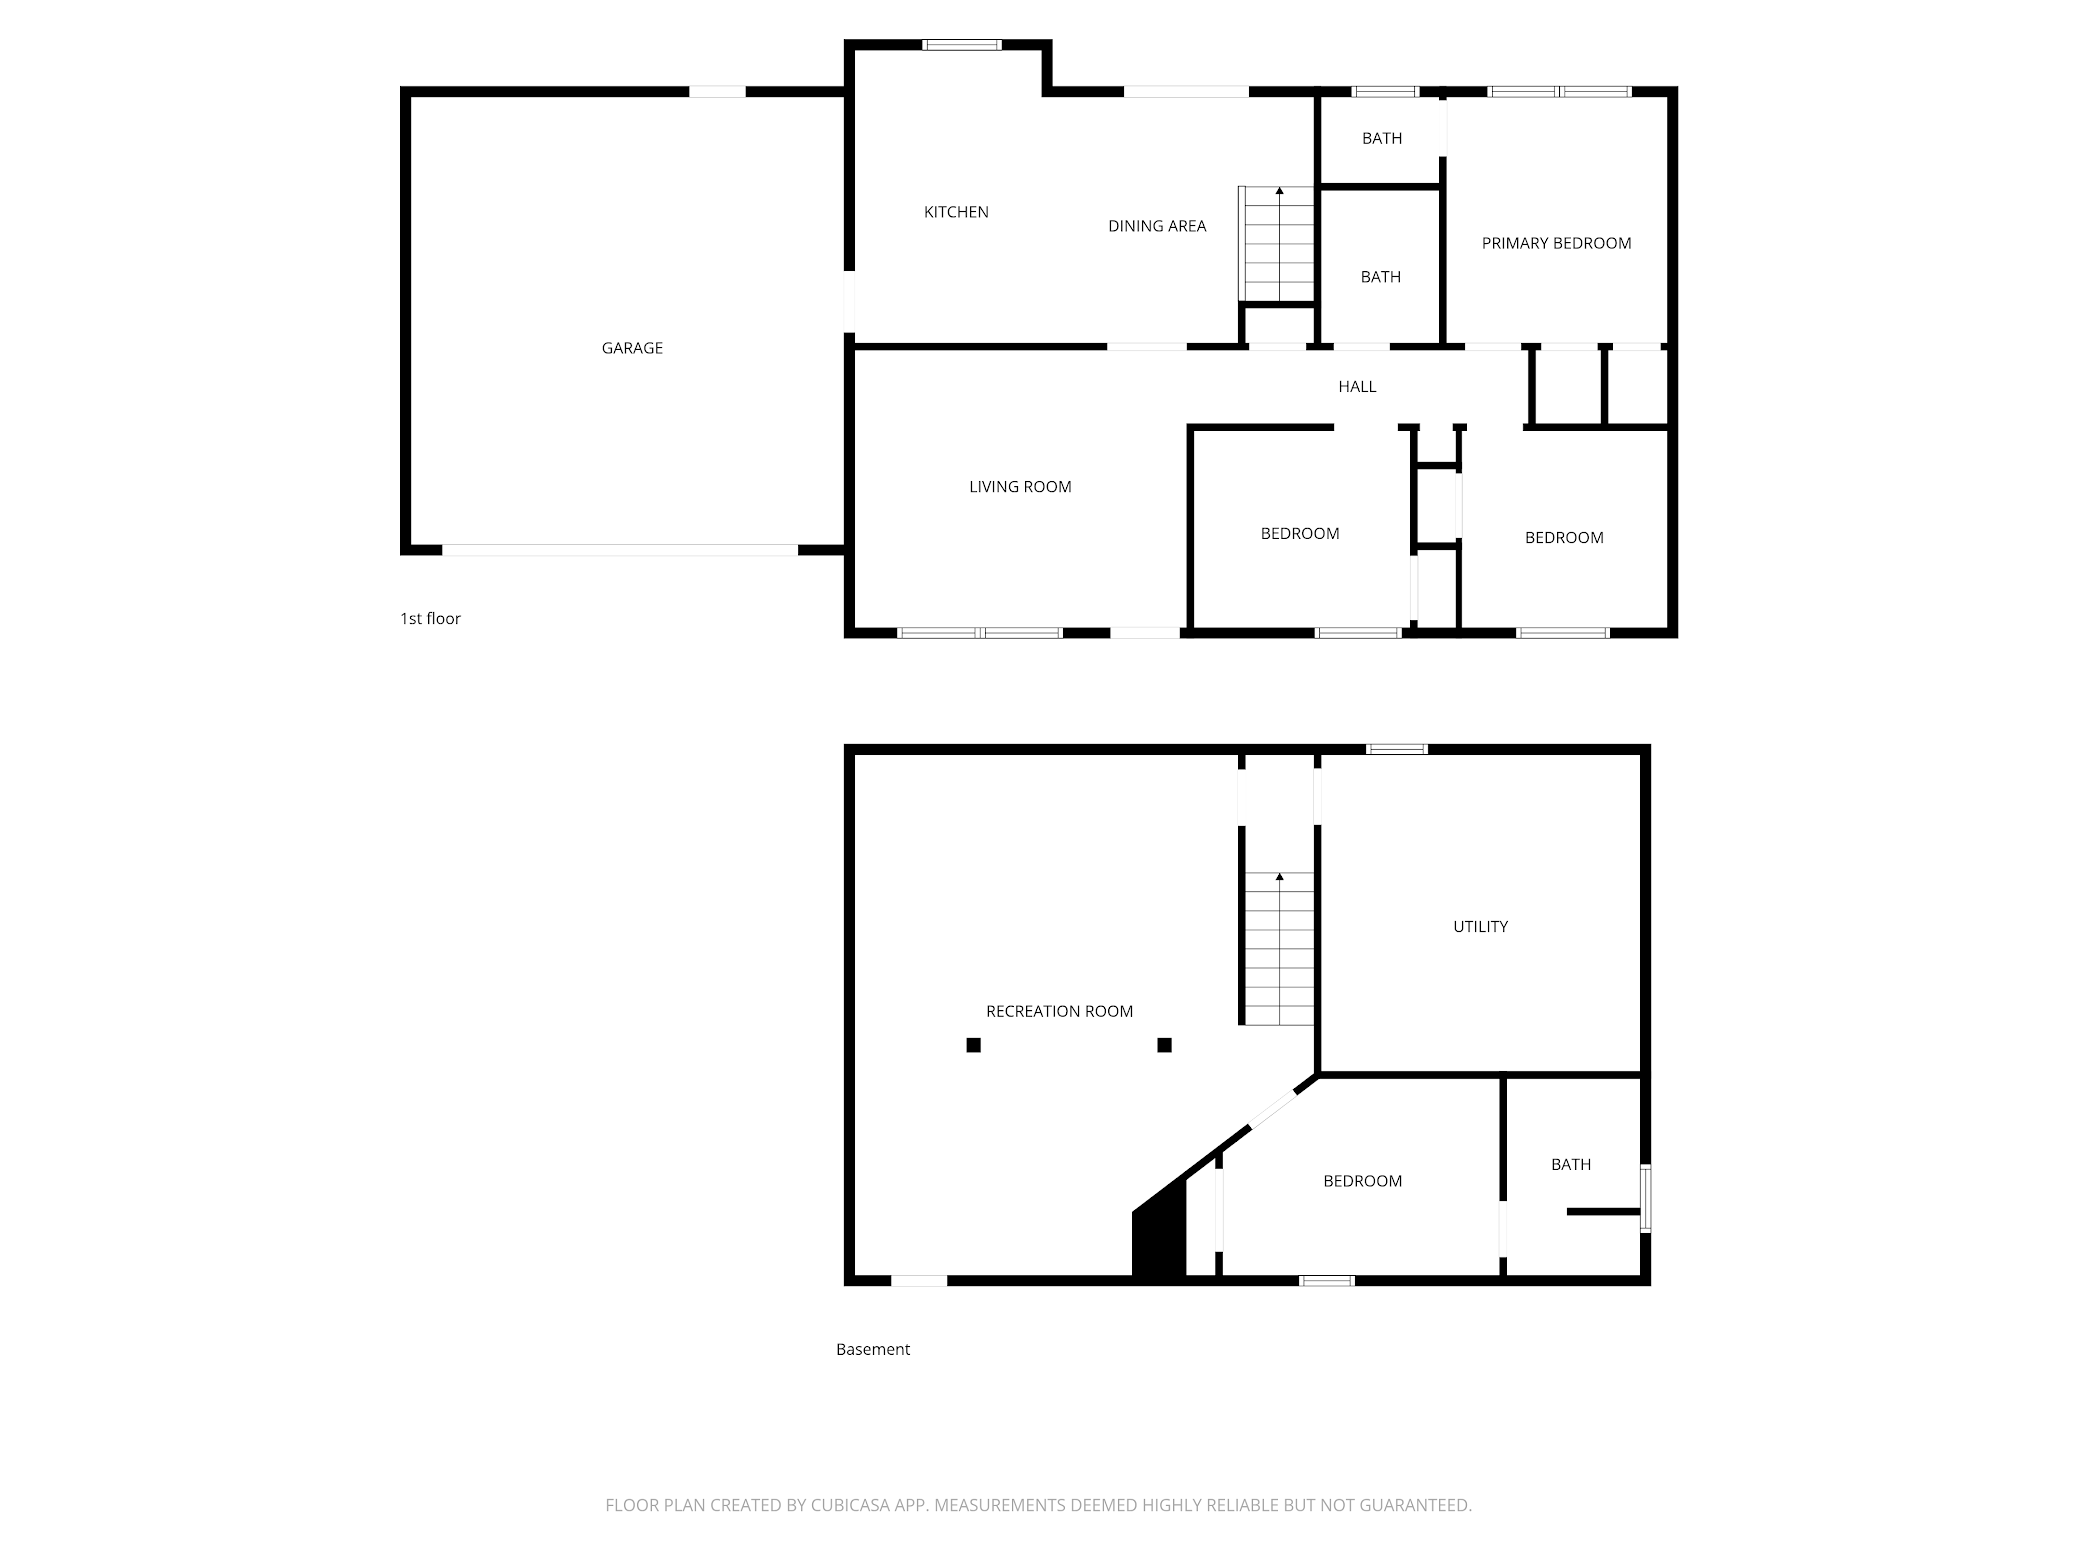
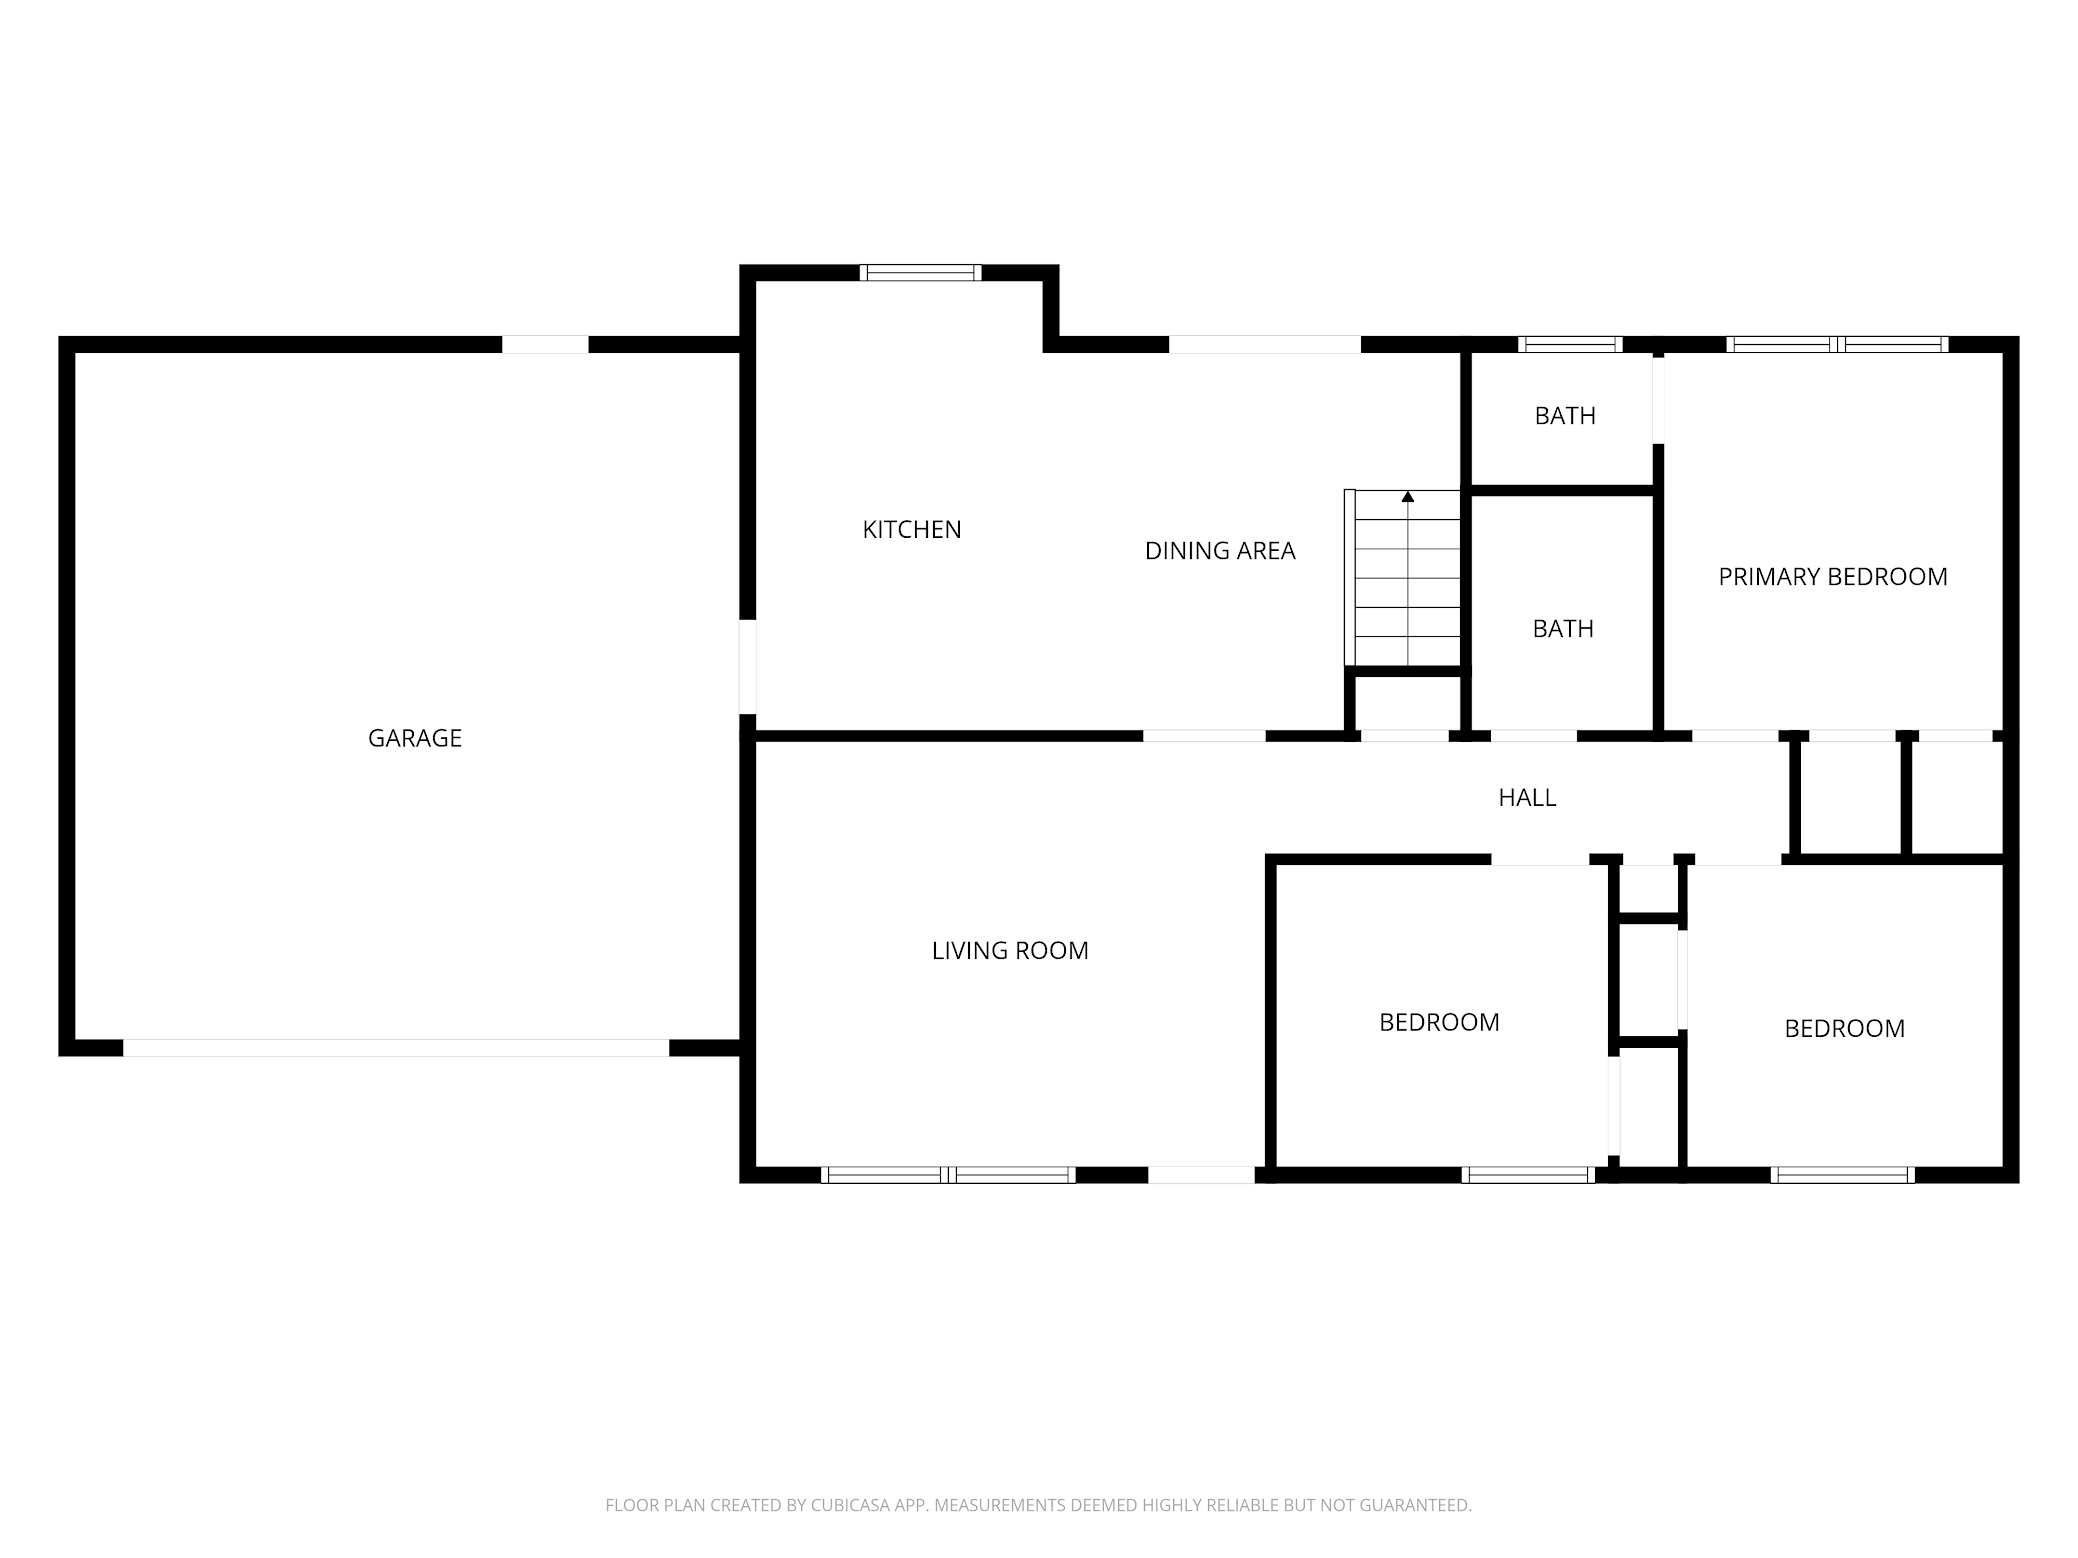
Welcome home to this beautifully rambler nestled in one of Hutchinson’s most desirable neighborhoods! From the inviting front porch to the private backyard retreat, this home offers comfort, space, and outdoor living at its finest. The main level features three bedrooms, including a primary suite with a convenient private half bath. The updated kitchen offers a fresh, functional space for everyday living and entertaining, while the bright living areas create a warm and welcoming atmosphere. The finished lower level provides even more living space with a generous family room, a dedicated workout or flex area, an additional bedroom, and a 3/4 bathroom—perfect for guests, hobbies, or a home office. Step outside onto the large maintenance-friendly deck overlooking your own private backyard oasis. The fully fenced yard is beautifully landscaped and includes raised garden beds along with established blueberry bushes, strawberry plants, rhubarb, and asparagus, creating a peaceful sanctuary for gardeners and outdoor enthusiasts alike. Additional highlights include an oversized garage with plenty of room for vehicles, storage, and projects, mature trees for added privacy, and excellent curb appeal. This move-in-ready home offers the perfect combination of indoor comfort and outdoor enjoyment in a fantastic Hutchinson location close to parks, schools, shopping, restaurants, and everyday conveniences. Don’t miss your opportunity to make this exceptional property your next home!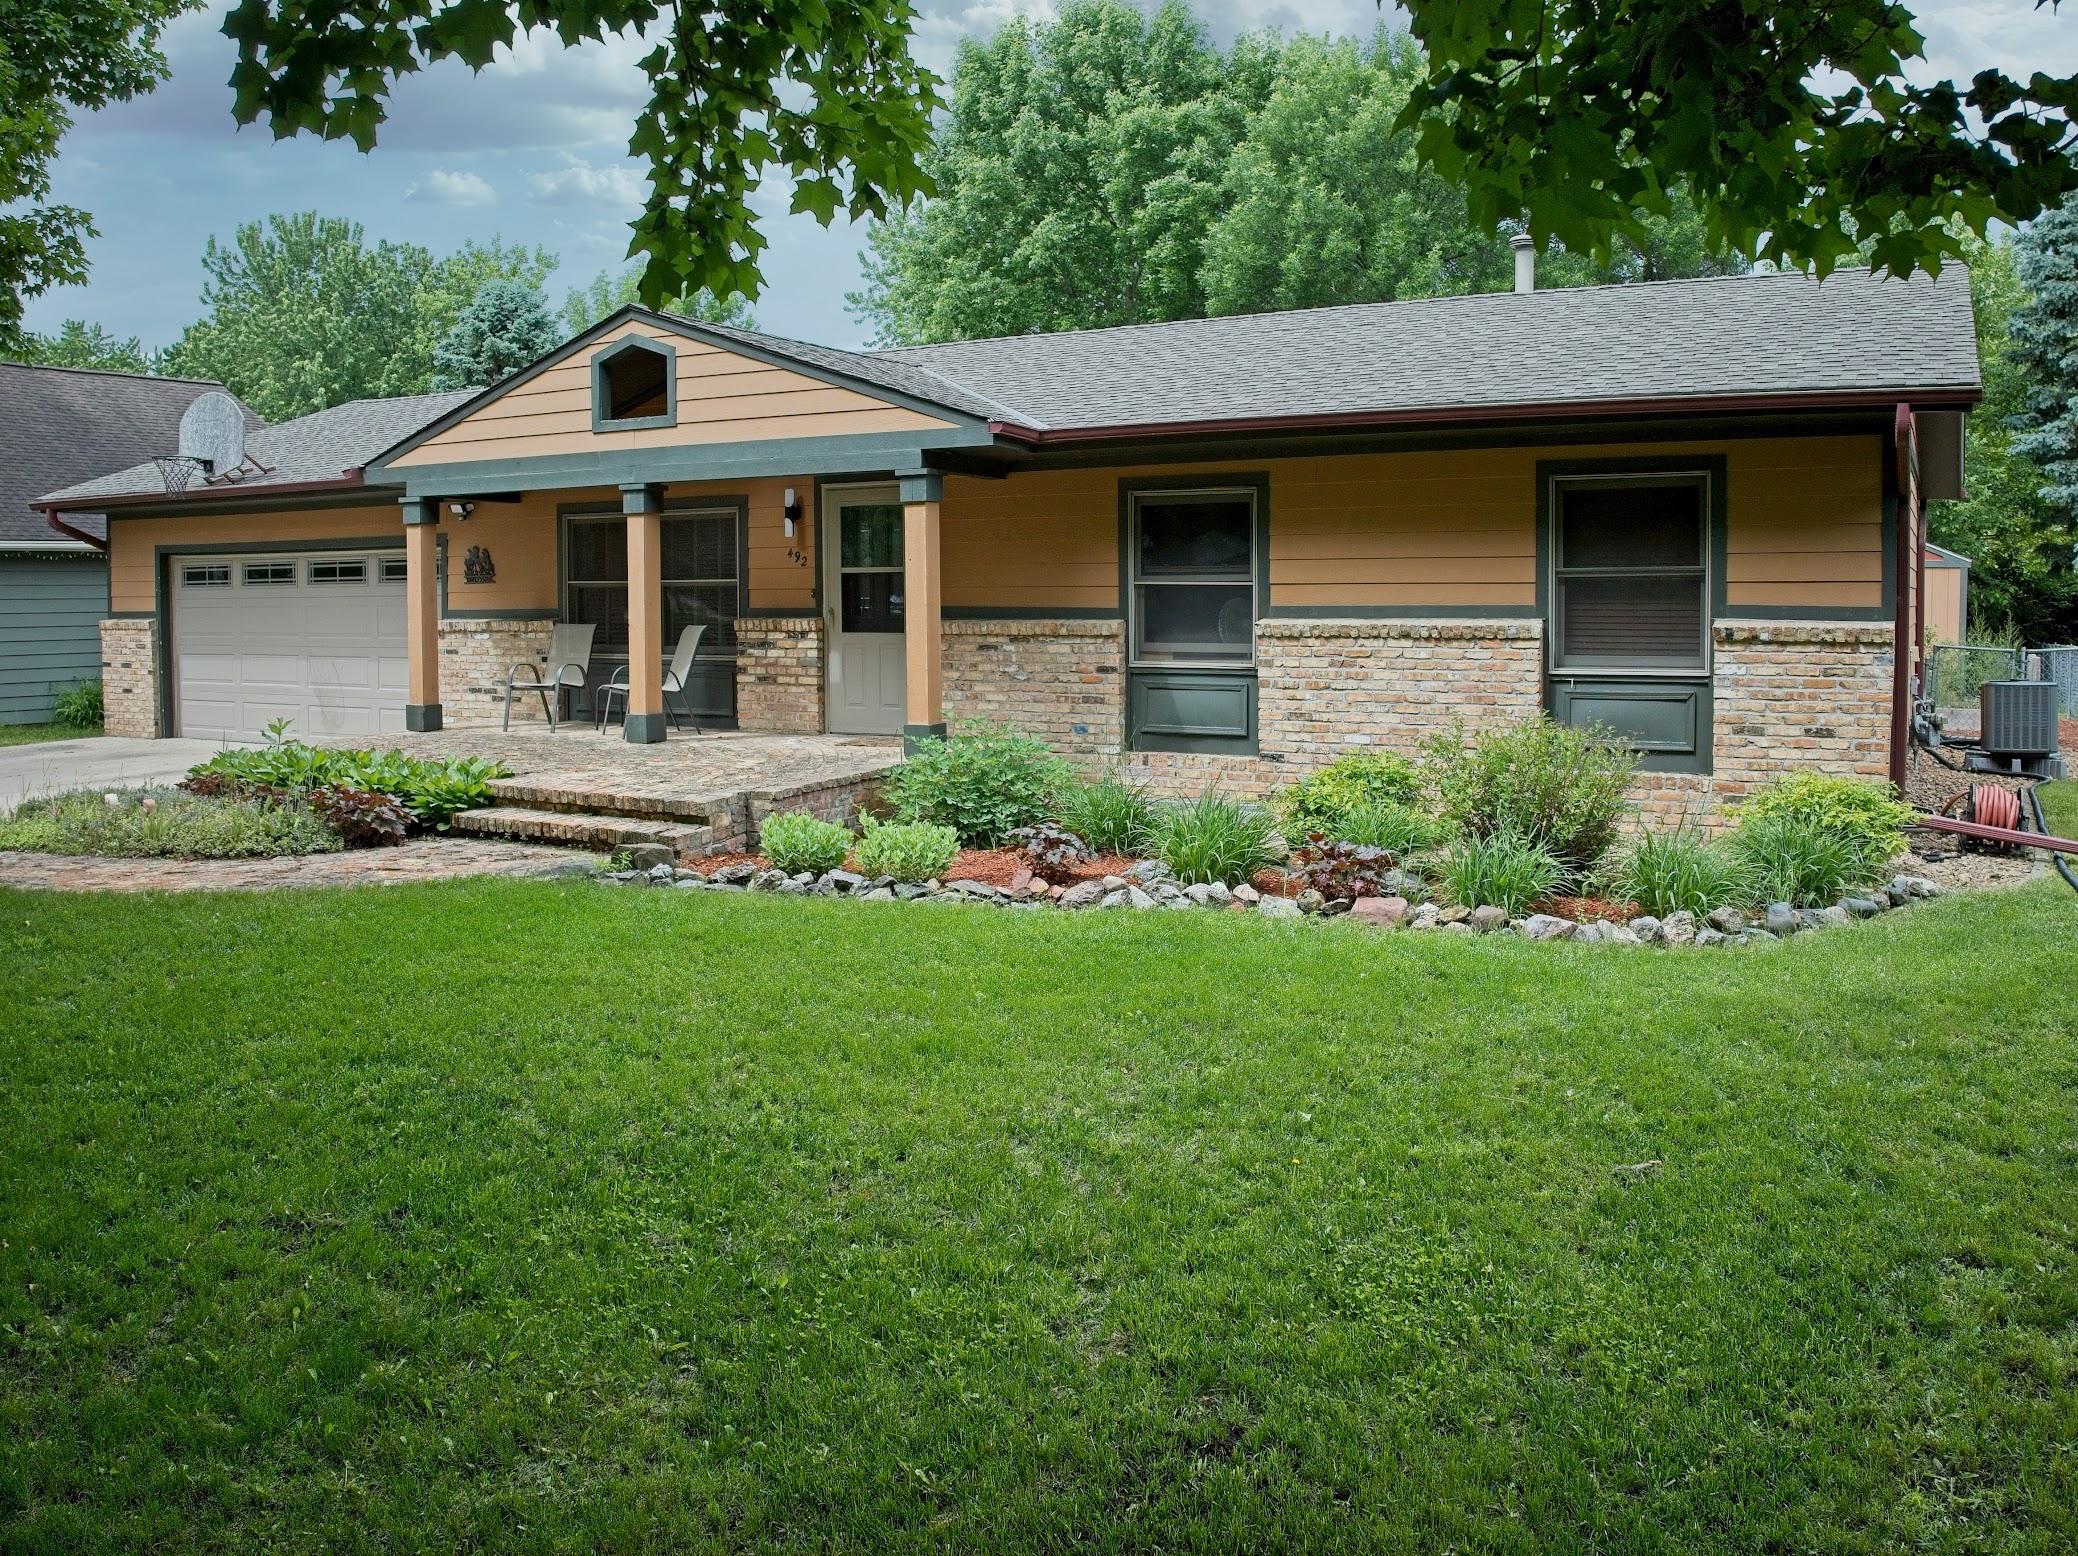
Property Information
Status: Active
Sub Type: ********
List Price: $299,900
MLS#: 7105767
Current Price: $299,900
Address: 492 Shady Ridge Road NW, Hutchinson, MN 55350
City: Hutchinson
State: MN
Postal Code: 55350
Geo Lat: 44.8978
Geo Lon: -94.400133
Subdivision: Clarks 1st Add
County: McLeod
Property Description
Year Built: 1977
Lot Size SqFt: 10018.8
Gen Tax: 2758
Specials Inst: 0
High School: Hutchinson
Square Ft. Source:
Above Grade Finished Area: 1060
Below Grade Finished Area: 760
Below Grade Unfinished Area:
Total SqFt.: 1820
Style: Array
Total Bedrooms: 4
Total Bathrooms: 3
Total Full Baths: 1
Garage Type:
Garage Stalls: 2
Waterfront:
Property Features
Exterior:
Roof:
Foundation:
Lot Feat/Fld Plain:
Interior Amenities:
Inclusions: ********
Exterior Amenities:
Heat System:
Air Conditioning:
Utilities: