


Property Listing
Description
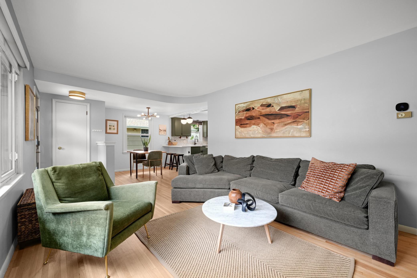
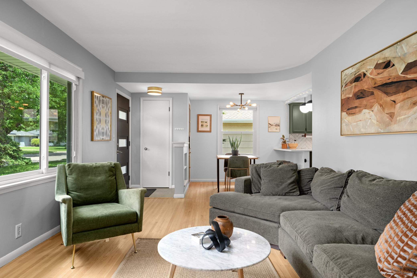
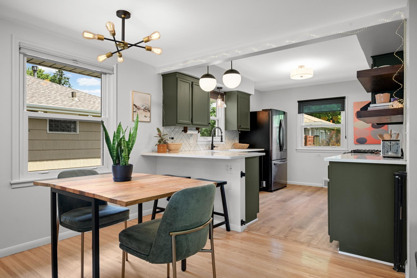
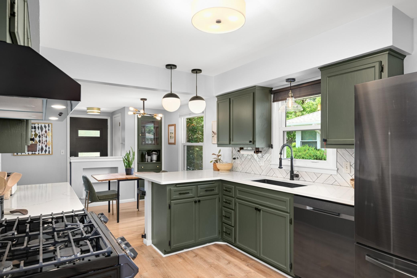
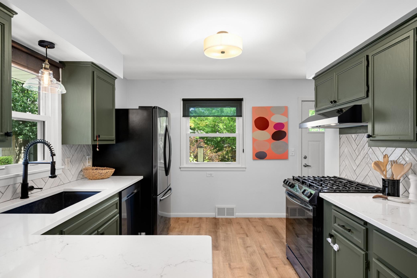
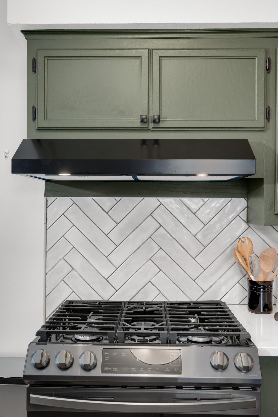
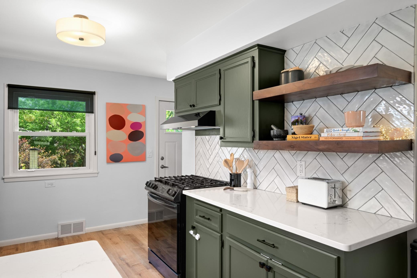
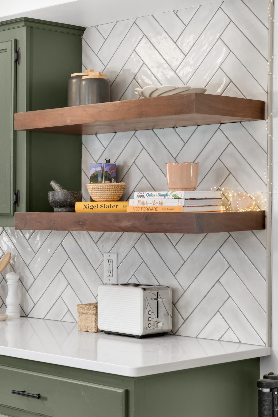
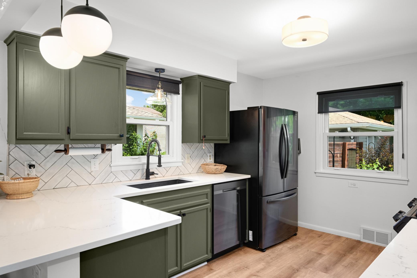
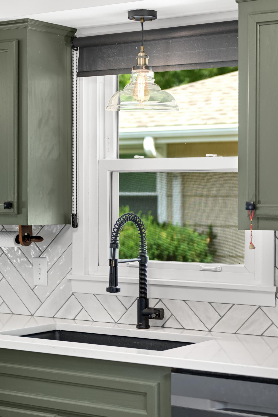
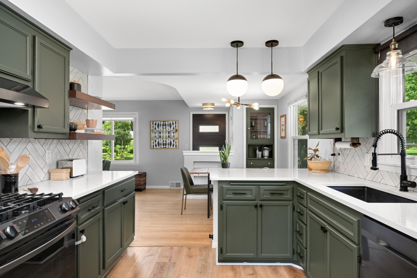
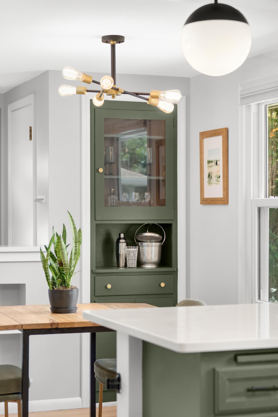
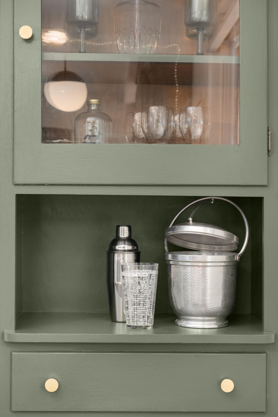
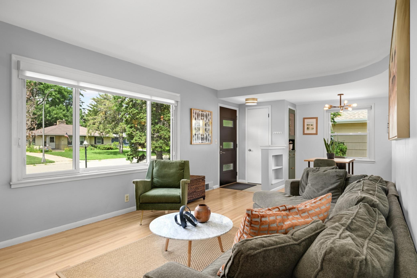
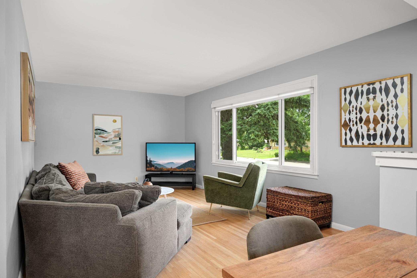
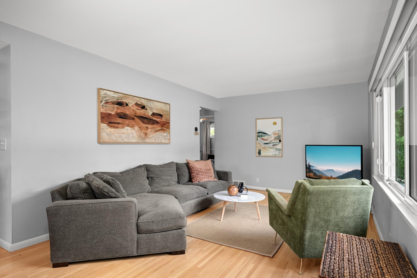
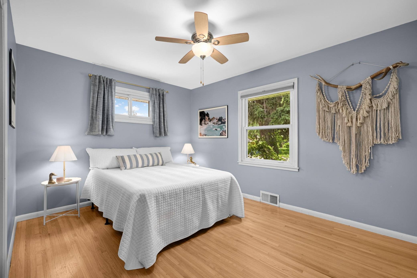
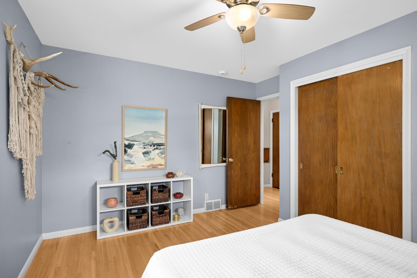
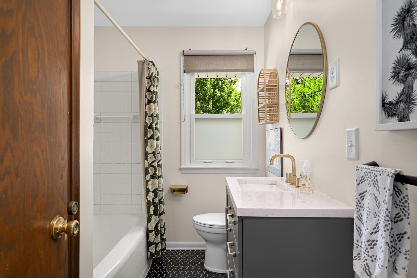
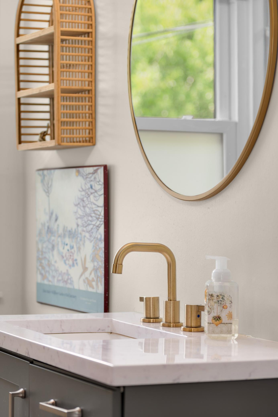
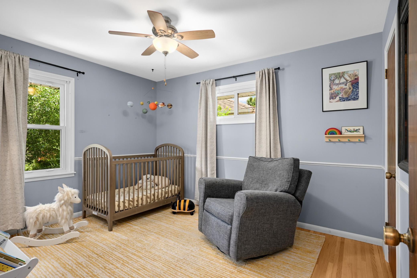
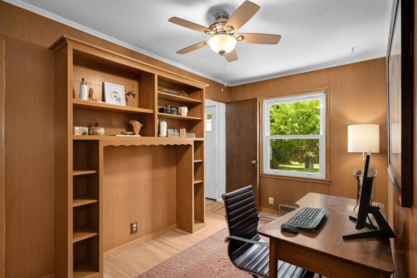
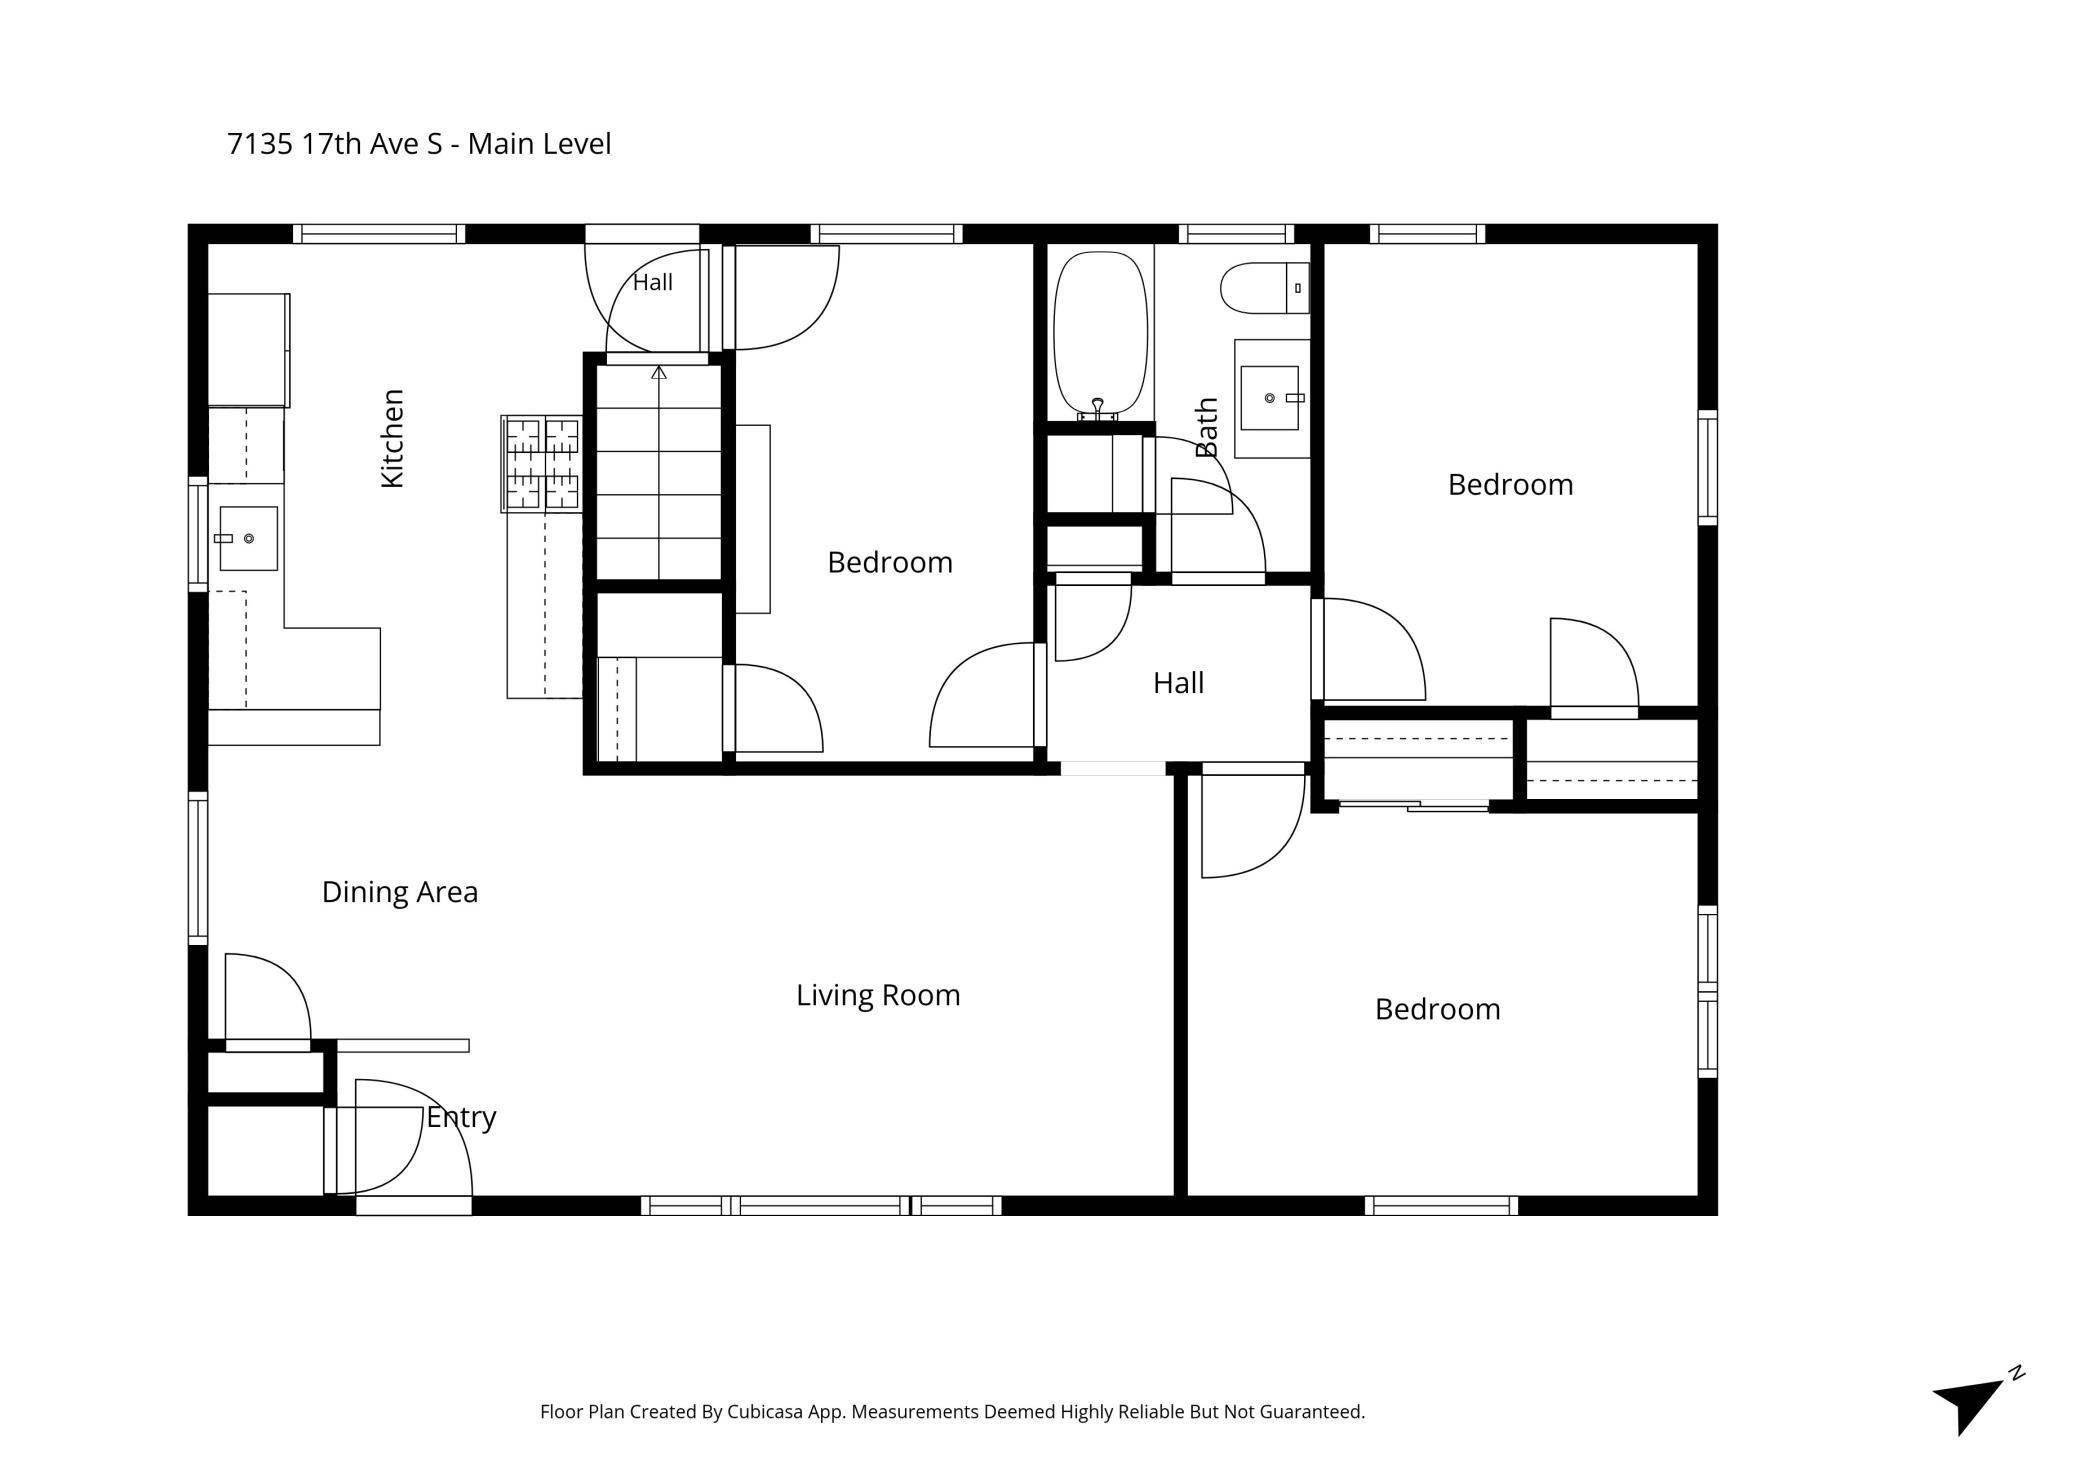
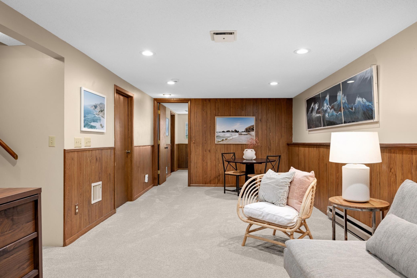
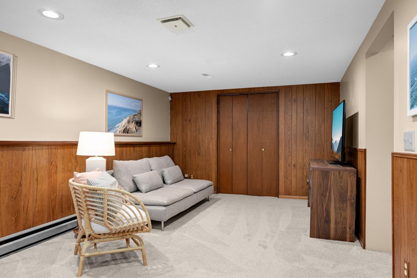
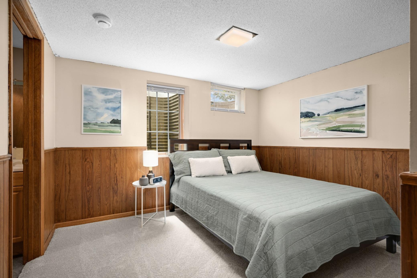
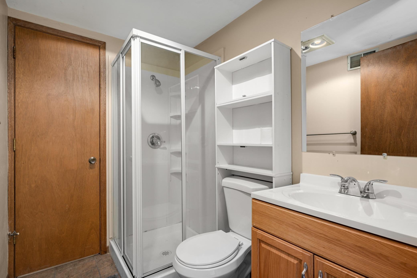
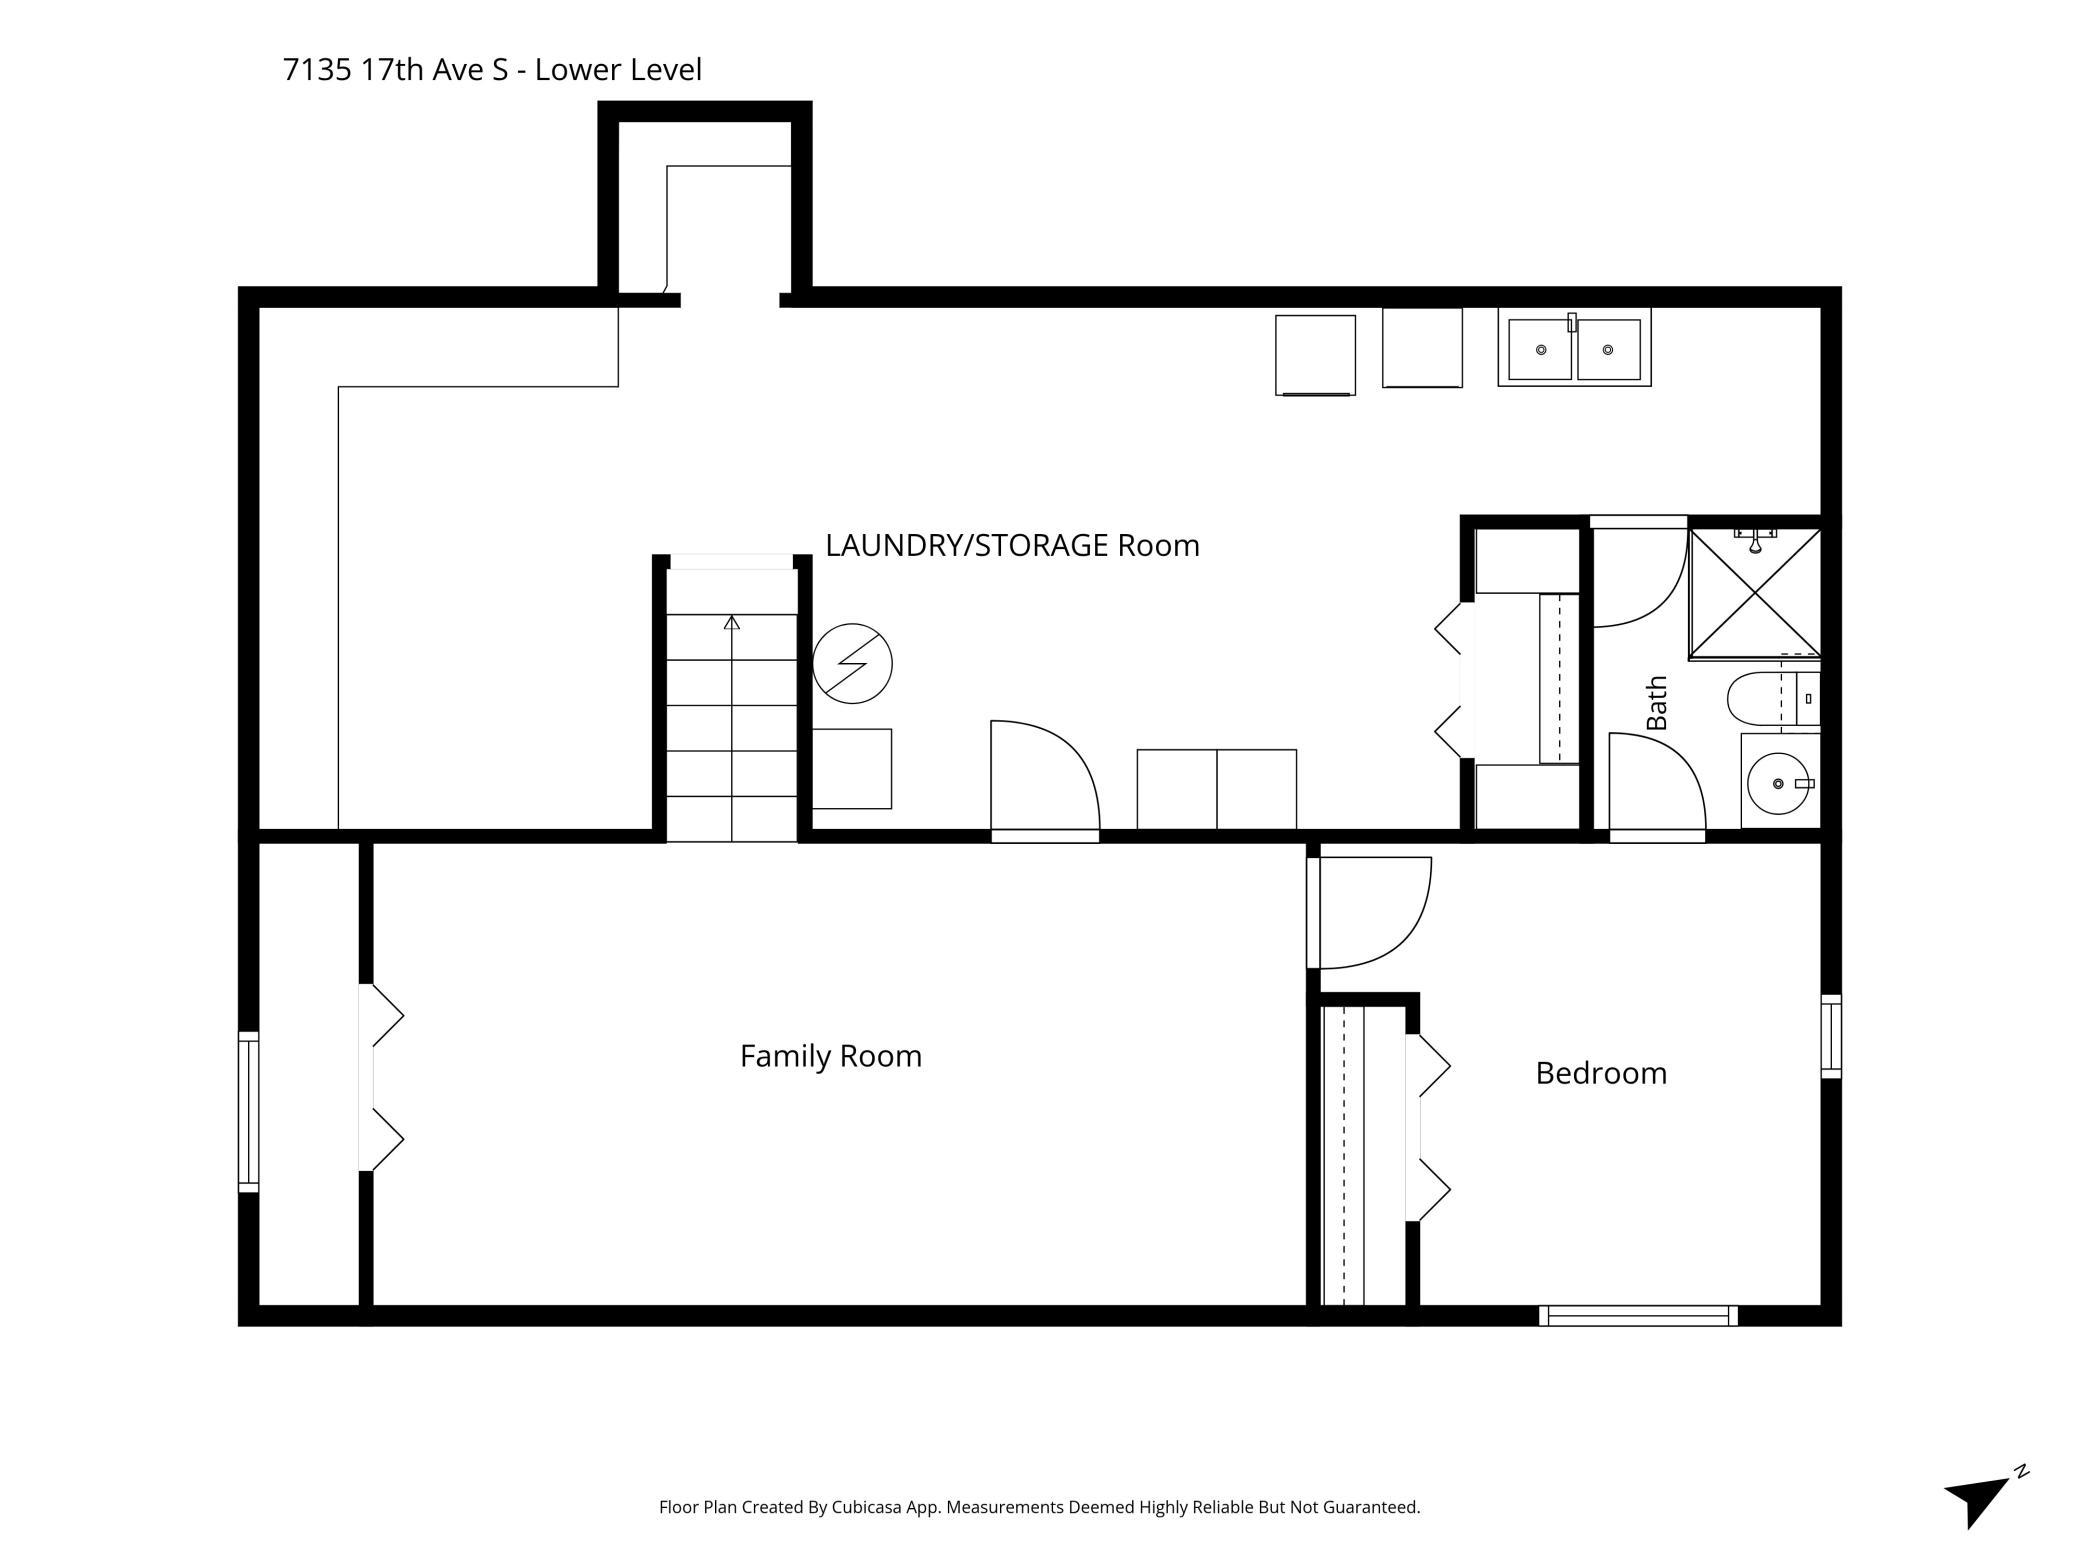
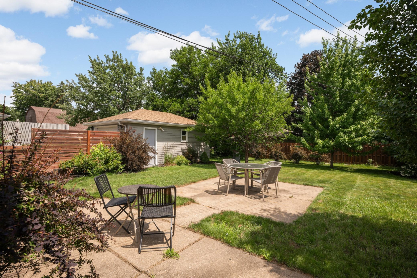
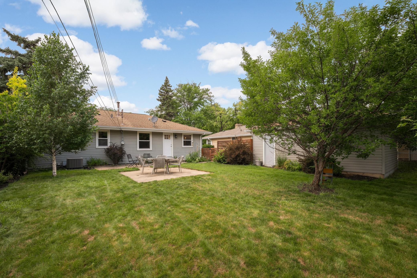
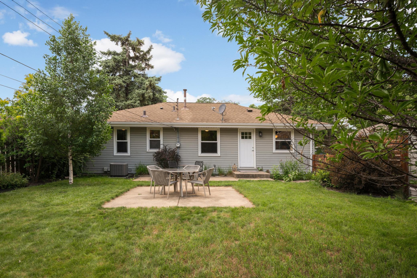
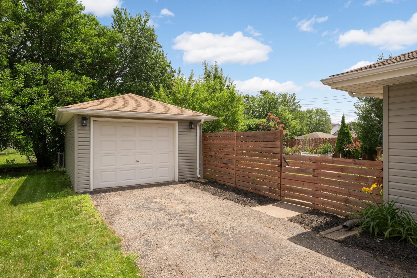
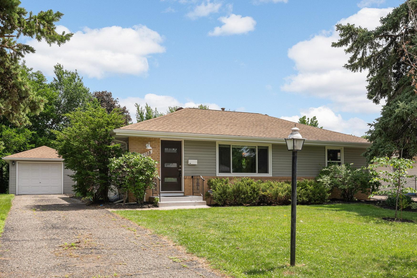
This charming mid-century home features a gorgeous, updated kitchen that truly sets this home apart and has a fantastic main floor layout. The main floor is great for both entertaining and everyday living, as the stunning kitchen opens up into the dining area and living room. The stylish kitchen updates include painted cabinetry, new appliances, quartz countertops, gorgeous lighting, open shelving, and a beautiful tile backsplash. You’ll enjoy gathering in this fantastic space that includes countertop seating and a convenient open floor plan. The dining area includes a beautiful built-in cabinet, and this space flows beautifully into the large, light-filled living room. This home’s desirable and convenient main level floor plan also includes three bedrooms and a beautifully updated bathroom. One of the main floor bedrooms includes fantastic vintage details with wood paneling and built-in shelving, making it a great space for a bedroom or home office. The lower level offers wonderful flexibility with its spacious family room, a 4th bedroom, and a 3/4 en suite bathroom. The lower level also includes a large laundry room and unfinished storage room with potential to finish into an office or workout room. This home’s fantastic updates extend out to the wonderfully landscaped, fenced backyard, where you’ll enjoy relaxing on the patio. Don’t miss out on this wonderful home that features a great mix of classic mid-century detail with stylish, modern updates, and it's conveniently located close to freeway access and many great area businesses and restaurants.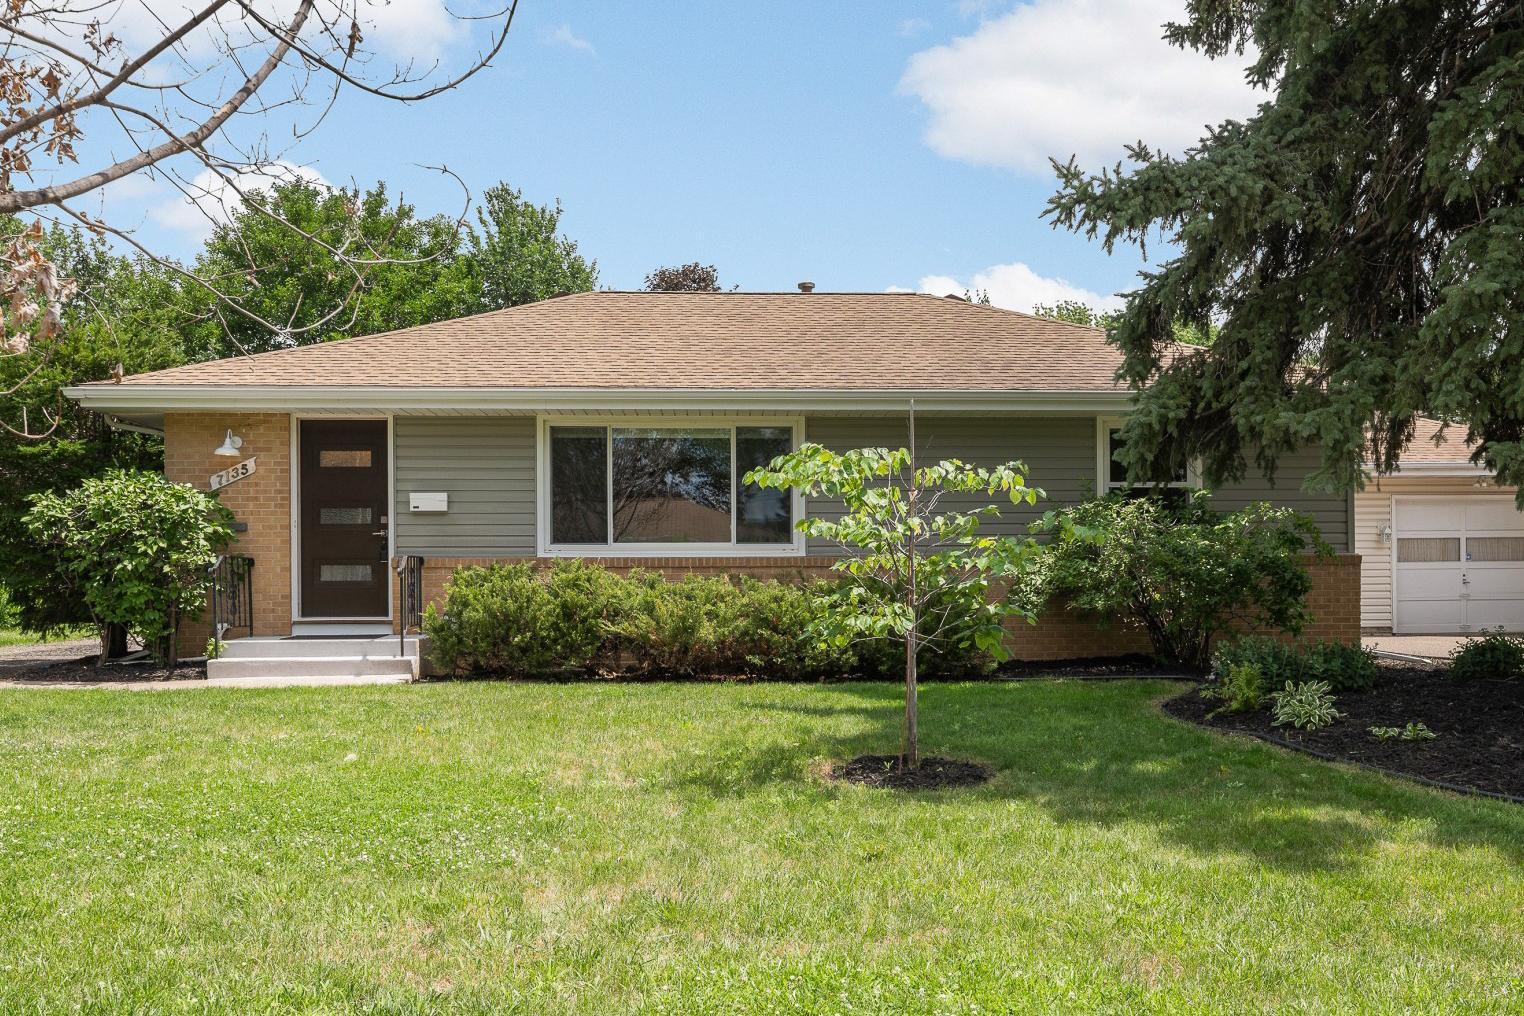
Property Information
Status: Active
Sub Type: ********
List Price: $349,900
MLS#: 7105763
Current Price: $349,900
Address: 7135 17th Avenue S, Minneapolis, MN 55423
City: Minneapolis
State: MN
Postal Code: 55423
Geo Lat: 44.873212
Geo Lon: -93.250048
Subdivision: John Engbergs 2nd Add
County: Hennepin
Property Description
Year Built: 1956
Lot Size SqFt: 8276.4
Gen Tax: 4672
Specials Inst: 0
High School: Richfield
Square Ft. Source:
Above Grade Finished Area: 1040
Below Grade Finished Area: 511
Below Grade Unfinished Area:
Total SqFt.: 2080
Style: Array
Total Bedrooms: 4
Total Bathrooms: 2
Total Full Baths: 1
Garage Type:
Garage Stalls: 1
Waterfront:
Property Features
Exterior:
Roof:
Foundation:
Lot Feat/Fld Plain:
Interior Amenities:
Inclusions: ********
Exterior Amenities:
Heat System:
Air Conditioning:
Utilities: