


Property Listing
Description
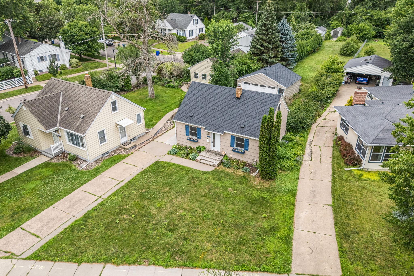
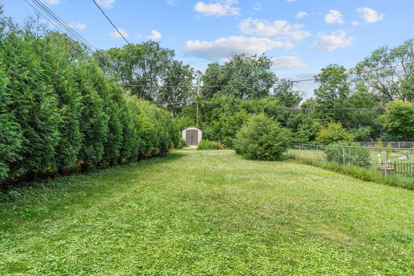
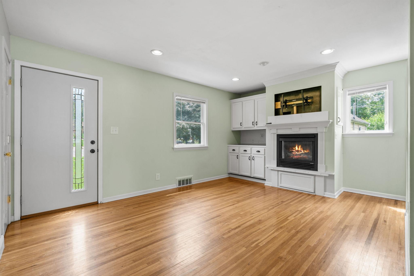
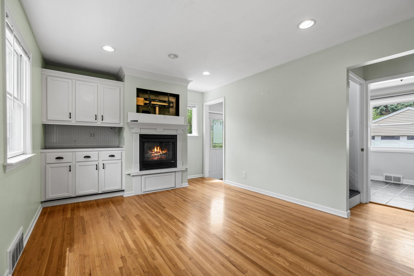
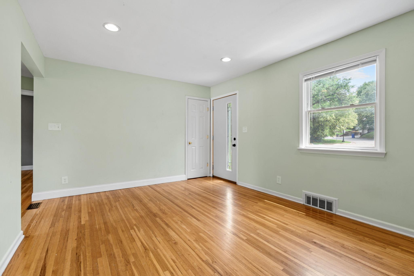
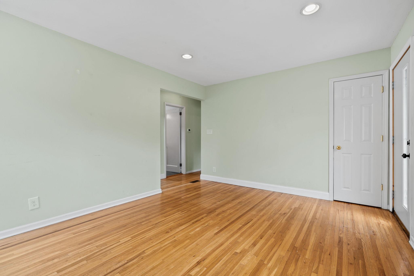
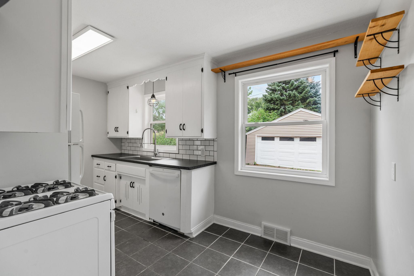
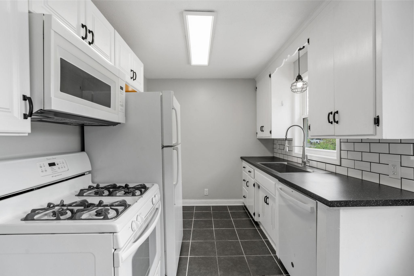
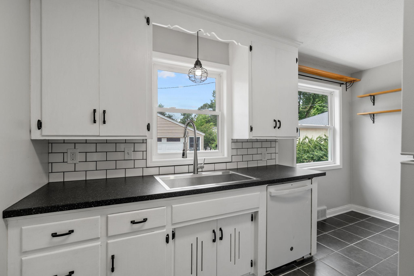
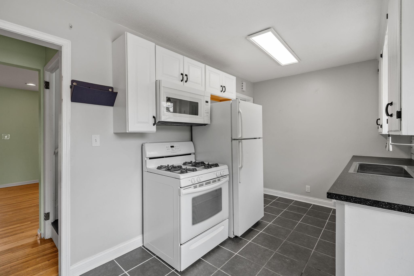
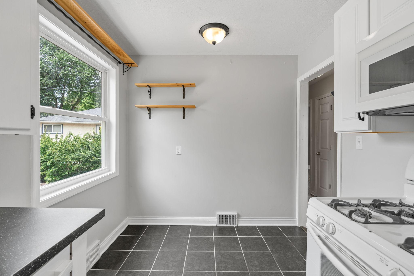
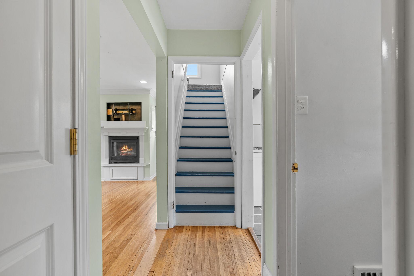
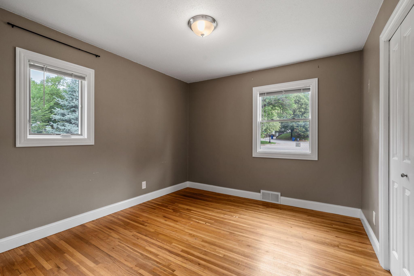
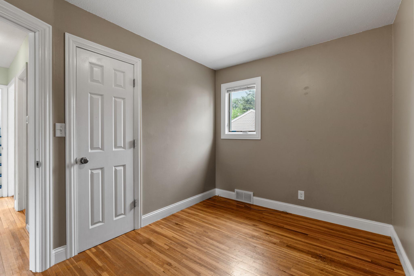
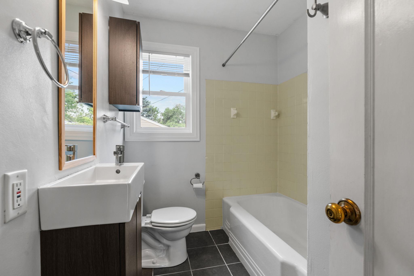
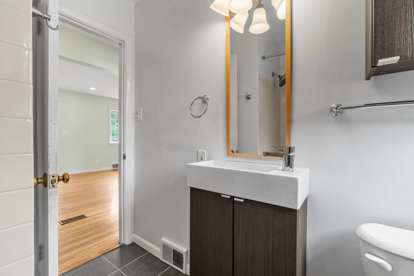
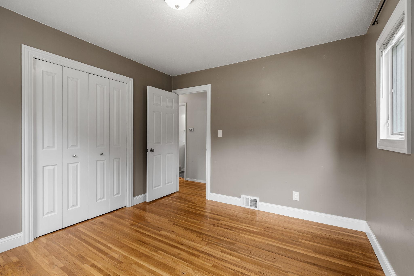
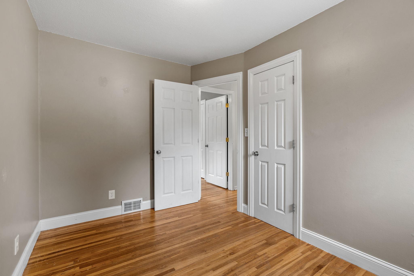
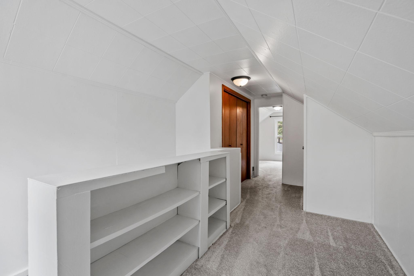
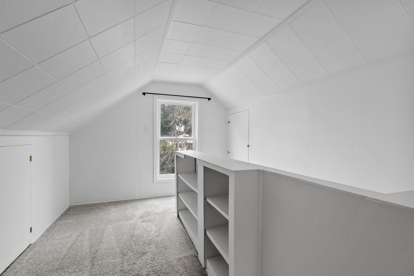
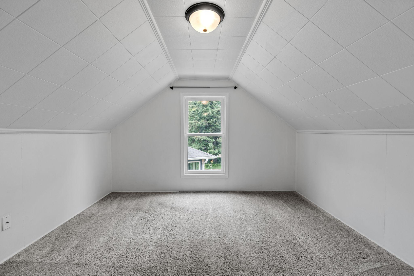
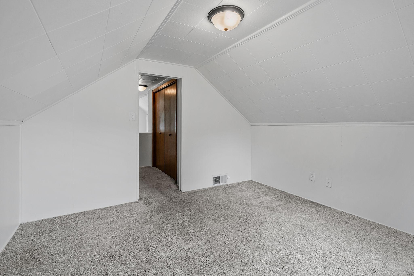
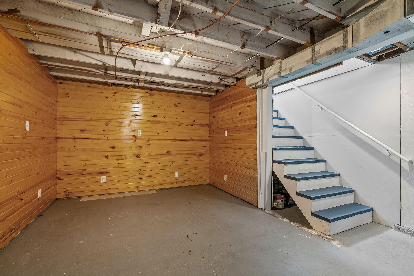
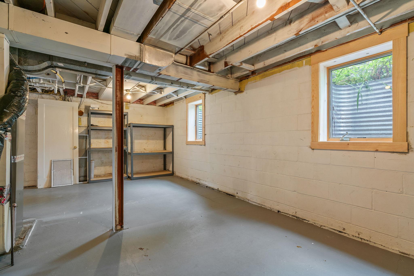
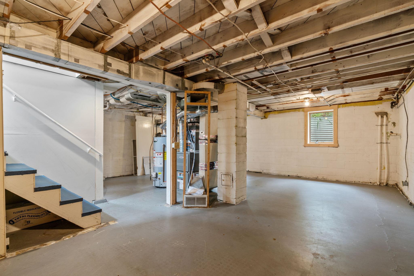
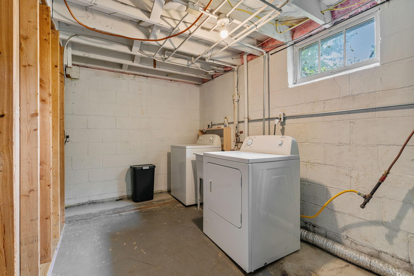
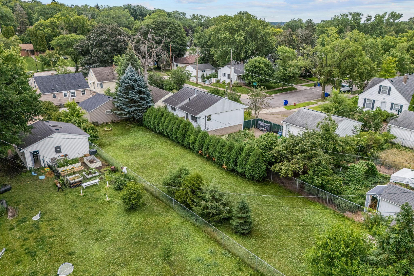
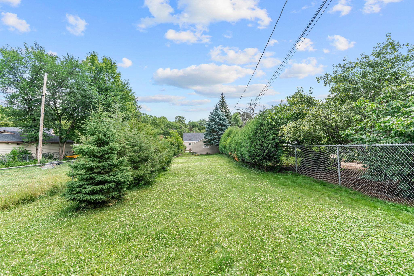
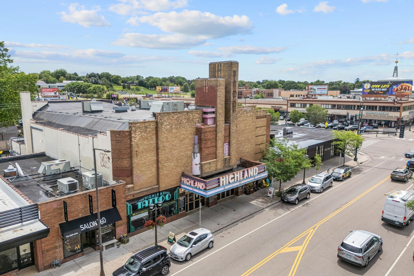
Welcome to this charming Highland Park home situated on an expansive double lot featuring a brand NEW roof (2024), NEW AC (2026), and NEW furnace (2026). Step inside to discover light-filled spaces and functional updates throughout. The inviting living room showcases a builtin with a gas fireplace for cozy gathering. The kitchen features classic subway tile, updated counters, and space for dining. Two main-floor bedrooms feature hardwood floors and share a full bathroom. Upstairs, escape to your private primary bedroom, complete with a versatile sitting room and carpet. The lower level offers potential to add finished square footage, featuring two egress windows already in place plus a designated office or fitness space. New concrete added for the extra parking pad complemented by a 2-car garage and a large driveway for extra parking. The private backyard is free from alley traffic. Steps away from the very best of Highland. Enjoy effortless walkability to boutique shopping, artisan coffee shops, yoga, the library, parks, and local dining. Just a short bike ride from Hidden Falls, Minnehaha Falls, and the Mississippi River trails. Surrounded by top-rated schools, the airport, and both downtown Minneapolis and St. Paul, this home perfectly balances neighborhood charm with urban accessibility close to everything in the Twin Cities.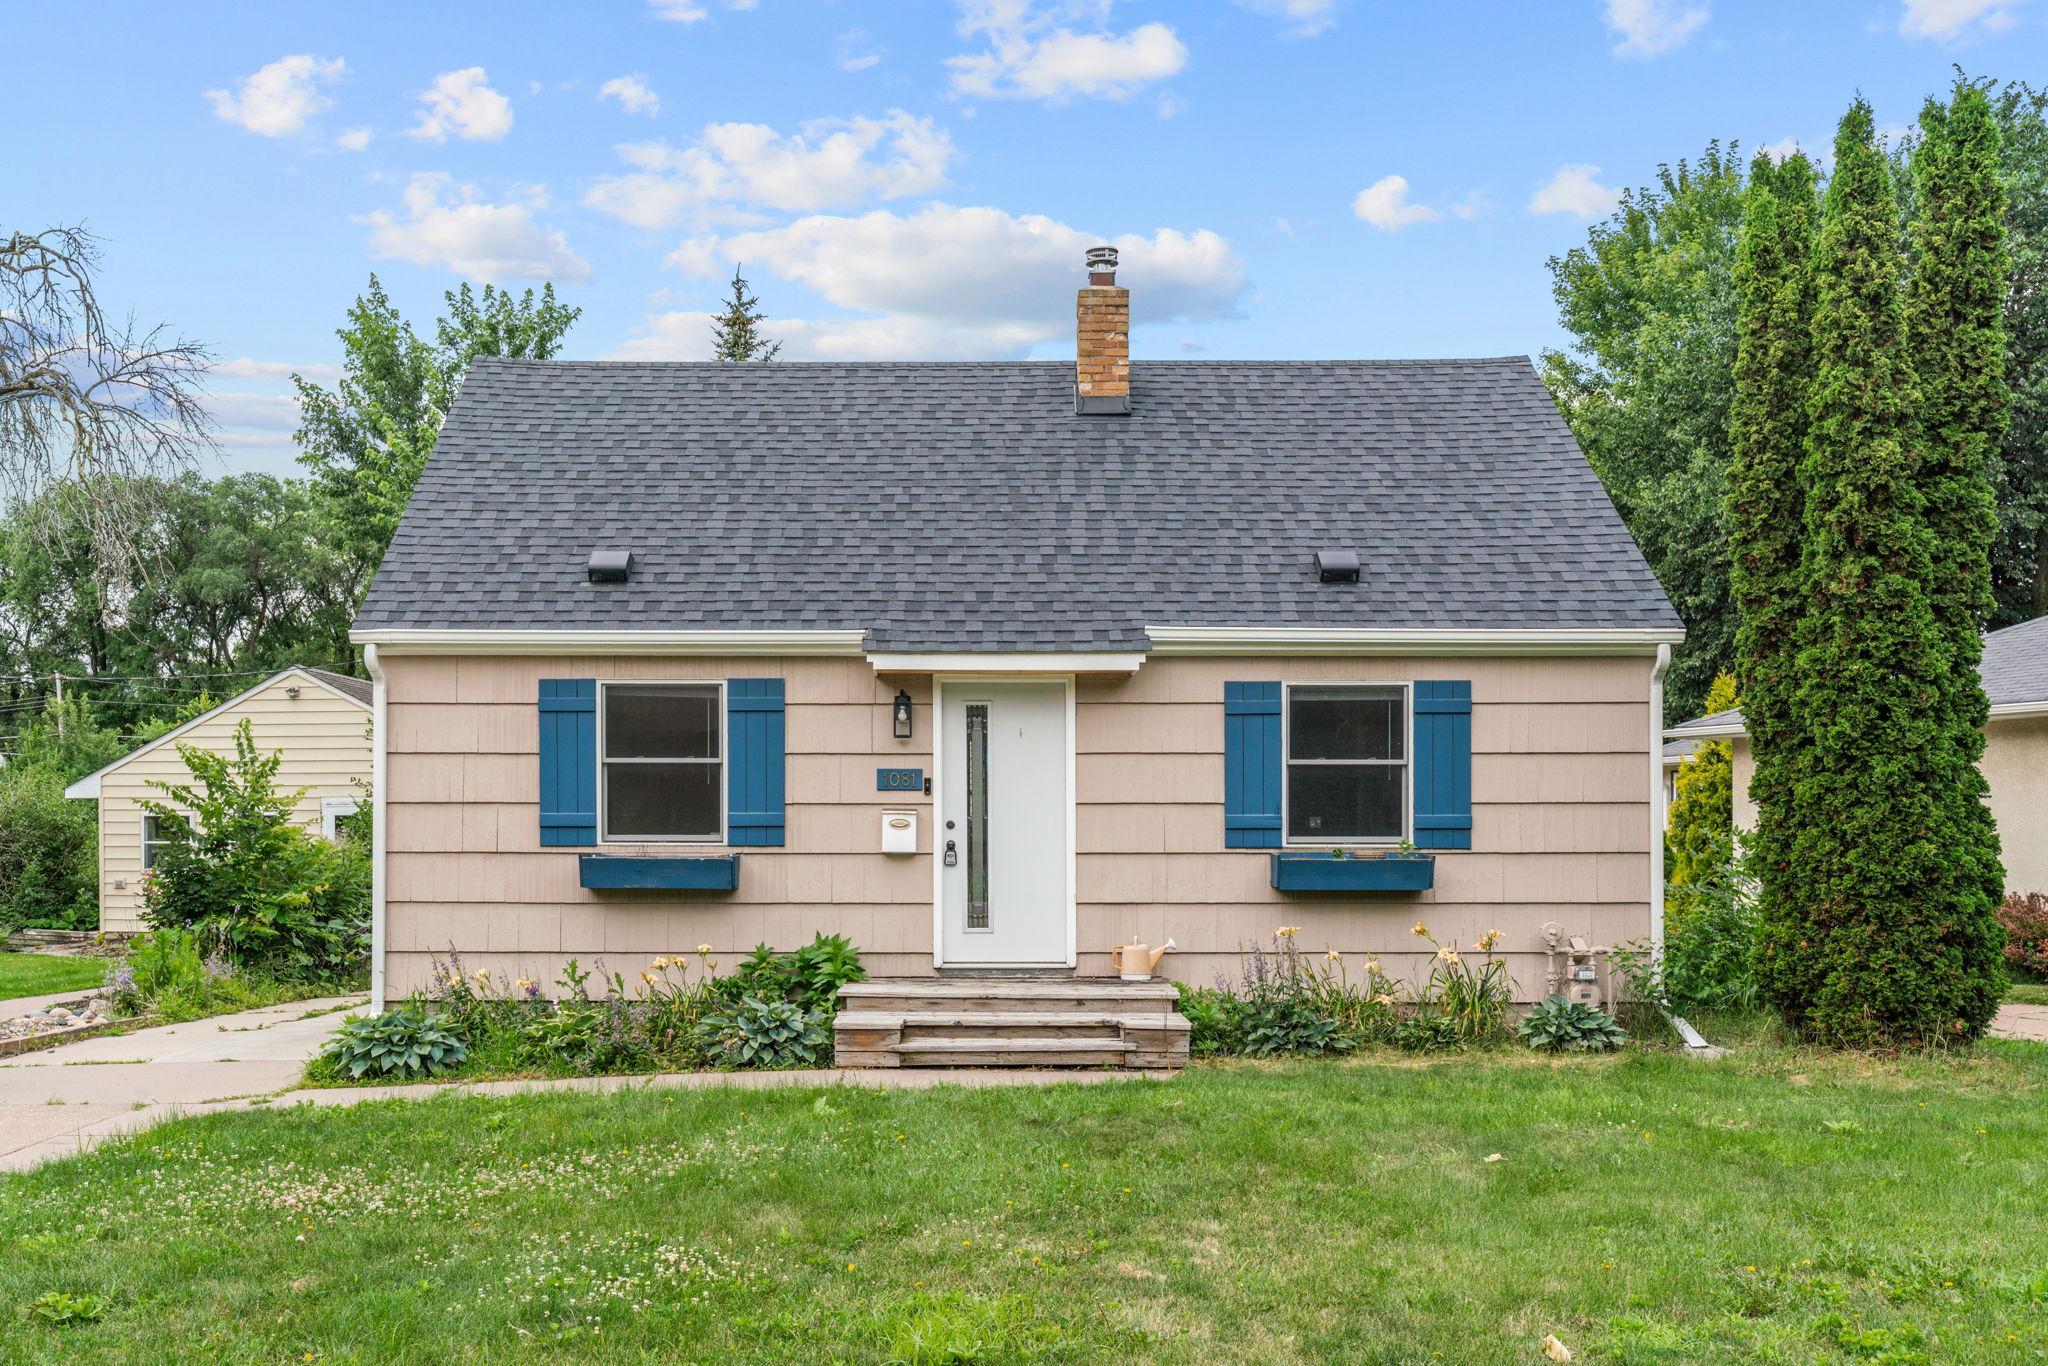
Property Information
Status: Active
Sub Type: ********
List Price: $349,900
MLS#: 7105737
Current Price: $349,900
Address: 1081 Saint Paul Avenue, Saint Paul, MN 55116
City: Saint Paul
State: MN
Postal Code: 55116
Geo Lat: 44.909187
Geo Lon: -93.183087
Subdivision: Bordners West View 2
County: Ramsey
Property Description
Year Built: 1950
Lot Size SqFt: 12196.8
Gen Tax: 5452
Specials Inst: 0
High School: St. Paul
Square Ft. Source:
Above Grade Finished Area: 1000
Below Grade Finished Area: 0
Below Grade Unfinished Area:
Total SqFt.: 1720
Style: Array
Total Bedrooms: 3
Total Bathrooms: 1
Total Full Baths: 1
Garage Type:
Garage Stalls: 2
Waterfront:
Property Features
Exterior:
Roof:
Foundation:
Lot Feat/Fld Plain:
Interior Amenities:
Inclusions: ********
Exterior Amenities:
Heat System:
Air Conditioning:
Utilities: