


Property Listing
Description
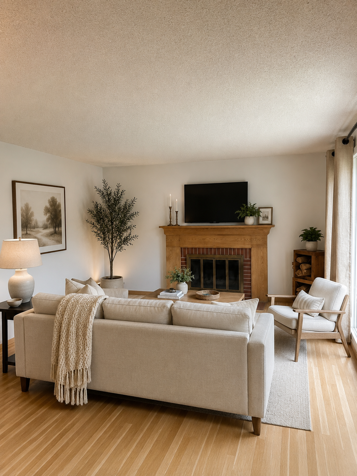
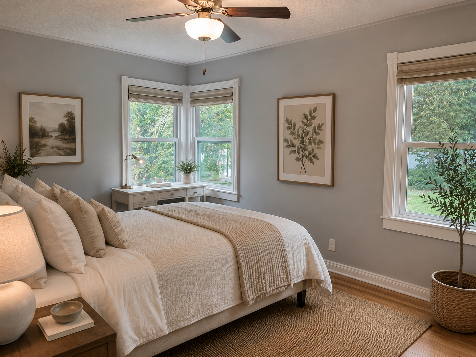
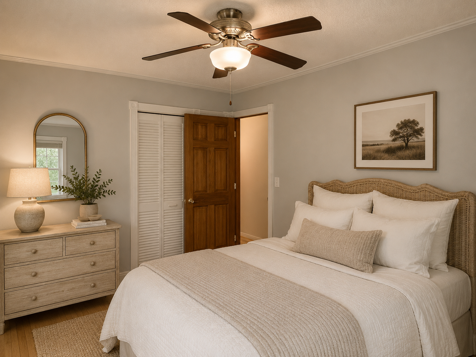
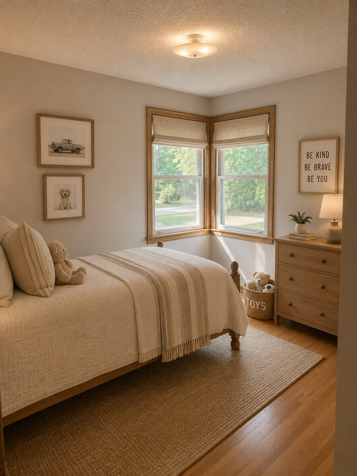
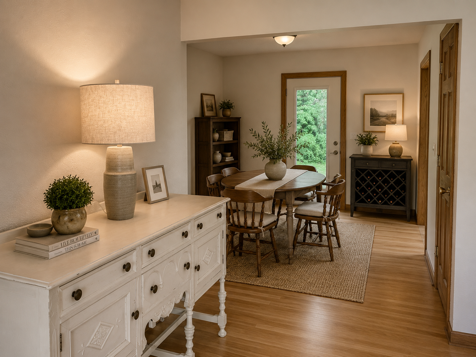
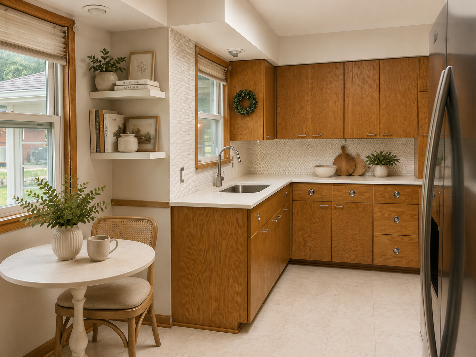
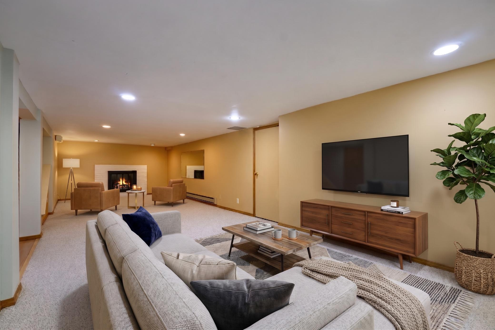
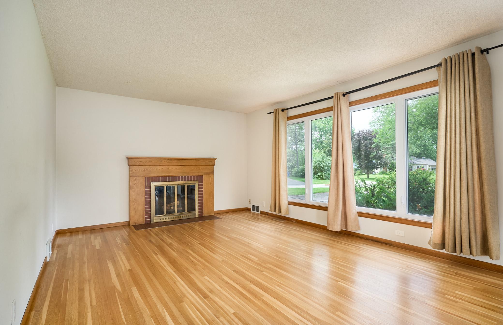
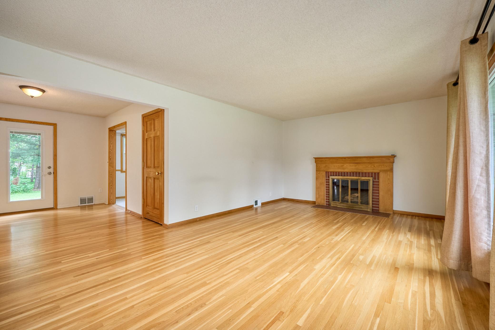
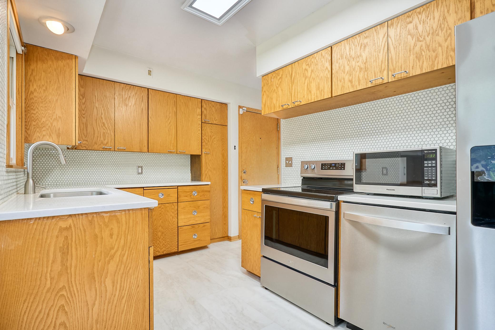
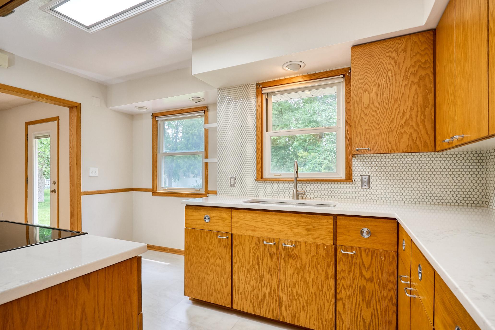
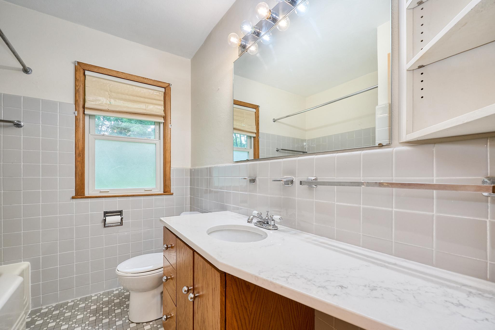
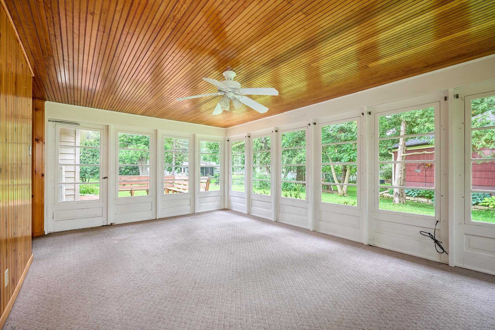
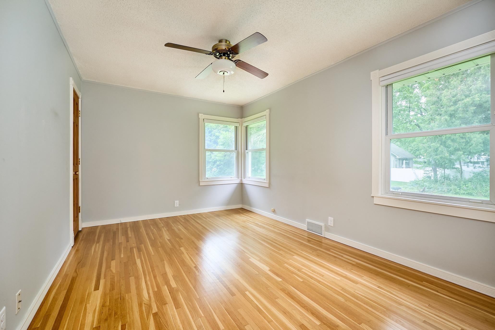
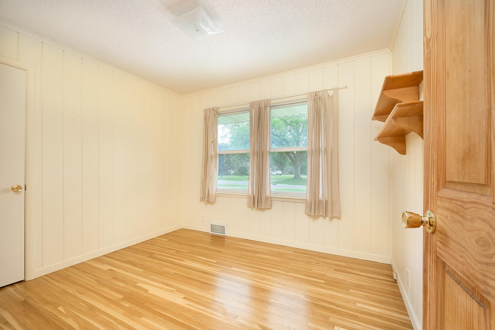
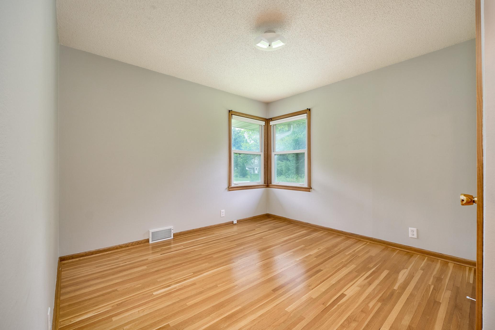
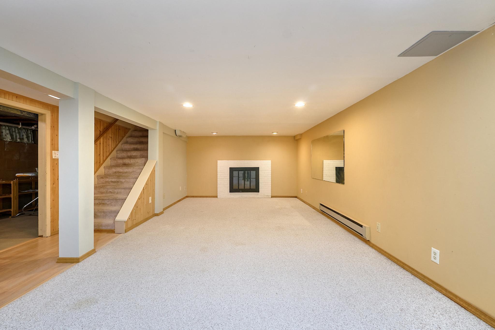
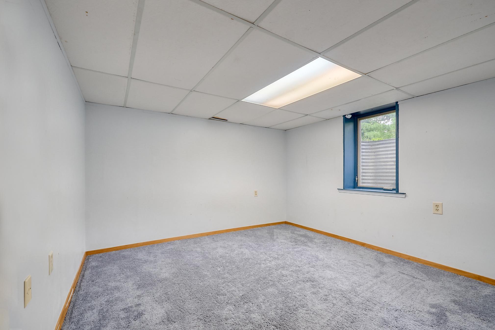
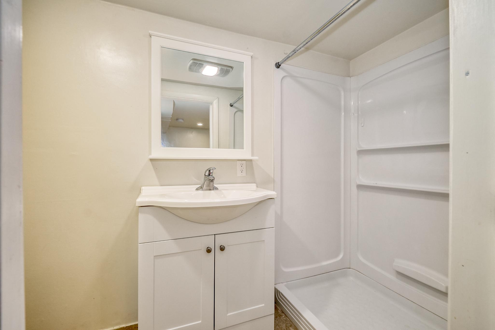
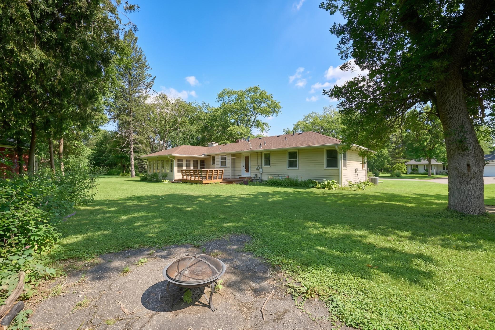
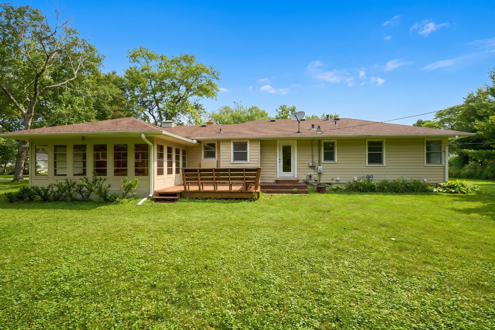
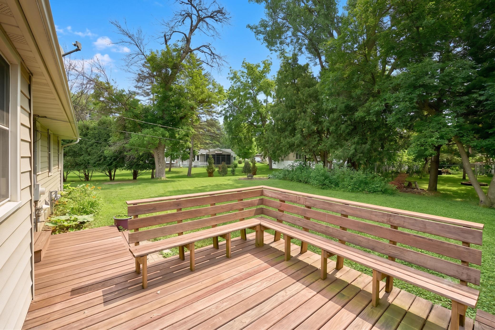
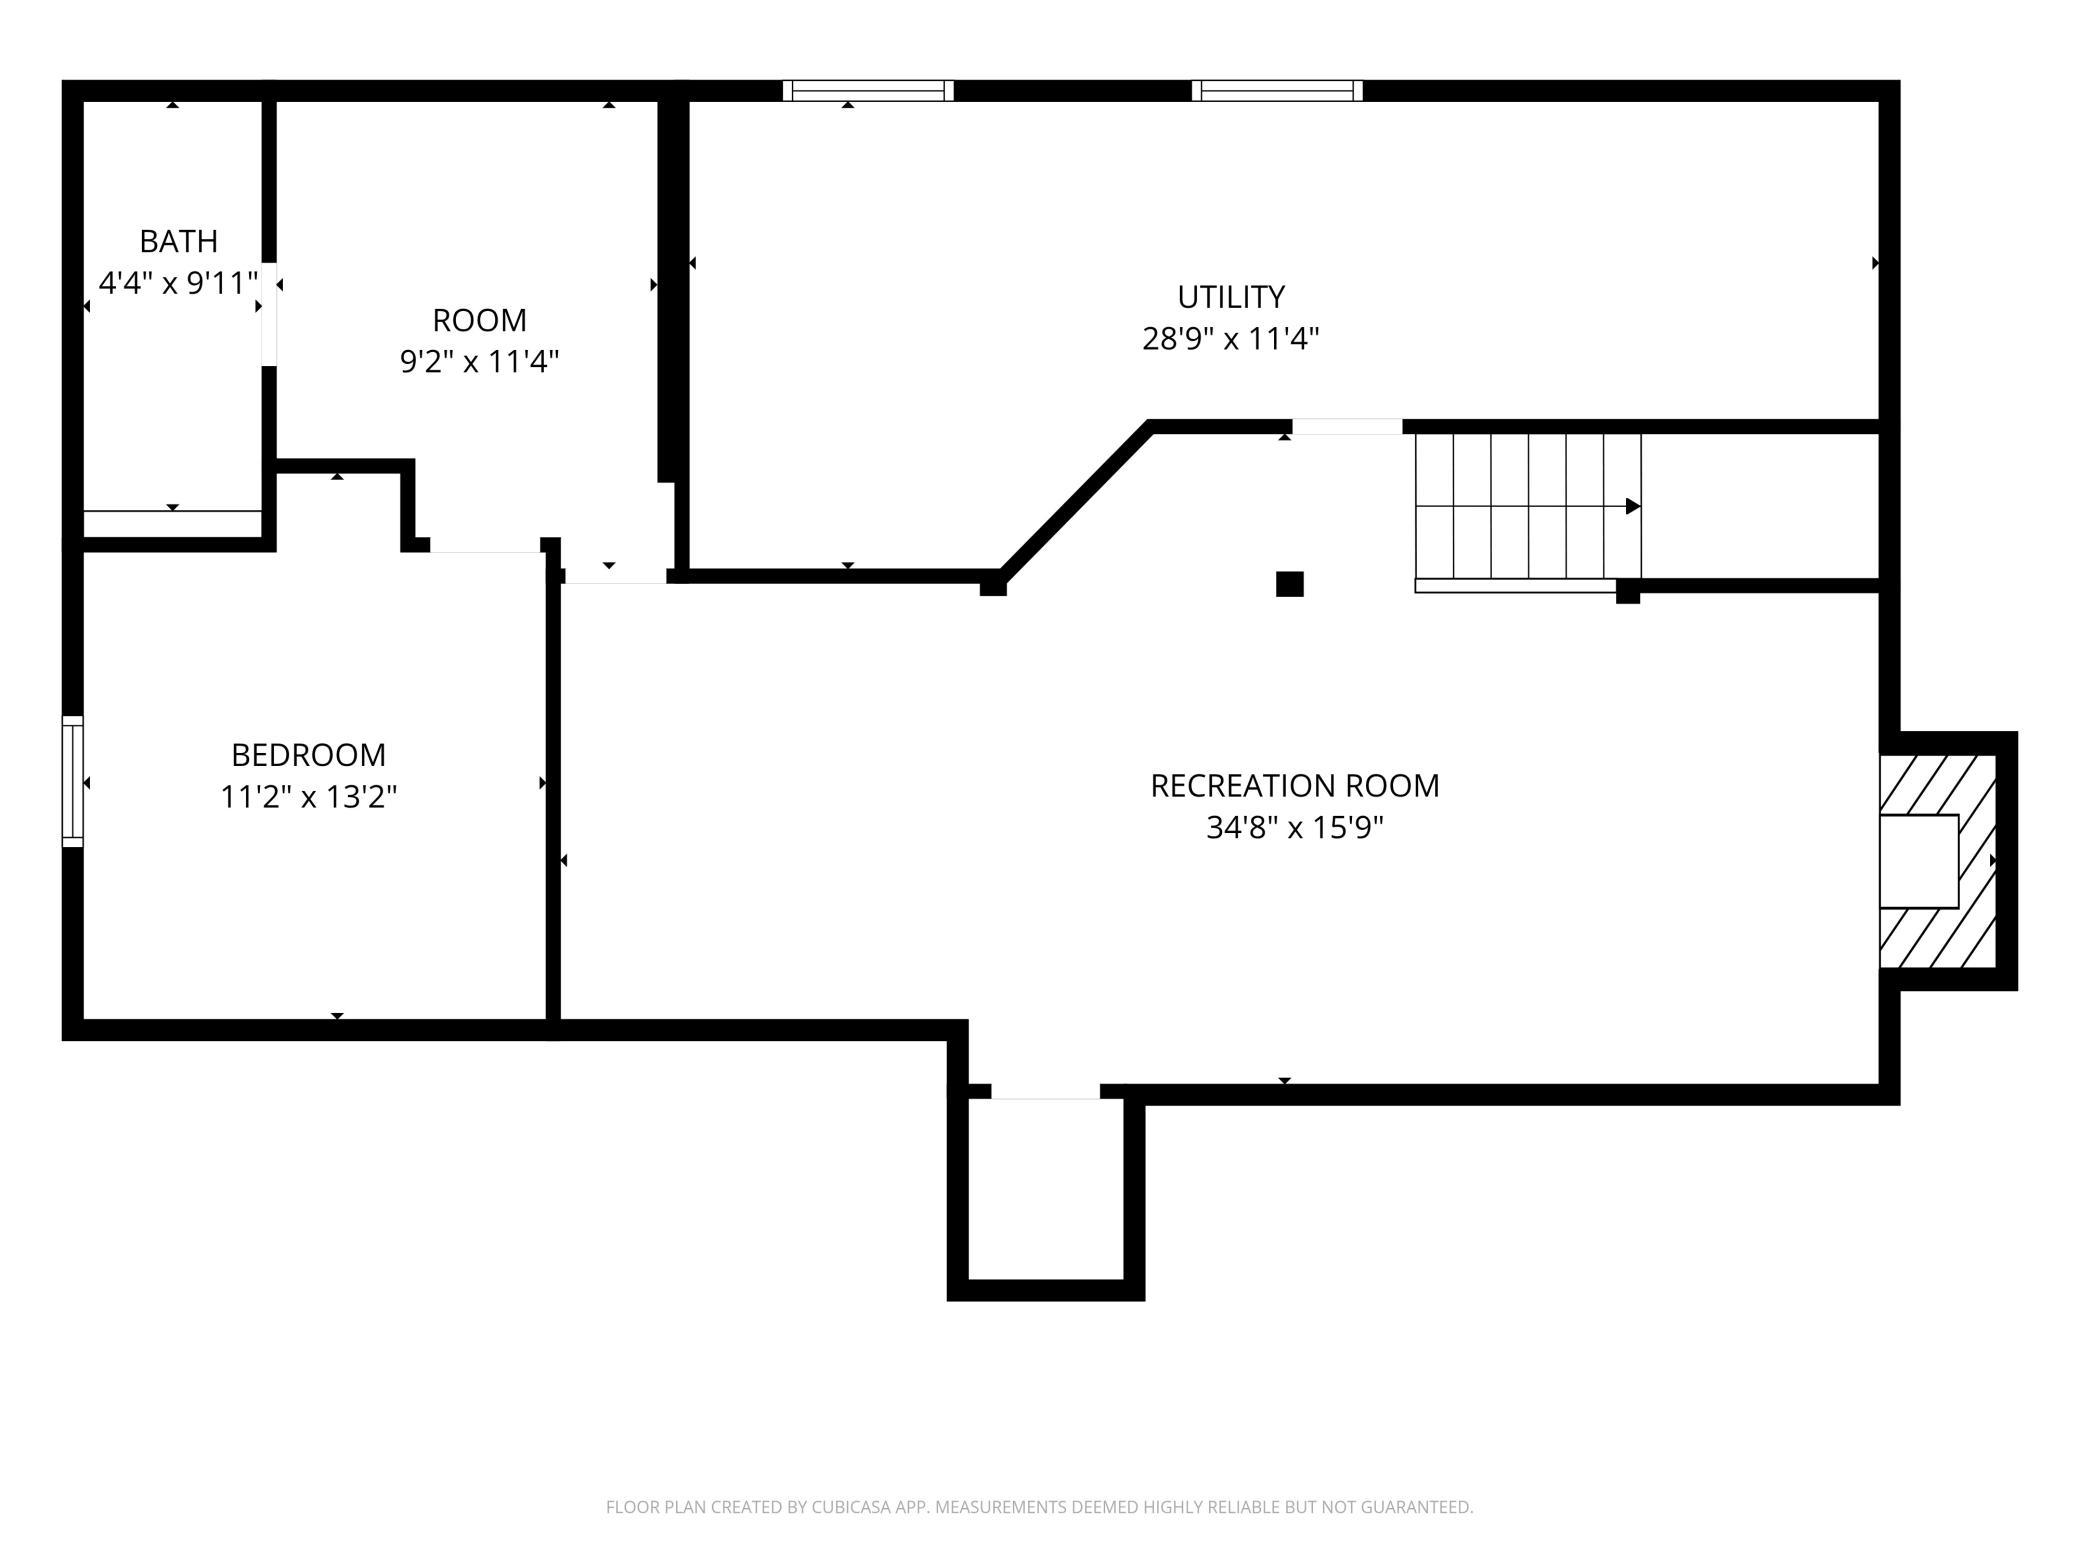
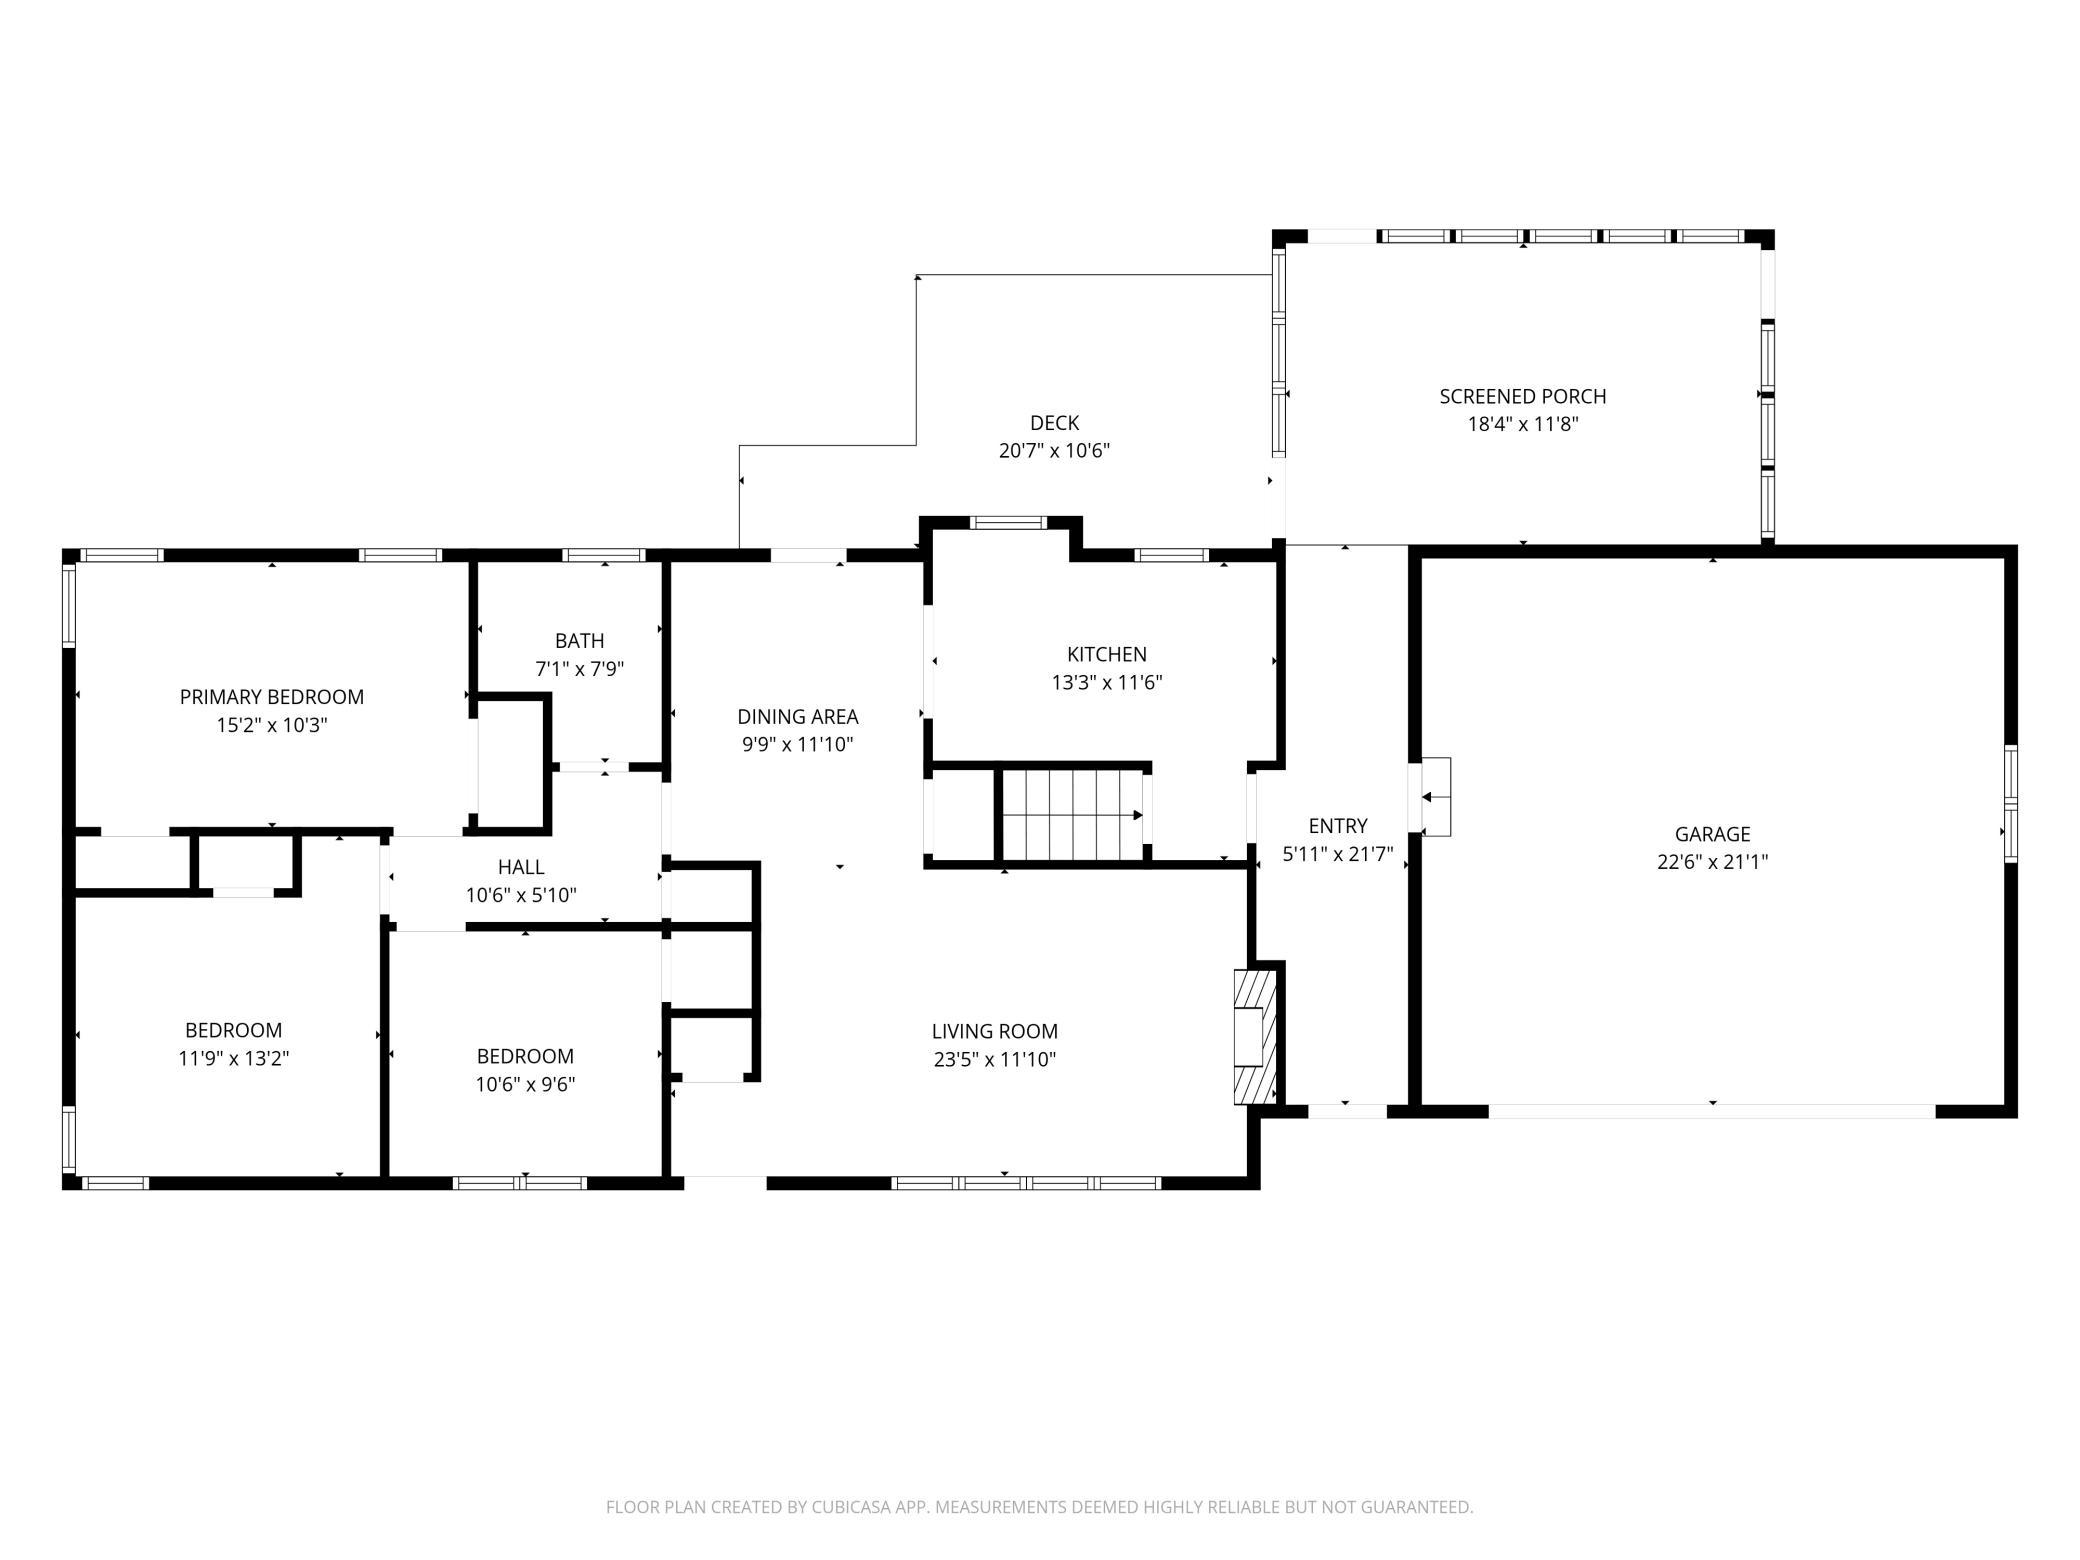
Welcome home to this beautifully maintained 4-bedroom, 2-bath home nestled in one of Minnetonka's most desirable neighborhoods. Offering approximately 2,400 finished square feet, this home combines generous living spaces, abundant natural light, and a functional floor plan designed for comfortable everyday living. The bright, open living areas create an inviting atmosphere that's perfect for entertaining or simply relaxing at home. Large windows fill the home with natural light, while four spacious bedrooms provide comfortable retreats for everyone. Step outside to enjoy the private deck or unwind in the charming three-season porch—ideal for enjoying Minnesota's changing seasons and extending your living space outdoors. Storage is plentiful throughout the home, offering the flexibility and organization today's renters appreciate. Whether you need room for seasonal décor, outdoor gear, or everyday essentials, you'll have space for it all. Located in a quiet, established neighborhood within the highly regarded Minnetonka School District, you'll enjoy the perfect balance of peaceful residential living while remaining just minutes from parks, trails, shopping, restaurants, and major commuting routes. This home offers the space, comfort, and location you've been searching for—don't miss your opportunity to make it your next home! Please note that tenants are responsible for all utilities, snow removal, lawn care and renter's liability insurance. The living room features a charming decorative fireplace that serves as a beautiful focal point and character to the space (fireplace is decorative only and is not available for tenant use).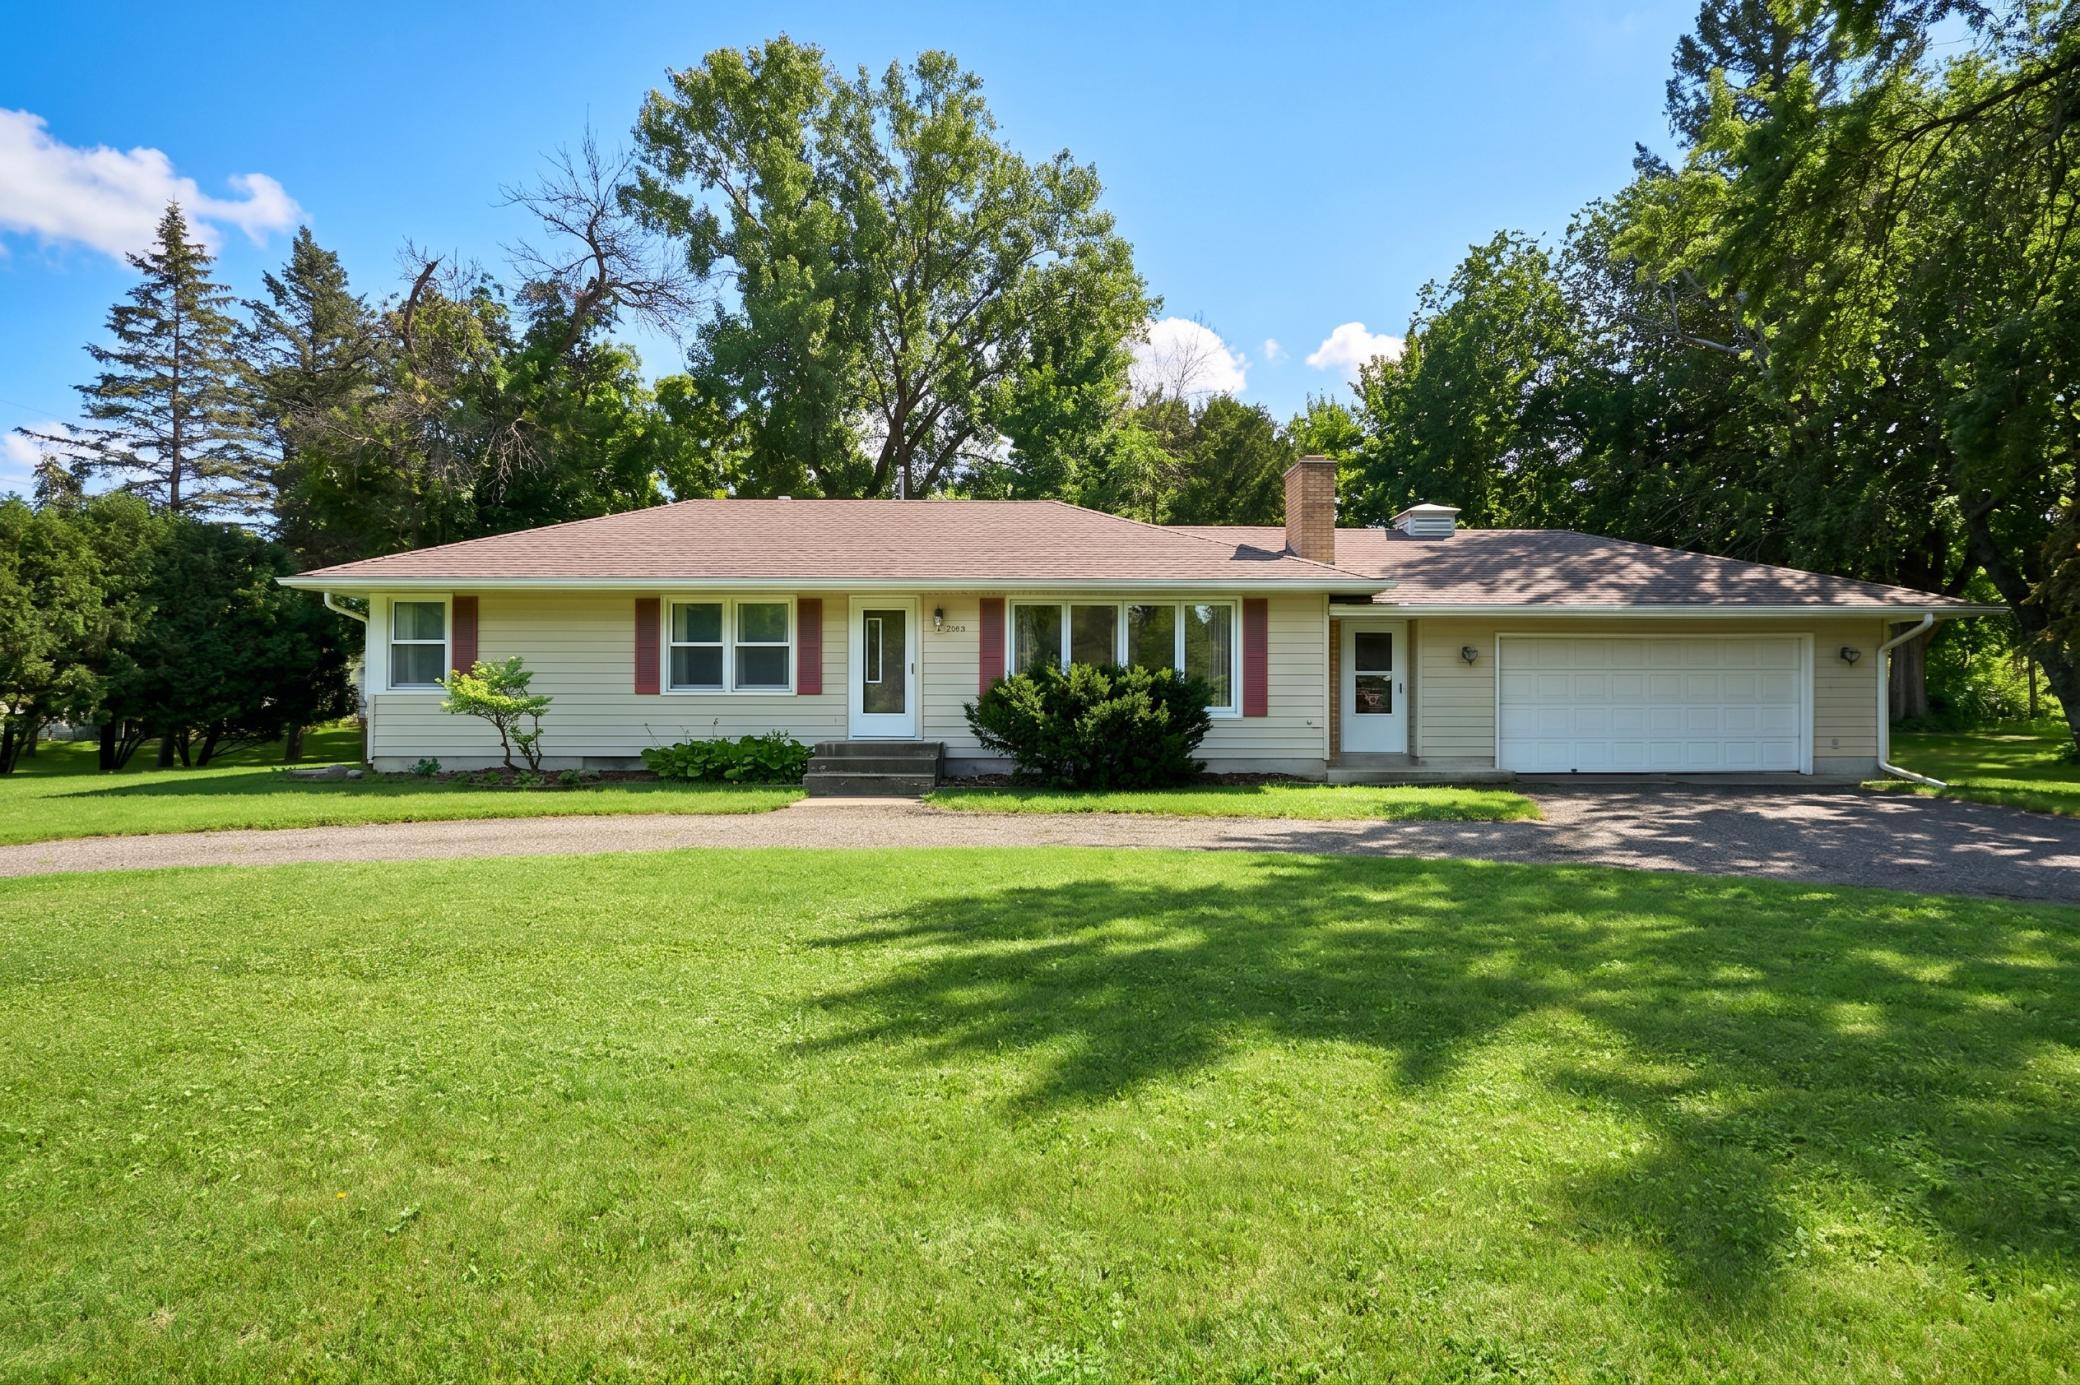
Property Information
Status: Active
Sub Type: ********
List Price: $2,695
MLS#: 7105614
Current Price: $2,695
Address: ********
City: Minnetonka
State: MN
Postal Code: 55345
Geo Lat: ********
Geo Lon: ********
Subdivision: Starings Tonka Wood-Croft
County: Hennepin
Property Description
Year Built: 1951
Lot Size SqFt: 16988.4
Gen Tax:
Specials Inst: ********
High School: ********
Square Ft. Source:
Above Grade Finished Area: ********
Below Grade Finished Area: ********
Below Grade Unfinished Area:
Total SqFt.: 2625
Style: Array
Total Bedrooms: 4
Total Bathrooms: 2
Total Full Baths: 1
Garage Type:
Garage Stalls: 2
Waterfront:
Property Features
Exterior:
Roof:
Foundation:
Lot Feat/Fld Plain:
Interior Amenities:
Inclusions: ********
Exterior Amenities:
Heat System:
Air Conditioning:
Utilities: