


Property Listing
Description
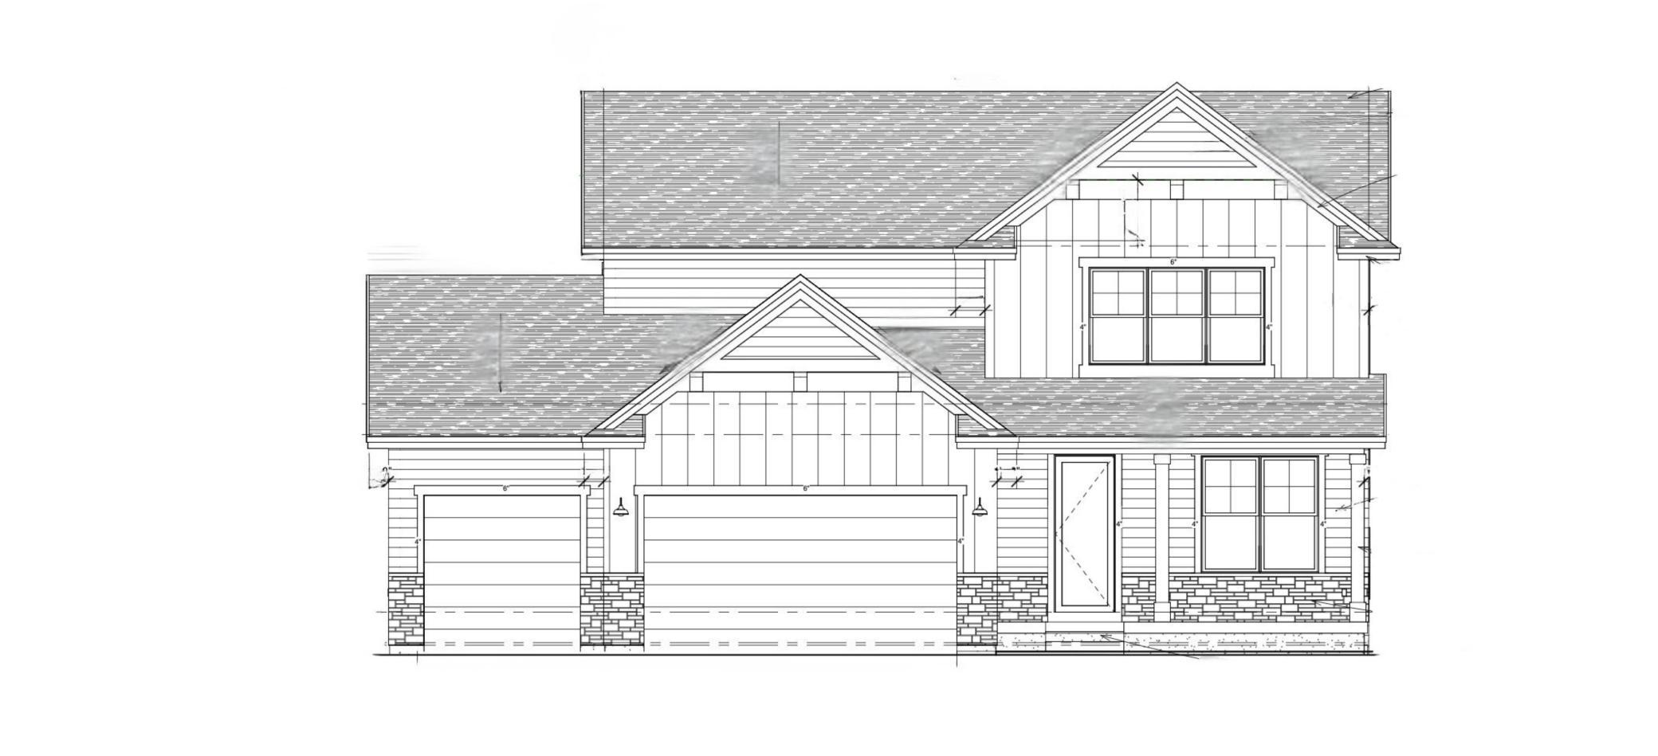
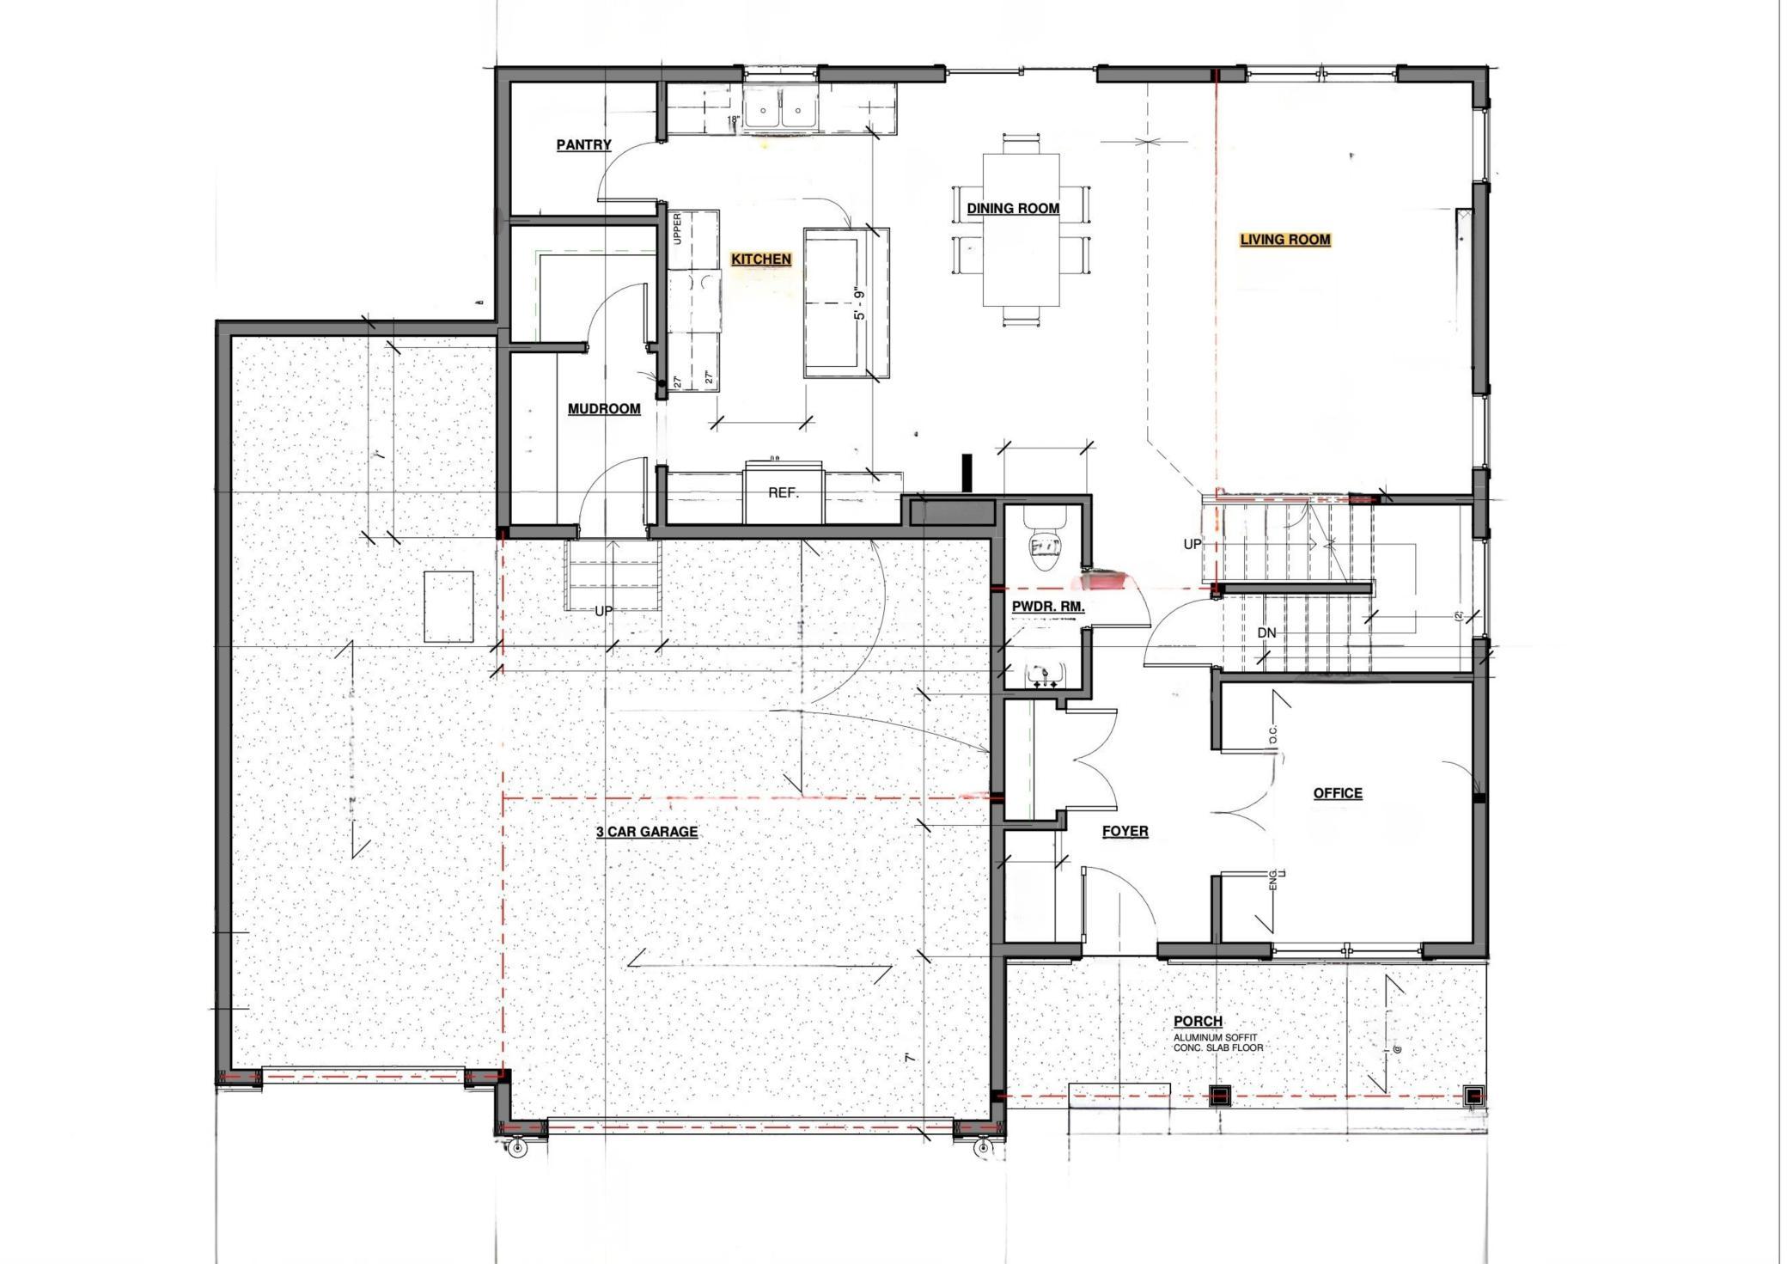
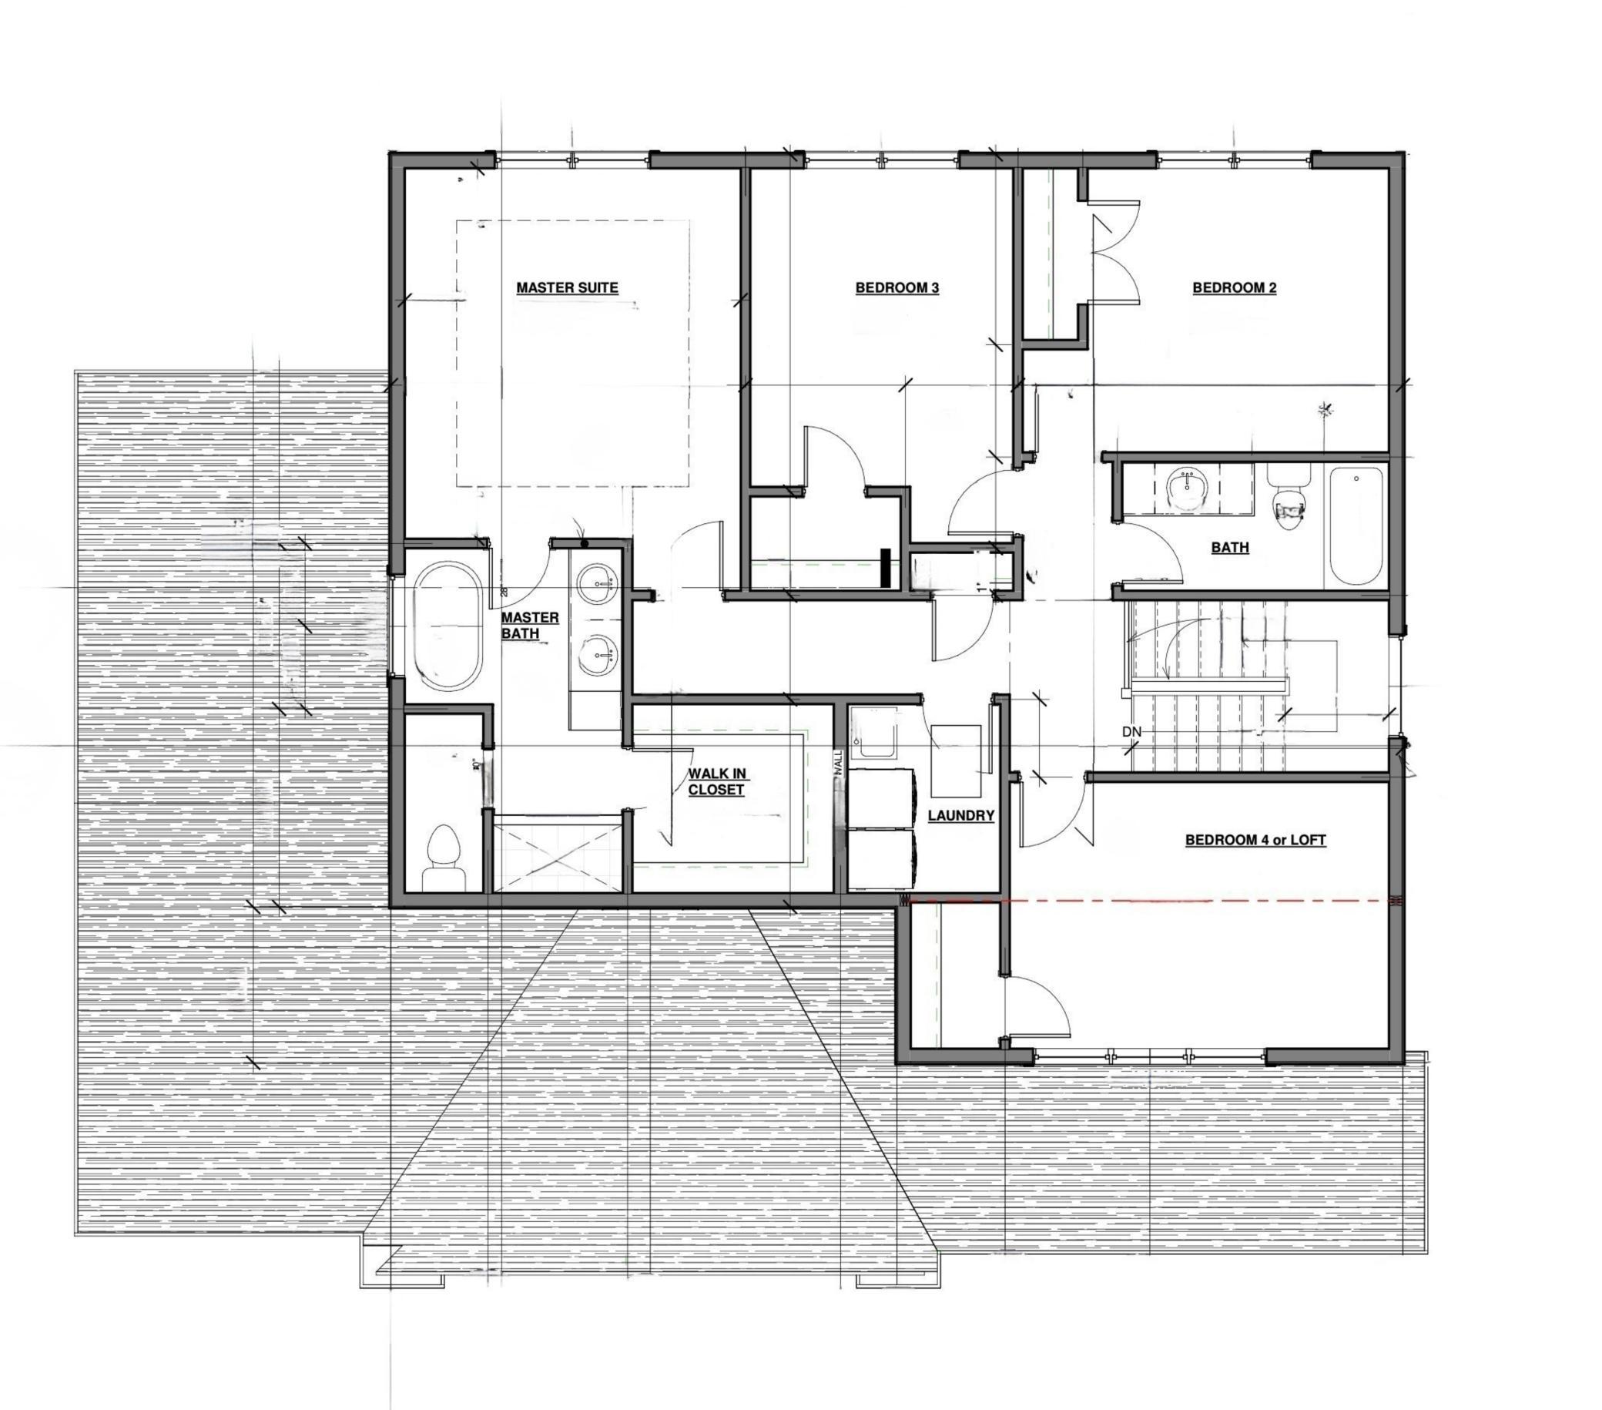
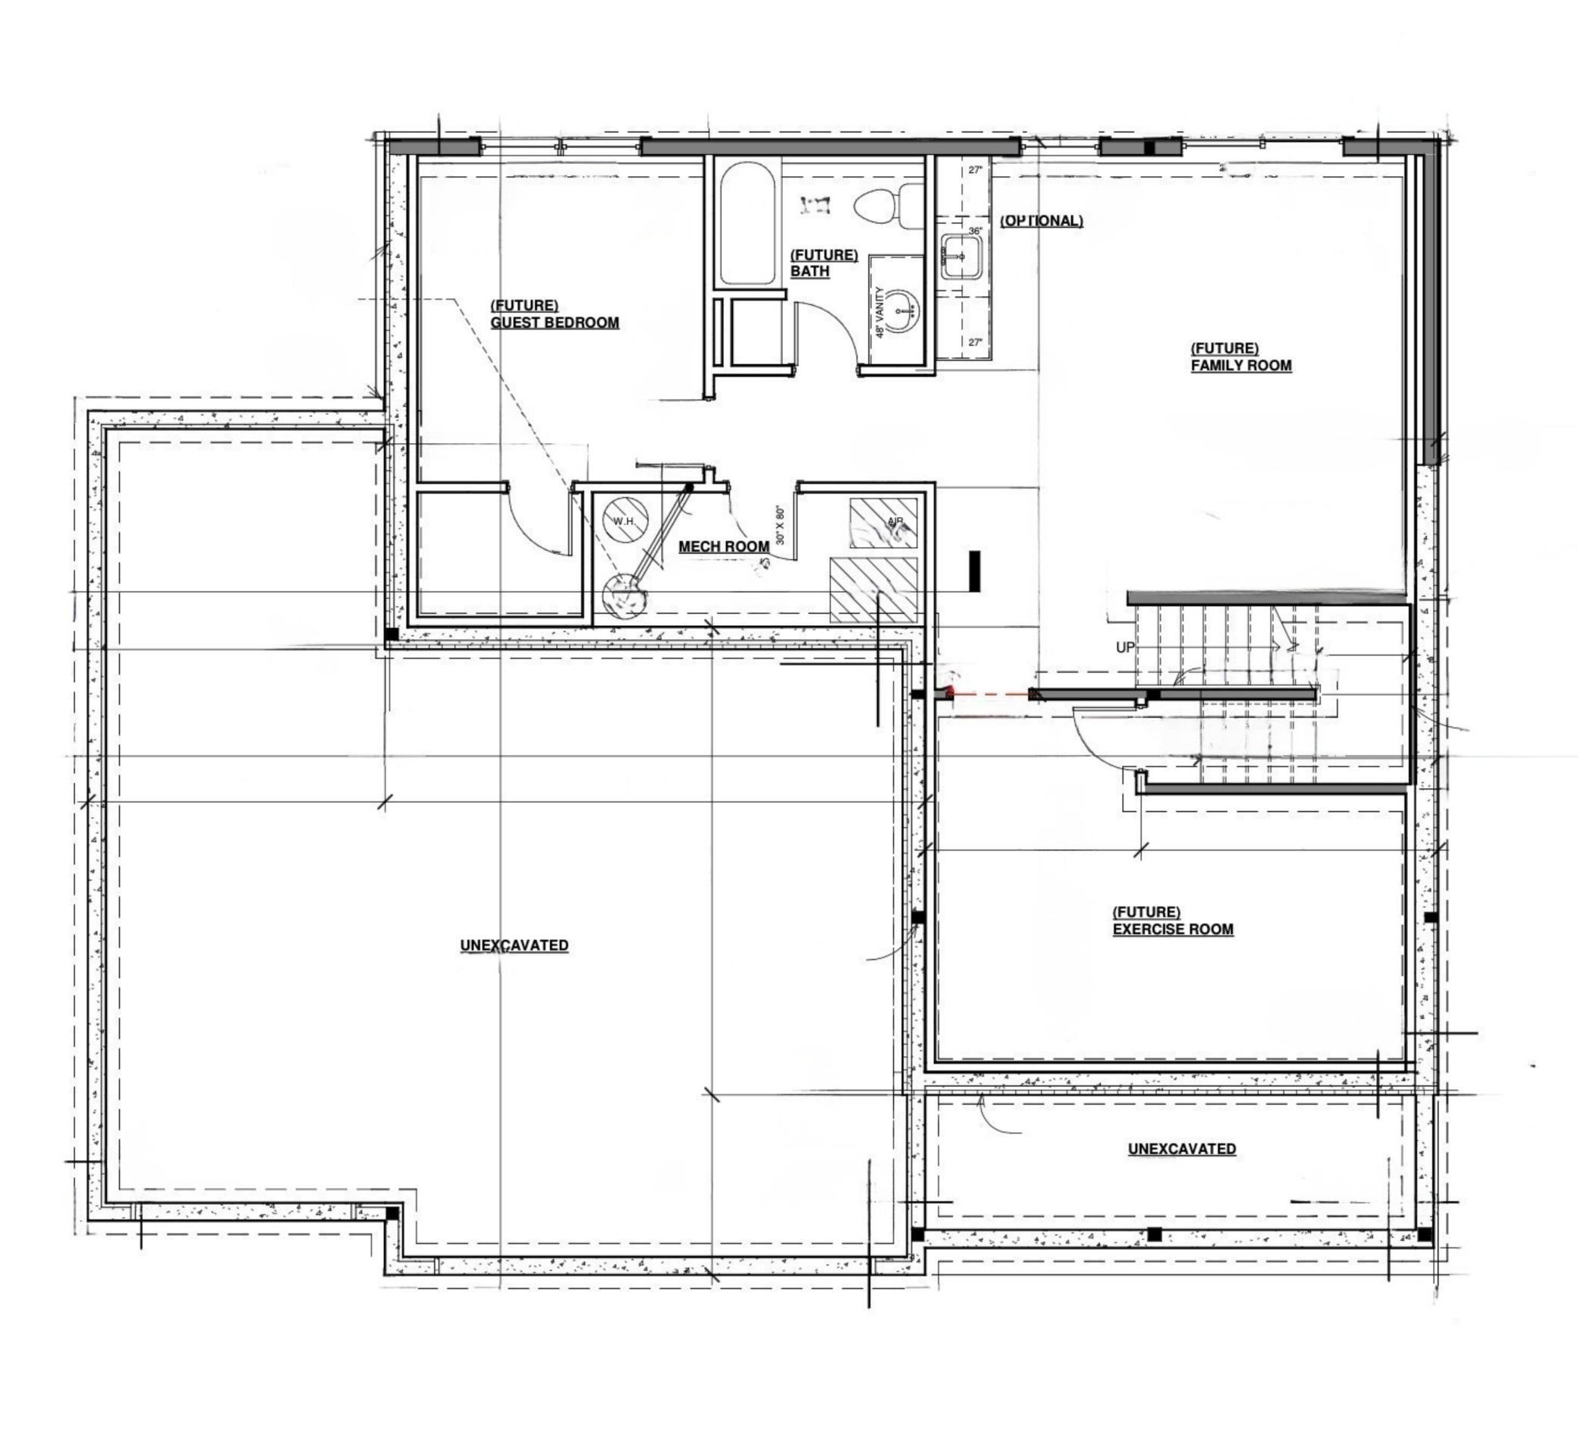
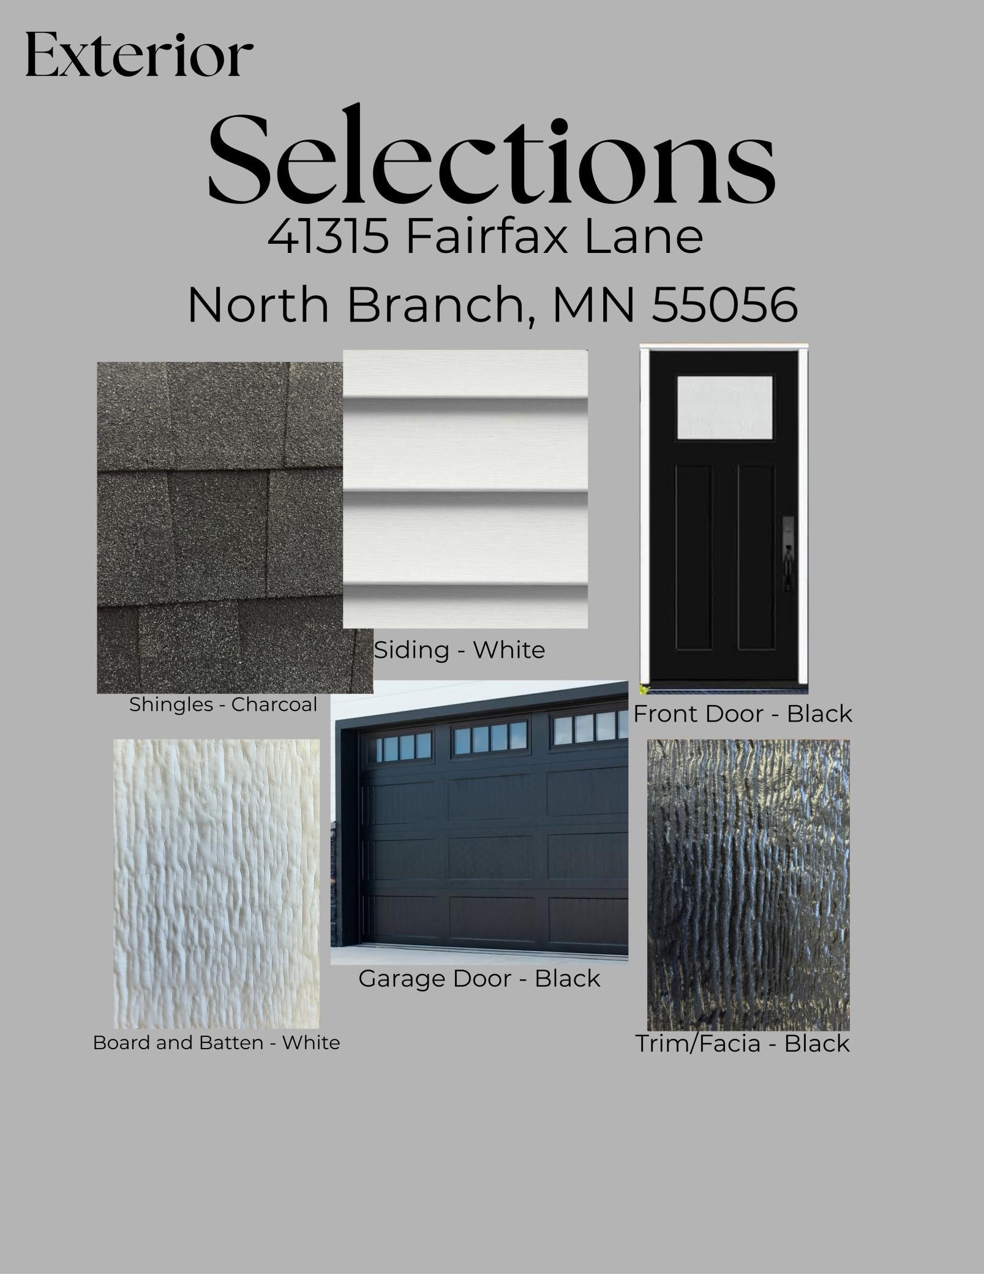
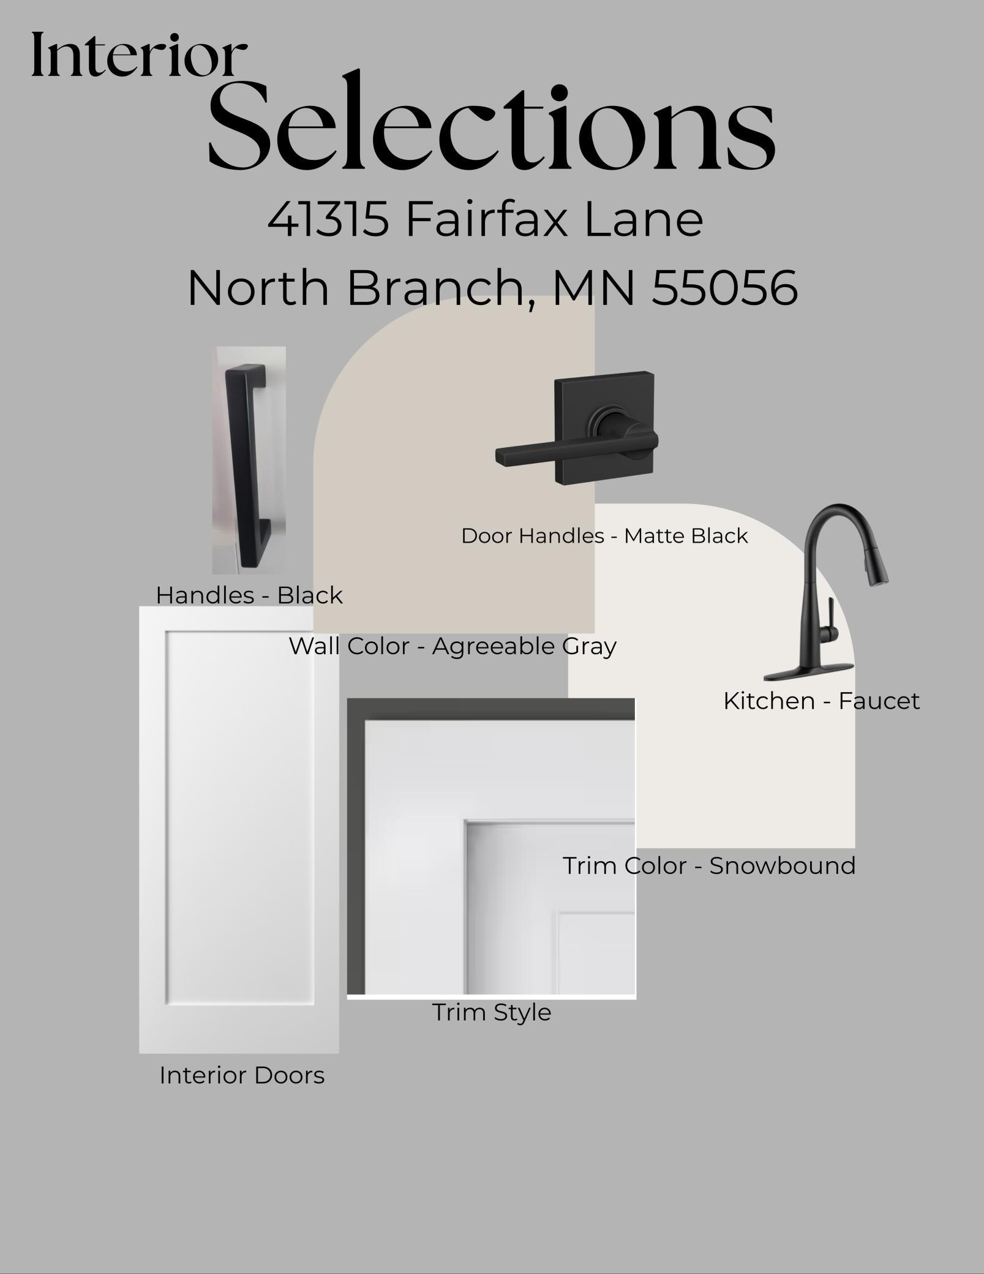
Imagine building a home that's designed around the way you live. This fully custom, to-be-built two-story home welcomes you with a spacious front entry that flows into a private office perfect for working from home, a playroom, or a quiet retreat. Continue into the heart of the home where the open-concept kitchen, dining, and living room create an inviting space for everyday life and effortless entertaining. The kitchen features a large walk-in pantry to keep everything organized, while the dining area offers easy access to a future deck, making it the perfect place to enjoy your morning coffee or gather with family and friends on warm summer evenings. Just off the attached three-car garage, you'll appreciate the convenience of a functional mudroom that helps keep daily life running smoothly. Upstairs, you'll find four spacious bedrooms all on one level, including a relaxing primary suite with a private bath and walk-in closet. The versatile fourth bedroom can also be designed as a loft, giving you the flexibility to create the space that best fits your lifestyle. As a fully custom home, you'll have the opportunity to personalize the finishes, features, and details to truly make it your own. Located in a beautiful new development with an easy commute to I-35, you'll enjoy convenient access to shopping, parks, and Fish Lake Beach, offering the perfect balance of everyday convenience and outdoor recreation. Looking for a similar home on a different lot? Reach out, we have additional lots available to help you build the home that's just right for you. All within a beautiful new development where your dream home can become a reality.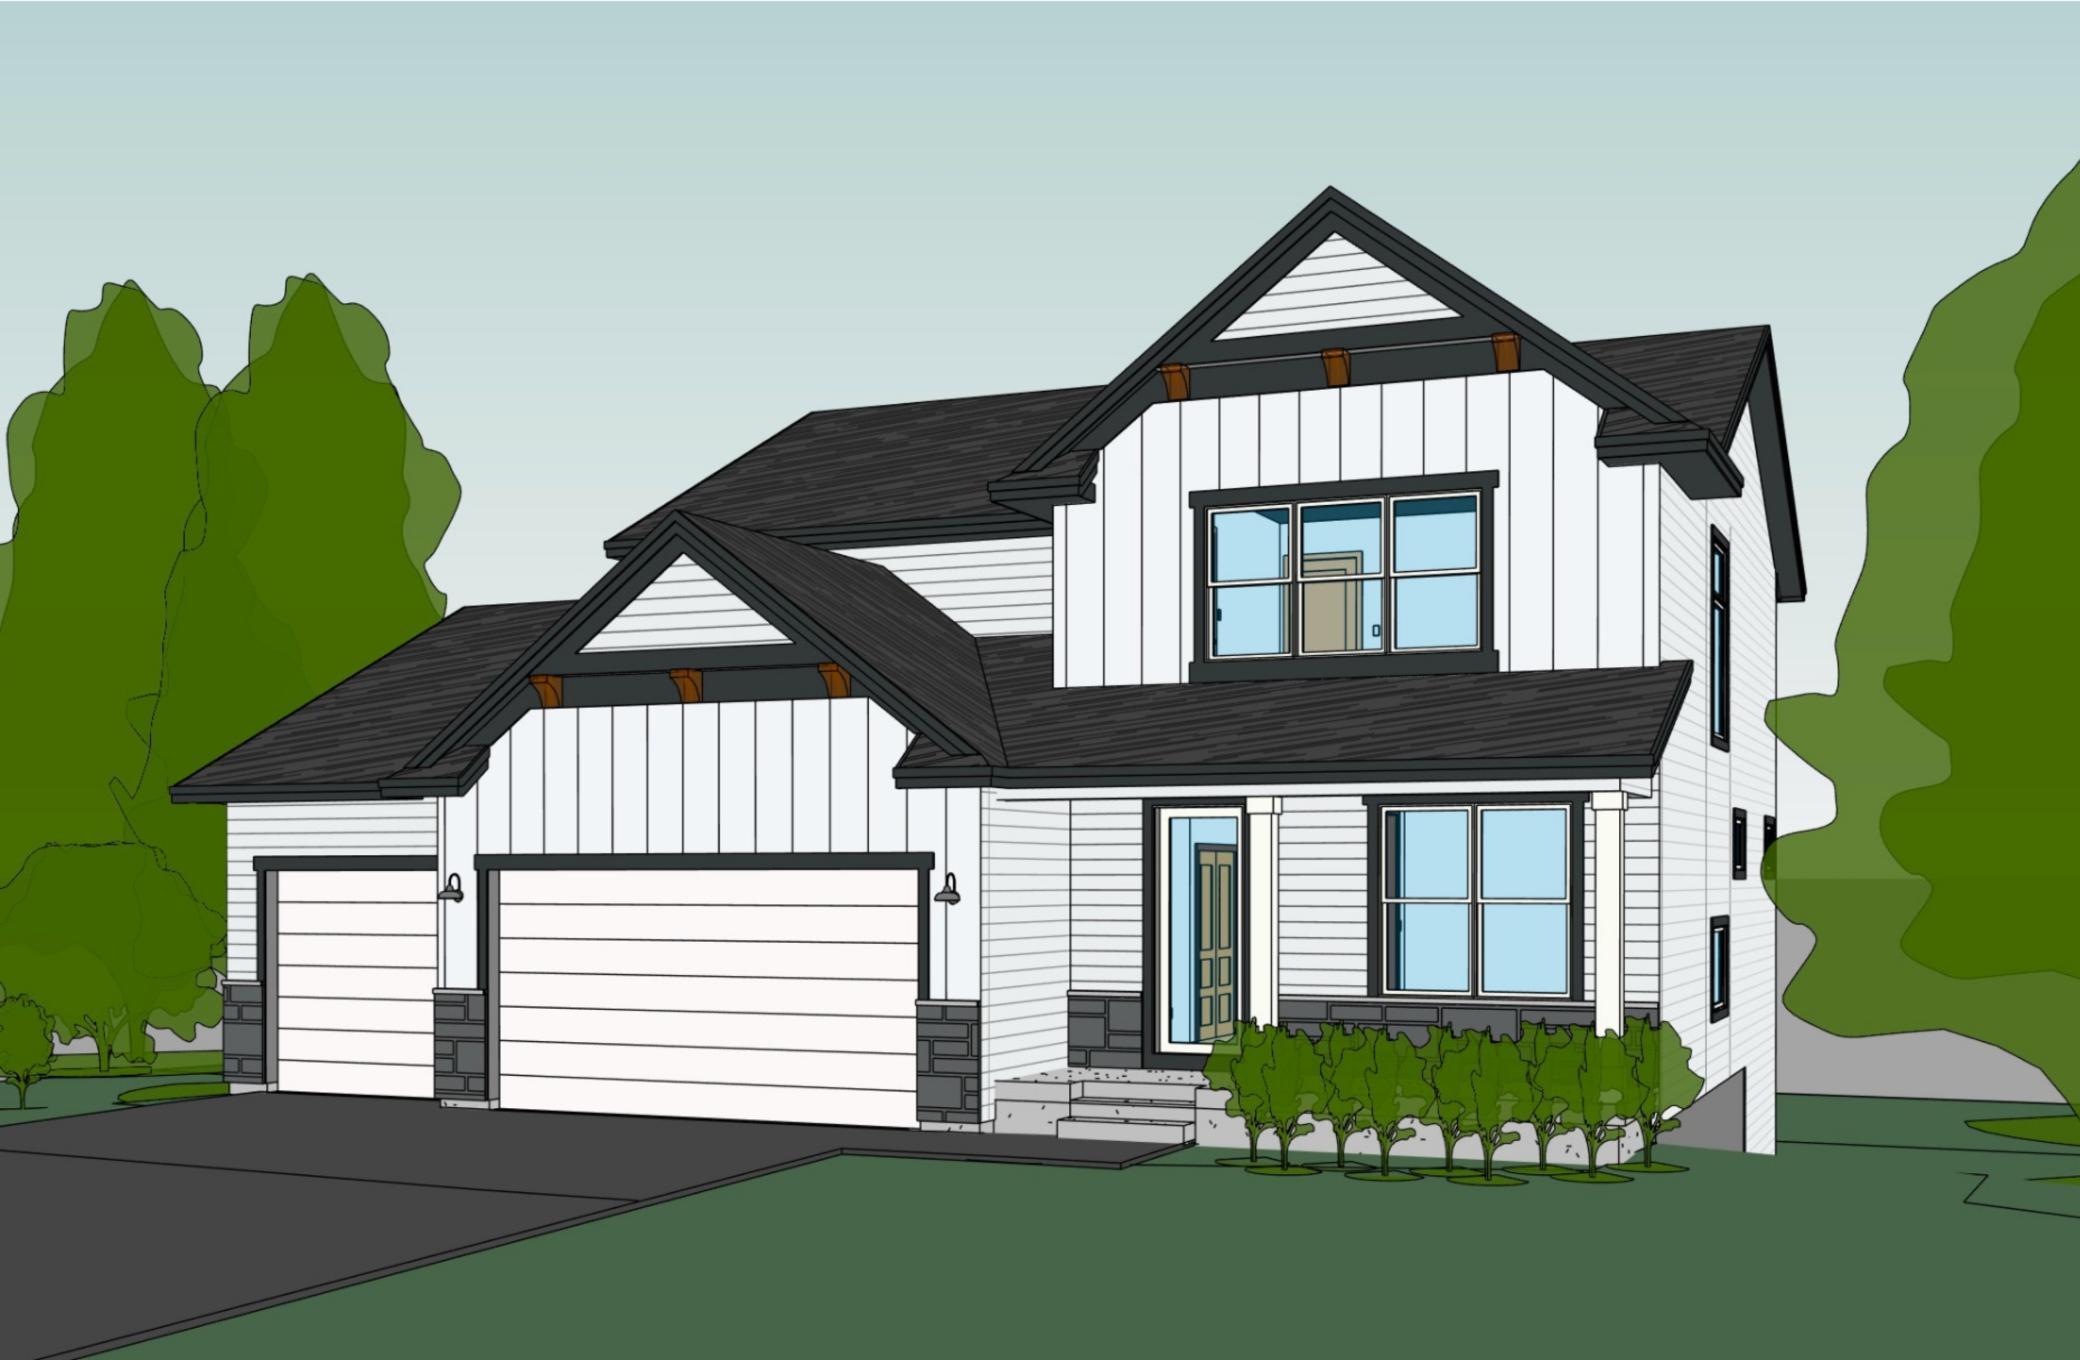
Property Information
Status: Active
Sub Type: ********
List Price: $700,000
MLS#: 7105087
Current Price: $700,000
Address: 41315 Fairfax Lane, North Branch, MN 55056
City: North Branch
State: MN
Postal Code: 55056
Geo Lat: 45.547336
Geo Lon: -92.999632
Subdivision:
County: Chisago
Property Description
Year Built: 2026
Lot Size SqFt: 44866.8
Gen Tax: 129.08
Specials Inst: 0
High School: North Branch
Square Ft. Source:
Above Grade Finished Area: 2281
Below Grade Finished Area: 0
Below Grade Unfinished Area:
Total SqFt.: 3218
Style: Array
Total Bedrooms: 4
Total Bathrooms: 3
Total Full Baths: 2
Garage Type:
Garage Stalls: 3
Waterfront:
Property Features
Exterior:
Roof:
Foundation:
Lot Feat/Fld Plain: Array
Interior Amenities:
Inclusions: ********
Exterior Amenities:
Heat System:
Air Conditioning:
Utilities: