


Property Listing
Description
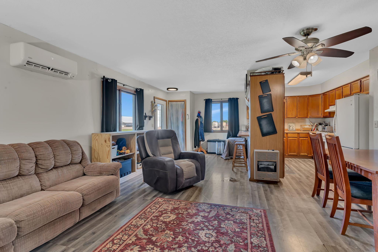
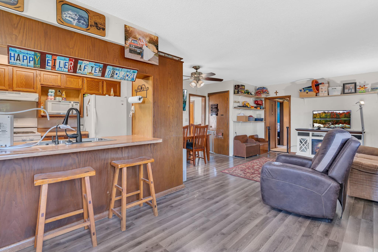
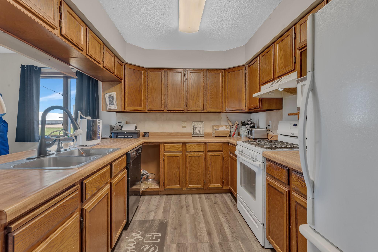
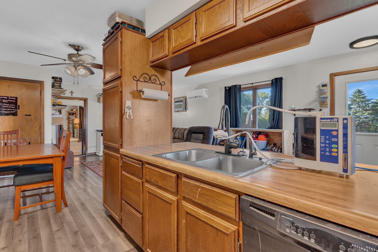
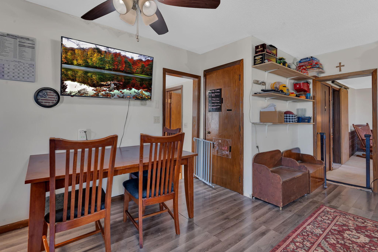
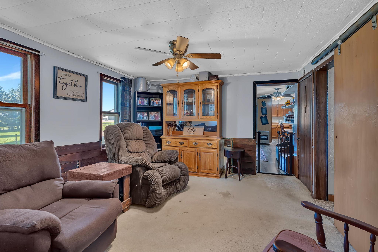
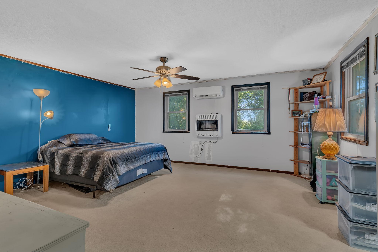
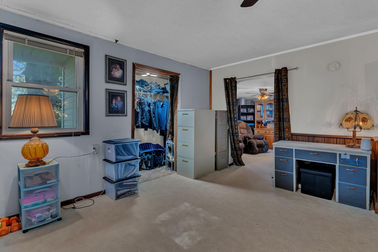
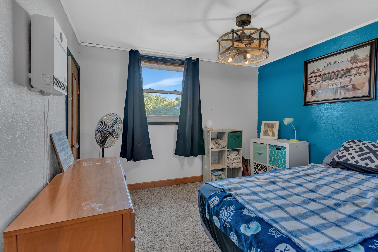
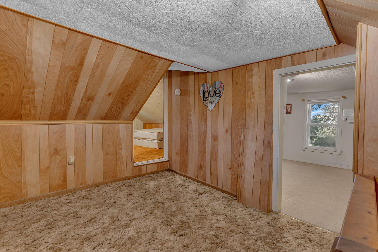
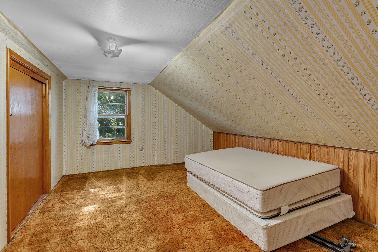
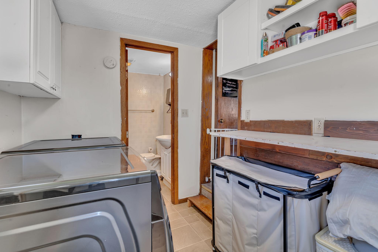
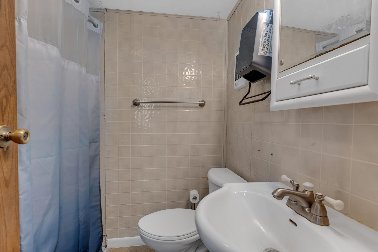
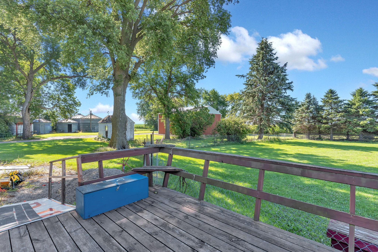
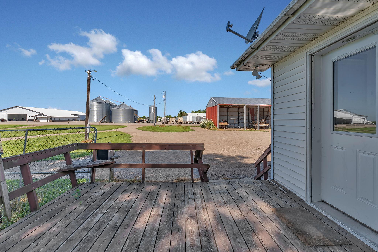
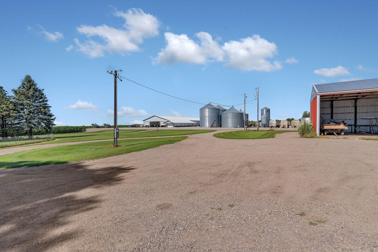
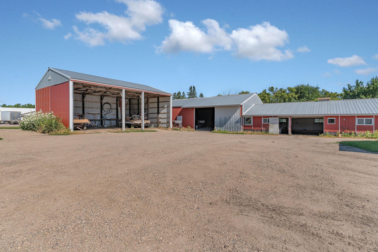
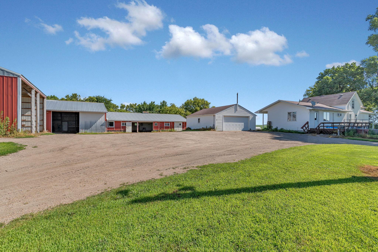
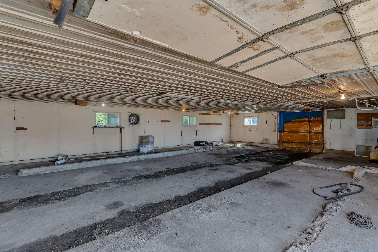
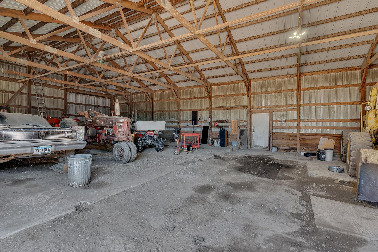
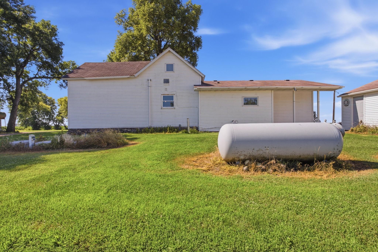
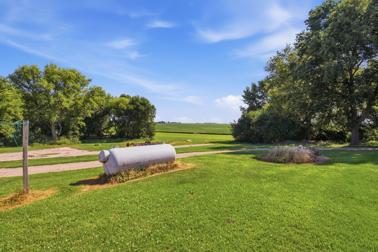
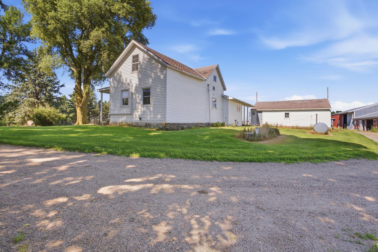
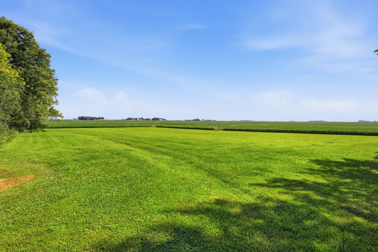
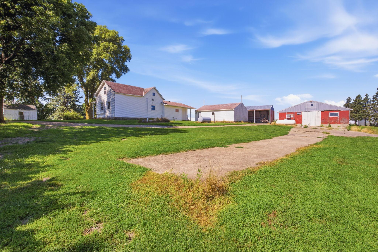
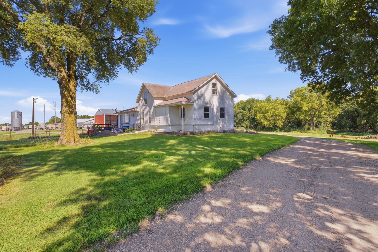
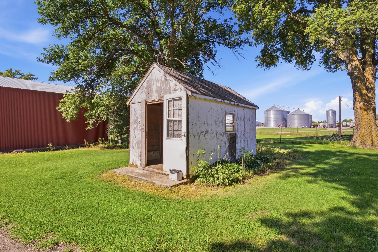
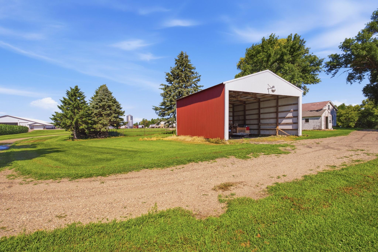
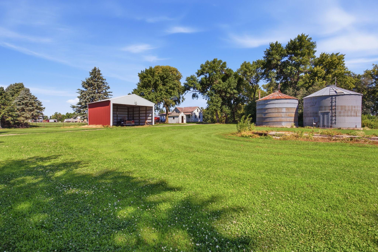
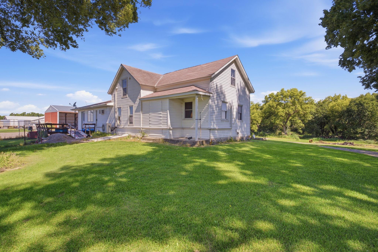
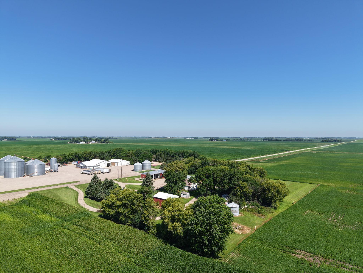
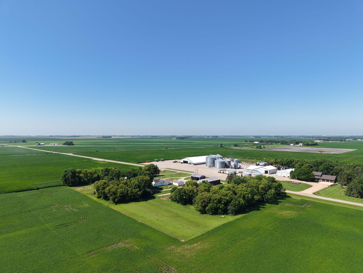
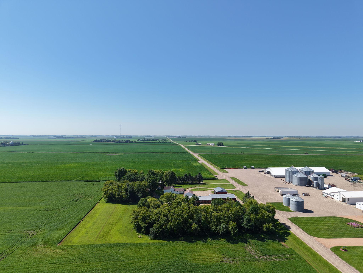
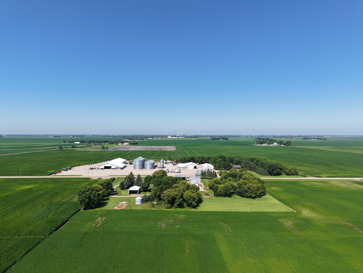
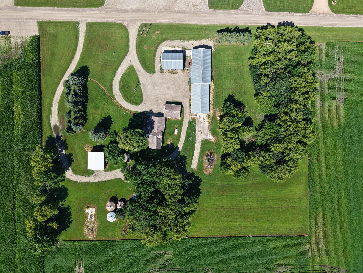
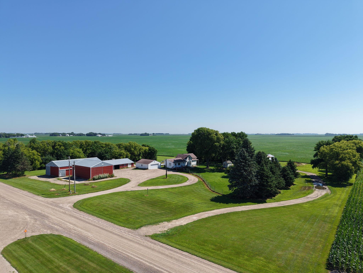
Bring your vision, your tools and your appreciation for rural character to this 5-acre former dairy and cattle farm. The farmhouse offers a true rustic, old-fashioned feel, with the original year built unknown and believed to date to the late 1800s or early 1900s. The home needs significant renovation and updating, but several improvements have already been completed, including select replacement windows, added insulation in the main-floor walls, LVP flooring in the kitchen, dining area and mudroom, new carpet in the main-floor bedroom, and mini-split heating and cooling. The main-floor family room is currently being used as an additional bedroom. The property includes numerous outbuildings, including a detached 30x24 garage with a partially concrete floor, two hay sheds, an 896-square-foot steel-frame machine shed with a dirt floor, and a former cattle barn that has been converted into an insulated and heated shop. The septic system and well are both less than five years old, and the septic is compliant. Both systems were financed through a county loan program, with the remaining balances assessed through the property taxes. This is not a polished country home - it is a renovation opportunity with acreage, outbuildings and substantial rural infrastructure already in place. For a buyer who values rustic farmhouse character and is prepared to take on a project, this property offers a rare chance to restore a piece of country history.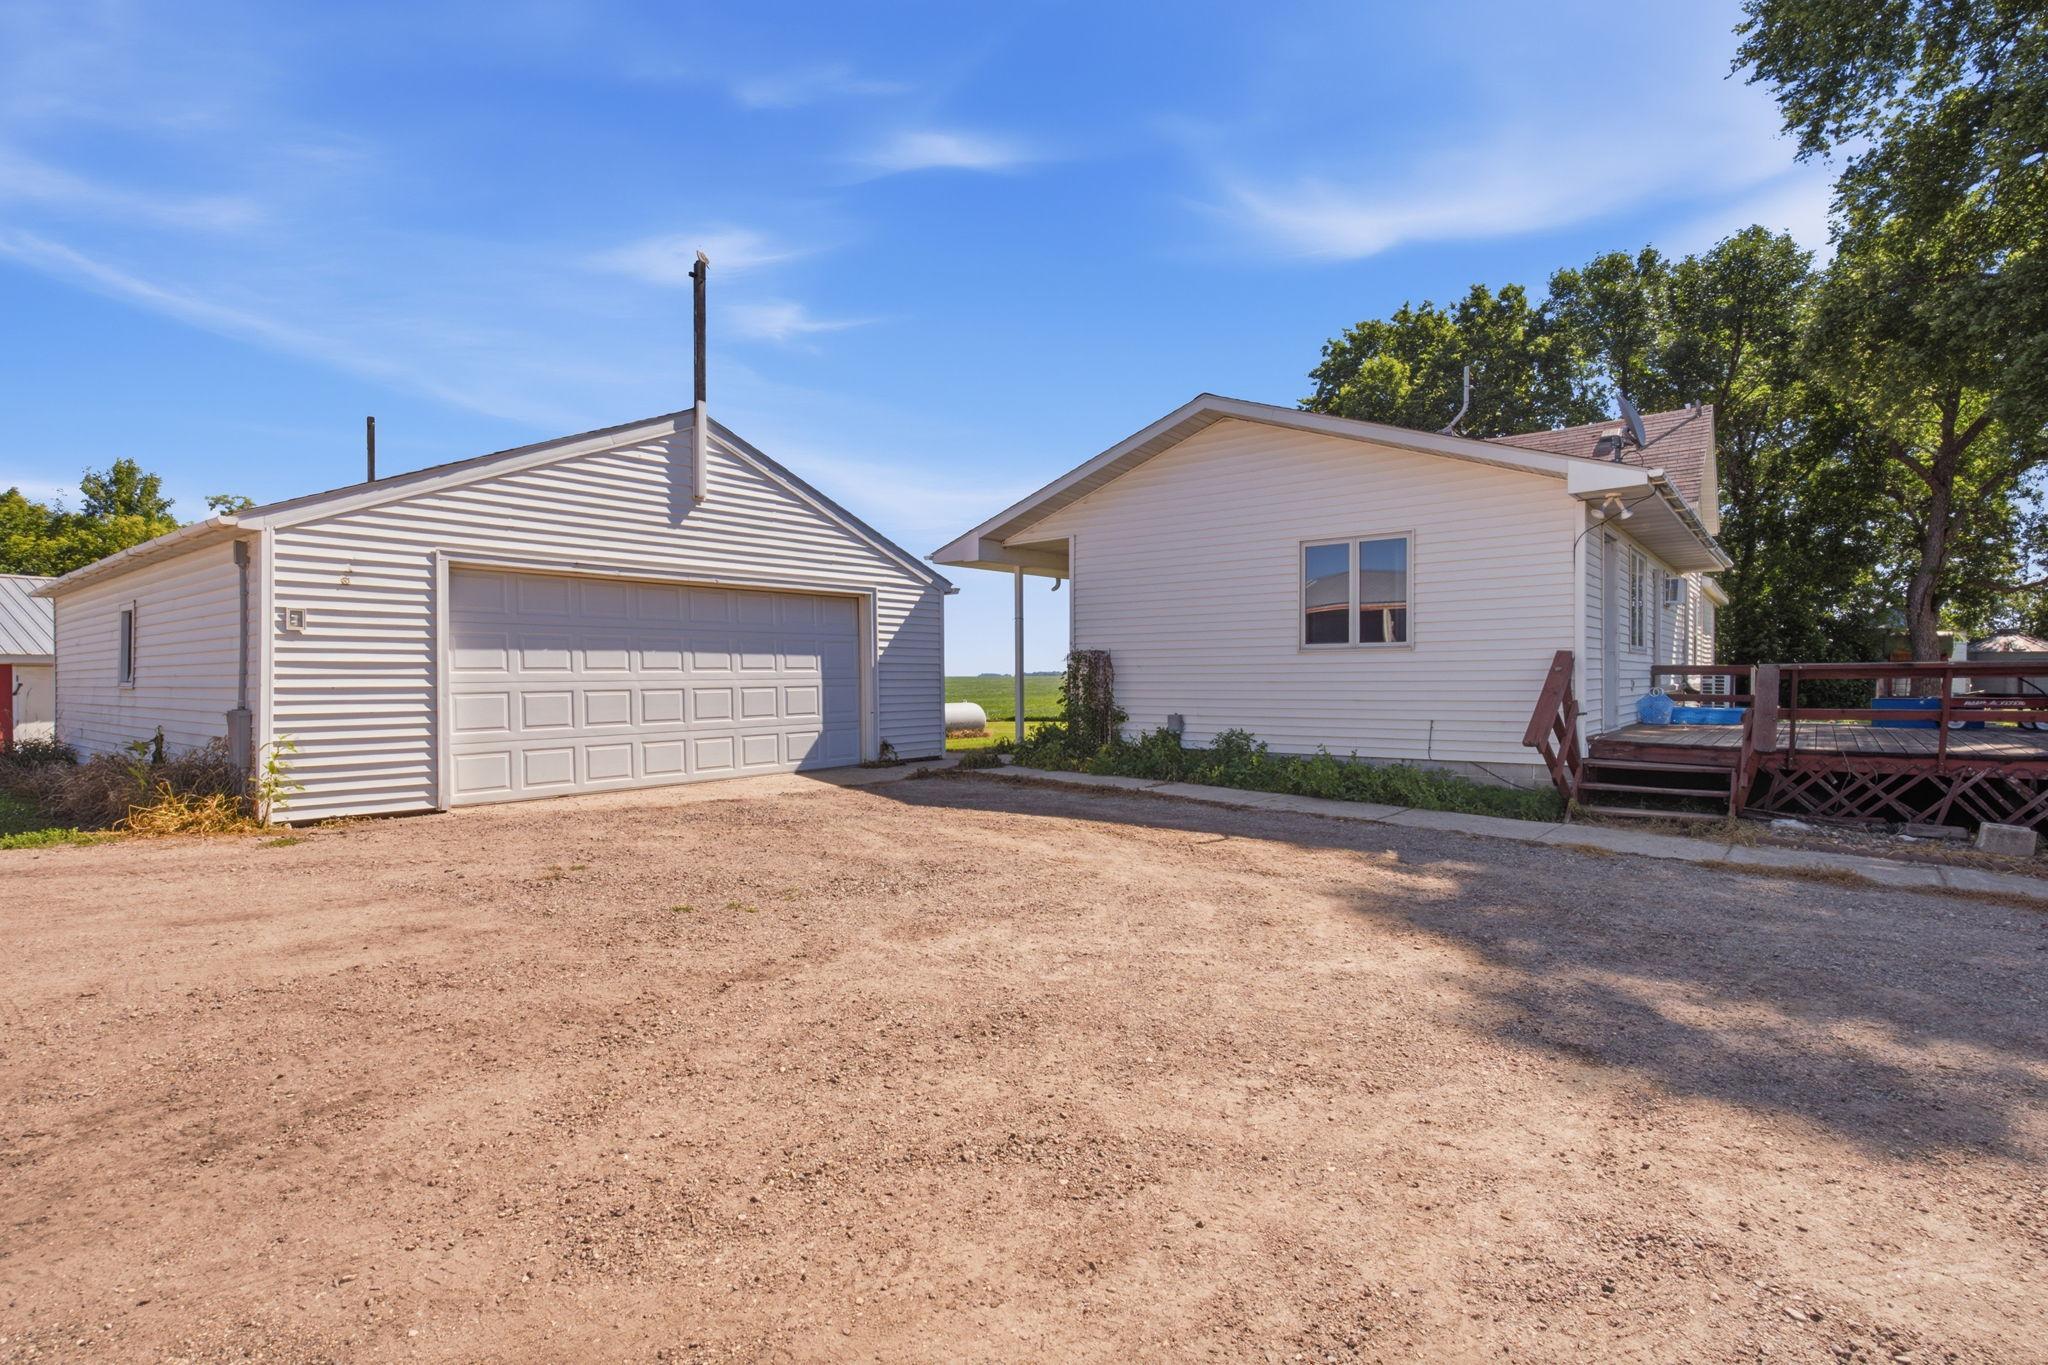
Property Information
Status: Active
Sub Type: ********
List Price: $225,000
MLS#: 7104894
Current Price: $225,000
Address: 82140 370th Street, Olivia, MN 56277
City: Olivia
State: MN
Postal Code: 56277
Geo Lat: 44.777583
Geo Lon: -94.93497
Subdivision:
County: Renville
Property Description
Year Built: 1900
Lot Size SqFt: 217800
Gen Tax: 1533.1
Specials Inst: 20337.62
High School: Bird Island-Olivia-Lake Lillian
Square Ft. Source:
Above Grade Finished Area: 1414
Below Grade Finished Area: 0
Below Grade Unfinished Area:
Total SqFt.: 1640
Style: Array
Total Bedrooms: 3
Total Bathrooms: 1
Total Full Baths: 1
Garage Type:
Garage Stalls: 2
Waterfront:
Property Features
Exterior:
Roof:
Foundation:
Lot Feat/Fld Plain: Array
Interior Amenities:
Inclusions: ********
Exterior Amenities:
Heat System:
Air Conditioning:
Utilities: