


Property Listing
Description
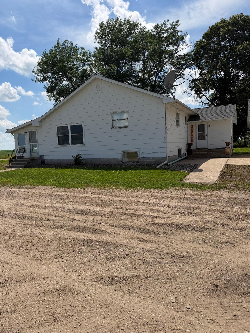
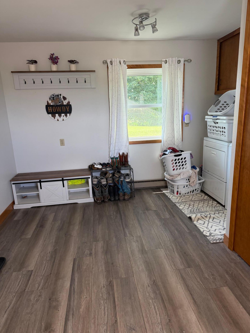
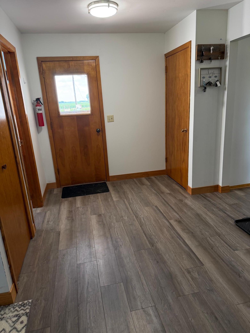
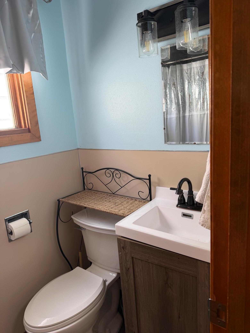
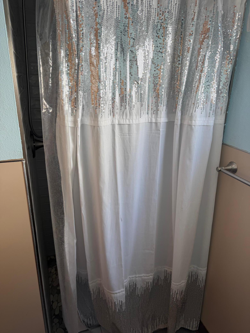
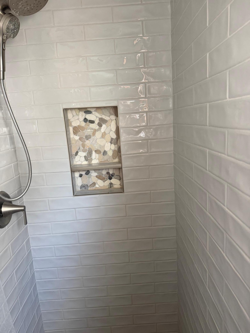
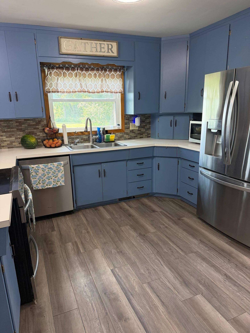
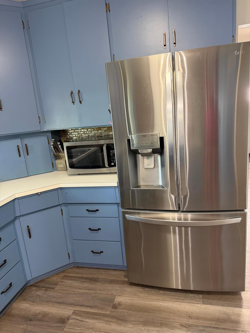
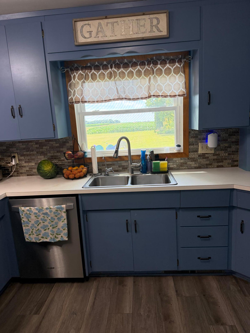
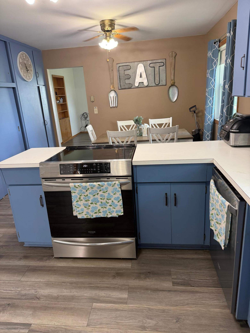
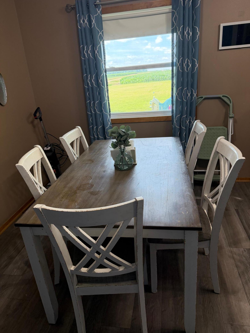
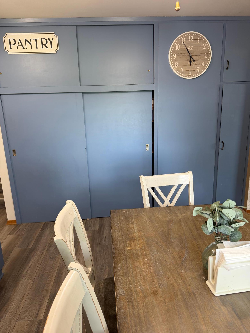
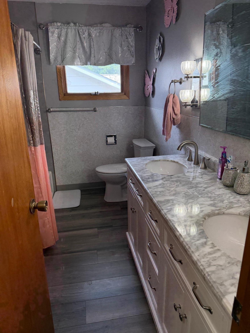
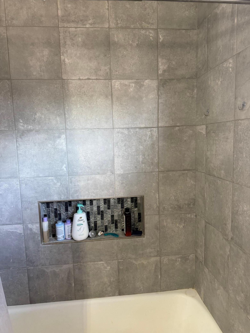
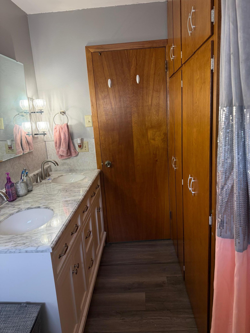
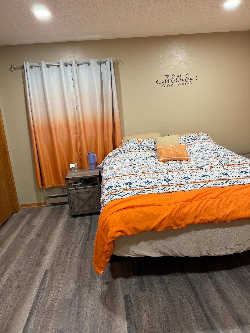
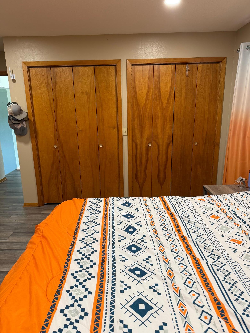
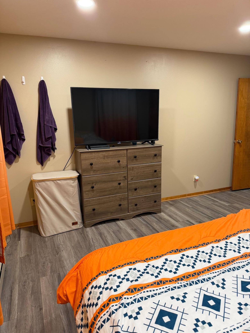
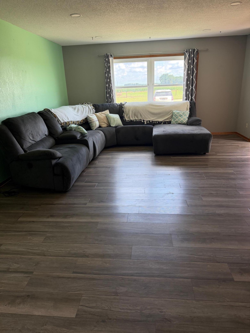
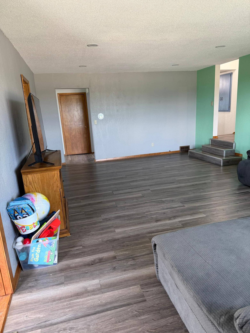
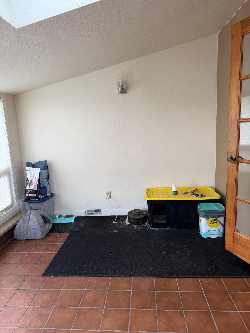
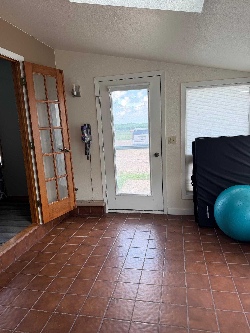
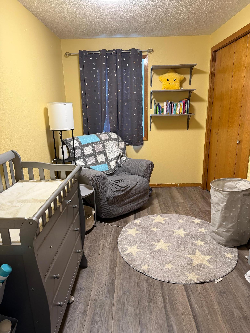
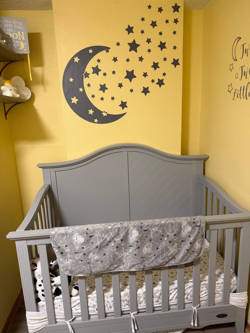
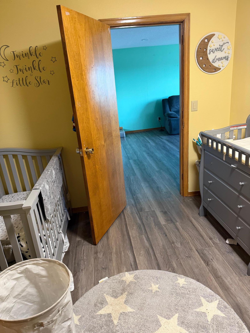
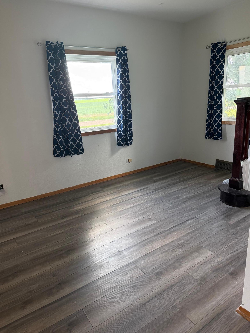
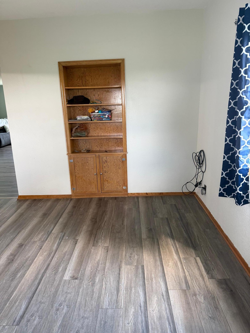
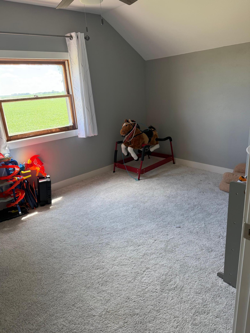
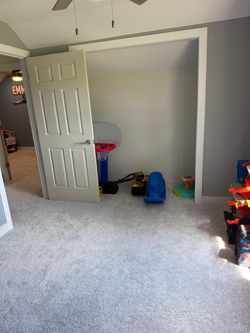
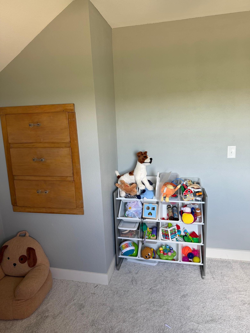
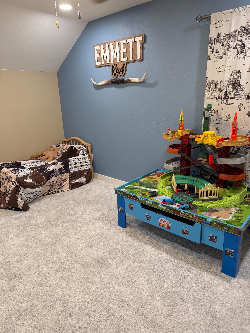
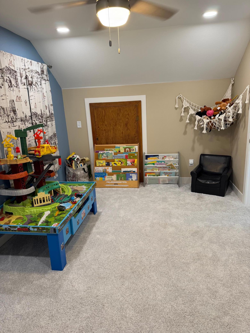
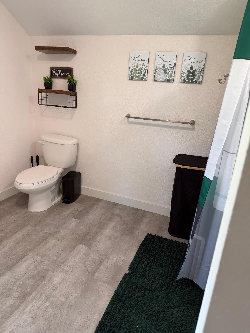
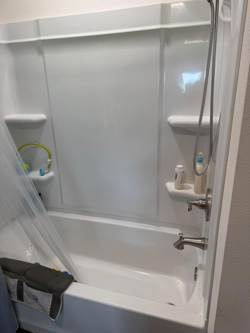
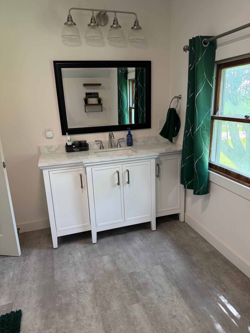
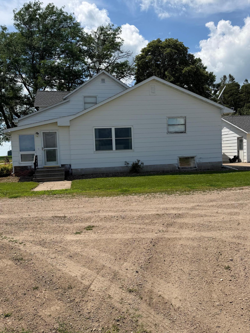
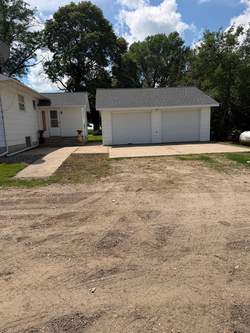
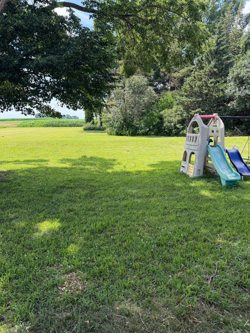
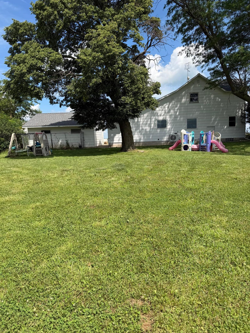
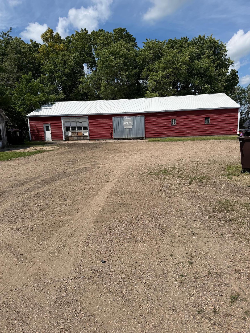
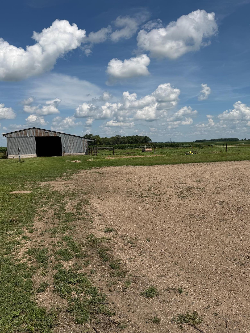
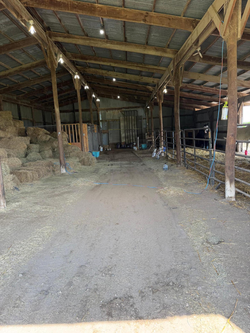
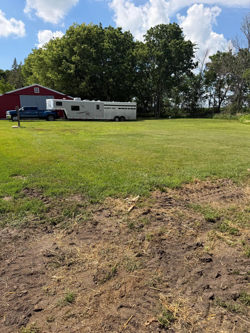
Don’t miss this beautifully updated 4-bedroom, 2.75-bath farmhouse on 5.45 acres just outside of Lewisville, MN. This move-in-ready horse property offers the perfect blend of country charm, modern updates, and excellent amenities for horse owners, hobby farmers, or anyone looking for peaceful rural living. The home has seen extensive improvements over the past several years, including a new compliant septic system, new roof on the house and garage, new central A/C, heat pump, freshly painted exterior, and a Culligan drinking water and water softener system. Inside, you’ll find fresh paint, new appliances, large rooms and all three updated bathrooms. The upstairs was completely renovated into two spacious bedrooms and a large full bathroom. Equestrians will love the property’s horse-ready setup, featuring a pole barn with two oversized 14’ x 14’ horse stalls, new LED lighting, a fenced dry lot with five-wire electric fencing, and approximately one acre of connected pasture, making it easy to turn horses out right from the barn. The property also includes an impressive 40’ x 80’ shop with concrete floors and new LED lighting, providing endless possibilities for equipment storage, a workshop, recreational vehicles, or business use. Whether you’re searching for a turnkey horse property, hobby farm, or a spacious country home with outstanding outbuildings, this property has it all. Enjoy the peace and privacy of rural living while benefiting from the many major updates that have already been completed.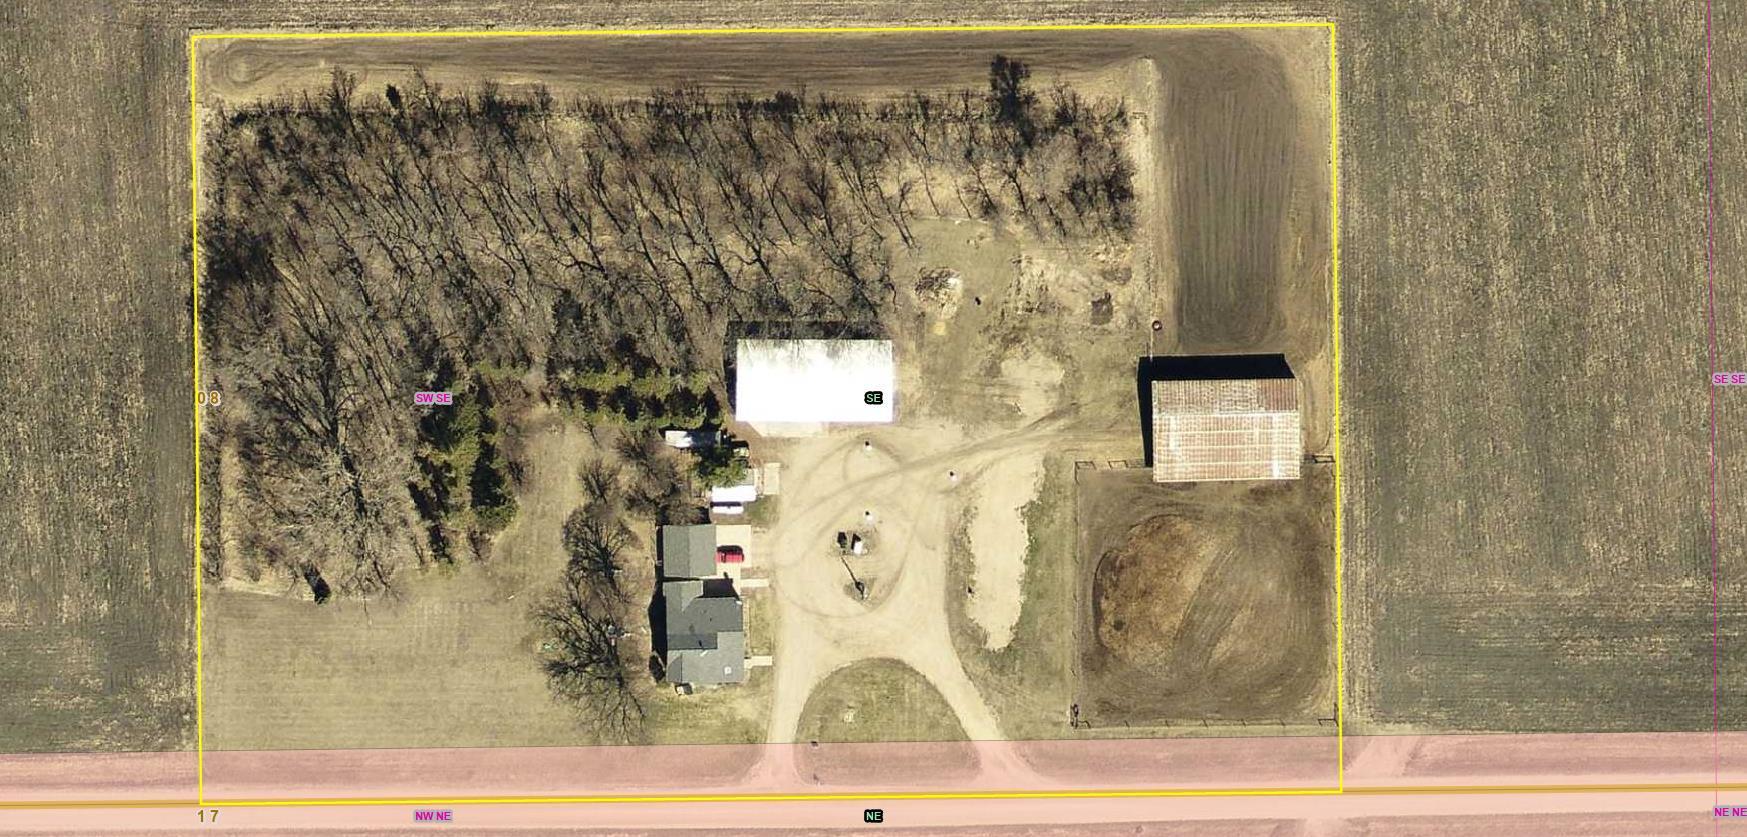
Property Information
Status: Active
Sub Type: ********
List Price: $349,900
MLS#: 7104876
Current Price: $349,900
Address: 80658 400th Street, Lewisville, MN 56060
City: Lewisville
State: MN
Postal Code: 56060
Geo Lat: 43.906503
Geo Lon: -94.456132
Subdivision:
County: Watonwan
Property Description
Year Built: 1920
Lot Size SqFt: 237402
Gen Tax: 2381.74
Specials Inst: 2460
High School: Truman
Square Ft. Source:
Above Grade Finished Area: 1964
Below Grade Finished Area: 322
Below Grade Unfinished Area:
Total SqFt.: 3022
Style: Array
Total Bedrooms: 4
Total Bathrooms: 3
Total Full Baths: 2
Garage Type:
Garage Stalls: 2
Waterfront:
Property Features
Exterior:
Roof:
Foundation:
Lot Feat/Fld Plain: Array
Interior Amenities:
Inclusions: ********
Exterior Amenities:
Heat System:
Air Conditioning:
Utilities: