


Property Listing
Description
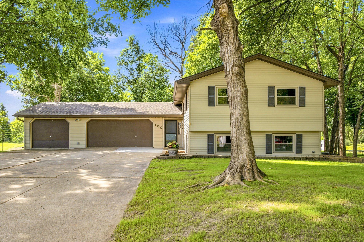
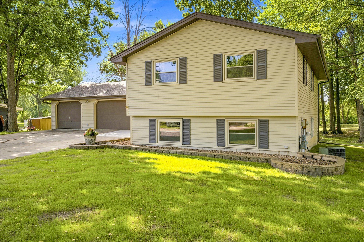
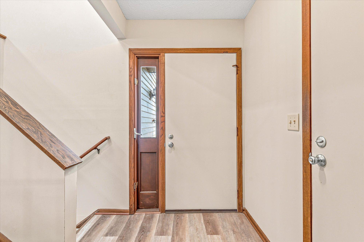
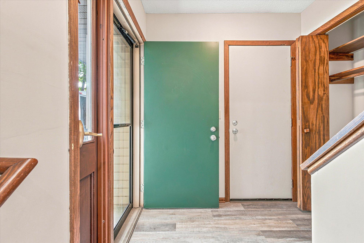
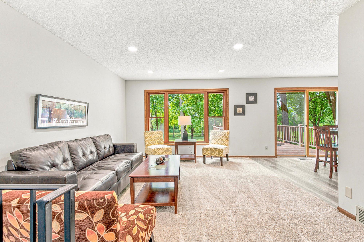
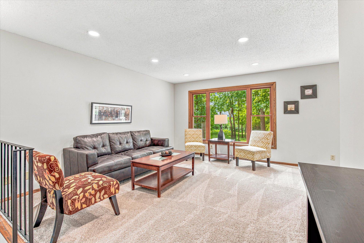
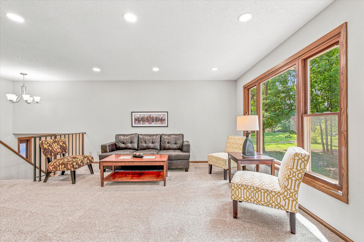
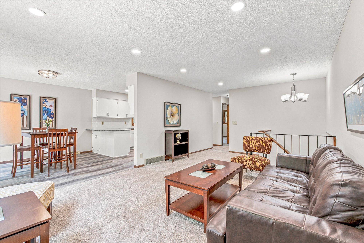
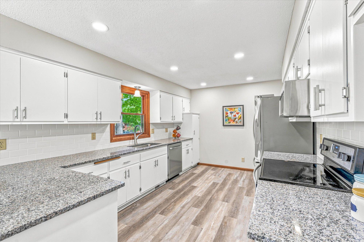
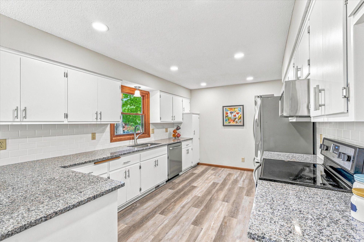
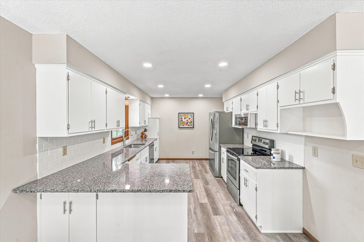
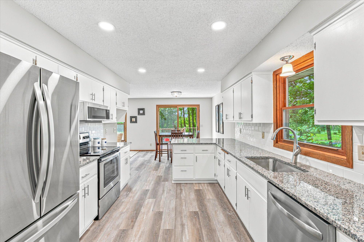
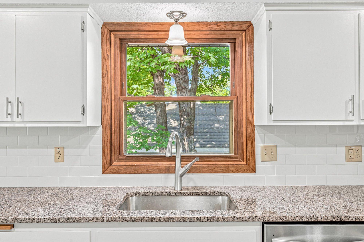
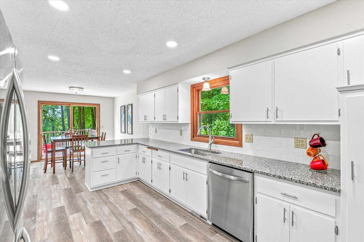
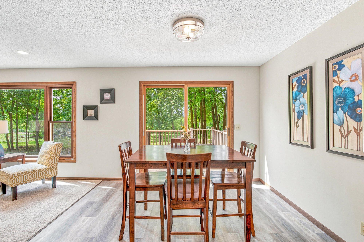
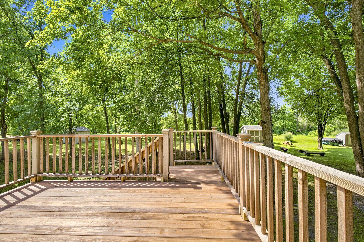
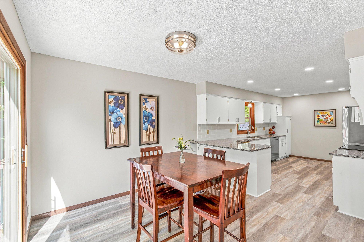
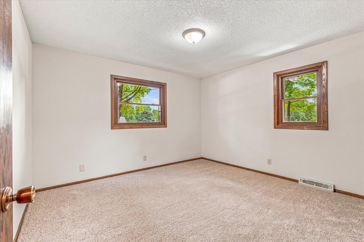
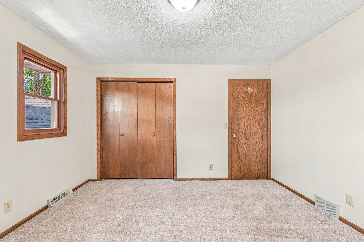
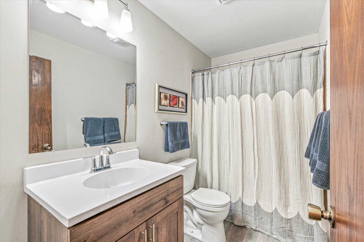
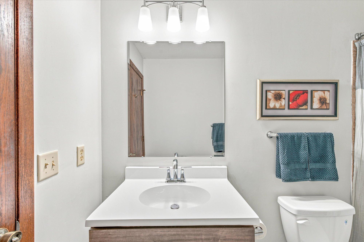
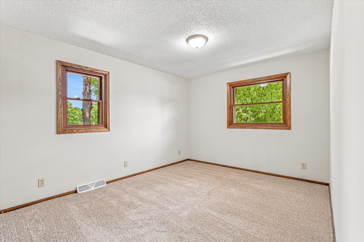
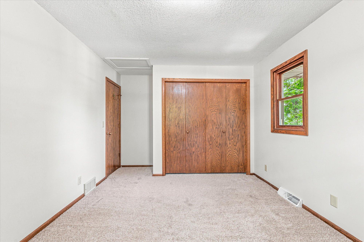
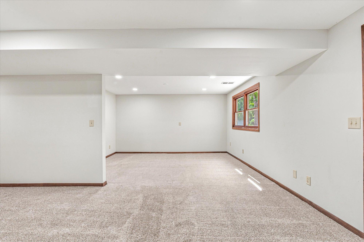
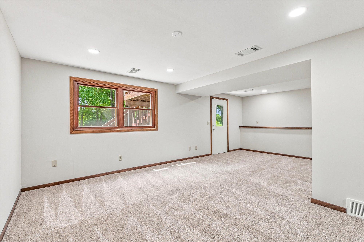
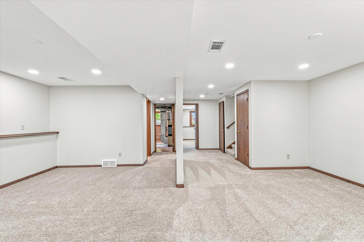
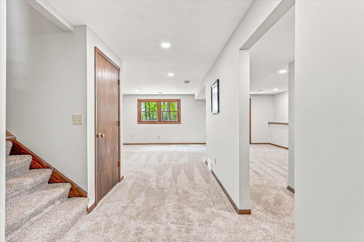
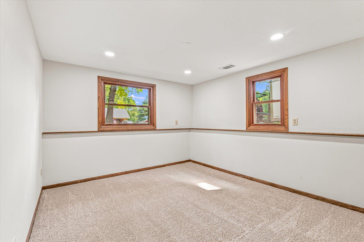
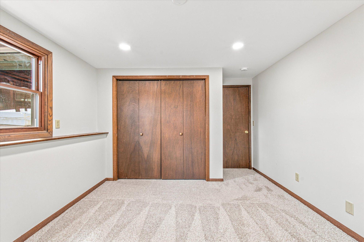
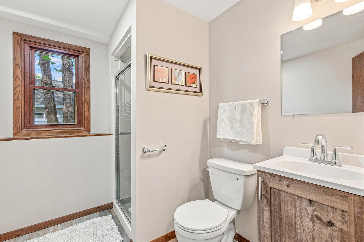
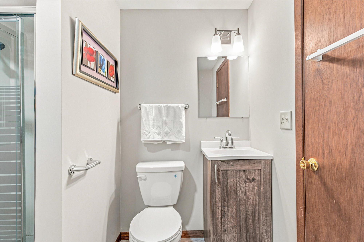
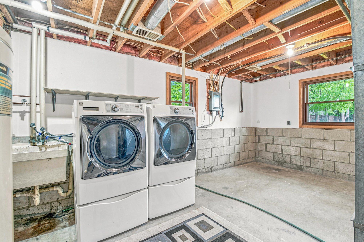
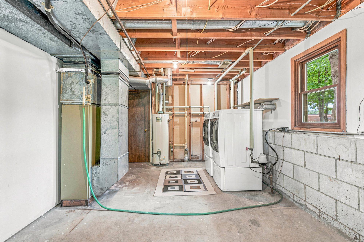
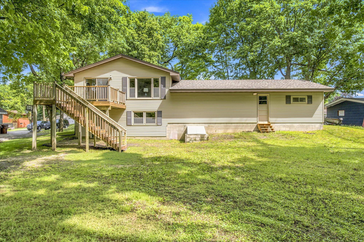
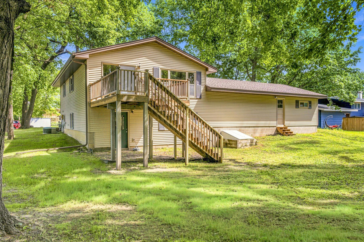
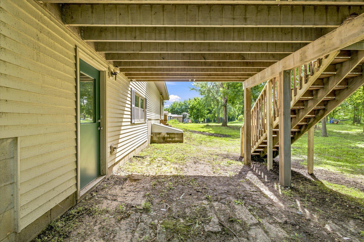
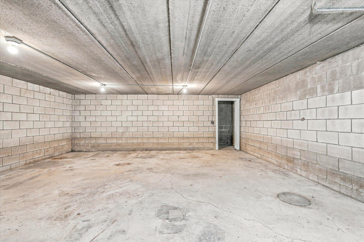
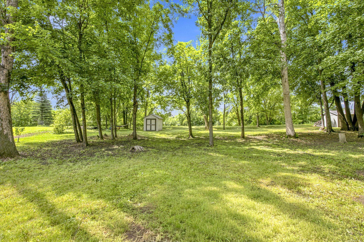
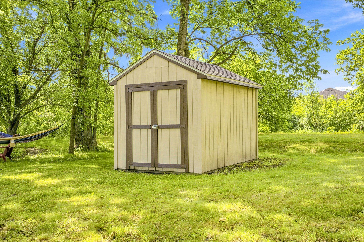
Welcome to your secluded sanctuary in the highly desirable Delano School District! This freshly updated 3-bedroom, 2-bathroom split-level home sits on a massive, fully wooded lot, offering the perfect blend of modern interior living and private, nature-filled outdoor space. Boasting an oversized 2+ car garage and a wealth of brand-new updates, this property is completely move-in ready. Modern Interior Updates/Fresh Flooring: Brand-new luxury vinyl planking and plush carpet throughout the entire home. Professional Paint: Clean, neutral palette on all walls, ready for your personal decor. Bright Lighting: Modern, energy-efficient fixtures installed across the home. Updated Kitchen: Sparkling granite countertops paired with stainless steel appliances. The main level features a bright dining room with beautiful views of your expansive upper deck and private, tree-lined backyard. Downstairs, the massive lower-level family room offers direct walkout access to the area under the deck, making indoor-outdoor entertaining a breeze. Need more bedrooms or space? This huge family room is uniquely laid out and can easily be split to legally add a 4th bedroom. 3-stall garage doors are part of this oversized garage, and discover a hidden gem: a staircase leading down to a massive 22’ x 20’ bonus room beneath the garage. Equipped with a sump pump, this secure, lower-level space is ideal for a dedicated workshop, a private man cave, or seasonal storage, including a second direct stairway to the rear yard and shed. Every inch of this home has been refreshed and optimized for modern living. It even has a new roof in spring 2026. Schedule your private tour today before this Delano gem is gone!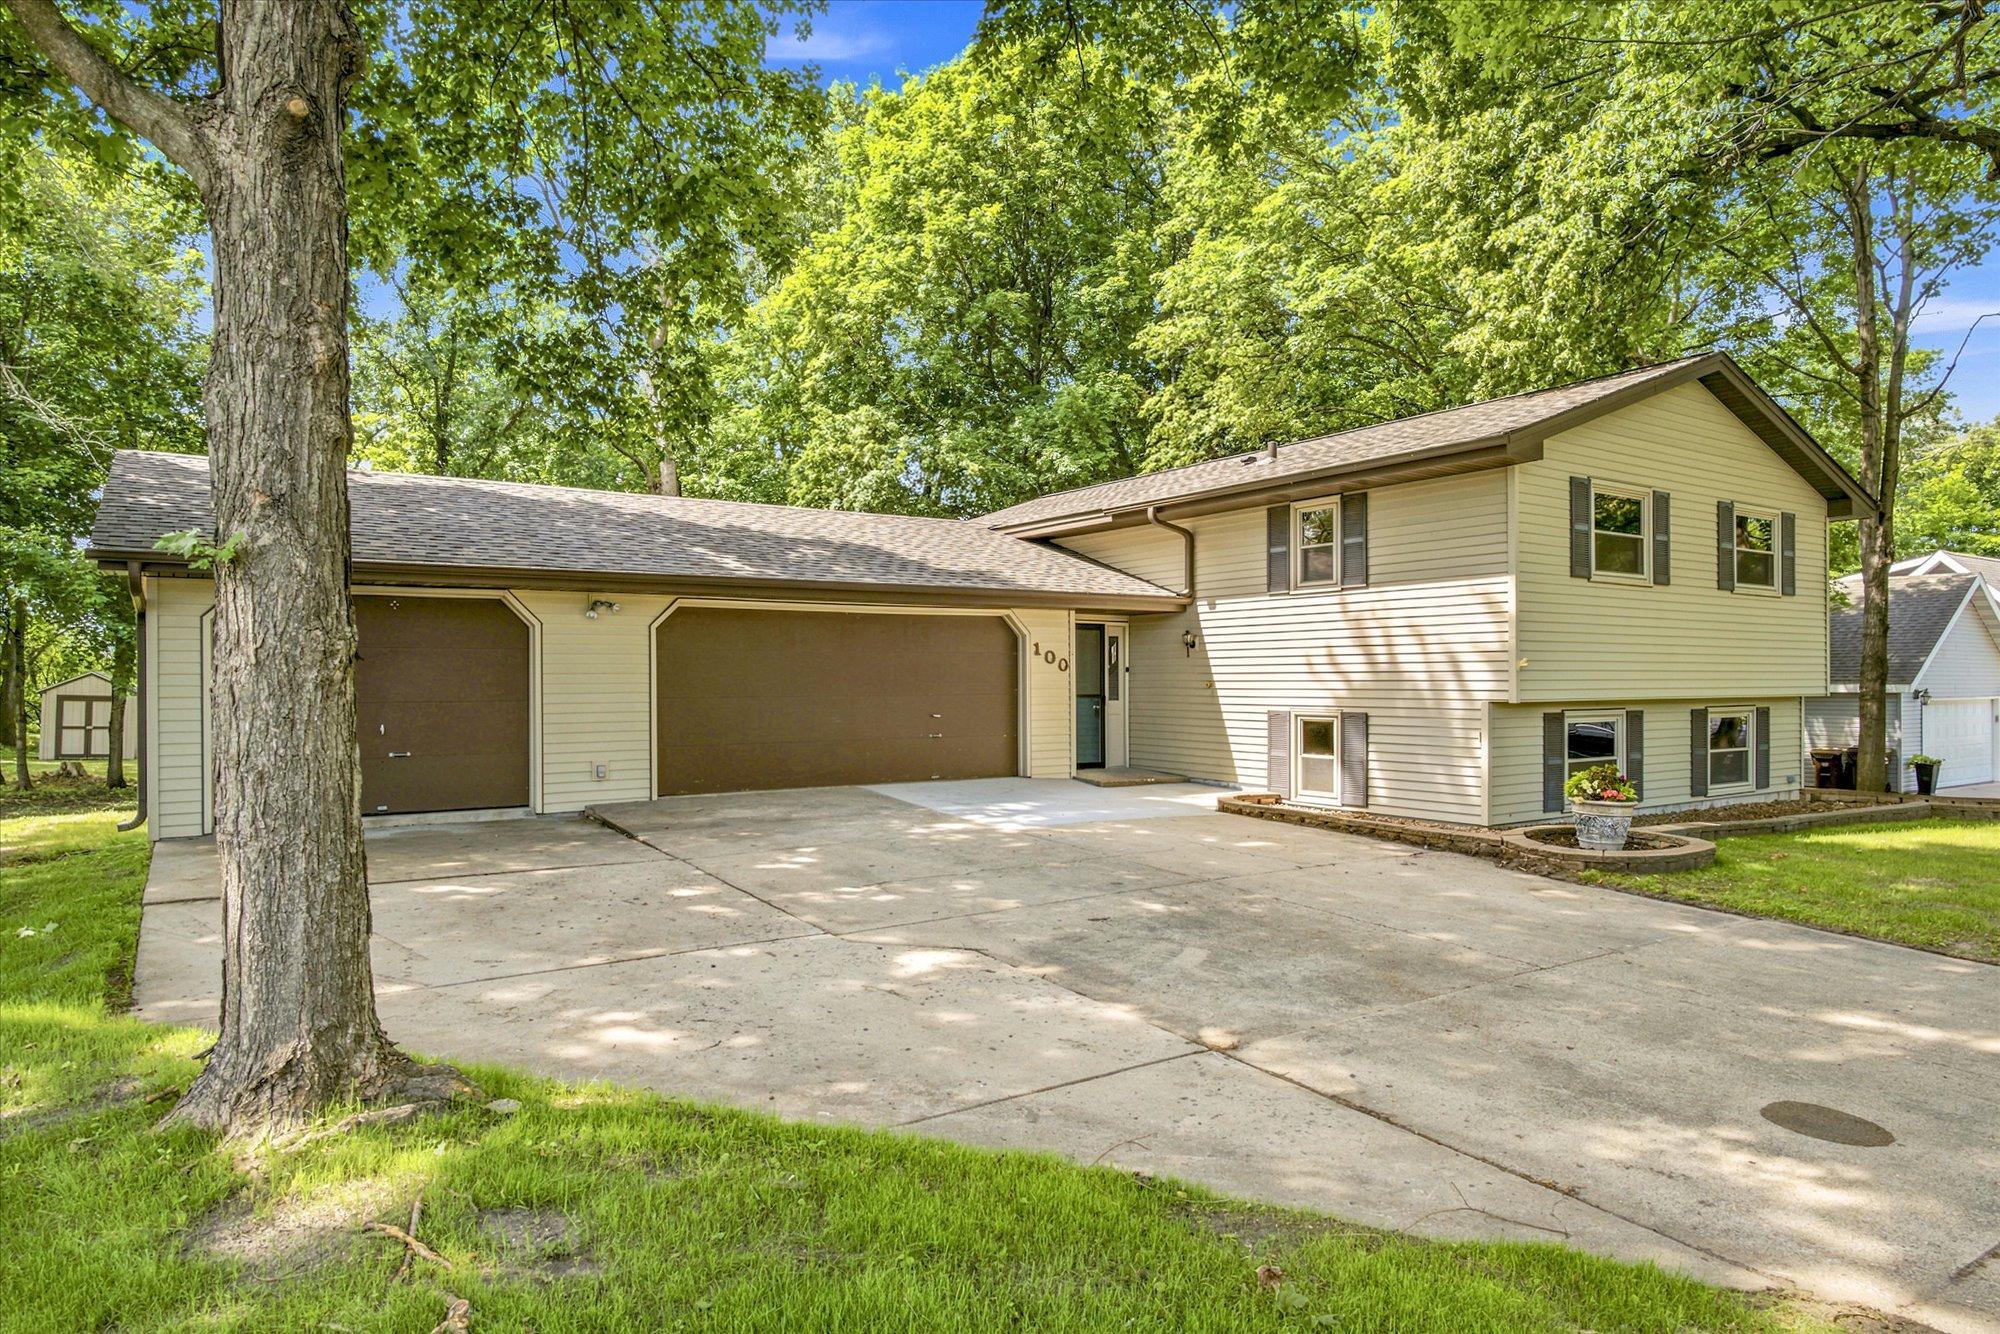
Property Information
Status: Active
Sub Type: ********
List Price: $369,900
MLS#: 7104835
Current Price: $369,900
Address: 100 Shadywood Lane, Delano, MN 55328
City: Delano
State: MN
Postal Code: 55328
Geo Lat: 45.040197
Geo Lon: -93.772111
Subdivision: Stahlke Add
County: Wright
Property Description
Year Built: 1977
Lot Size SqFt: 20037.6
Gen Tax: 2910
Specials Inst: 0
High School: Delano
Square Ft. Source:
Above Grade Finished Area: 978
Below Grade Finished Area: 774
Below Grade Unfinished Area:
Total SqFt.: 1921
Style: Array
Total Bedrooms: 3
Total Bathrooms: 2
Total Full Baths: 1
Garage Type:
Garage Stalls: 3
Waterfront:
Property Features
Exterior:
Roof:
Foundation:
Lot Feat/Fld Plain: Array
Interior Amenities:
Inclusions: ********
Exterior Amenities:
Heat System:
Air Conditioning:
Utilities: