


Property Listing
Description
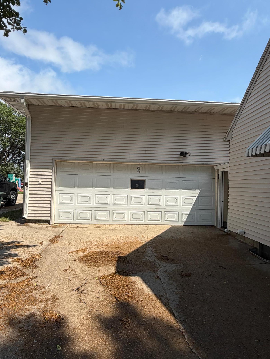
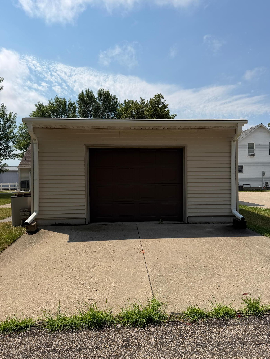
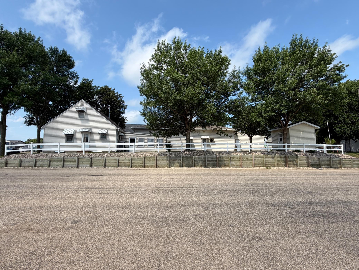
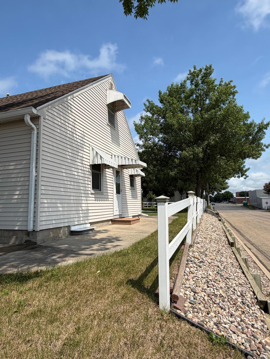
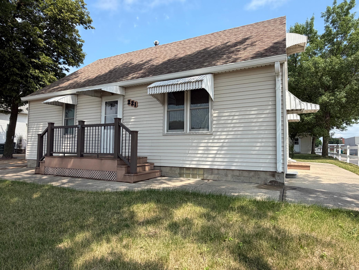
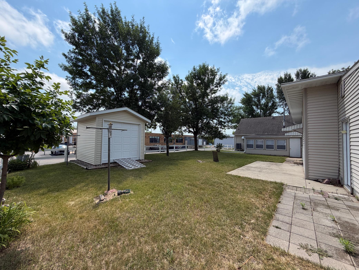
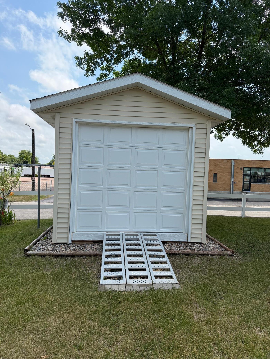
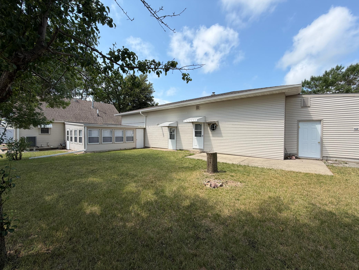
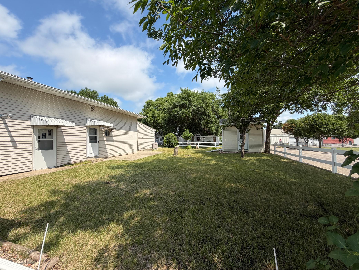
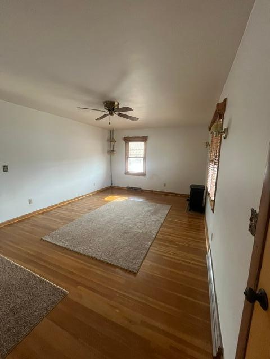
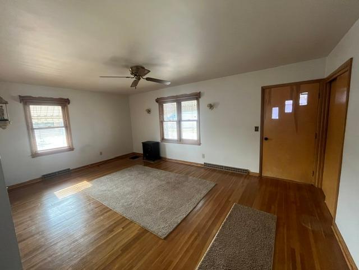
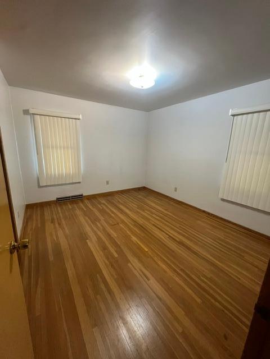
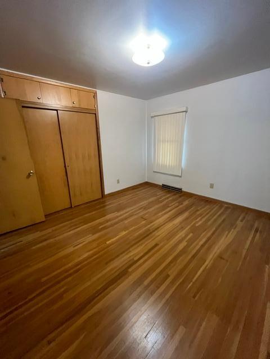
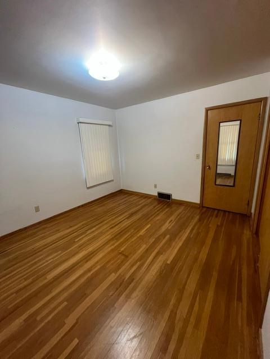
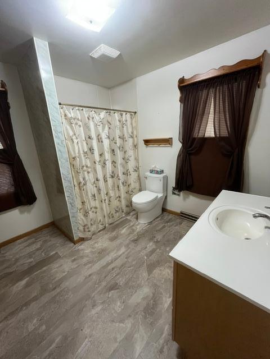
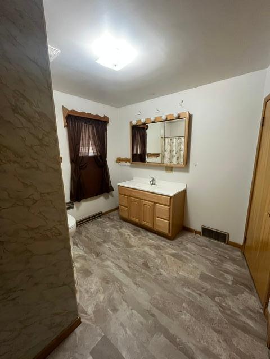
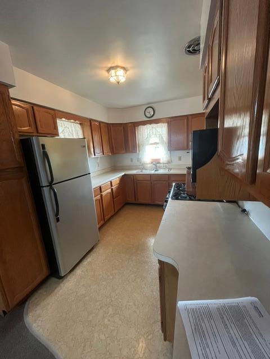
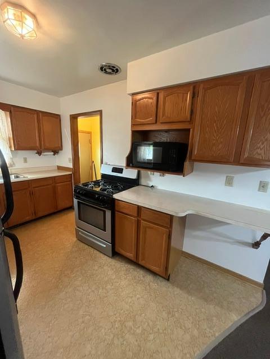
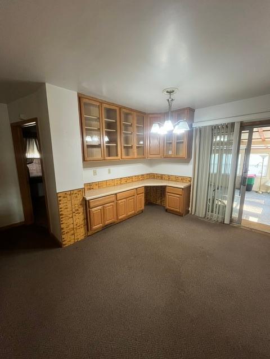
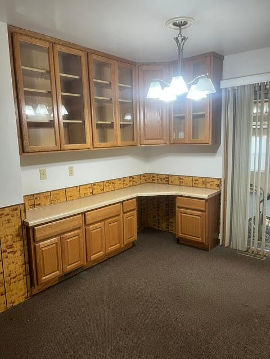
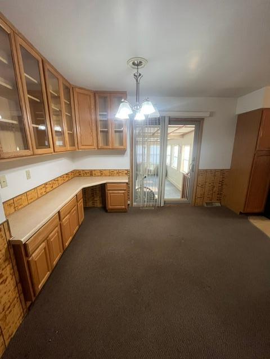
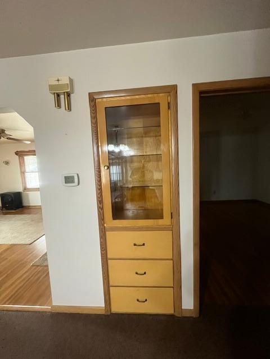
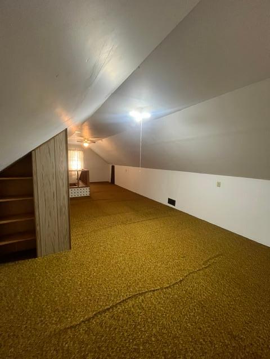
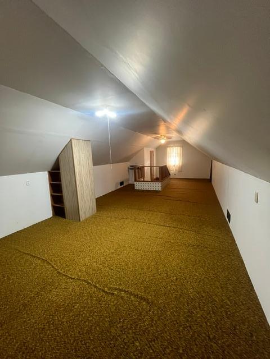
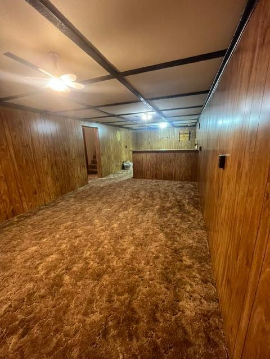
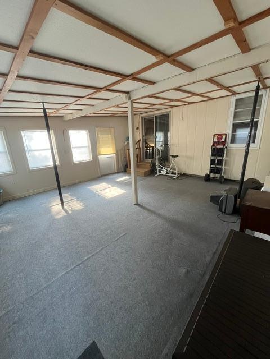
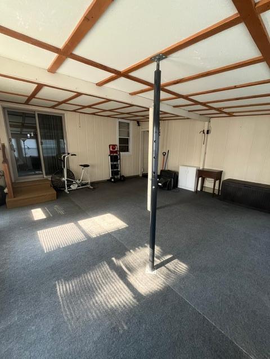
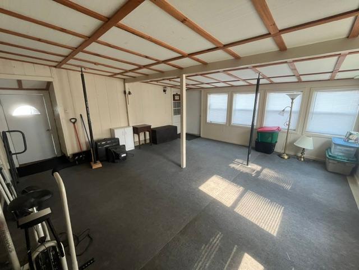
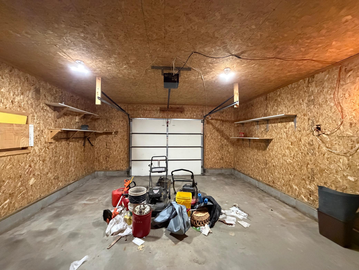
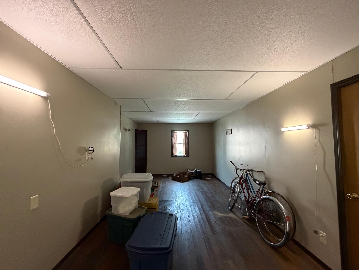
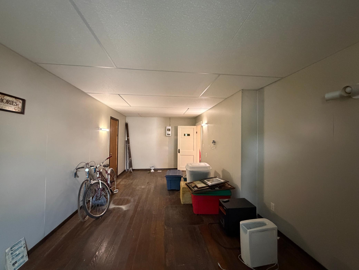
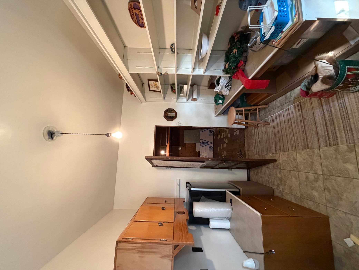
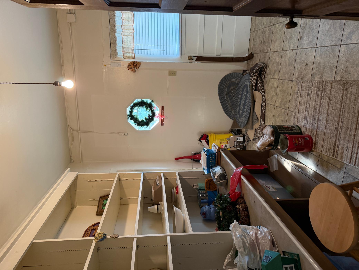
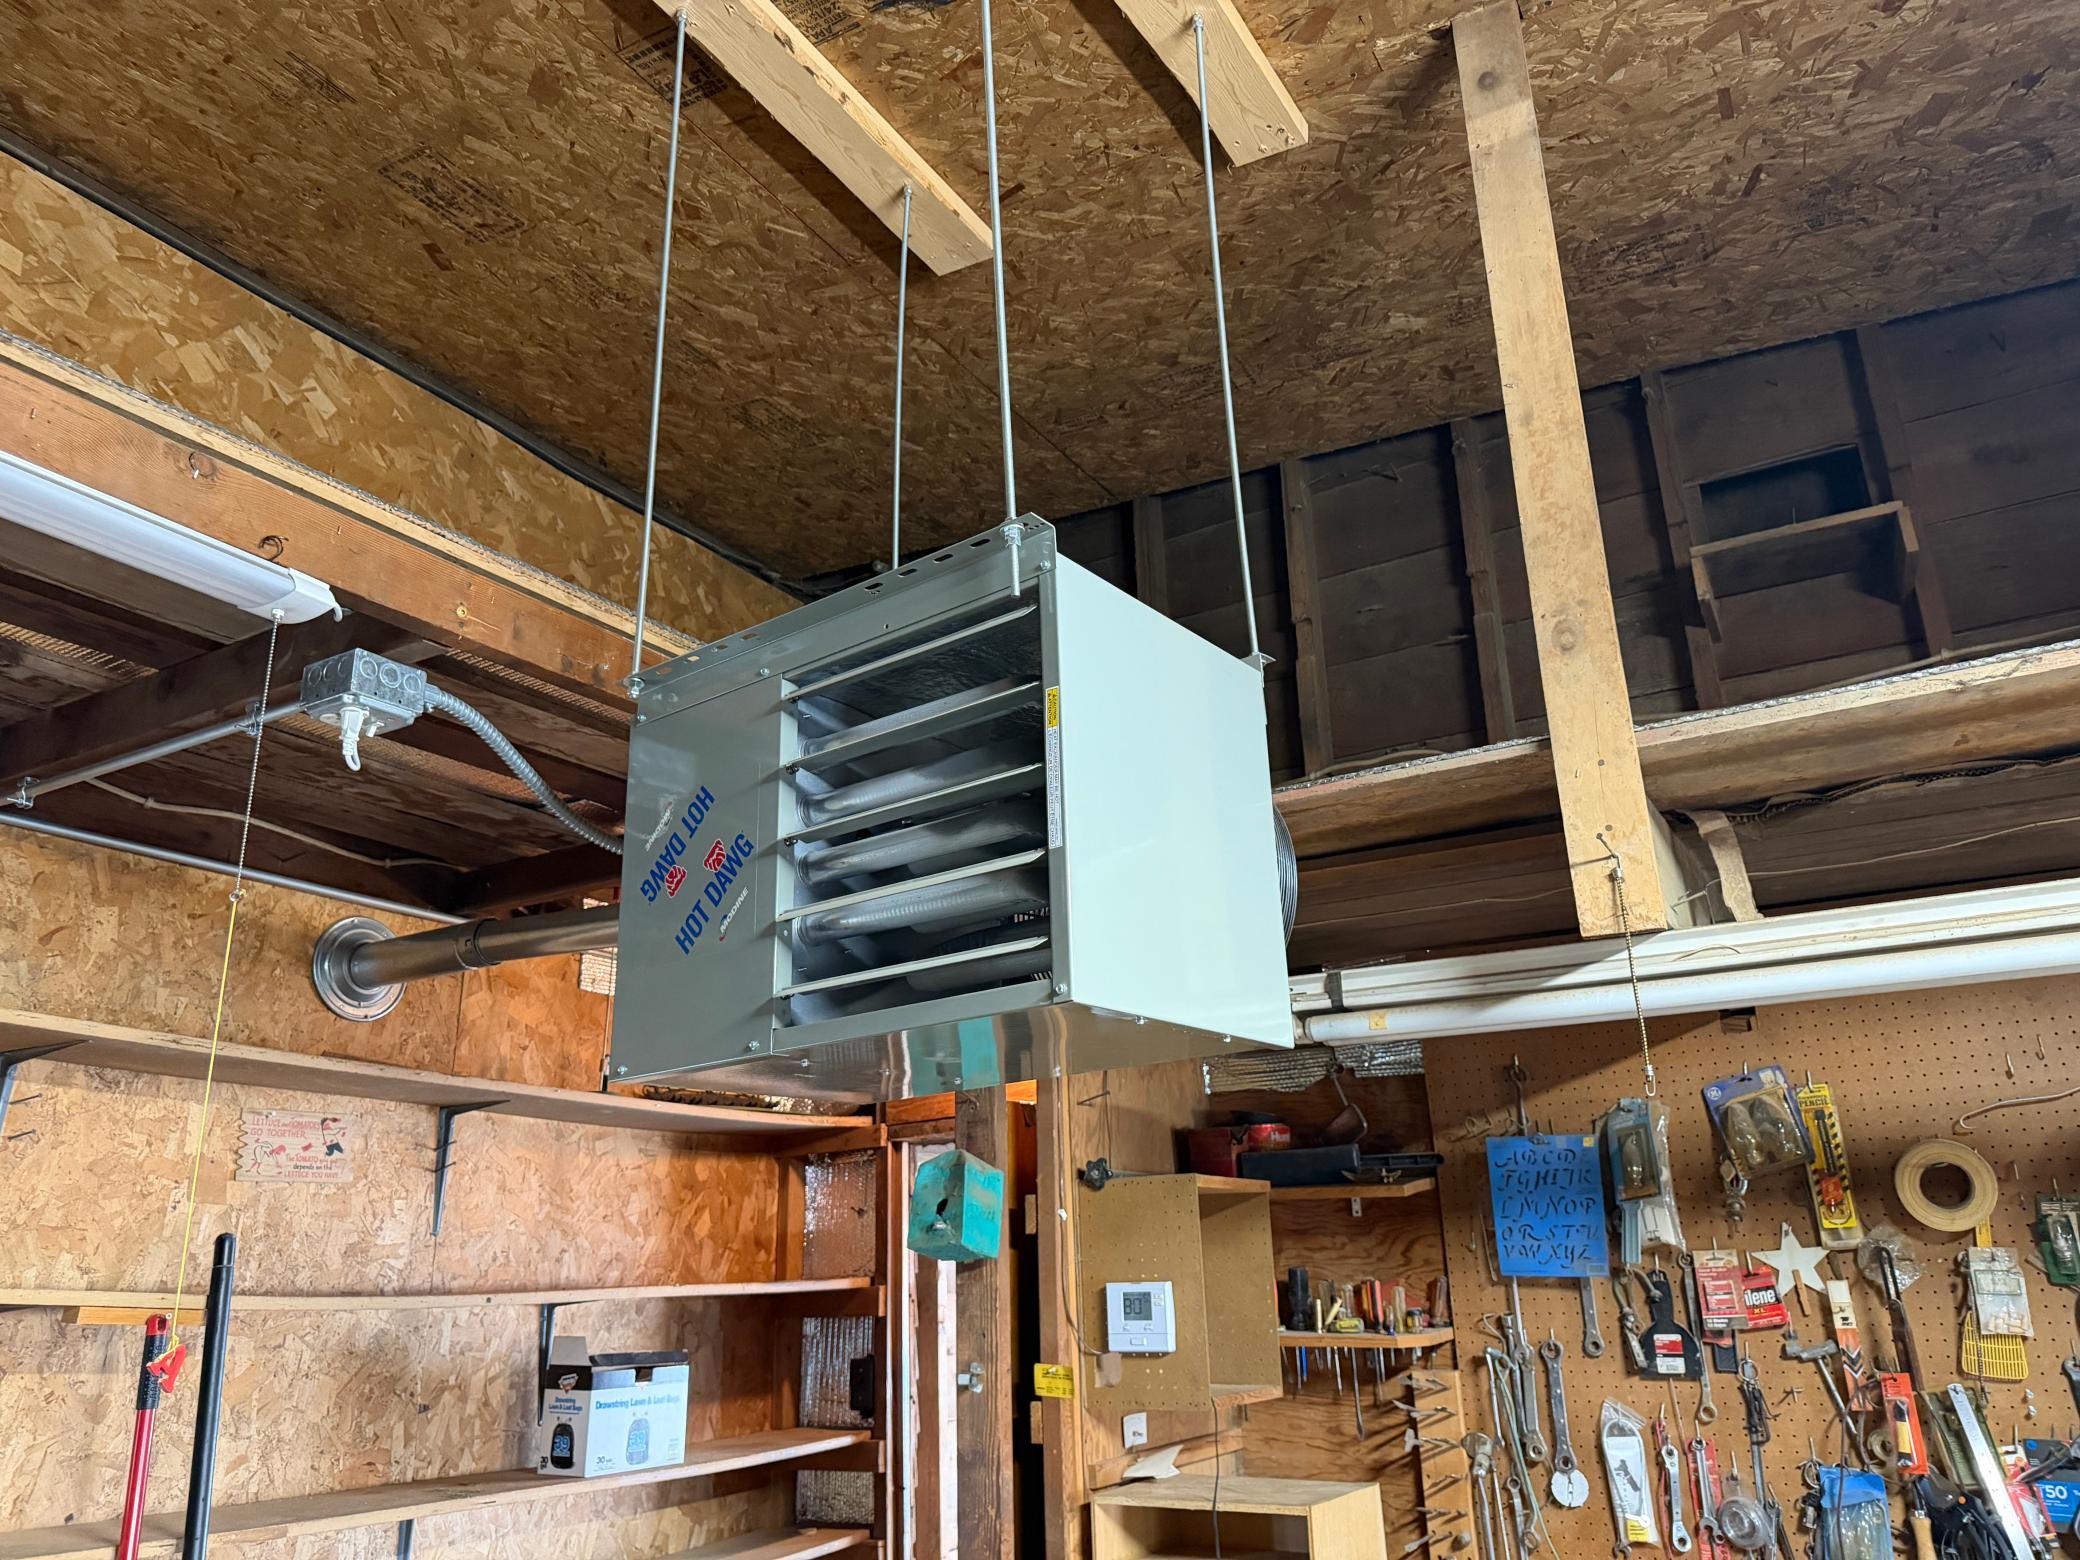
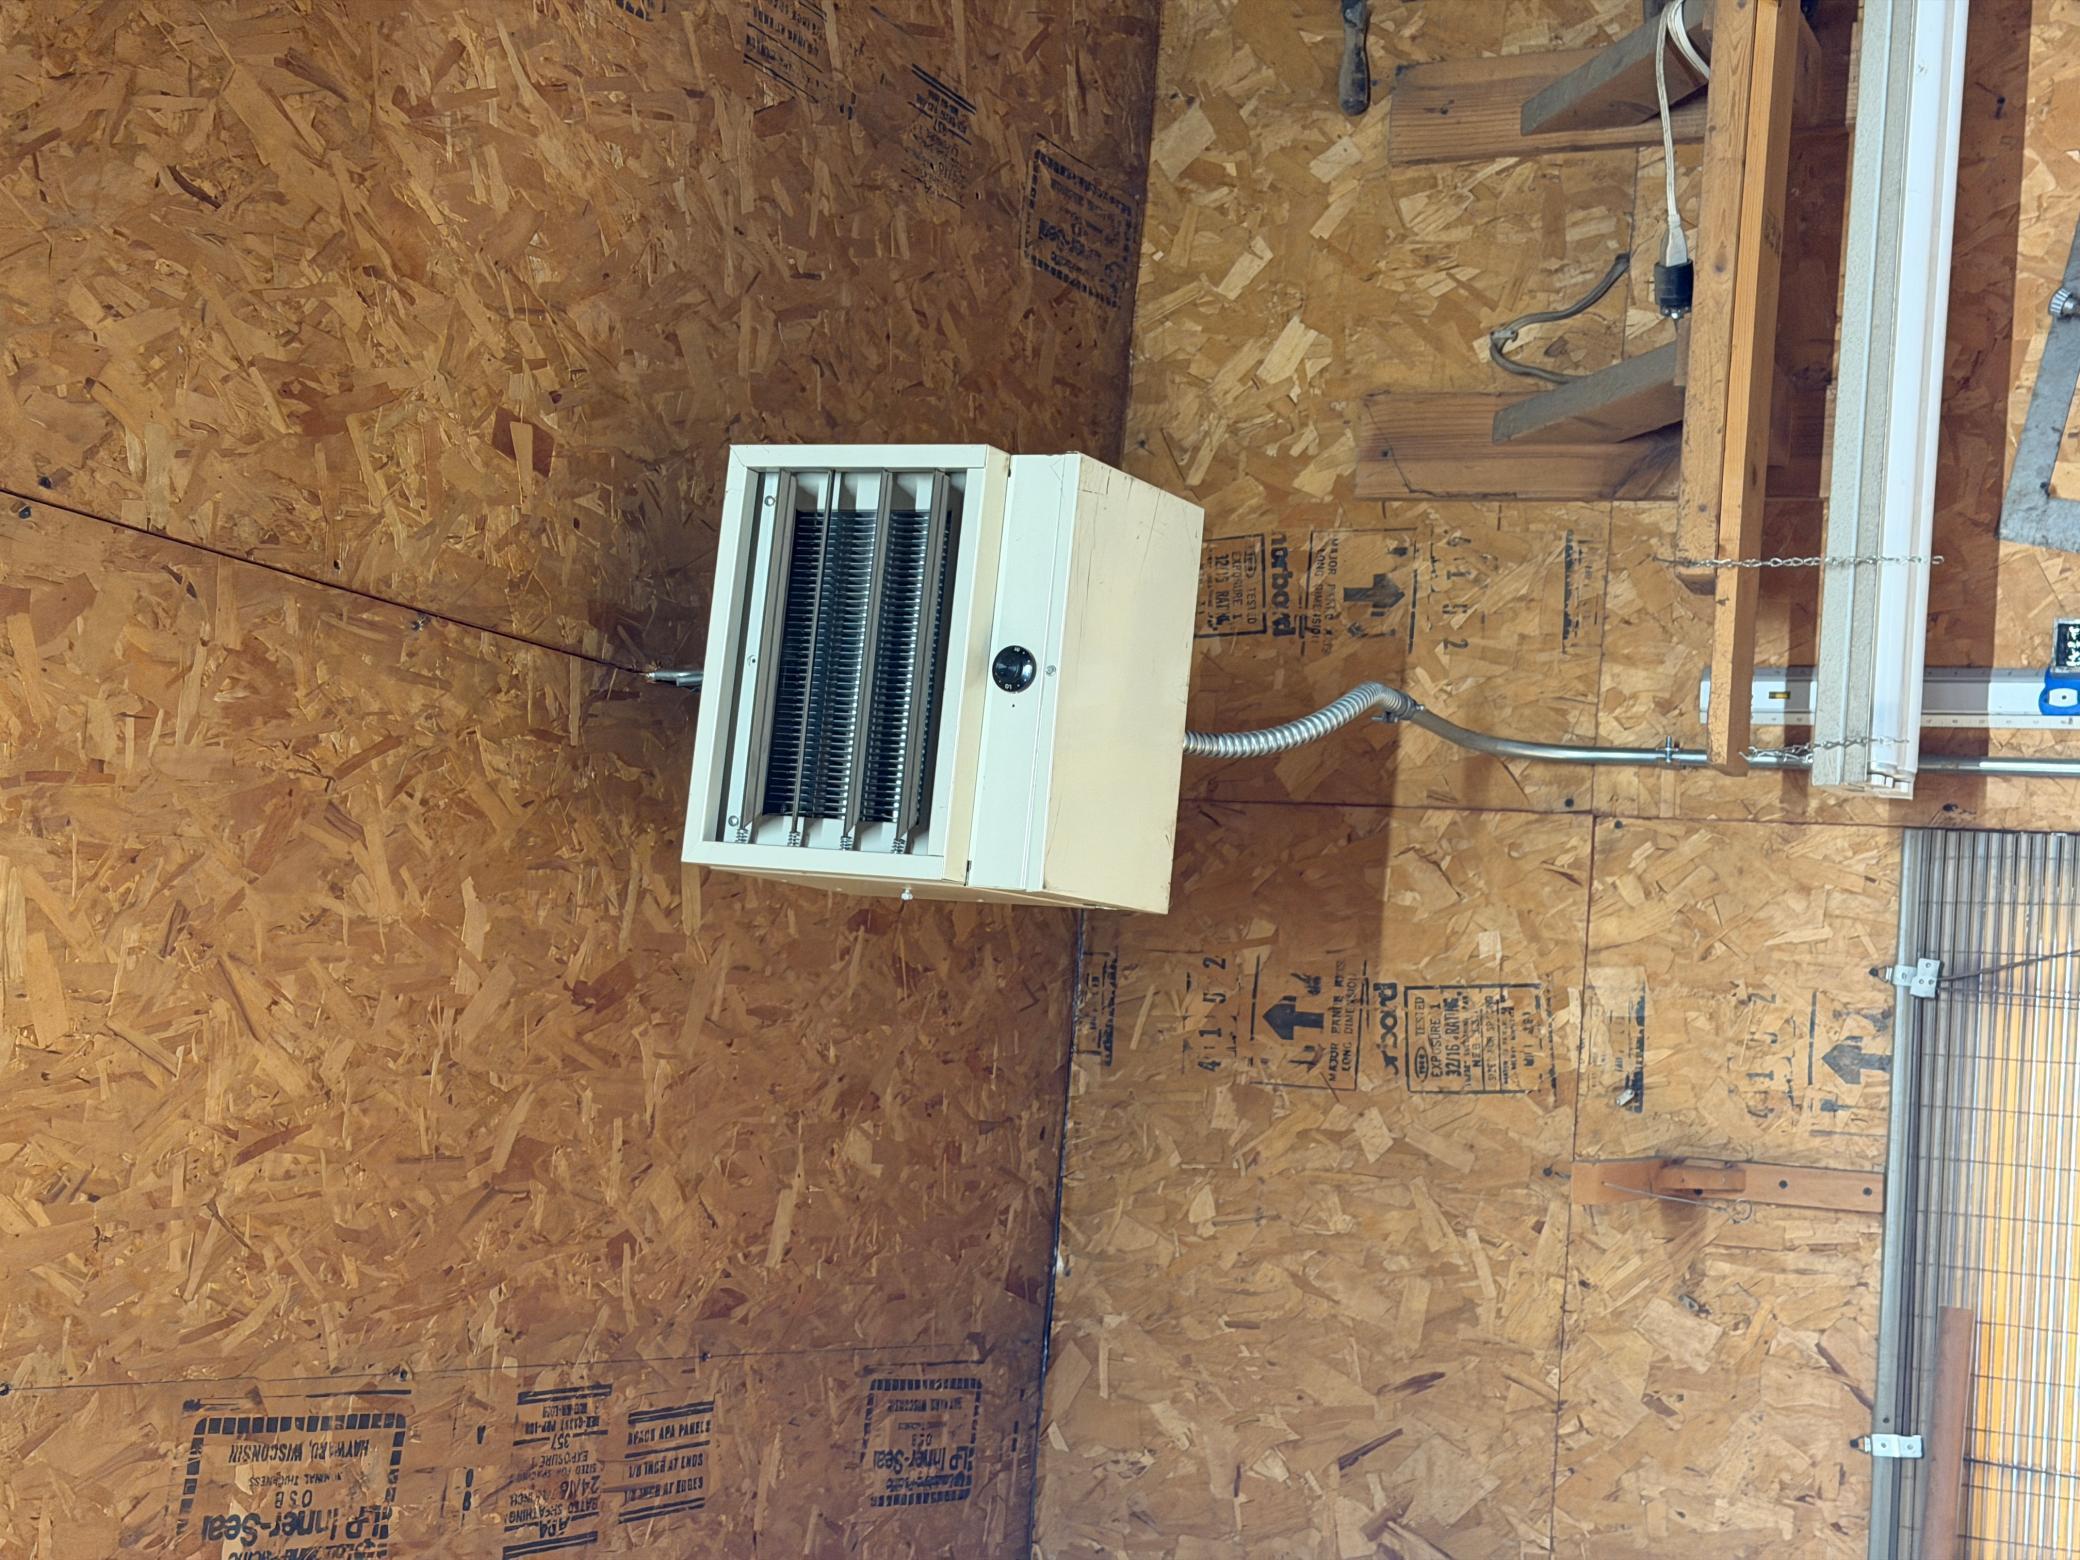
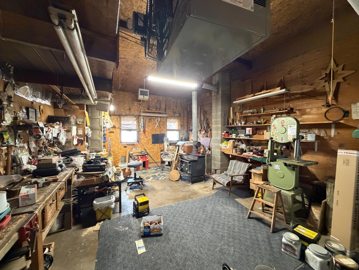
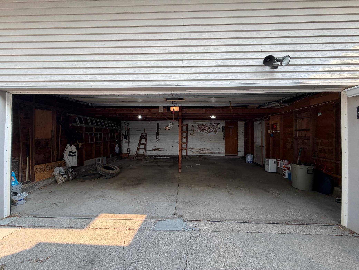
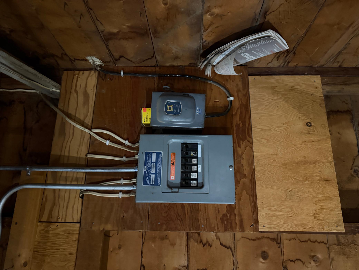
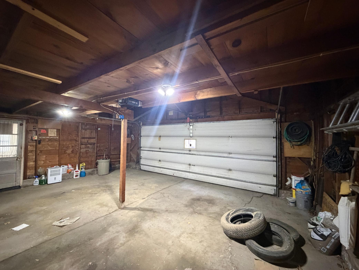
Nestled on a beautifully maintained property, this inviting 2-bedroom home offers the perfect combination of comfort, functionality, and exceptional storage. A standout feature is the oversized 3-stall garage complemented by an impressive 864-square-foot workshop—ideal for hobbies, projects, extra storage, or workspace. Inside, you'll appreciate the spacious living room with beautiful hardwood floors that continue into one of the bedrooms, creating warmth and timeless appeal. The updated kitchen is designed for everyday convenience with included appliances, a gas range, and easy access to the dining area featuring charming built-in cabinetry. A generously sized main-level bathroom, updated windows, and a welcoming three-season porch add to the home's comfort and livability. The lower level offers a convenient laundry area complete with a soaking sink, plus the freezer and refrigerator are included for added value. Mechanical updates include a Carrier furnace (2009), gas water heater (2021), and a 150-amp breaker service, providing peace of mind for the next owner. Outside, the concrete driveway, decorative white vinyl fencing, rebuilt retaining wall (2024), new storage shed, and leaf guards on the gutter system create an attractive, low-maintenance exterior. With thoughtful updates, abundant storage, and an outstanding garage and workshop, this property is ready to welcome its next owner. Schedule your private showing today, showings begin July 27th or possibly sooner once the property is ready!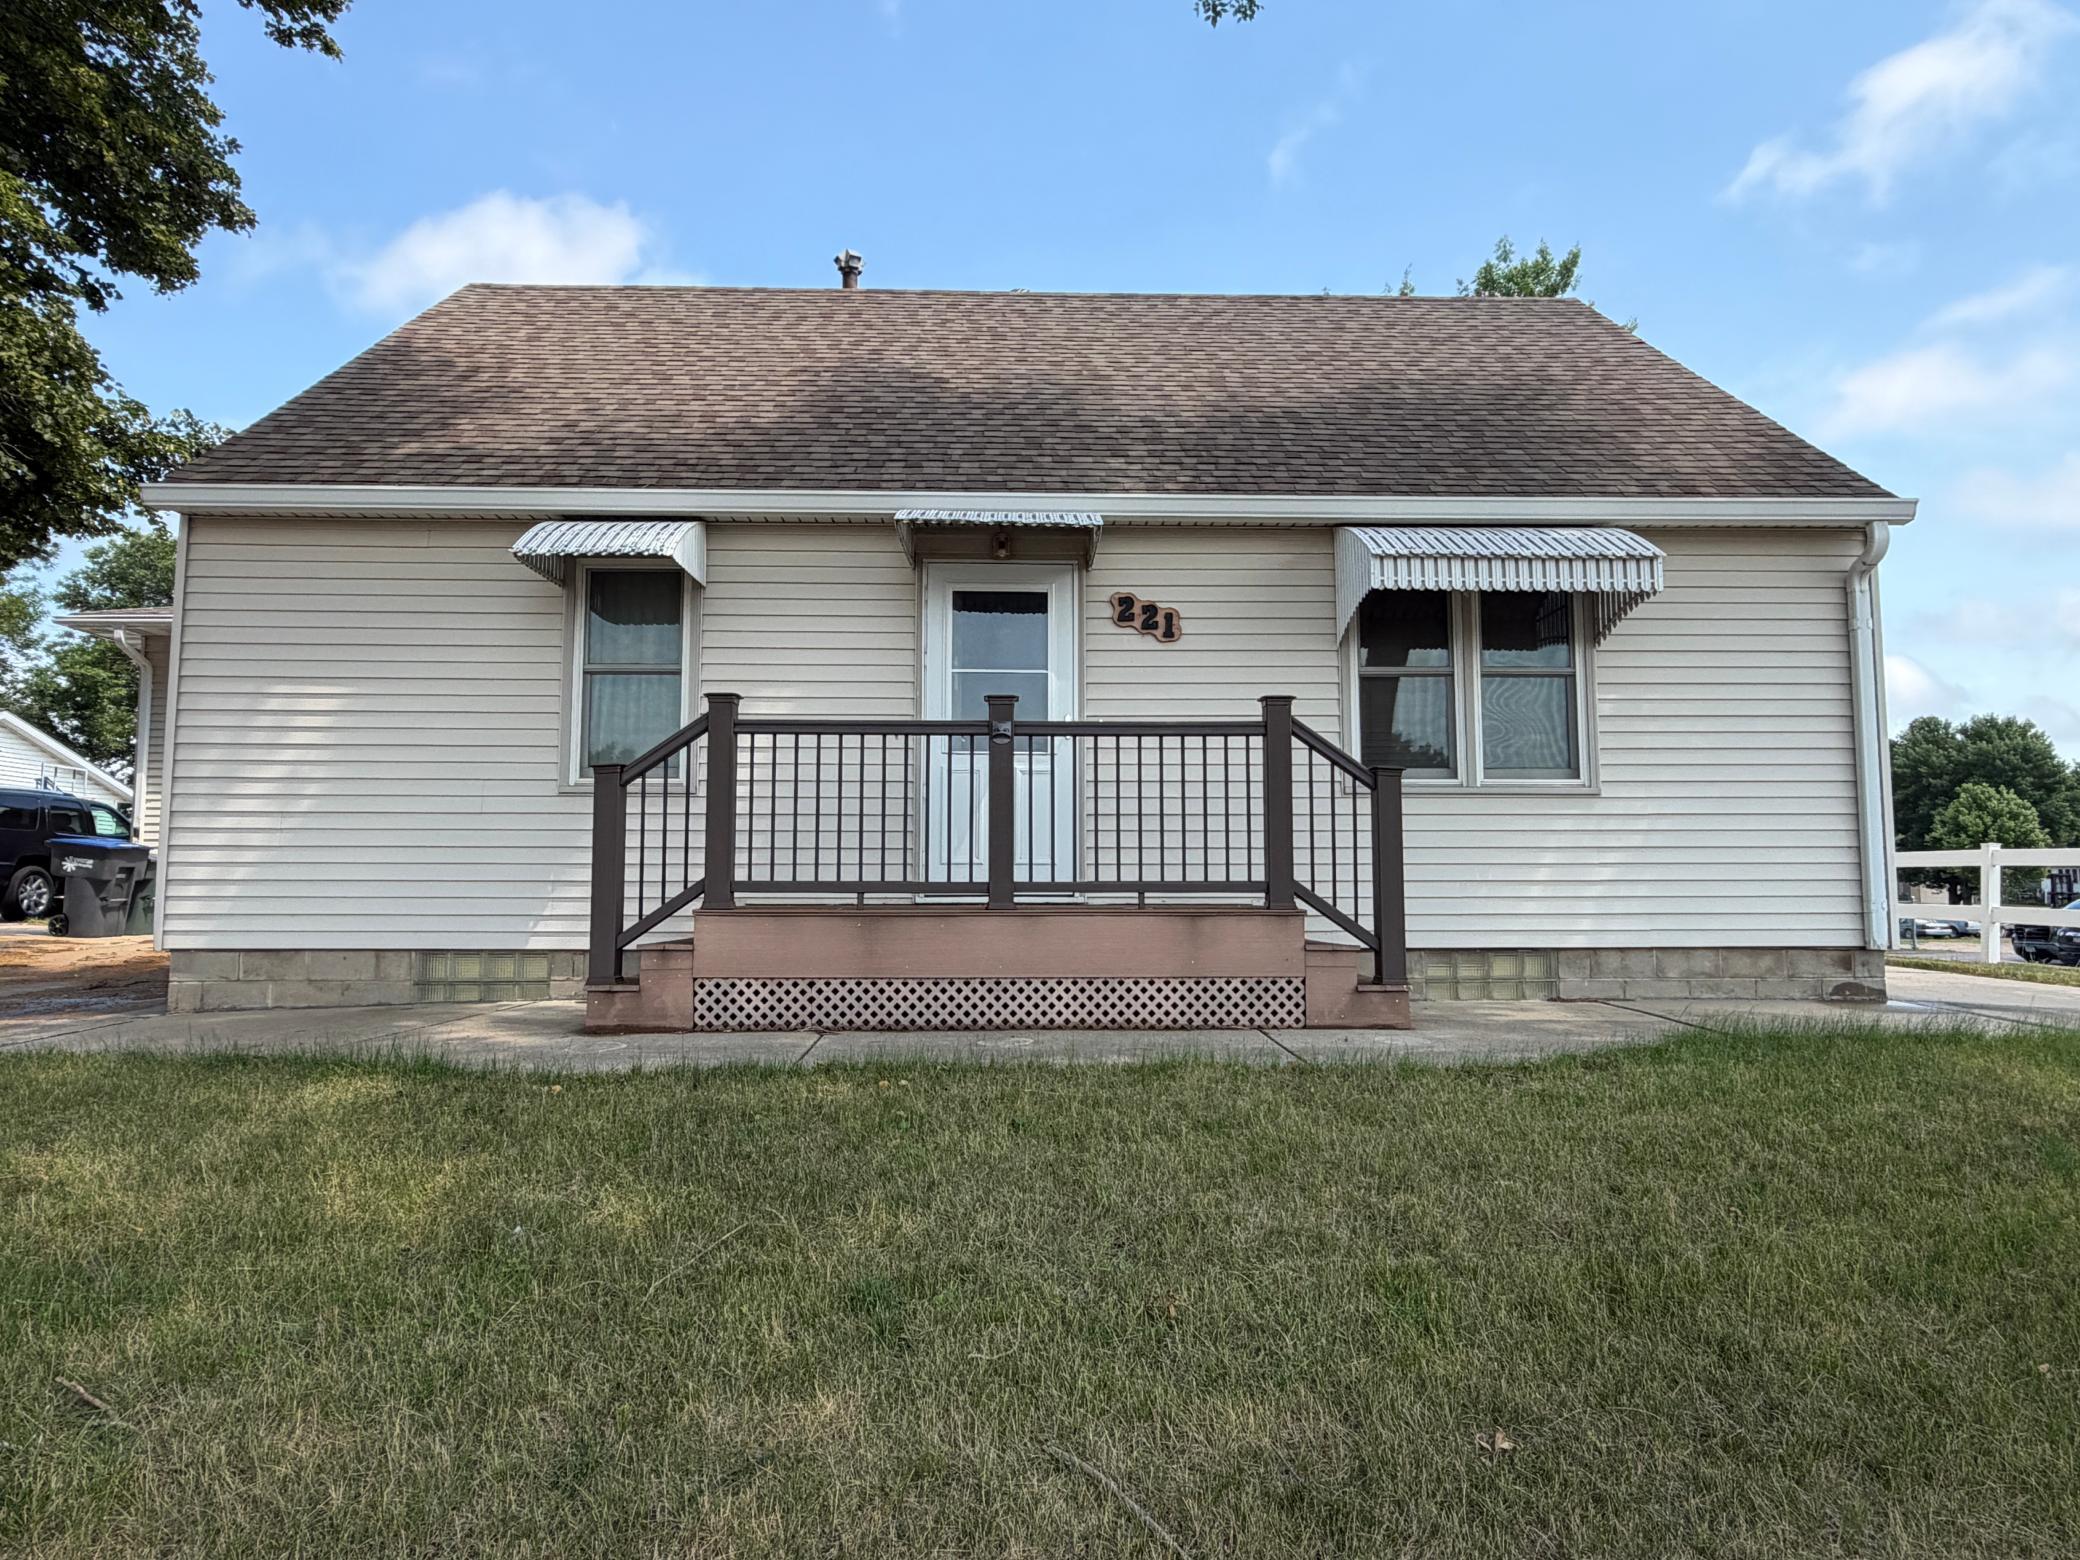
Property Information
Status: Active
Sub Type: ********
List Price: $179,900
MLS#: 7104815
Current Price: $179,900
Address: 221 E Fletcher Street, Luverne, MN 56156
City: Luverne
State: MN
Postal Code: 56156
Geo Lat: 43.651944
Geo Lon: -96.206895
Subdivision: Warren & Kniss Add
County: Rock
Property Description
Year Built: 1960
Lot Size SqFt: 7840.8
Gen Tax: 1428
Specials Inst: 0
High School: Luverne
Square Ft. Source:
Above Grade Finished Area: 1284
Below Grade Finished Area: 884
Below Grade Unfinished Area:
Total SqFt.: 2168
Style: Array
Total Bedrooms: 2
Total Bathrooms: 2
Total Full Baths: 1
Garage Type:
Garage Stalls: 3
Waterfront:
Property Features
Exterior:
Roof:
Foundation:
Lot Feat/Fld Plain:
Interior Amenities:
Inclusions: ********
Exterior Amenities:
Heat System:
Air Conditioning:
Utilities: