


Property Listing
Description
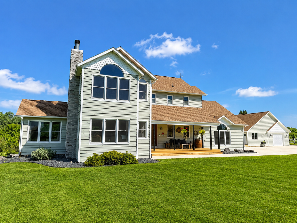
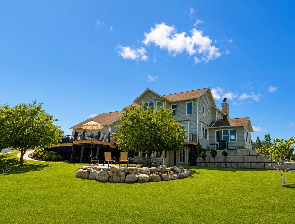
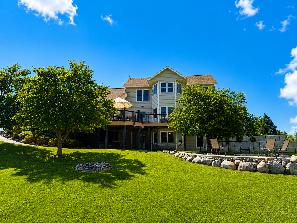
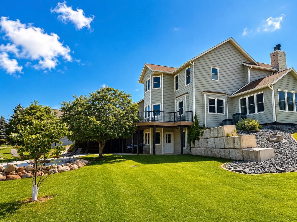
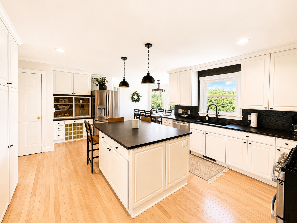
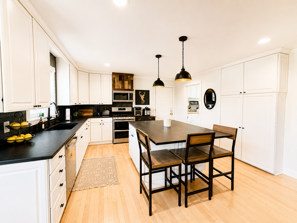
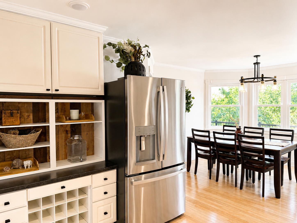
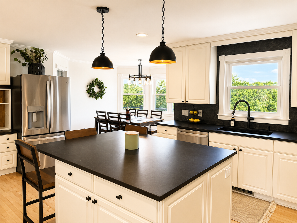
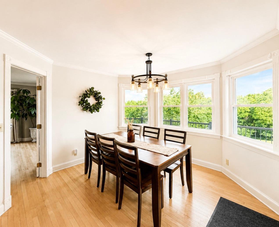
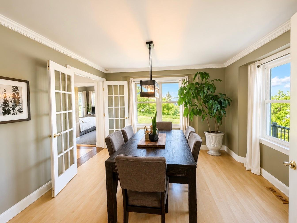
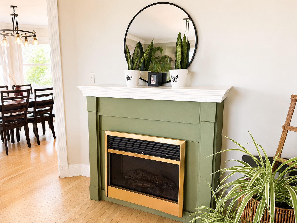
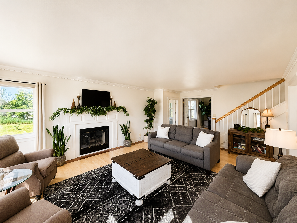
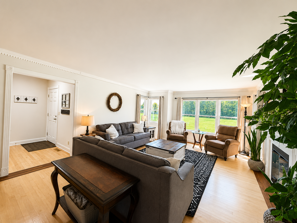
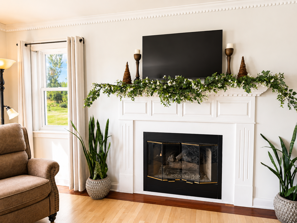
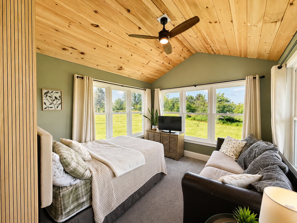
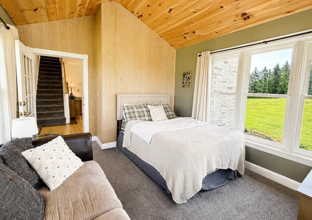
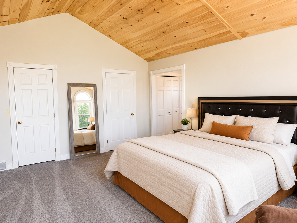
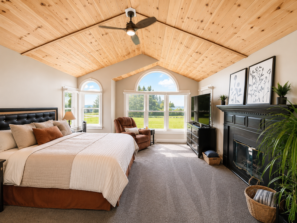
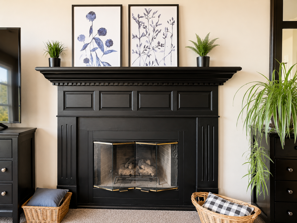
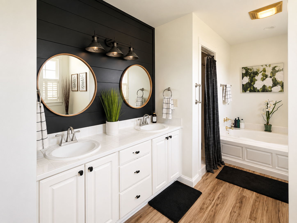
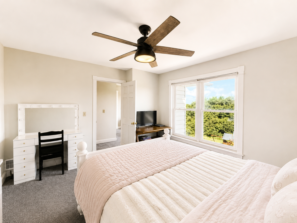
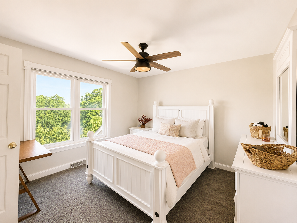
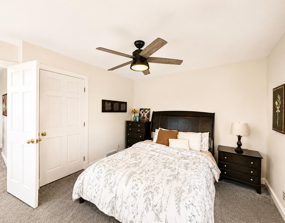
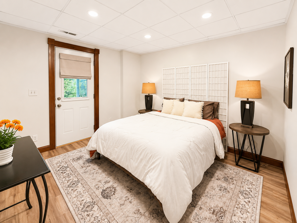
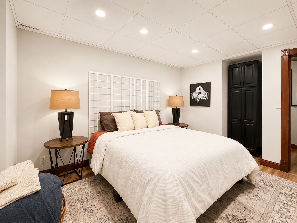
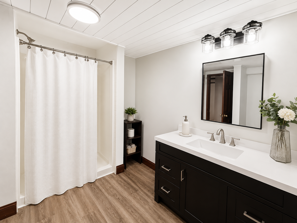
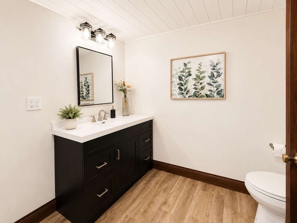
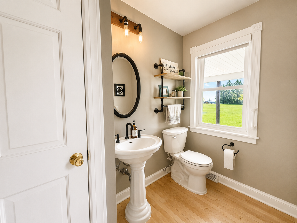
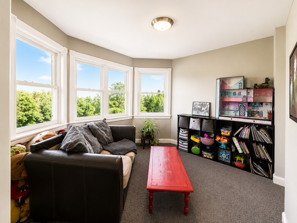
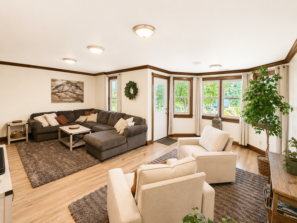
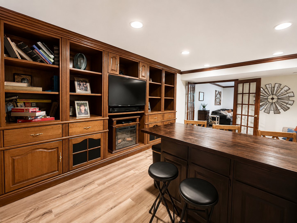
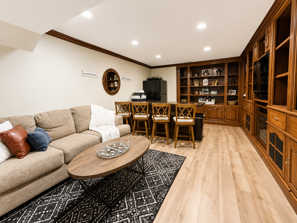
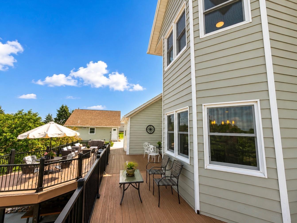
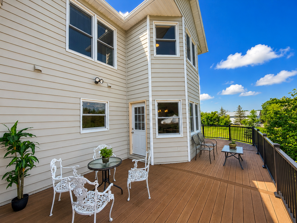
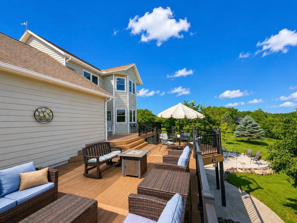
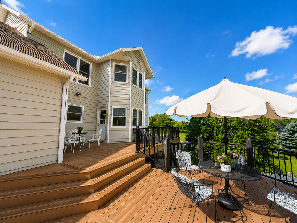
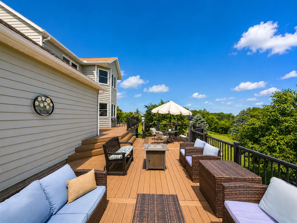
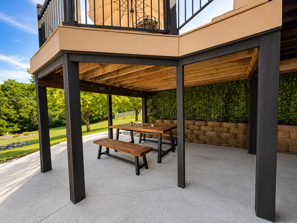
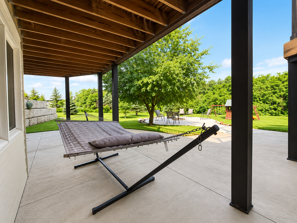
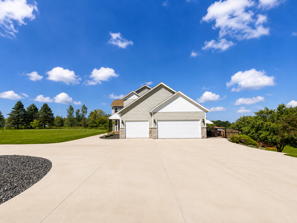
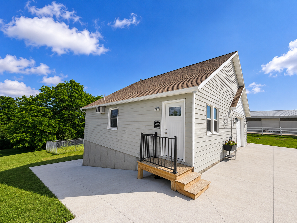
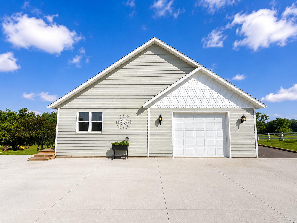
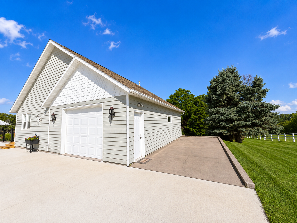
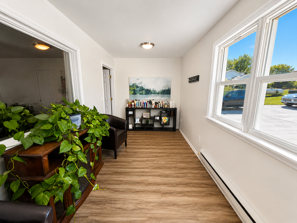
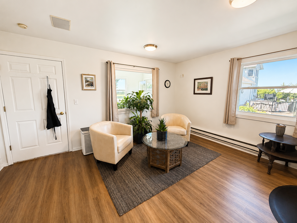
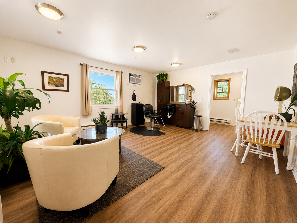
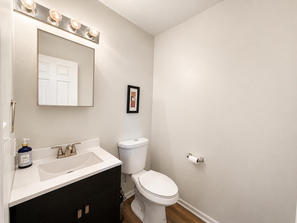
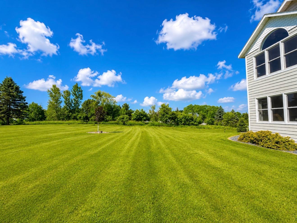
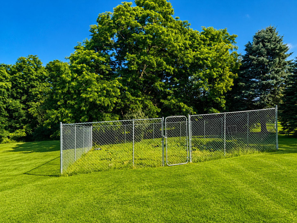
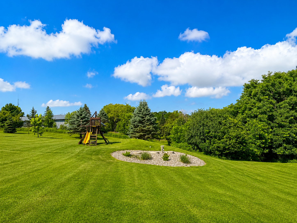
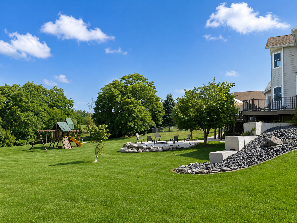
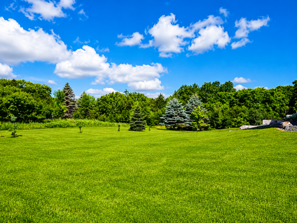
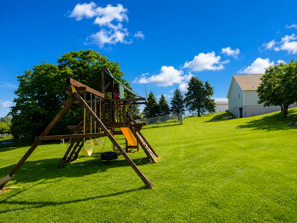
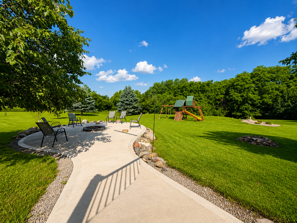
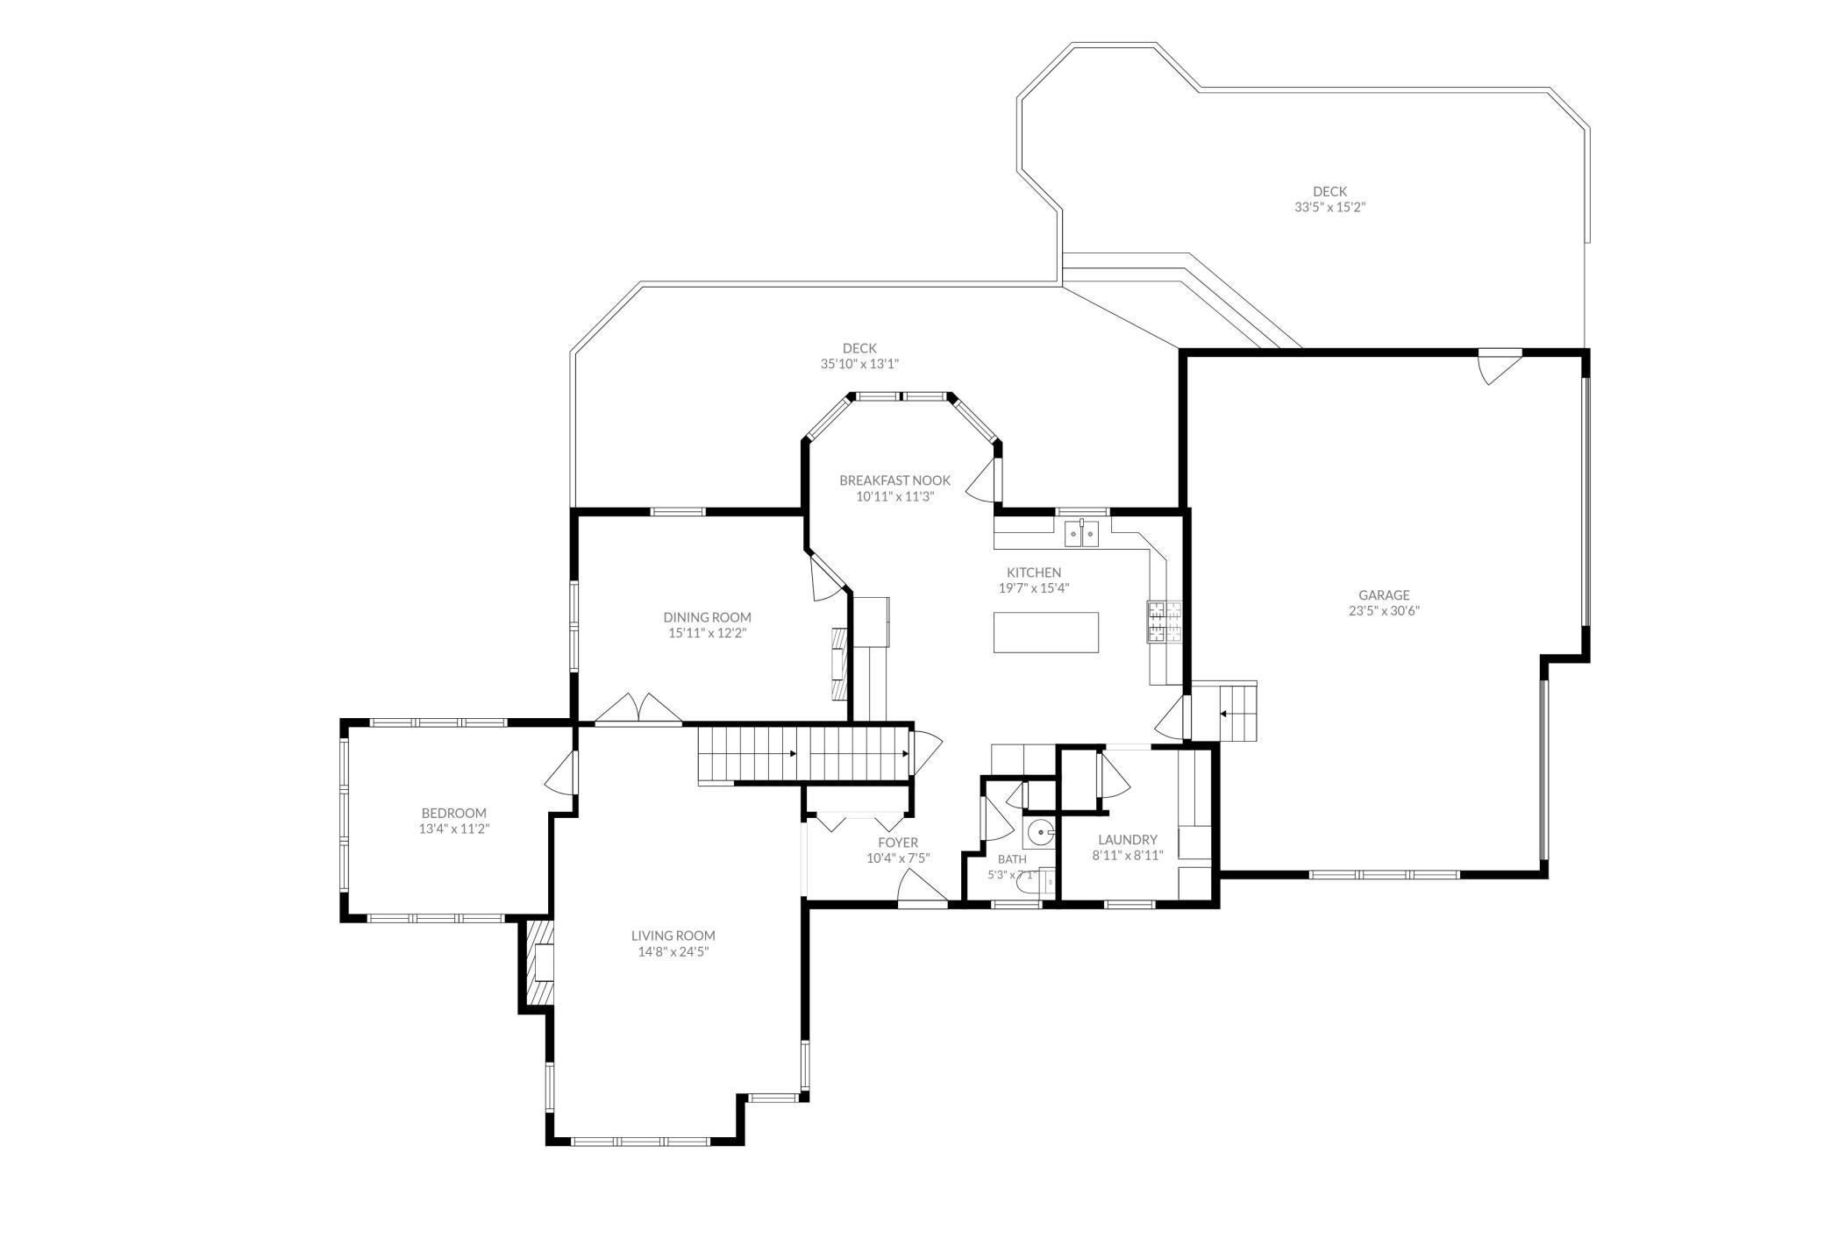
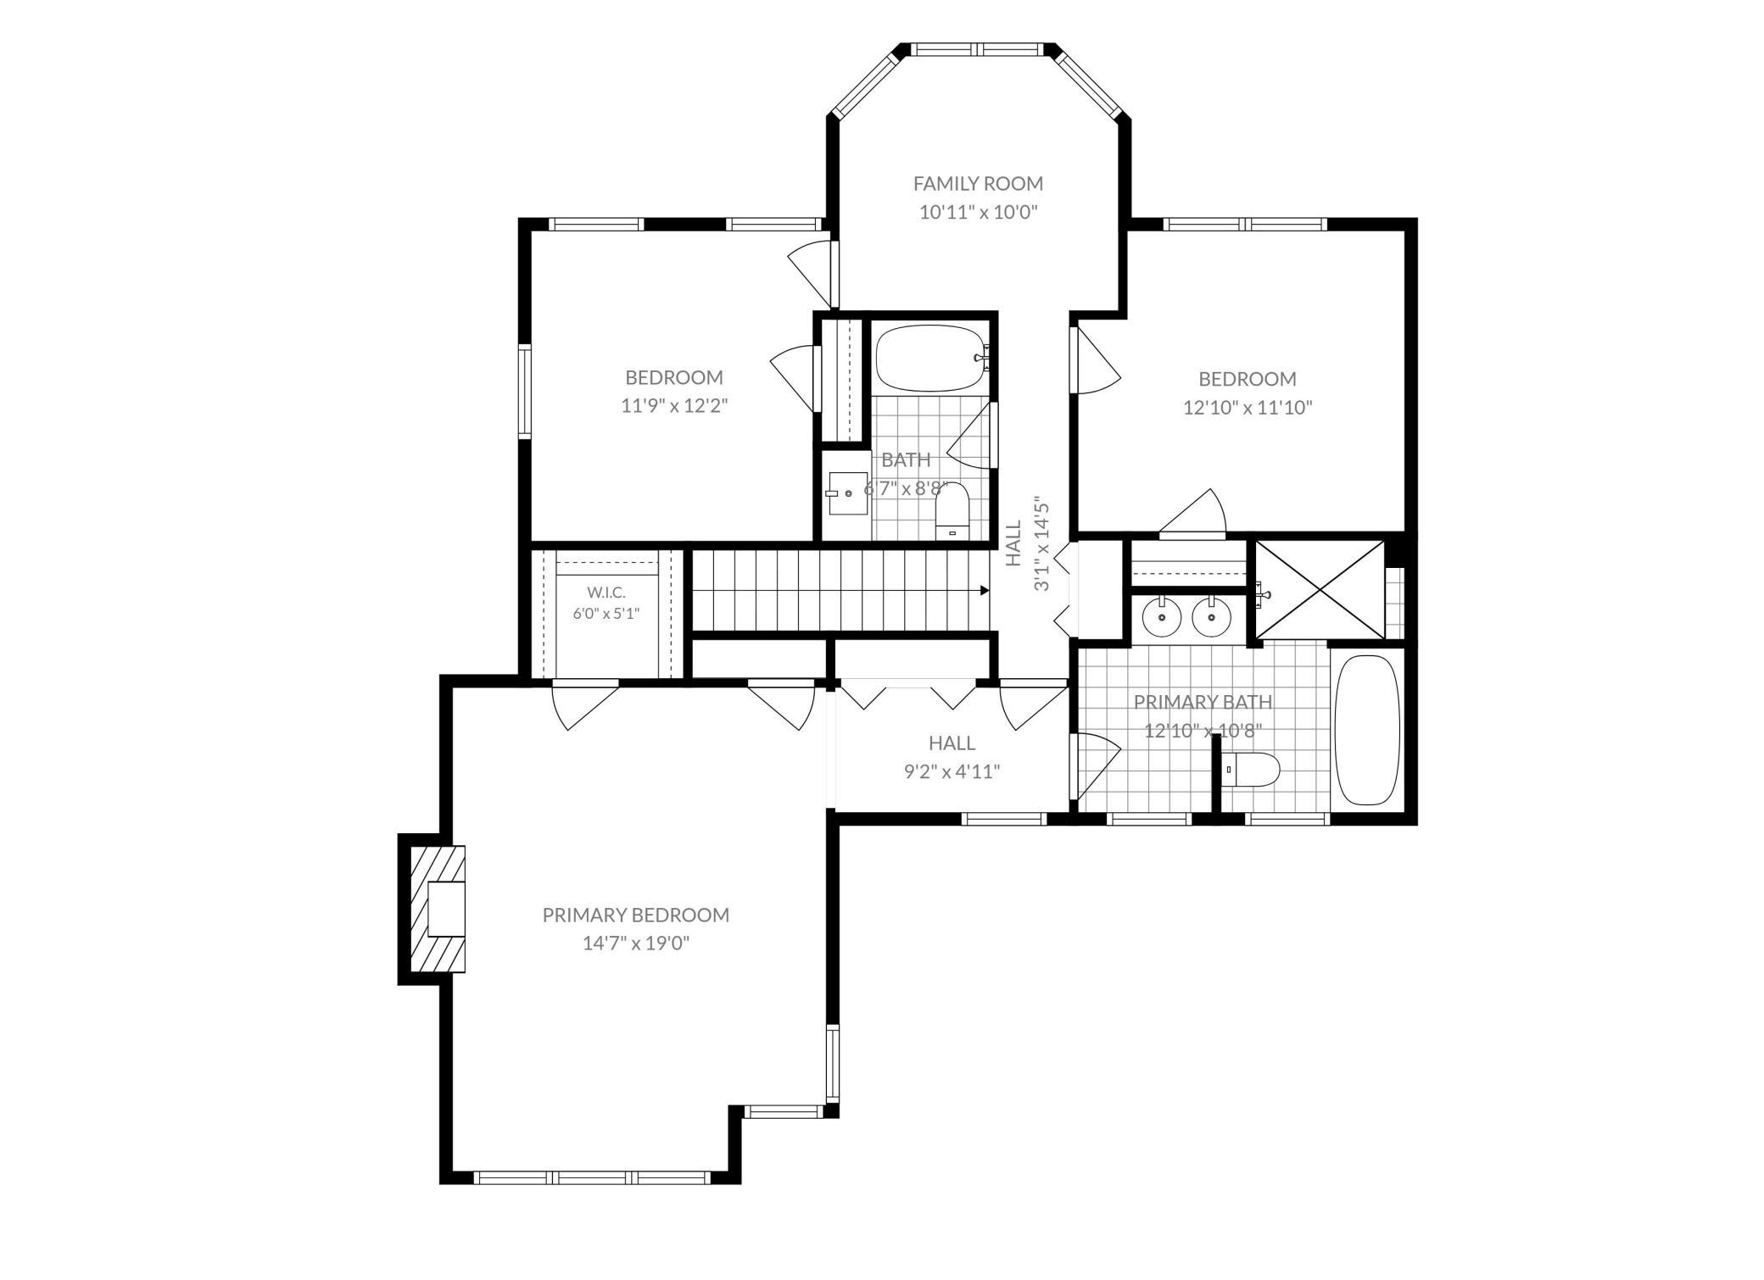
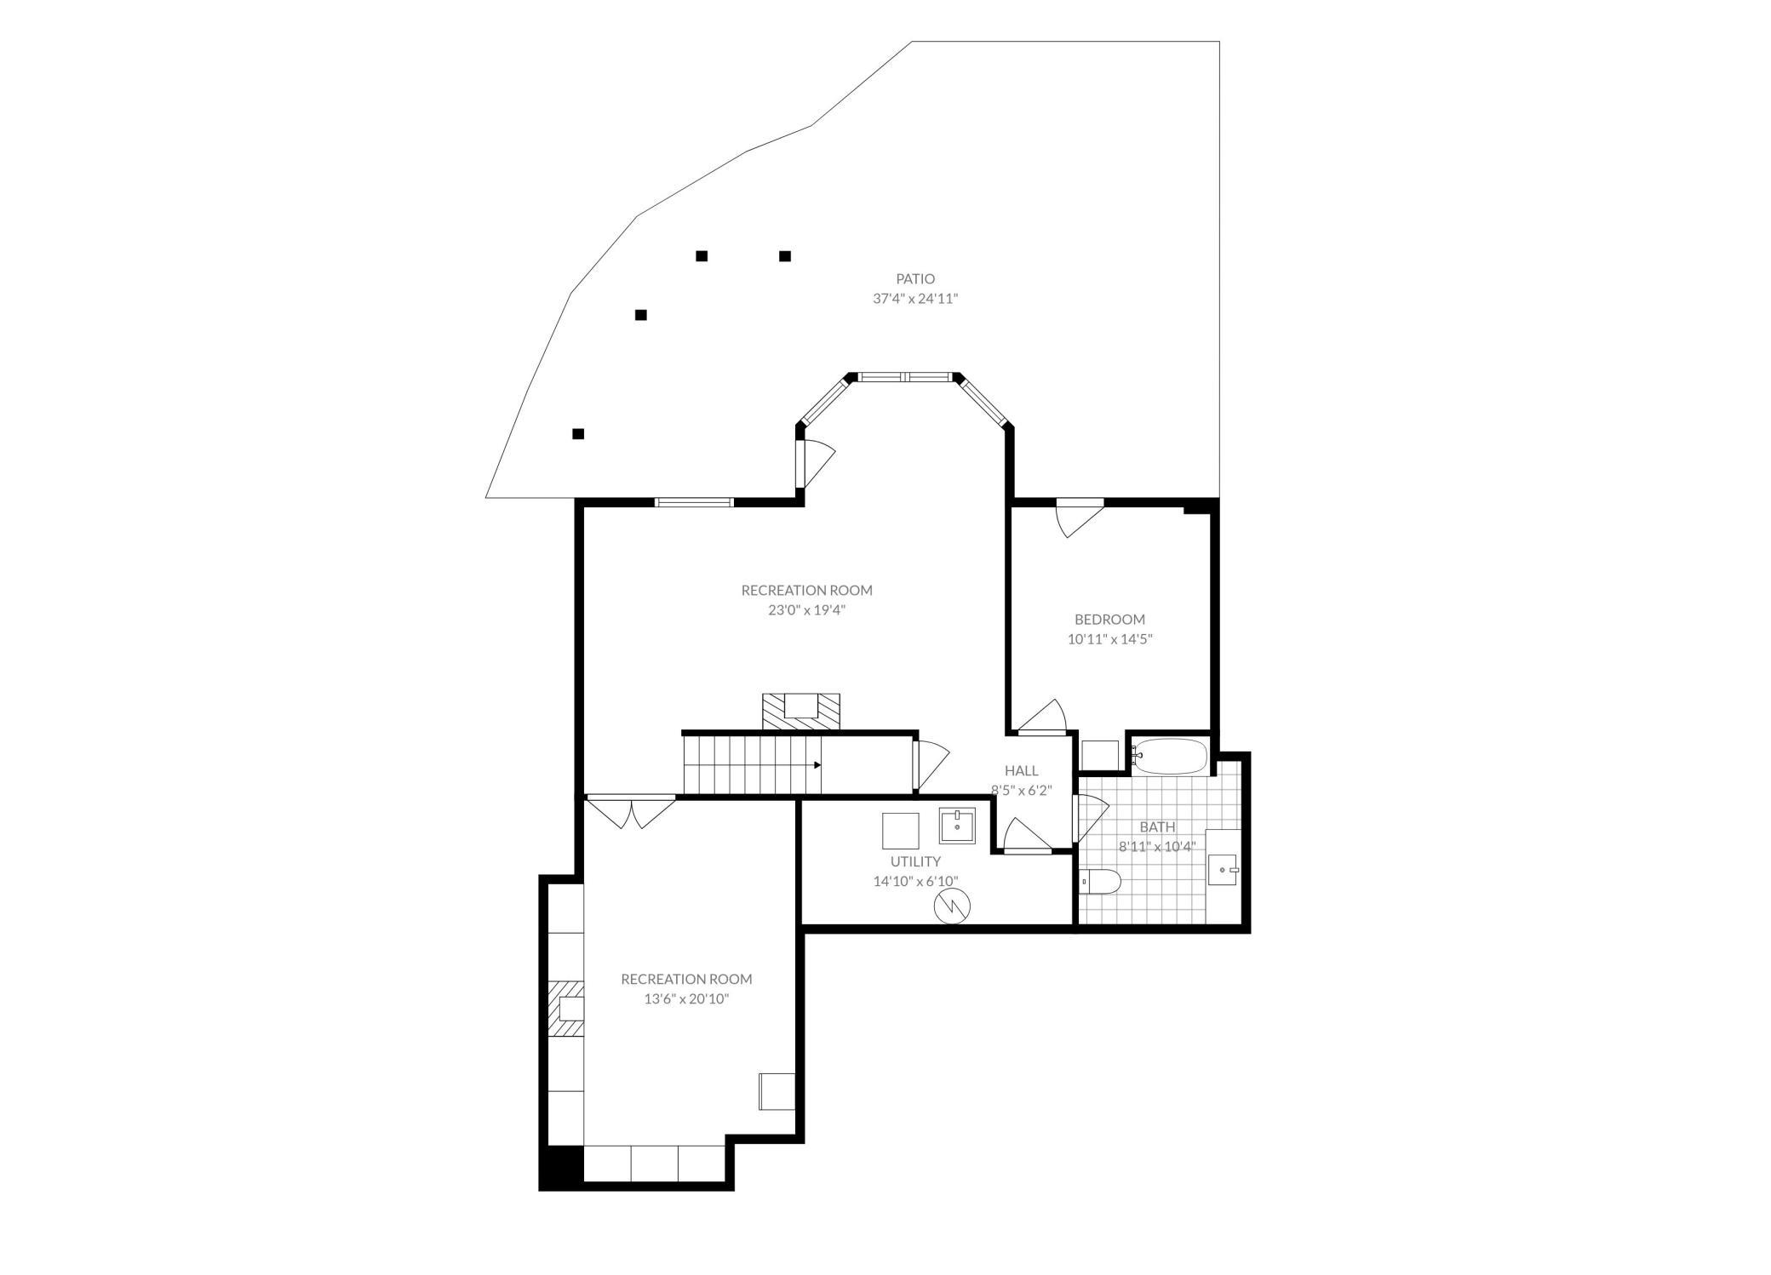
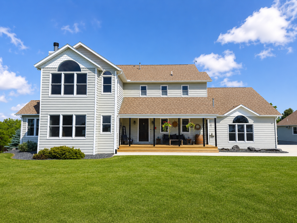
Tucked away on 4+ private acres at the edge of town, this one-of-a-kind custom-built home offers the perfect blend of luxury, privacy, and convenience—just minutes from Winona. Surrounded by mature woods, scenic walking trails, and breath taking sunset views, this picturesque property has been lovingly updated with virtually every detail thoughtfully improved. Featuring 4 bedrooms and 5 bathrooms, this exceptional home offers incredible flexibility with a separate guest suite that could easily serve as a private office, mother-in-law suite, or even a rental opportunity. Inside, you'll find soaring vaulted ceilings in the primary suite, beautiful built-in cabinetry, multiple fireplaces, and warm, inviting living spaces designed for both everyday comfort and entertaining. The stunning sunroom and cathedral-ceiling three-season porch bring the outdoors in, while the expansive multi-level deck, fire pit, and peaceful outdoor living spaces create the perfect setting to relax or gather with family and friends. A standout feature is the impressive two-story heated detached garage complete with plumbing and finished entertainment space—ideal for a home business, hobby space, guest quarters, or future living area. From the custom craftsmanship to the countless updates throughout, this is more than a home—it's a private retreat where every space has been thoughtfully designed and meticulously cared for. If you've been dreaming of peaceful country living without sacrificing convenience, this extraordinary property is one you won't want to miss.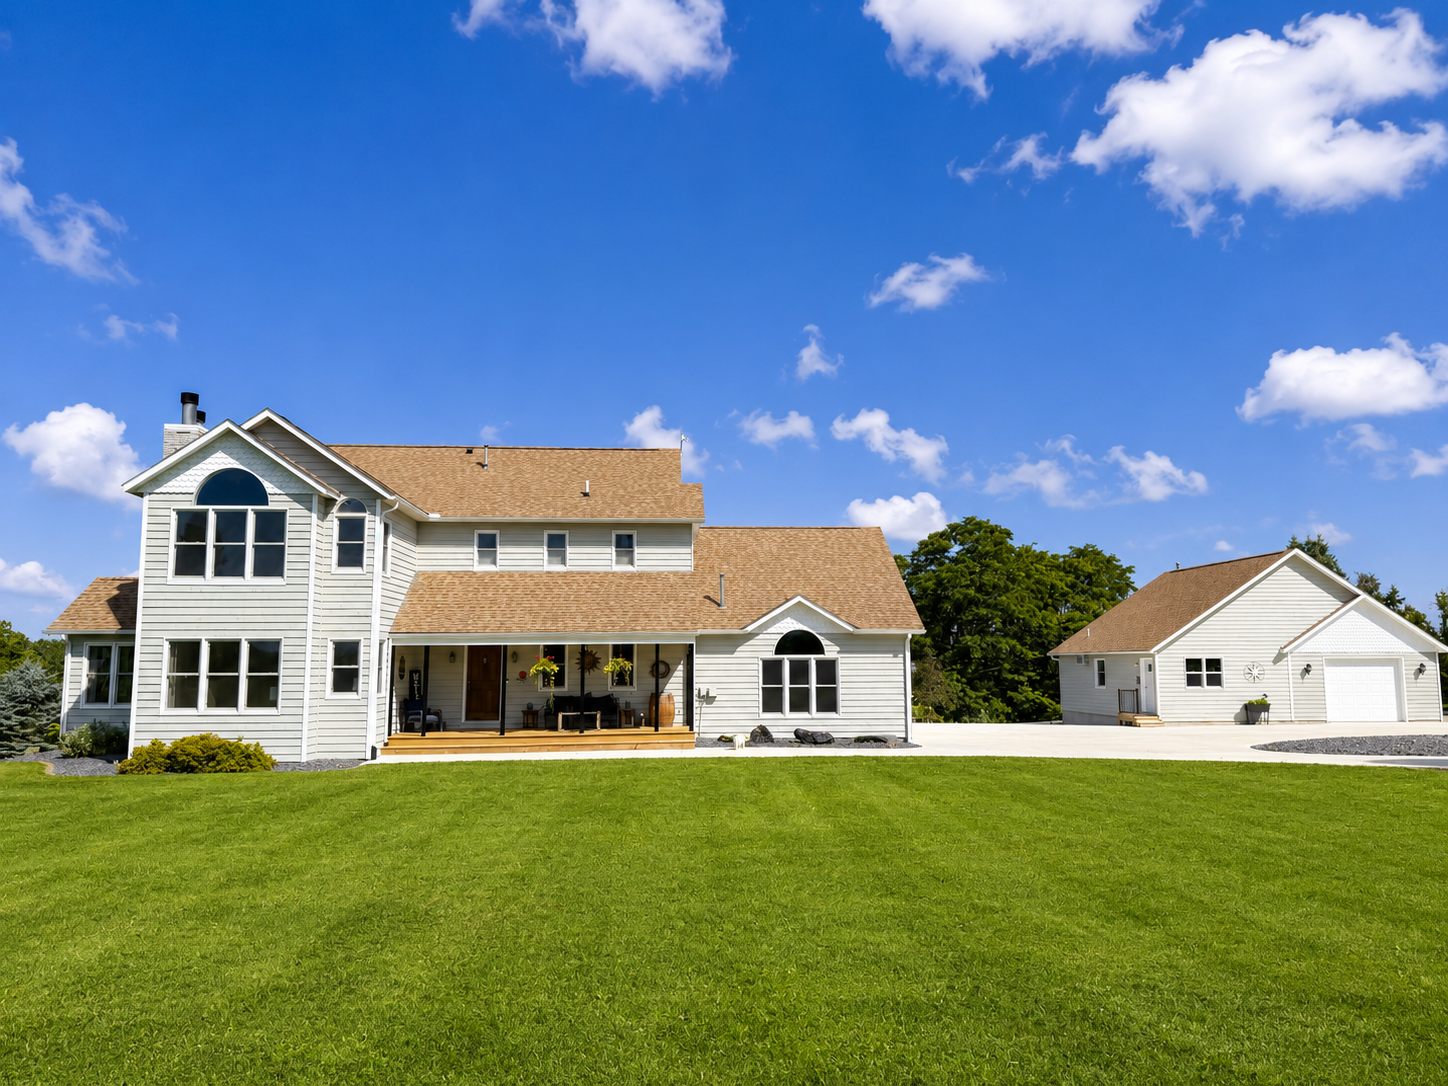
Property Information
Status: Active
Sub Type: ********
List Price: $799,900
MLS#: 7104746
Current Price: $799,900
Address: 2220 Garvin Heights Road, Winona, MN 55987
City: Winona
State: MN
Postal Code: 55987
Geo Lat: 44.026254
Geo Lon: -91.677779
Subdivision:
County: Winona
Property Description
Year Built: 1991
Lot Size SqFt: 174240
Gen Tax: 6808
Specials Inst: 0
High School: Winona Area Public Schools
Square Ft. Source:
Above Grade Finished Area: 2874
Below Grade Finished Area: 1187
Below Grade Unfinished Area:
Total SqFt.: 4061
Style: Array
Total Bedrooms: 4
Total Bathrooms: 5
Total Full Baths: 2
Garage Type:
Garage Stalls: 5
Waterfront:
Property Features
Exterior:
Roof:
Foundation:
Lot Feat/Fld Plain:
Interior Amenities:
Inclusions: ********
Exterior Amenities:
Heat System:
Air Conditioning:
Utilities: