


Property Listing
Description
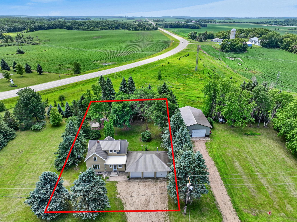
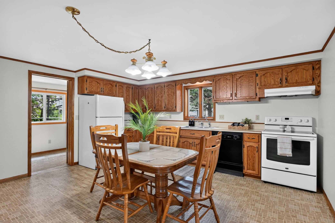
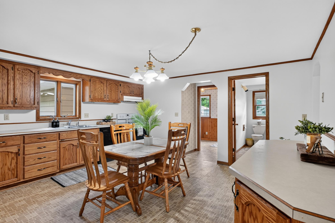
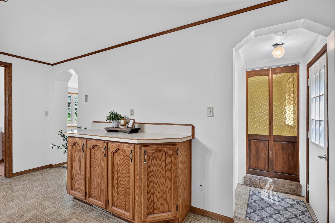
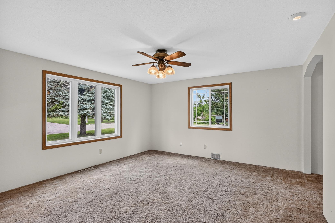
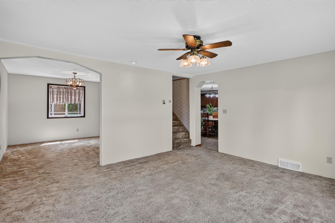
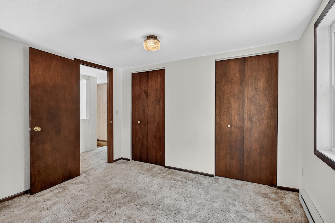
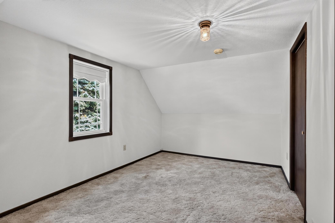
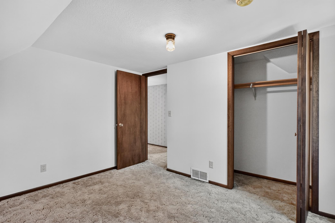
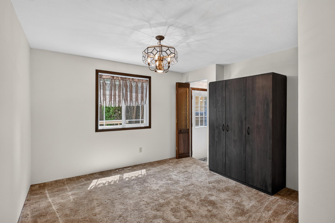
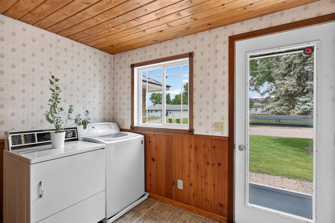
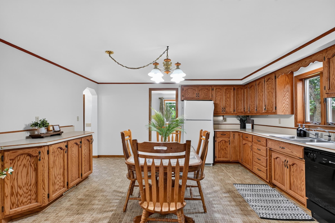
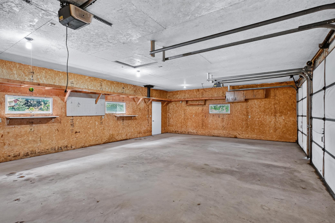
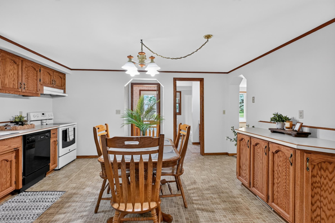
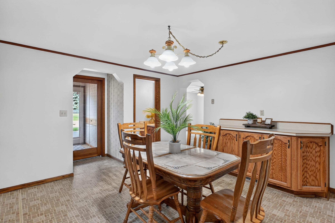
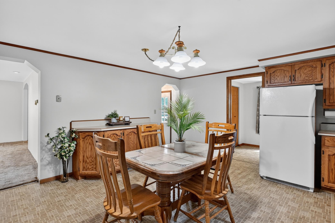
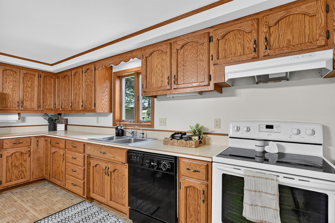
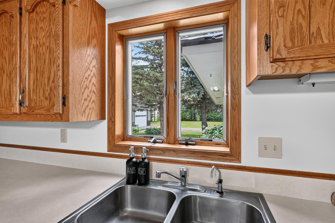
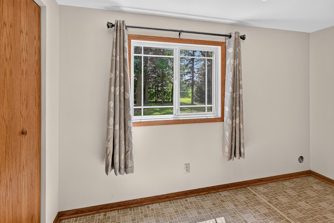
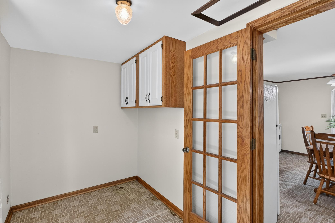
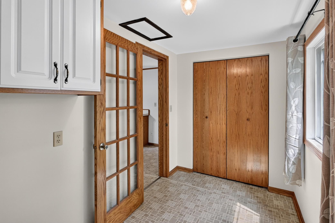
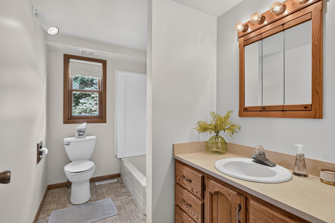
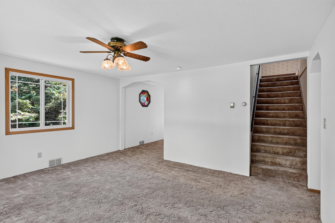
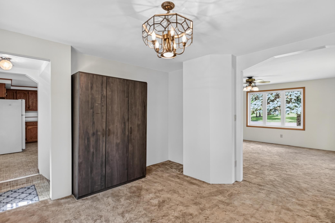
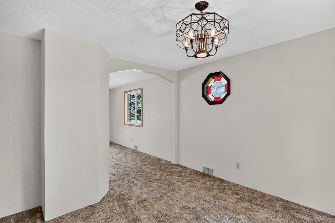
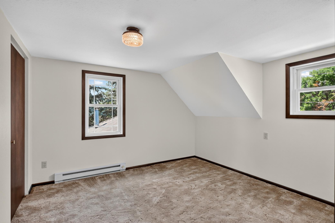
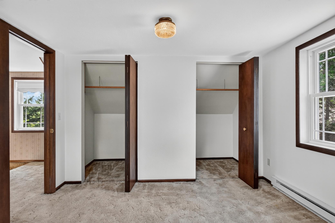
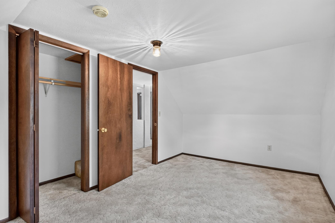
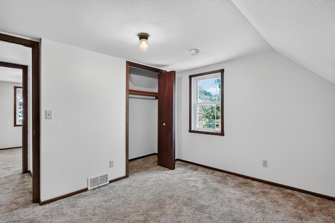
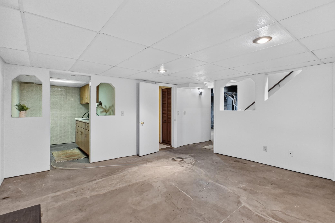
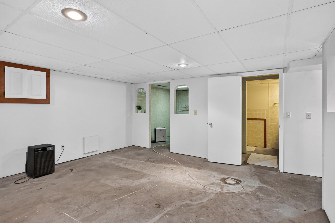
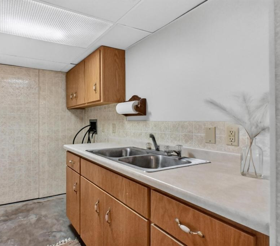
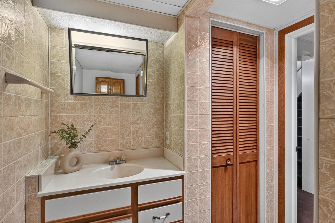
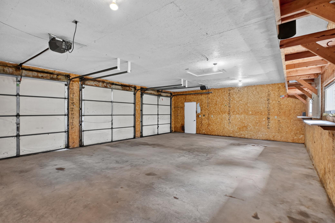
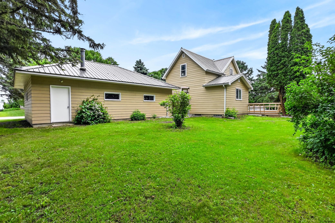
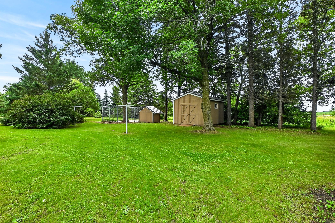
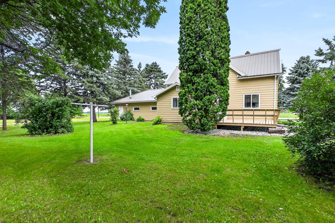
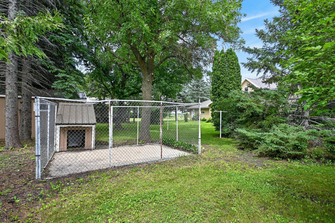
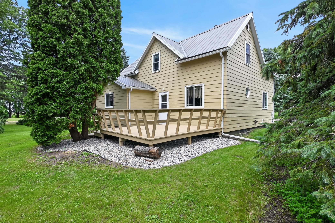
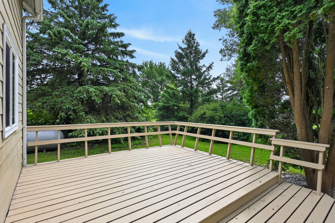
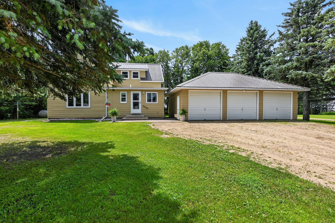
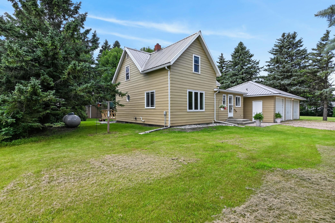
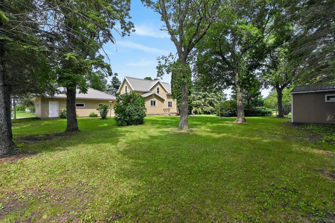
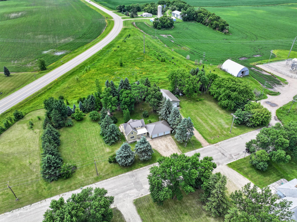
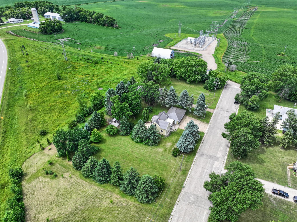
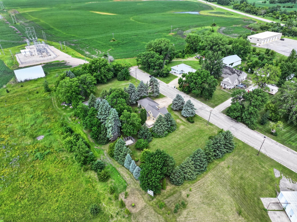
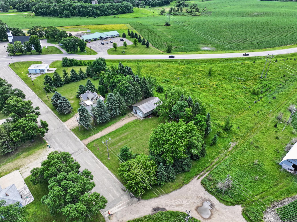
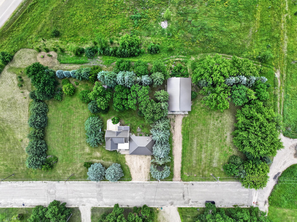
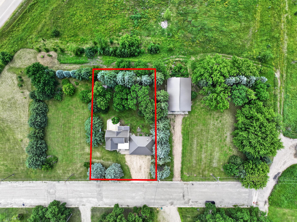
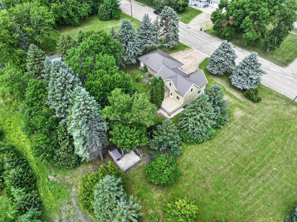
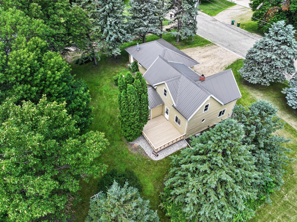
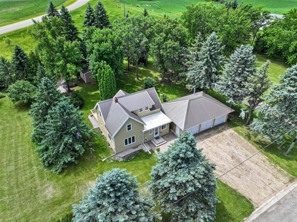
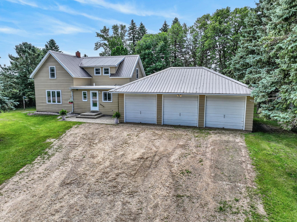
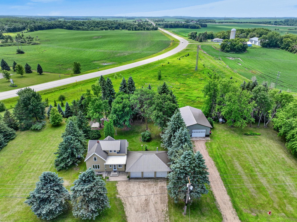
Enjoy the privacy of country-style living while being conveniently located within the city limits. This well-maintained 3+ bedroom, 2-bath home offers a versatile floor plan with an office that could easily serve as a fourth bedroom. Improvements have been completed, including the furnace, windows, durable steel roof, and a concrete block foundation, providing lasting quality and peace of mind. The kitchen features custom cabinetry and a convenient pantry, while the main-level laundry adds everyday functionality. Spacious bedrooms offer generous closet space, and abundant storage can be found throughout the home. Step outside onto the deck overlooking the private backyard, creating the perfect setting for relaxing or entertaining. The property also includes a 3-car insulated garage, a 12' x 16' storage shed, and a dog kennel, offering ample space for vehicles, hobbies, and outdoor living. The lower level provides exceptional flexibility with excellent income or multi-generational living potential. It can easily be converted into a separate apartment complete with a kitchen and ¾ bath, making it ideal for rental income, extended family, guests, or independent living. Additional adjoining parcels are also available for purchase, including a 32' x 48' storage building with a concrete floor and electricity. Perfect for storing recreational vehicles, equipment, or creating the ultimate workshop or hobby space, this added opportunity makes an already versatile property even more appealing.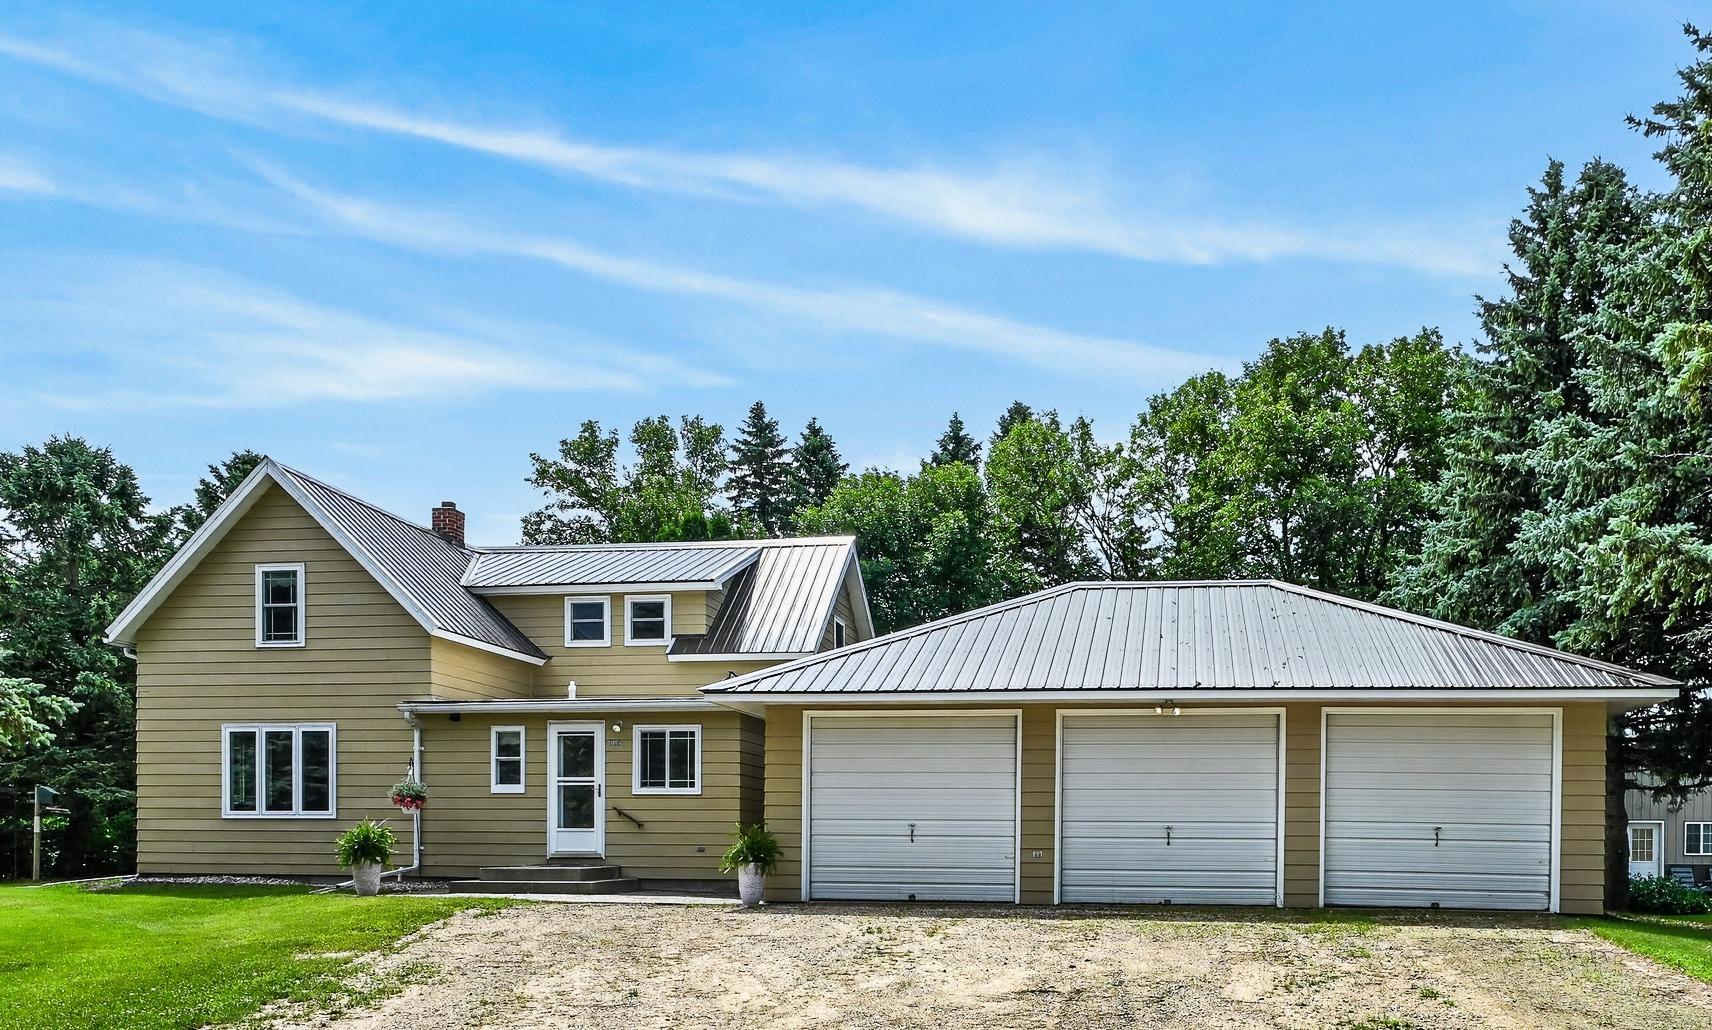
Property Information
Status: Active
Sub Type: ********
List Price: $249,900
MLS#: 7104741
Current Price: $249,900
Address: 105 Anderson Street, Brandon, MN 56315
City: Brandon
State: MN
Postal Code: 56315
Geo Lat: 45.961838
Geo Lon: -95.602612
Subdivision: Lunds 2nd Add
County: Douglas
Property Description
Year Built: 1920
Lot Size SqFt: 13503.6
Gen Tax: 139
Specials Inst: 0
High School: Brandon-Evansville
Square Ft. Source:
Above Grade Finished Area: 1632
Below Grade Finished Area: 0
Below Grade Unfinished Area:
Total SqFt.: 2576
Style: Array
Total Bedrooms: 3
Total Bathrooms: 2
Total Full Baths: 1
Garage Type:
Garage Stalls: 3
Waterfront:
Property Features
Exterior:
Roof:
Foundation:
Lot Feat/Fld Plain: Array
Interior Amenities:
Inclusions: ********
Exterior Amenities:
Heat System:
Air Conditioning:
Utilities: