


Property Listing
Description
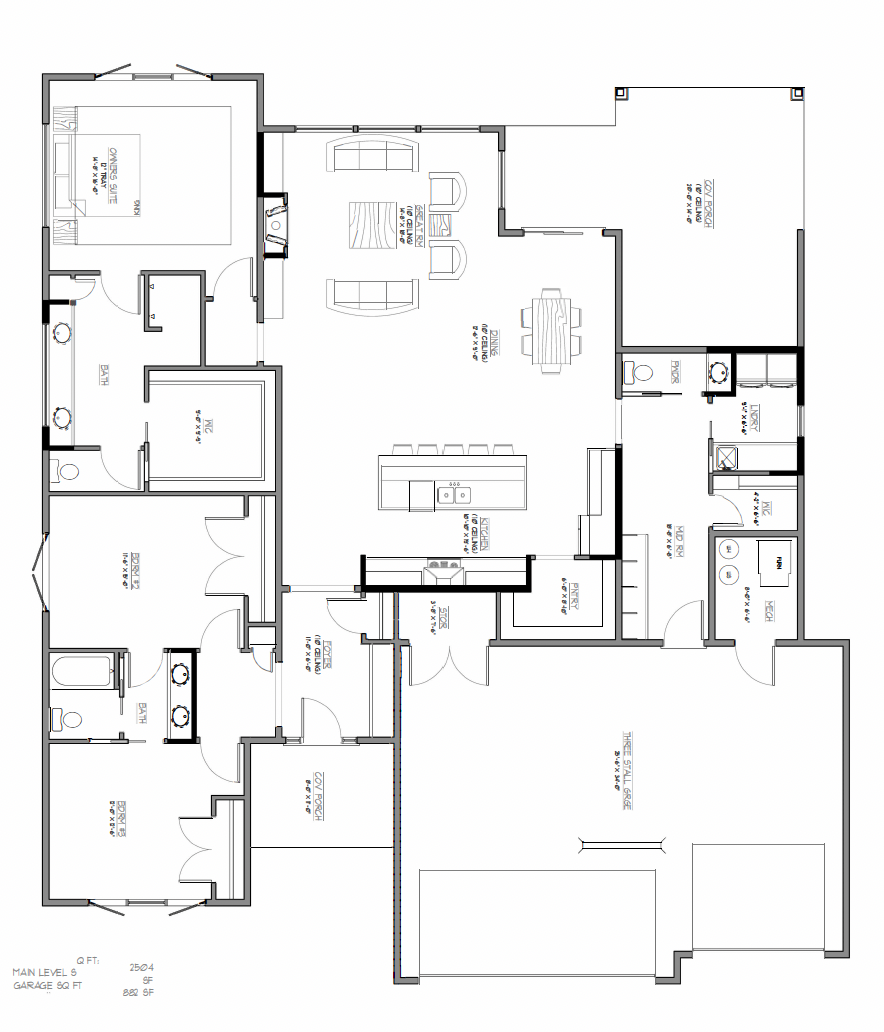
Welcome to Scenic Oaks West Third and an exciting new floor plan making its debut. Thoughtfully designed from the ground up, this never-before-built layout offers exceptional one-level living with a fresh approach to everyday comfort and entertaining. The kitchen, dining area, and great room are intentionally positioned to capture abundant natural light, with expansive rear-facing windows overlooking the backyard. Unlike many homes, the covered porch is strategically placed to avoid interrupting these views, allowing for uninterrupted sunshine and a bright, open living space throughout the day. Inside, impressive 10-foot ceilings and beautiful hardwood floors create an inviting sense of openness and warmth. The spacious kitchen serves as the heart of the home, seamlessly connecting to the living and dining areas for effortless entertaining and daily living. A covered porch offers the perfect retreat to relax while still preserving the home's exceptional interior light. The private owner's suite is designed for comfort, featuring a generous primary bath and a spacious walk-in closet with abundant storage. Two additional bedrooms and baths provide flexibility for guests, family, or a dedicated office space. Experience the perfect blend of innovative design, timeless finishes, and exceptional livability in one of Rochester's premier neighborhoods. This is your opportunity to own a truly unique home in Scenic Oaks West Third.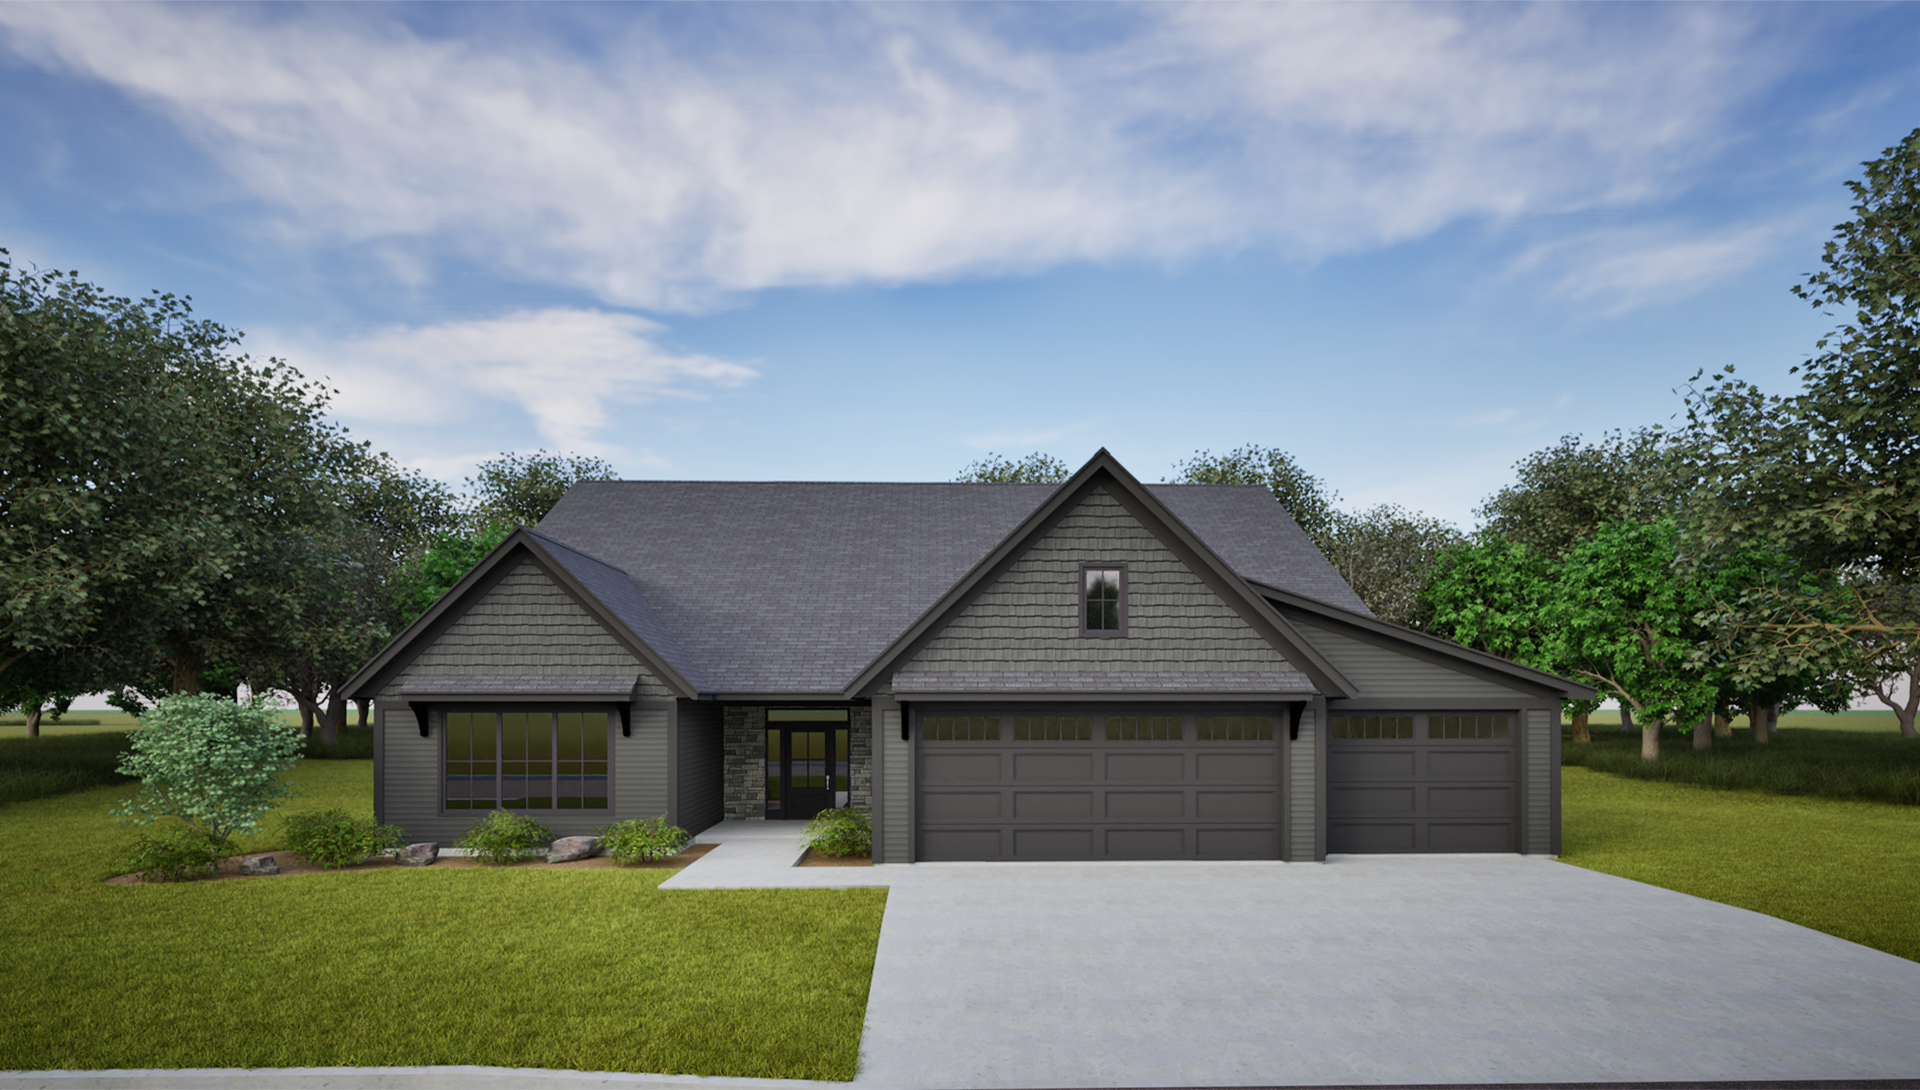
Property Information
Status: Active
Sub Type: ********
List Price: $1,115,000
MLS#: 7104687
Current Price: $1,115,000
Address: 5223 Louie Drive SW, Rochester, MN 55902
City: Rochester
State: MN
Postal Code: 55902
Geo Lat: 43.9462
Geo Lon: -92.502175
Subdivision: Scenic Oaks West 3rd
County: Olmsted
Property Description
Year Built: 2026
Lot Size SqFt: 12632.4
Gen Tax: 448
Specials Inst: 0
High School: Rochester
Square Ft. Source:
Above Grade Finished Area: 2504
Below Grade Finished Area: 0
Below Grade Unfinished Area:
Total SqFt.: 2504
Style: Array
Total Bedrooms: 3
Total Bathrooms: 3
Total Full Baths: 1
Garage Type:
Garage Stalls: 3
Waterfront:
Property Features
Exterior:
Roof:
Foundation:
Lot Feat/Fld Plain: Array
Interior Amenities:
Inclusions:
Exterior Amenities:
Heat System:
Air Conditioning:
Utilities: