


Property Listing
Description
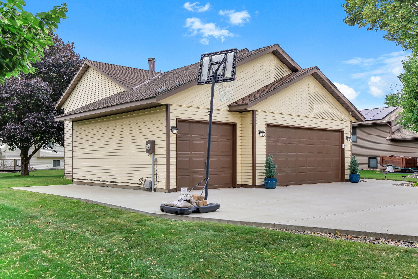
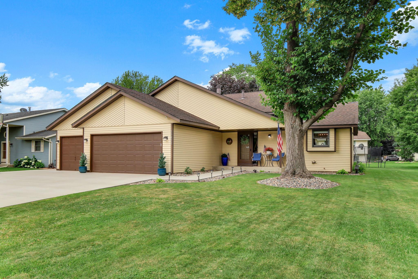
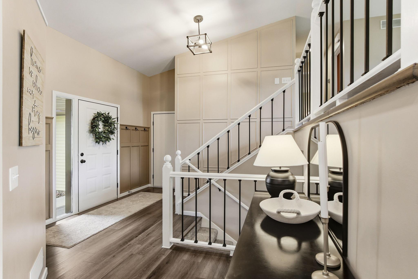
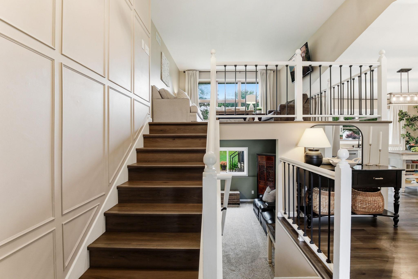
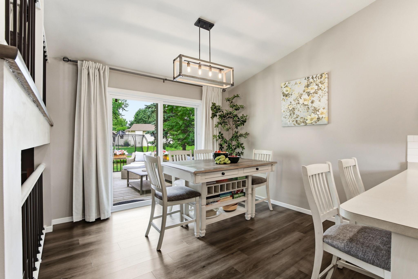
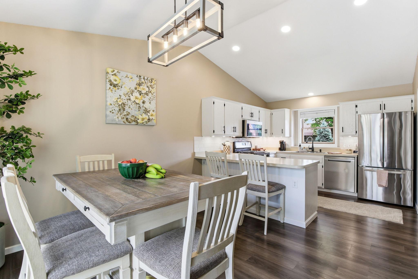
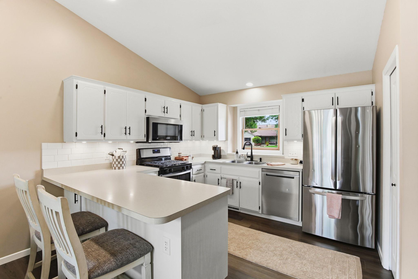
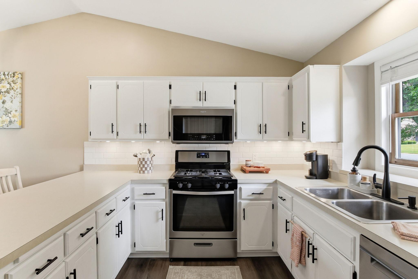
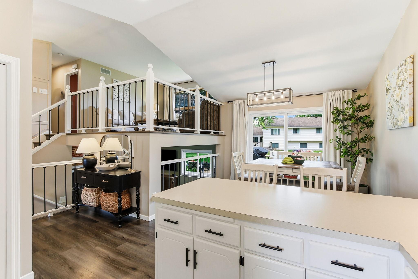
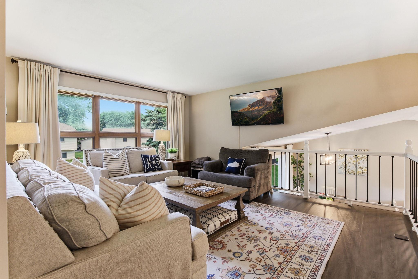
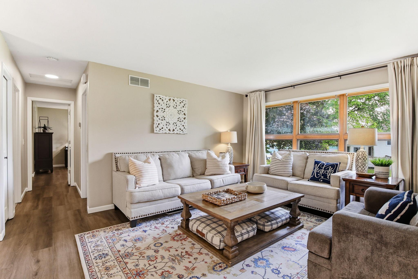
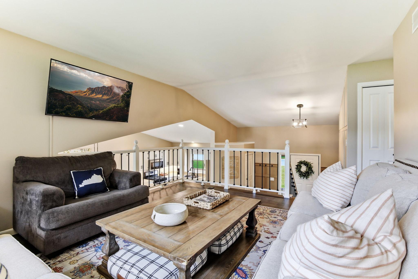
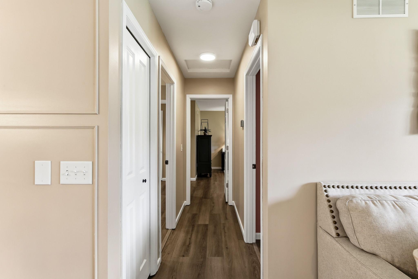
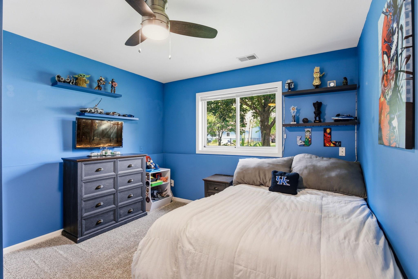
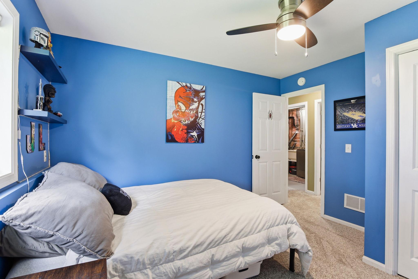
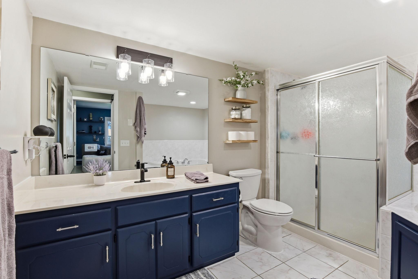
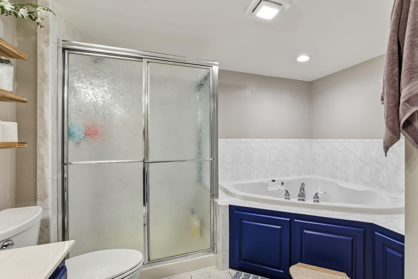
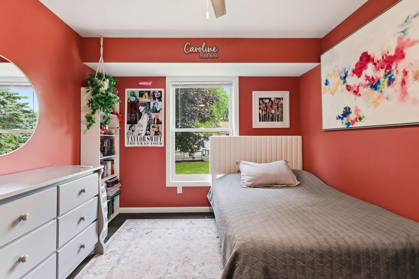
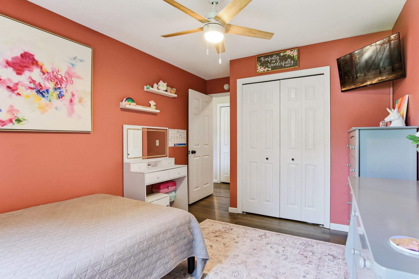
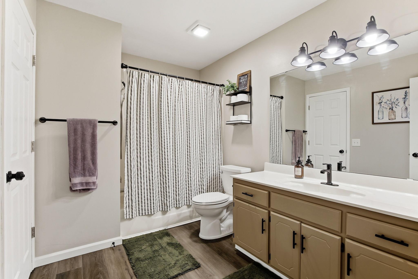
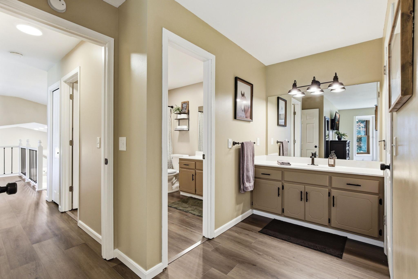
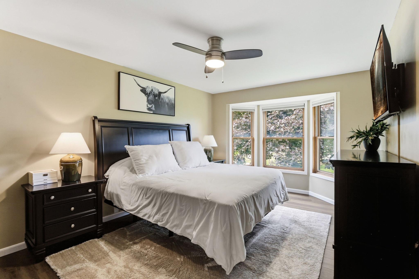
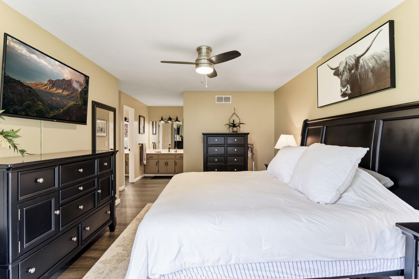
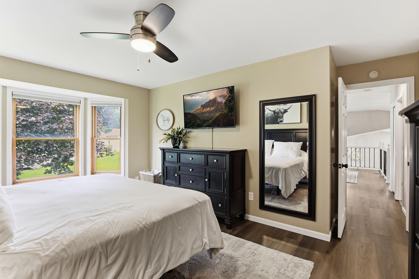
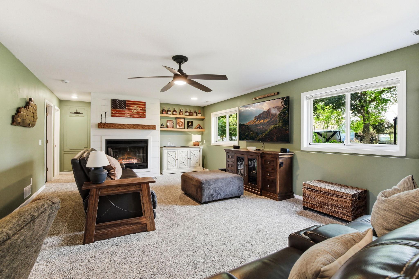
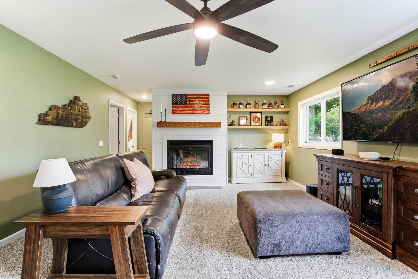
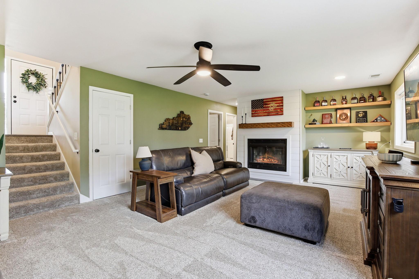
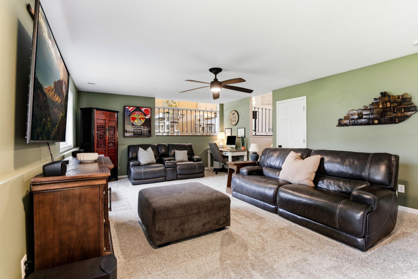
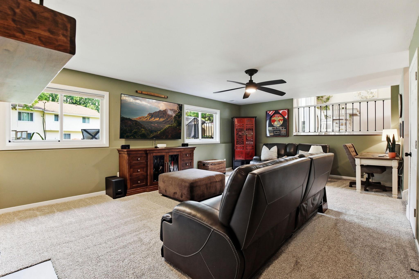
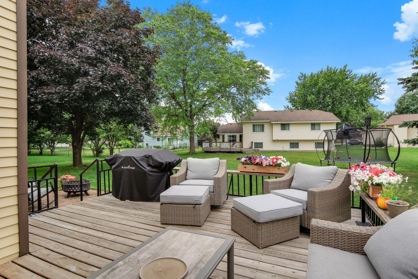
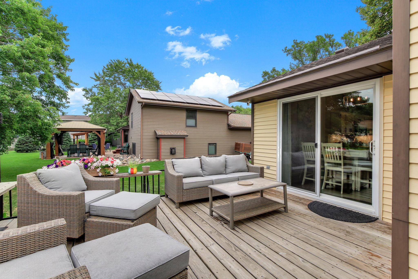
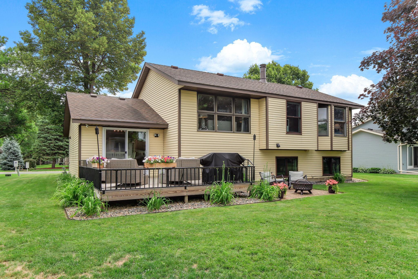
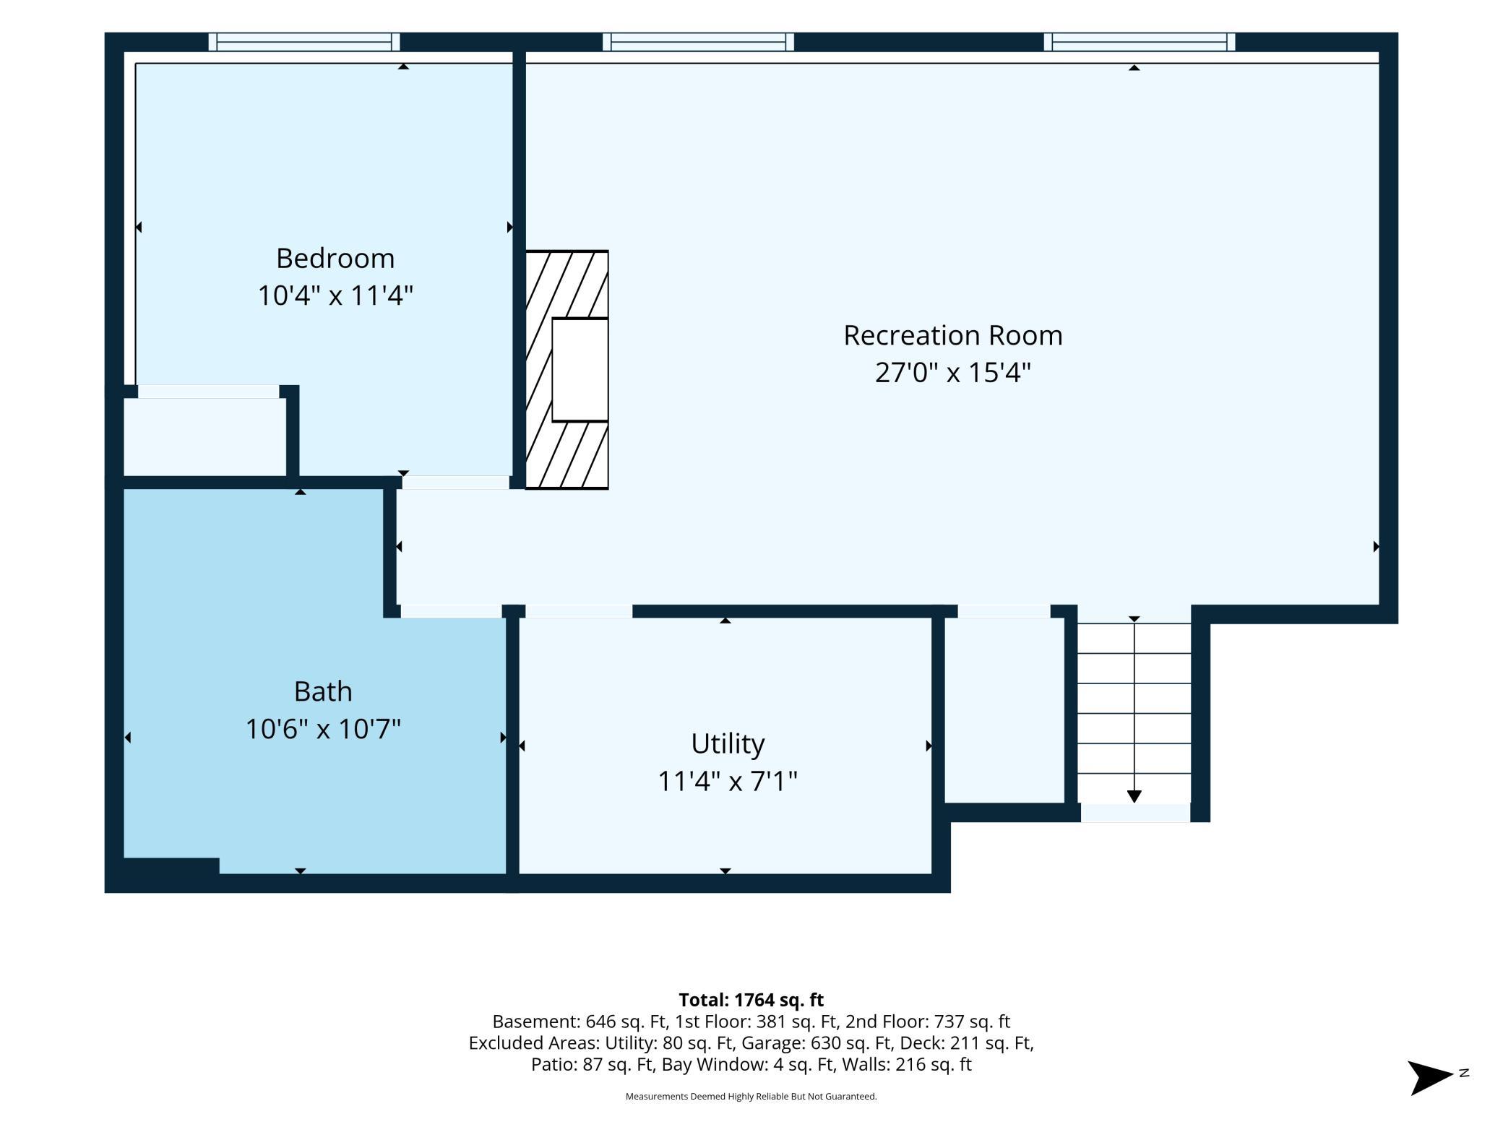
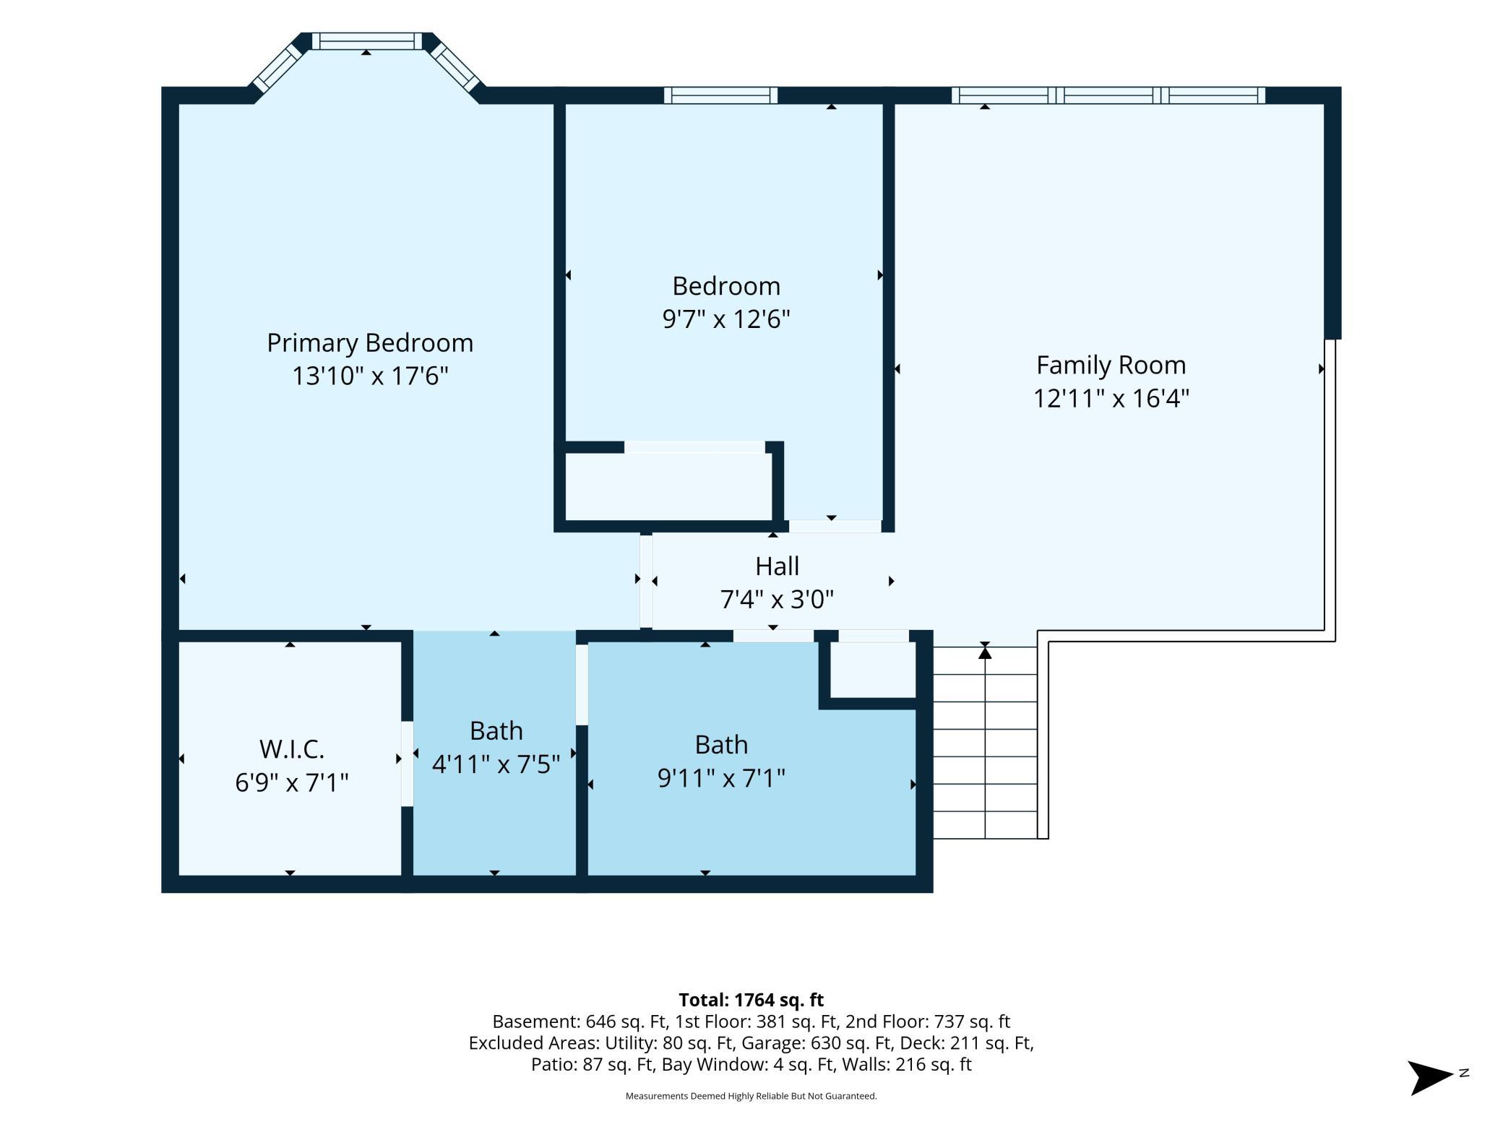
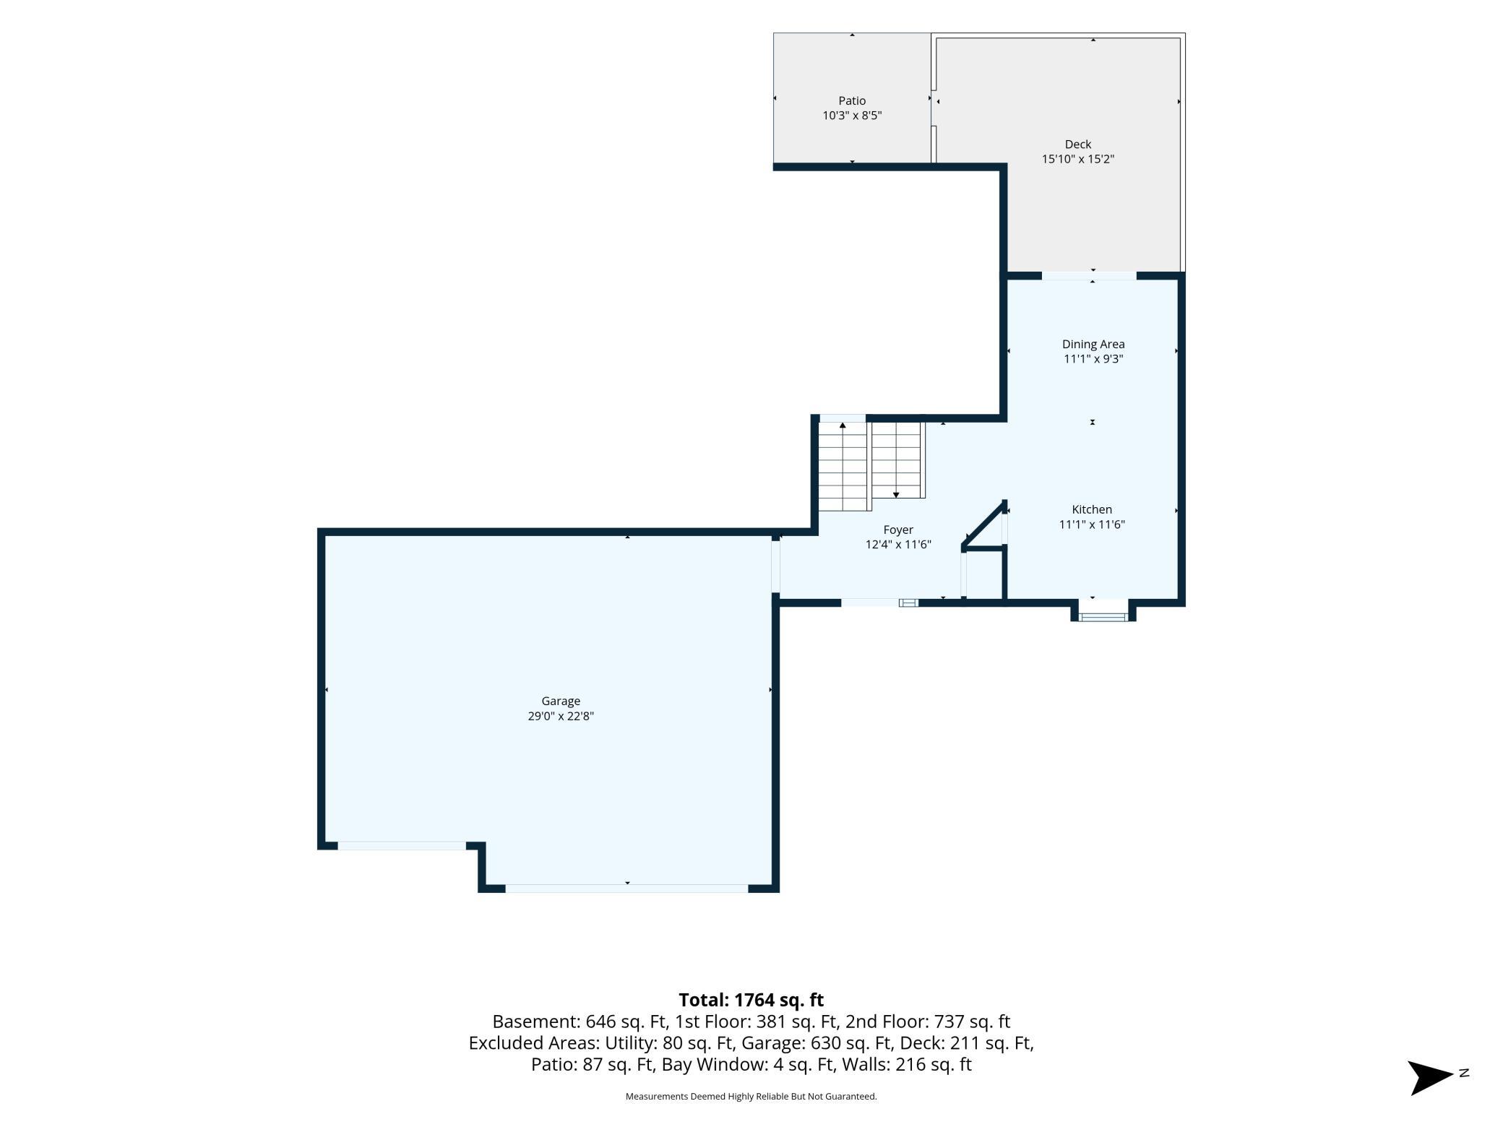
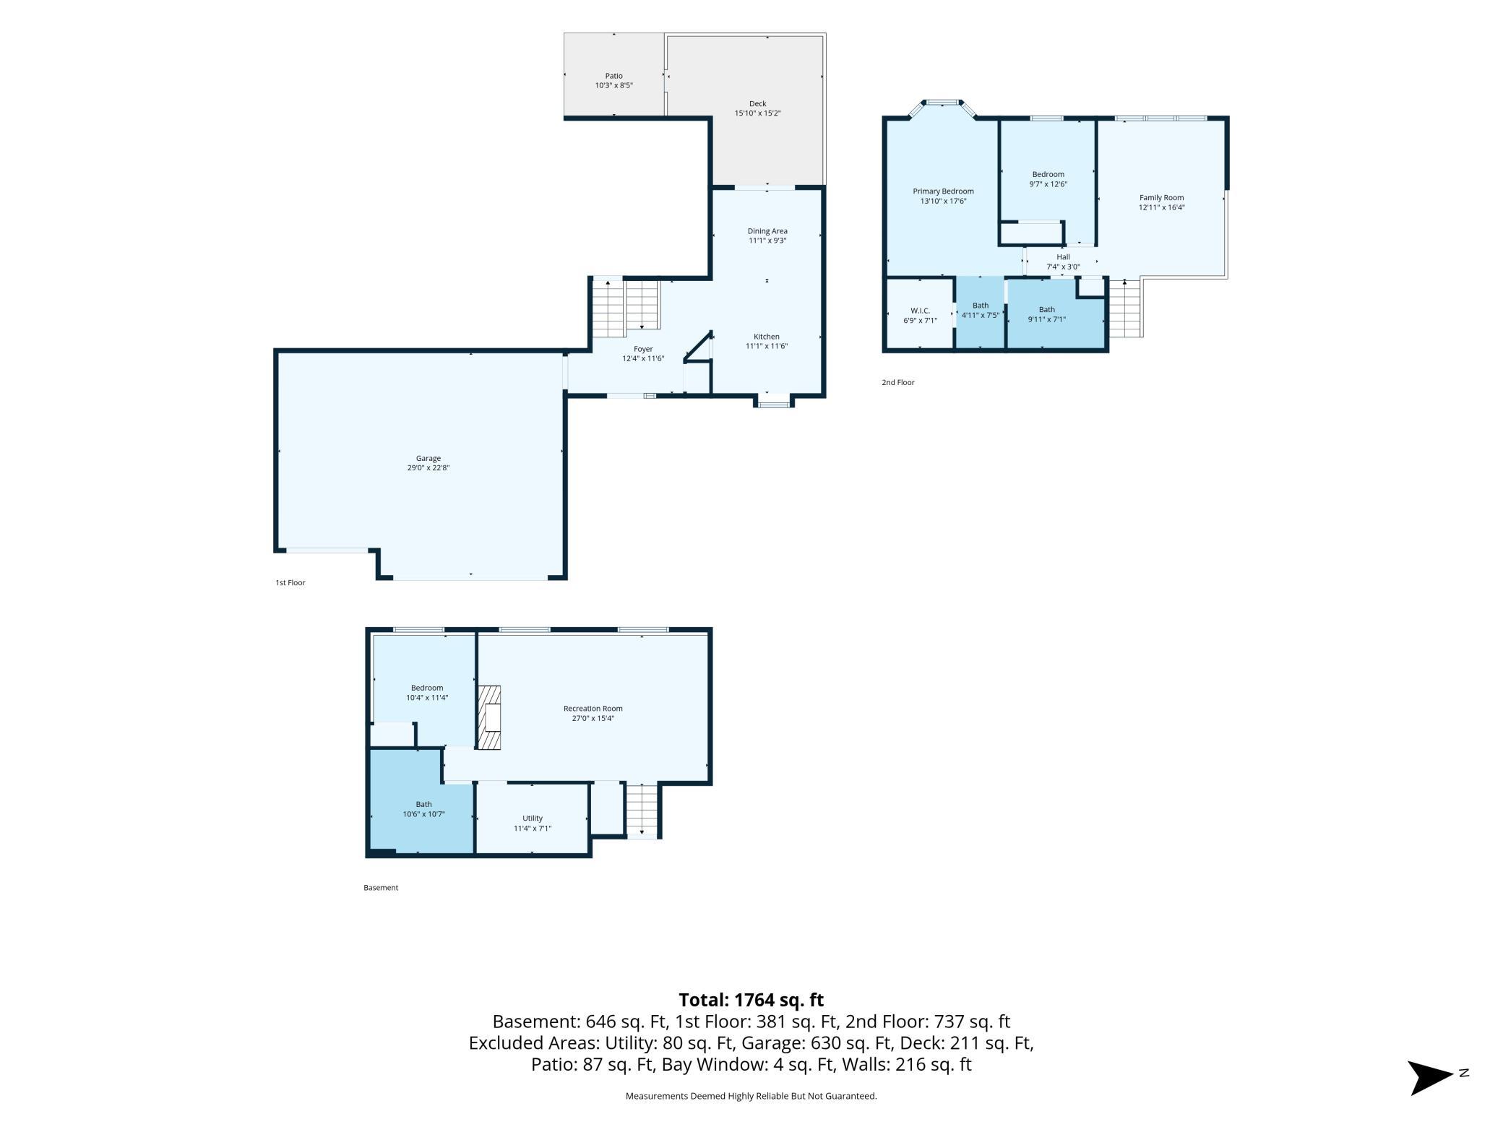
Welcome home to this gorgeous three-level split in the heart of Rosemount! Offering nearly 2,000 finished square feet, 3 bedrooms, and 2 full bathrooms, this home is filled with thoughtful updates, incredible natural light, and spaces designed for both everyday living and entertaining. Step inside to soaring vaulted ceilings, fresh paint throughout, new carpet, updated lighting and fixtures, and a beautifully refreshed kitchen featuring stainless steel appliances and updated cabinetry. Both bathrooms have been tastefully updated, while the inviting fireplace has been enhanced with a beautiful mantel, creating the perfect focal point for the living space. One of the standout features is the spacious 3-car garage paired with an impressive extended concrete driveway—offering exceptional space for multiple vehicles, guests, recreational toys, storage, hobbies, or simply the extra room that is so hard to find. Step outside to a beautiful deck overlooking the peaceful, flat quarter-acre lot. The backyard offers a private, relaxing setting with plenty of room to entertain, play, garden, or simply unwind and enjoy the outdoors. Beautifully maintained, thoughtfully updated, and truly move-in ready, this charming Rosemount home offers the space, setting, and features buyers have been waiting for!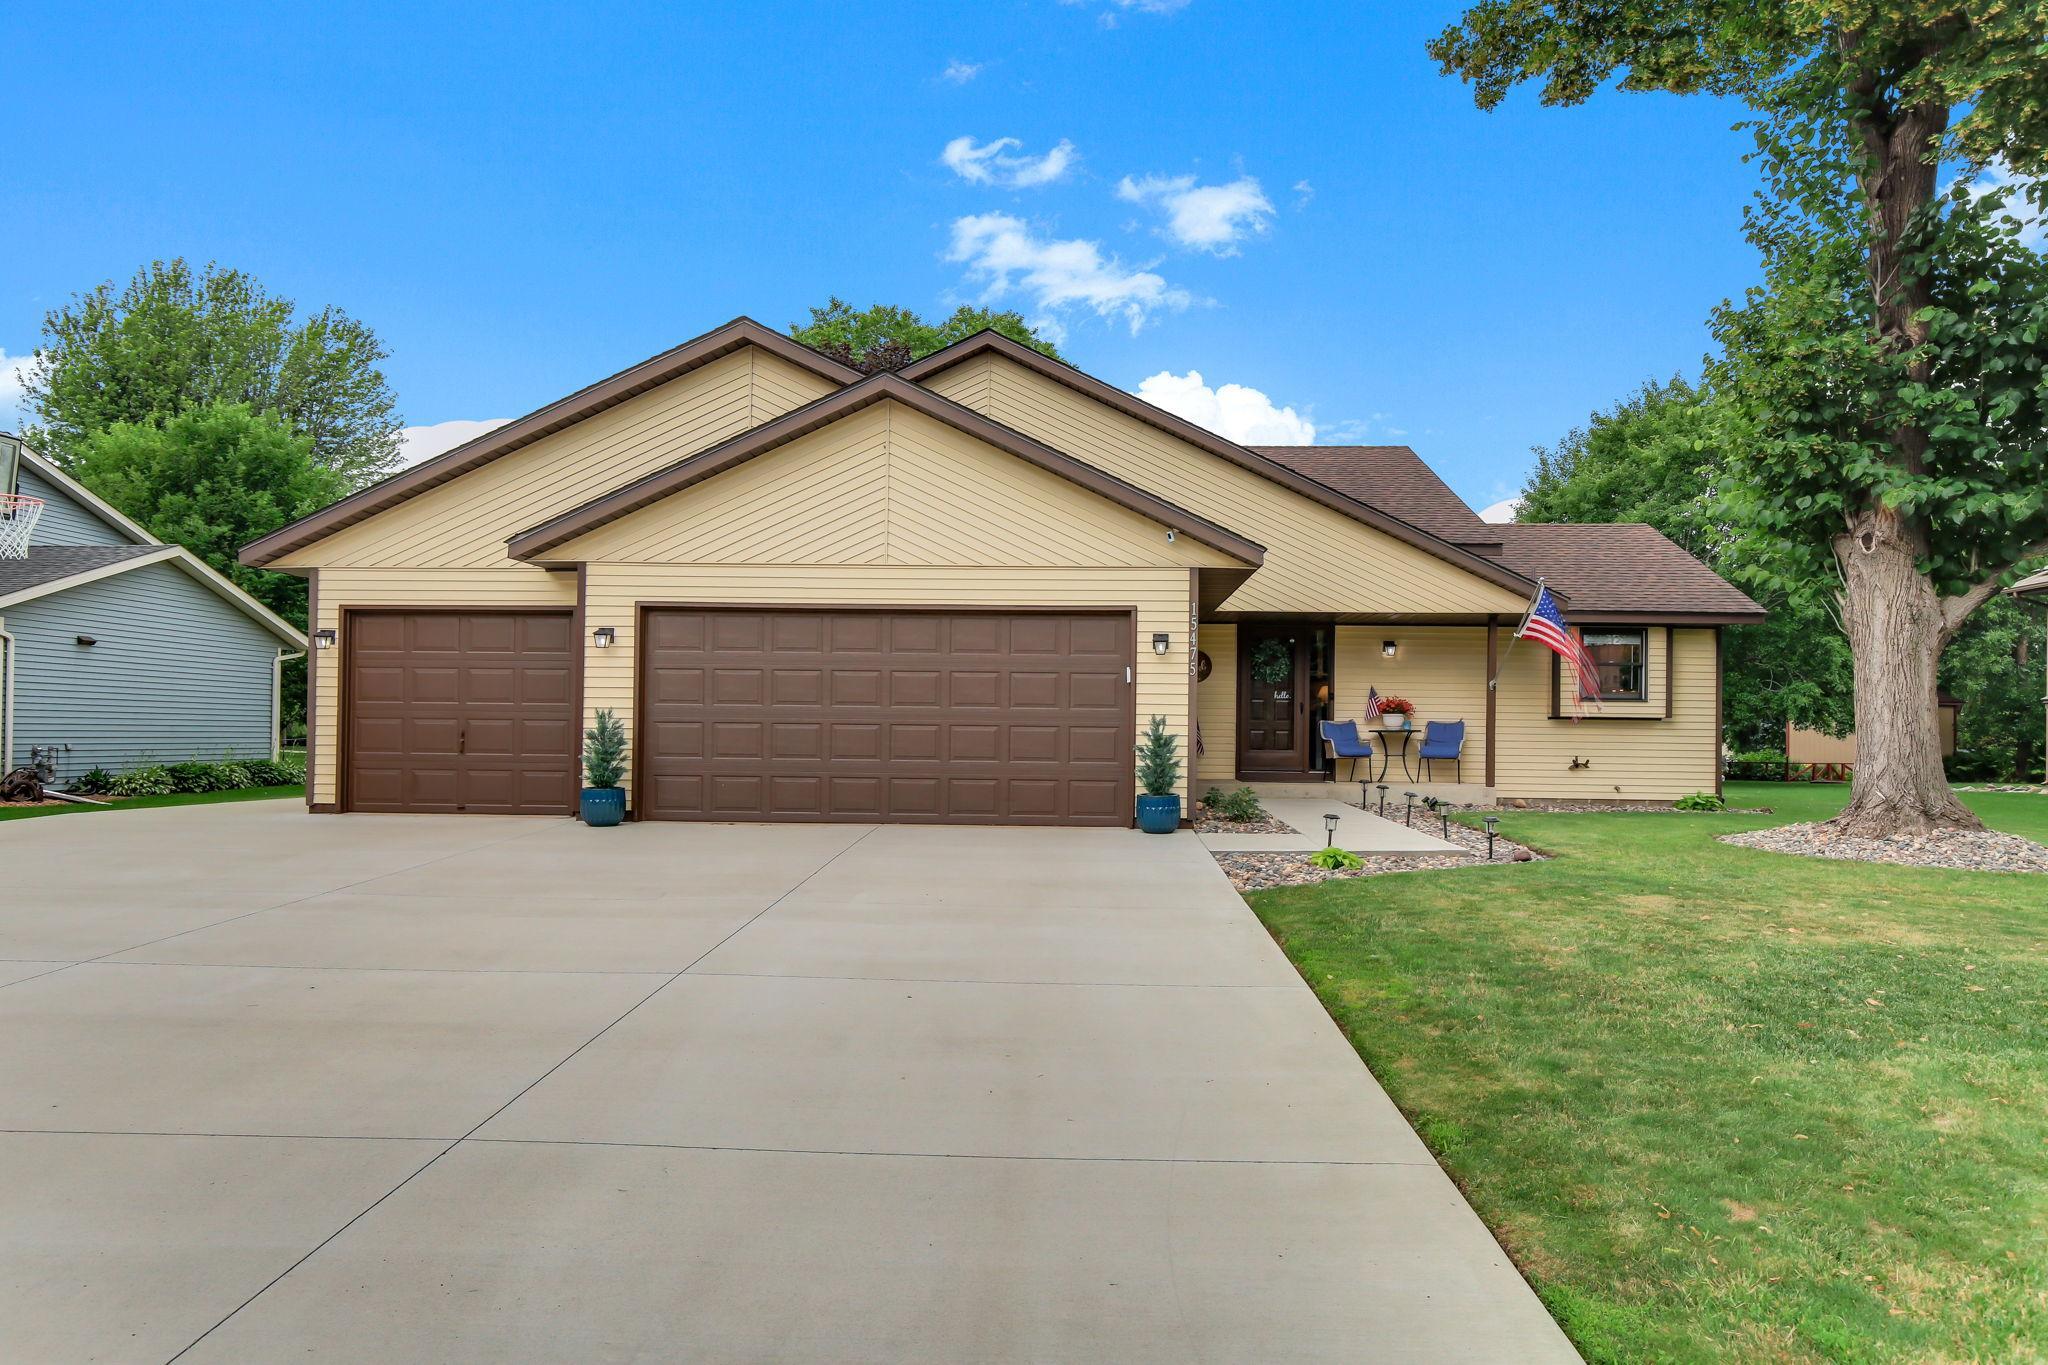
Property Information
Status: Active
Sub Type: ********
List Price: $449,900
MLS#: 7104676
Current Price: $449,900
Address: 15475 Danville Avenue W, Rosemount, MN 55068
City: Rosemount
State: MN
Postal Code: 55068
Geo Lat: 44.725494
Geo Lon: -93.15181
Subdivision: Wensmann 3rd Add
County: Dakota
Property Description
Year Built: 1989
Lot Size SqFt: 11325.6
Gen Tax: 4278
Specials Inst: 0
High School: Rosemount-Apple Valley-Eagan
Square Ft. Source:
Above Grade Finished Area: 1262
Below Grade Finished Area: 718
Below Grade Unfinished Area:
Total SqFt.: 1262
Style: Array
Total Bedrooms: 3
Total Bathrooms: 2
Total Full Baths: 2
Garage Type:
Garage Stalls: 3
Waterfront:
Property Features
Exterior:
Roof:
Foundation:
Lot Feat/Fld Plain: Array
Interior Amenities:
Inclusions: ********
Exterior Amenities:
Heat System:
Air Conditioning:
Utilities: