


Property Listing
Description
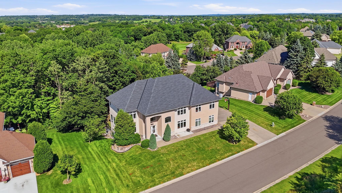
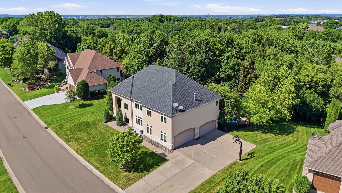
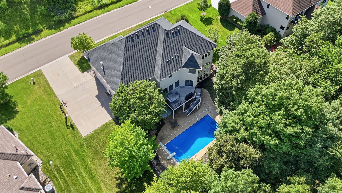
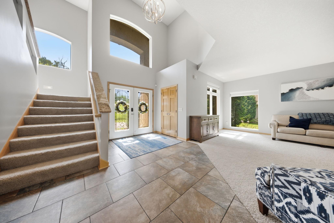
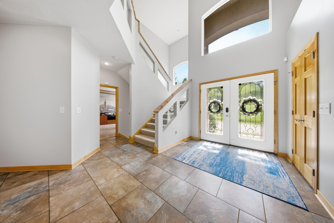
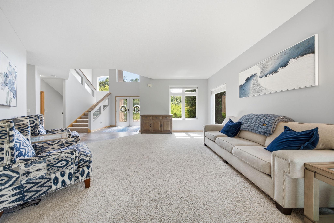
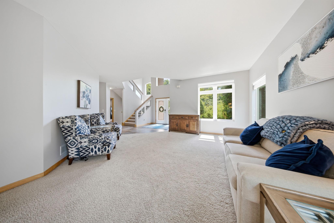
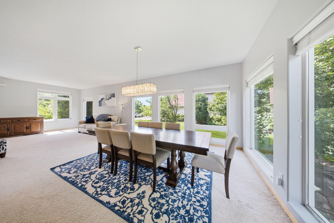
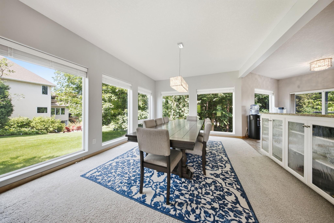
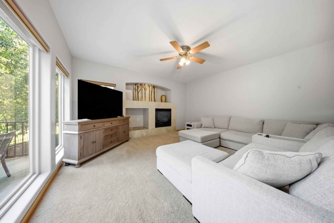
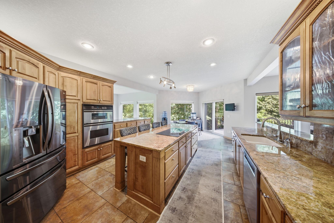
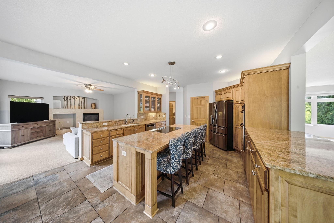
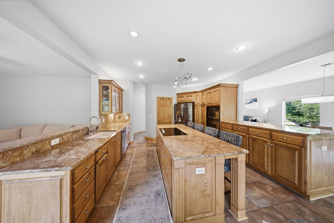
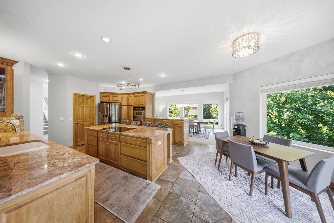
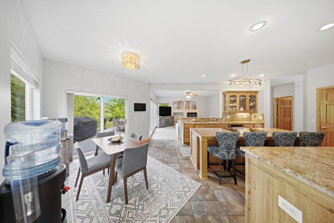
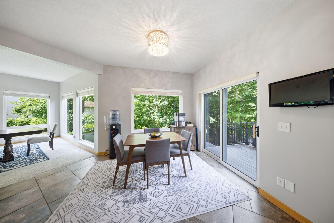
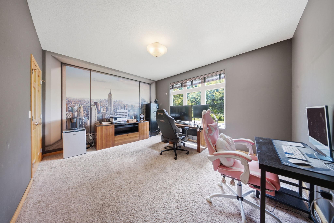
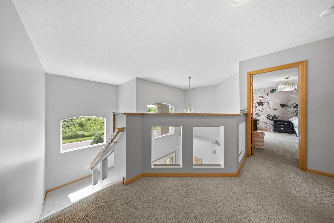
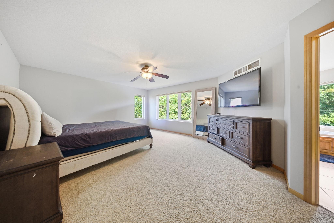
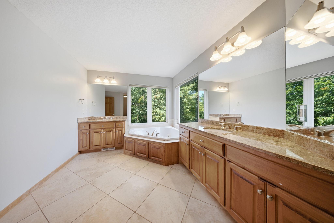
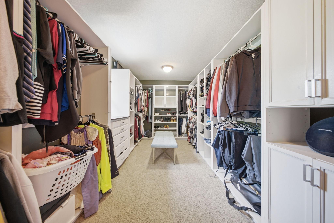
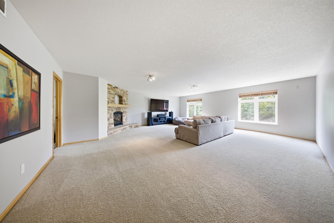
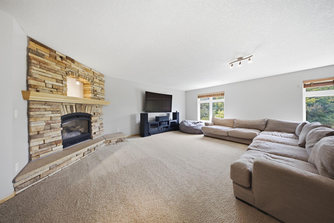
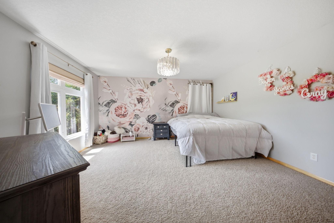
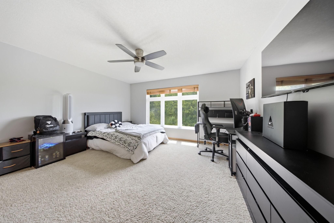
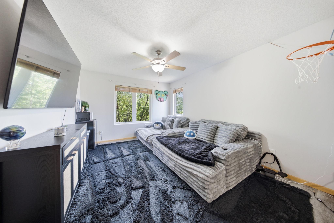
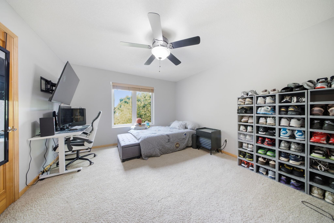
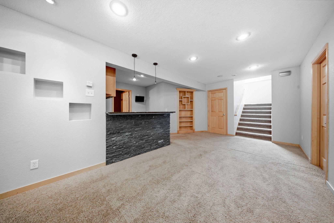
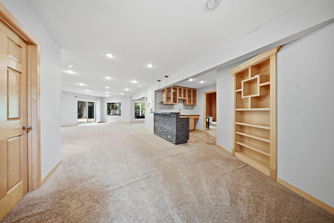
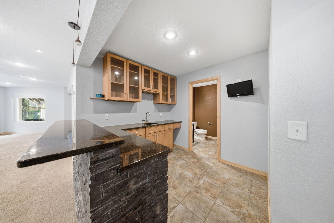
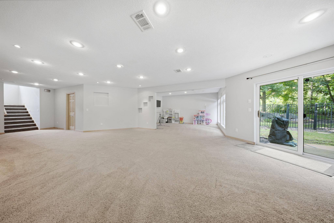
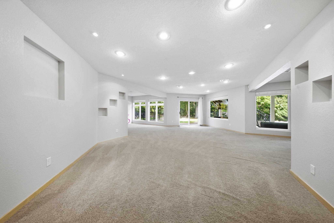
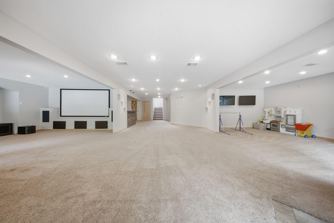
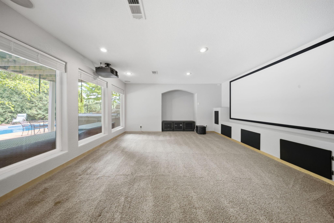
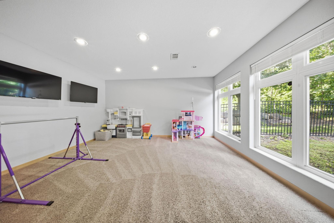
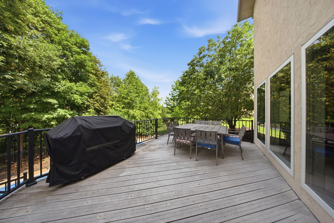
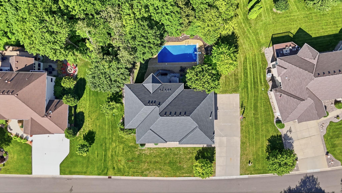
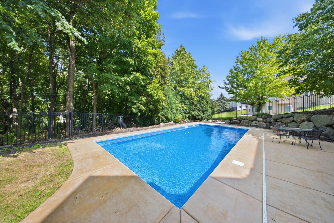
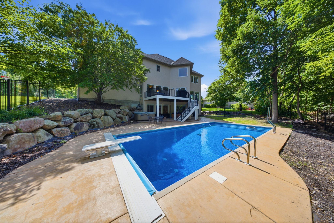
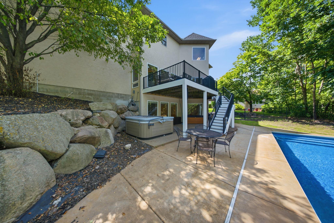
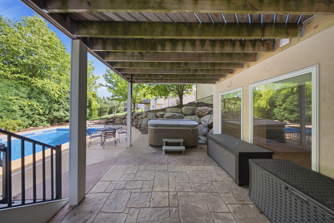
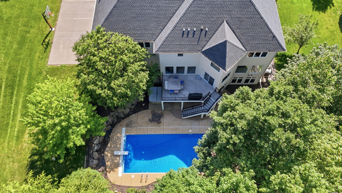
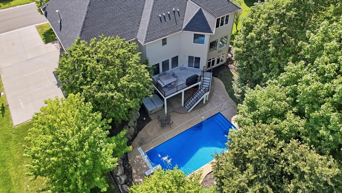
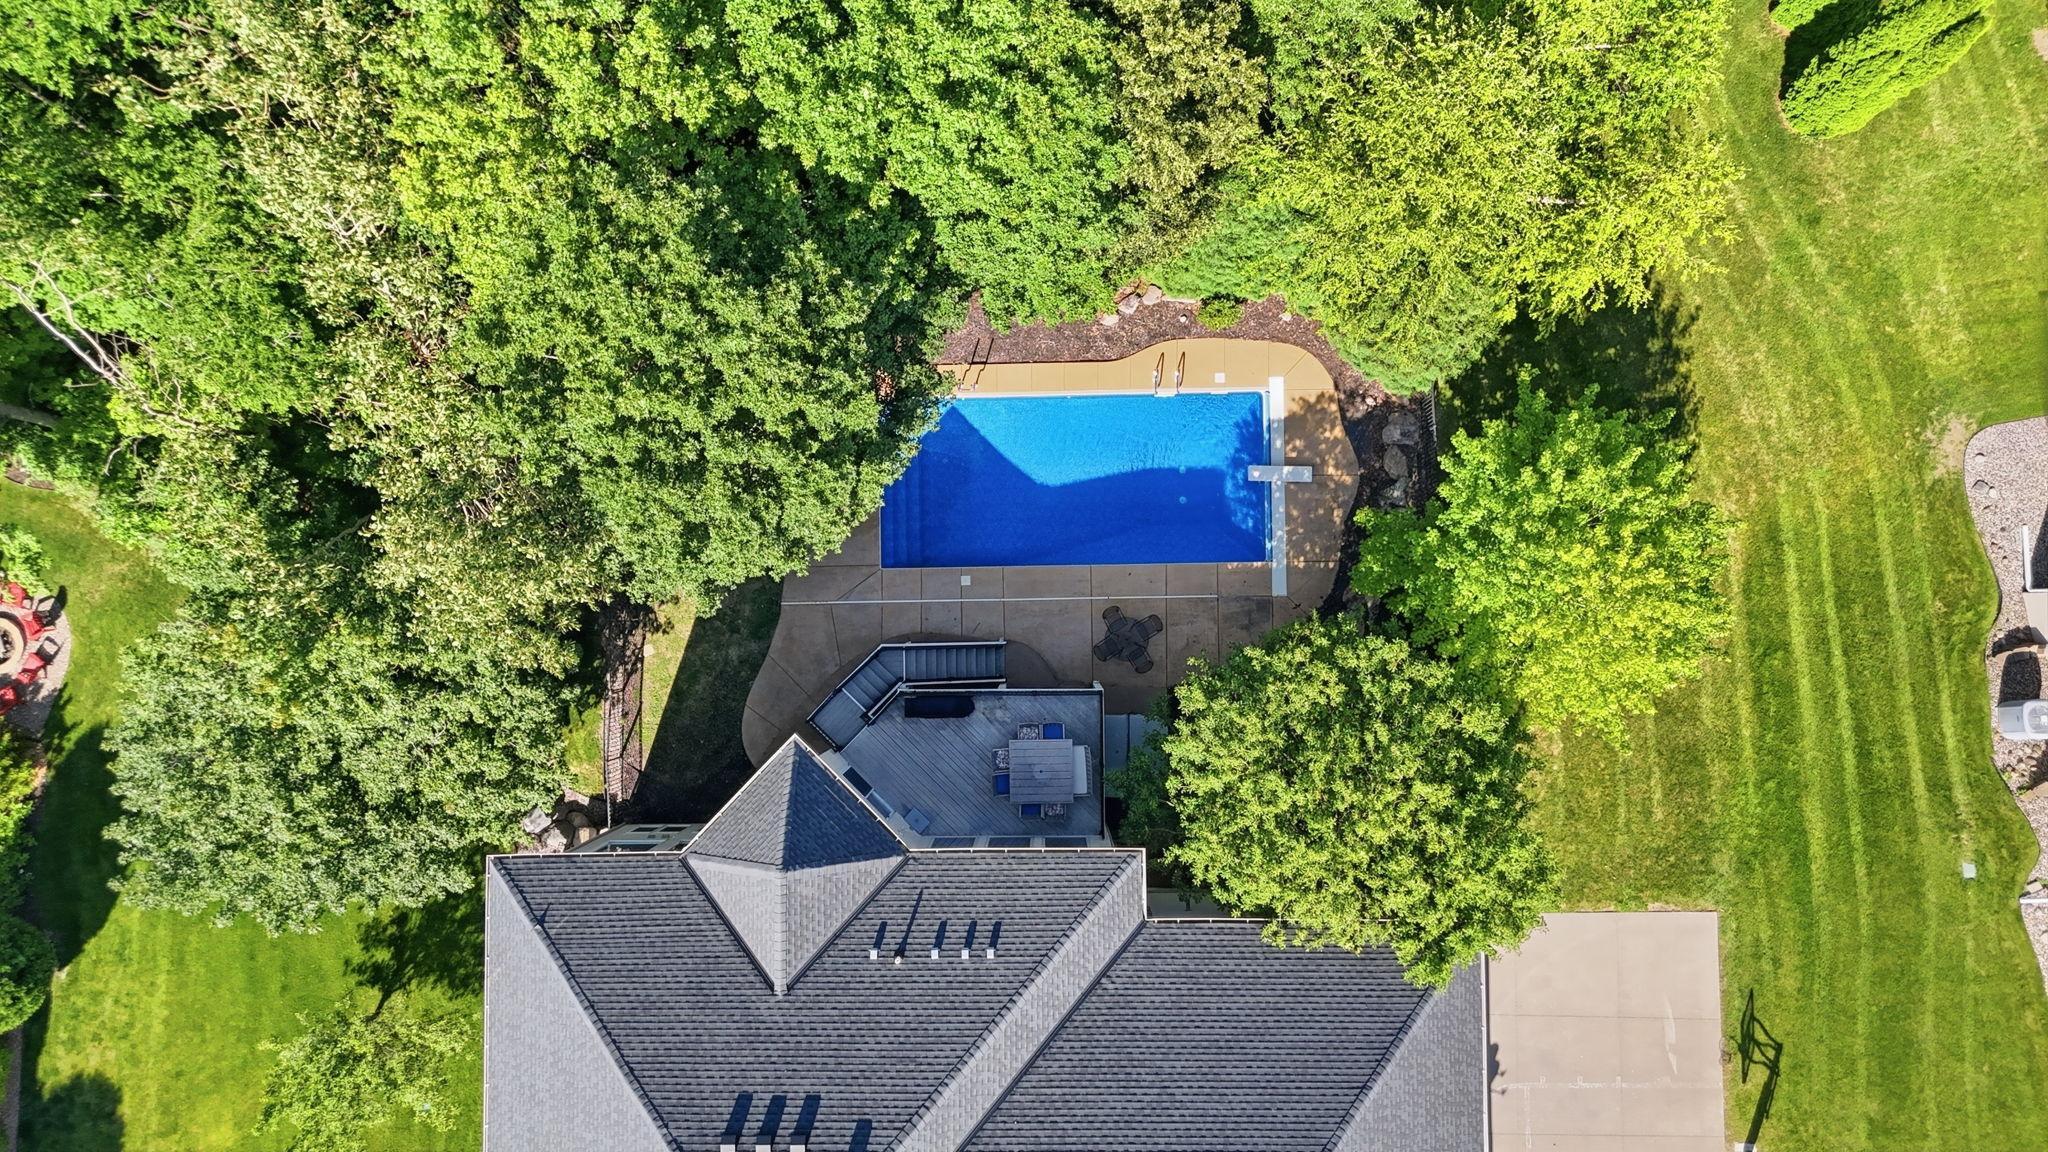
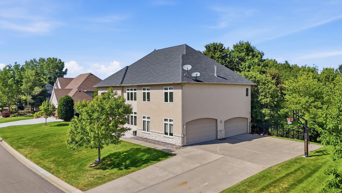
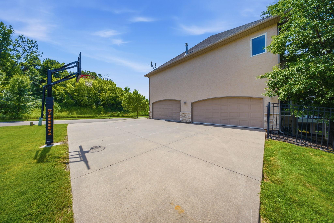
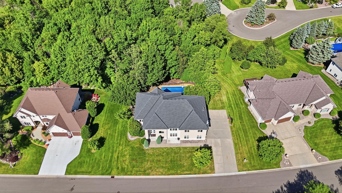
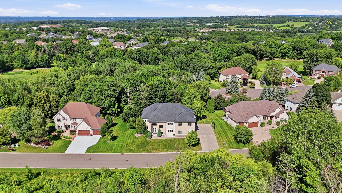
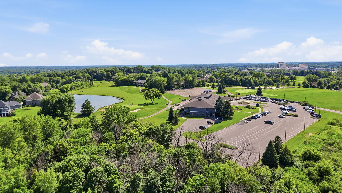
Designed for elevated everyday living and exceptional entertaining, this remarkable residence blends timeless craftsmanship with luxurious comfort in every detail. Sunlight pours through expansive walls of windows, illuminating the thoughtfully designed open-concept main level where inviting living spaces flow seamlessly together. The gourmet kitchen is perfectly appointed for everything from casual family dinners to memorable celebrations, while the private main-level office offers an ideal retreat for work or study. Upstairs, you'll find five spacious bedrooms and an expansive loft, creating the perfect gathering space for family and guests. The impressive owner's suite is a true sanctuary, featuring a spa-inspired bath and an oversized walk-in closet designed to impress. The walkout lower level is an entertainer's dream, complete with a stylish wet bar, recreation room, media room, fitness area, and dedicated workshop-offering endless possibilities for relaxation and recreation. Step outside to your own private resort where a heated pool, soothing hot tub, and beautifully designed outdoor spaces create the ultimate backyard escape. Cold tub by the hot tub can be purchased from seller at additional cost. Car enthusiasts and hobbyists alike will appreciate the heated 4+ car garage with abundant space for vehicles, storage, and projects. This spectacular move in ready home truly has it all — style, space, peace of mind and proximity to The Wild's Golf Club.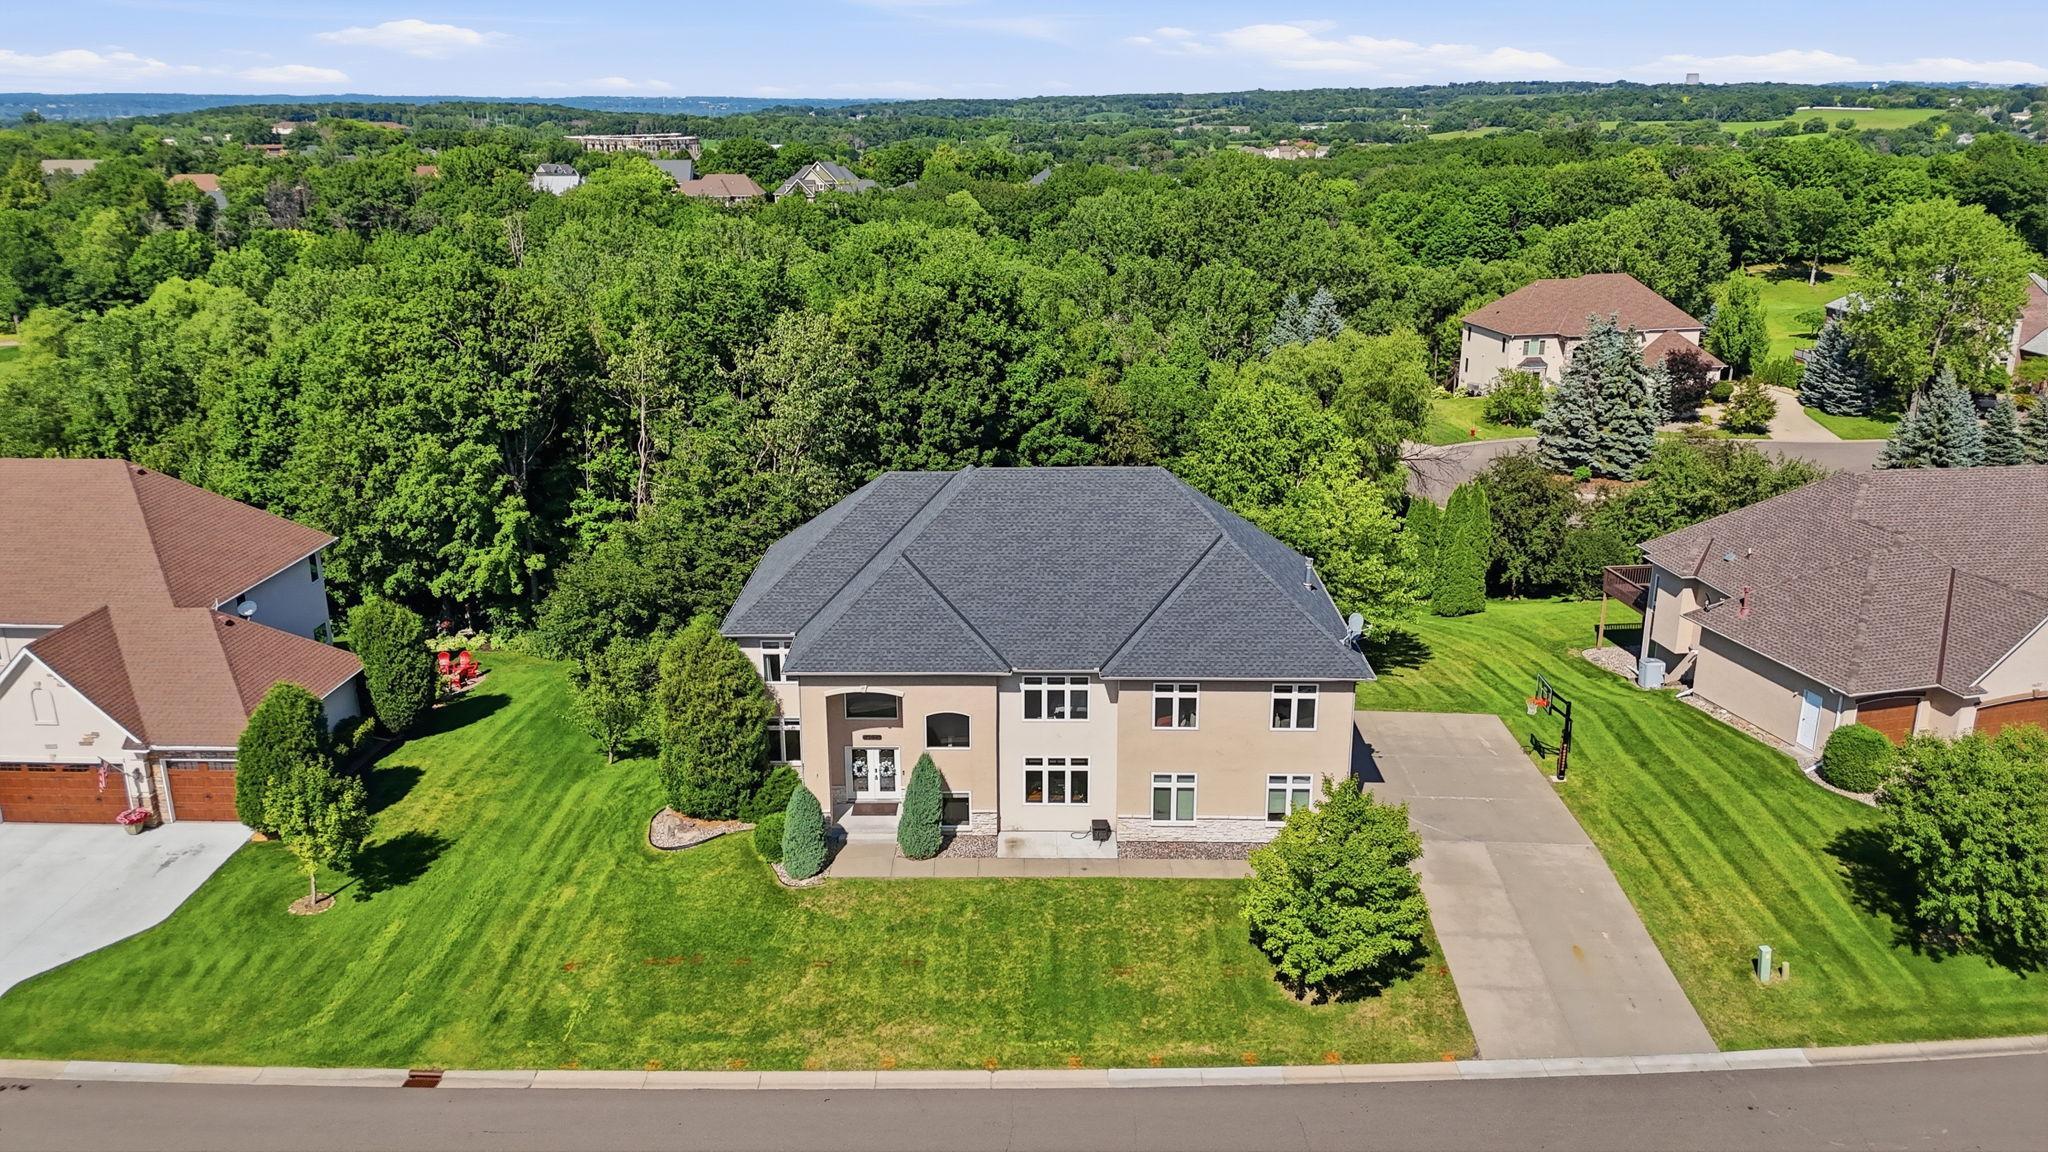
Property Information
Status: Active
Sub Type: ********
List Price: $799,900
MLS#: 7104671
Current Price: $799,900
Address: 14625 Wilds View NW, Prior Lake, MN 55372
City: Prior Lake
State: MN
Postal Code: 55372
Geo Lat: 44.738357
Geo Lon: -93.455047
Subdivision: Wilds The
County: Scott
Property Description
Year Built: 2003
Lot Size SqFt: 30927.6
Gen Tax: 10792
Specials Inst: 0
High School: Prior Lake-Savage Area Schools
Square Ft. Source:
Above Grade Finished Area: 4645
Below Grade Finished Area: 1653
Below Grade Unfinished Area:
Total SqFt.: 6298
Style: Array
Total Bedrooms: 5
Total Bathrooms: 5
Total Full Baths: 3
Garage Type:
Garage Stalls: 4
Waterfront:
Property Features
Exterior:
Roof:
Foundation:
Lot Feat/Fld Plain:
Interior Amenities:
Inclusions: ********
Exterior Amenities:
Heat System:
Air Conditioning:
Utilities: