


Property Listing
Description
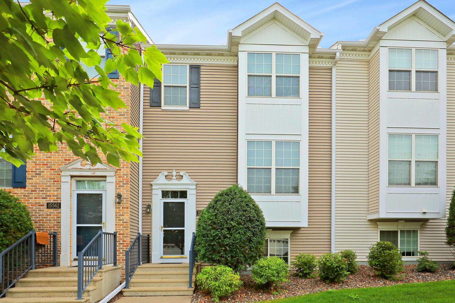
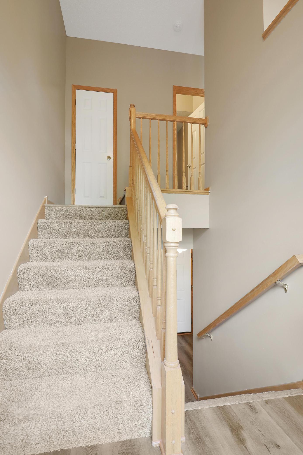
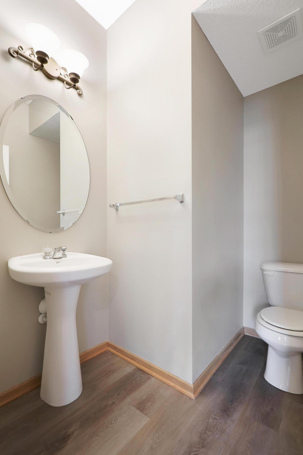
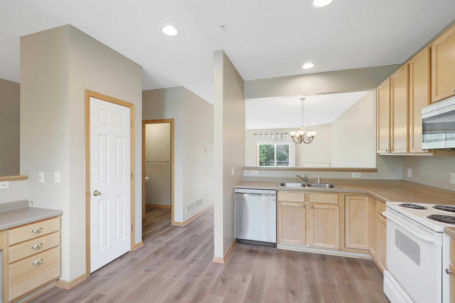
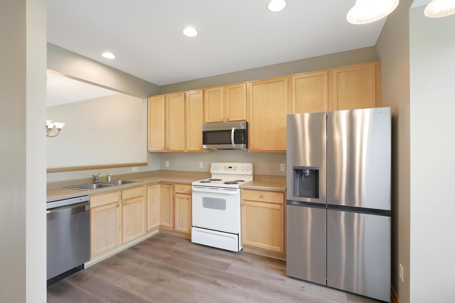
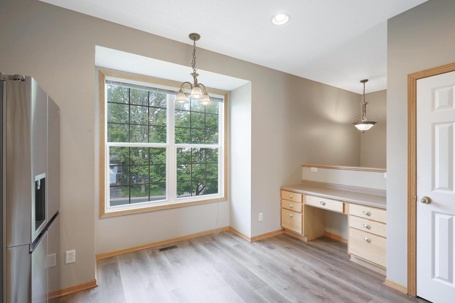
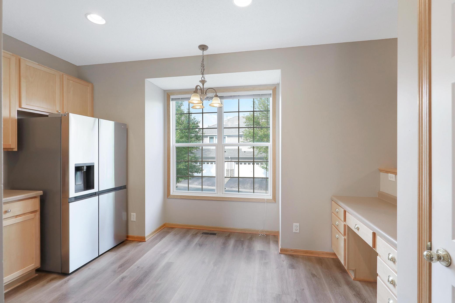
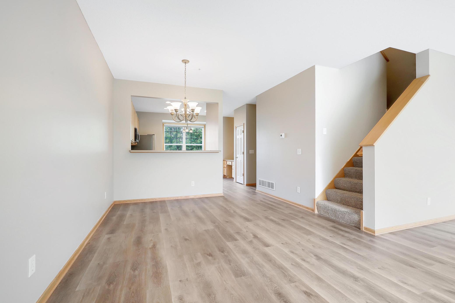
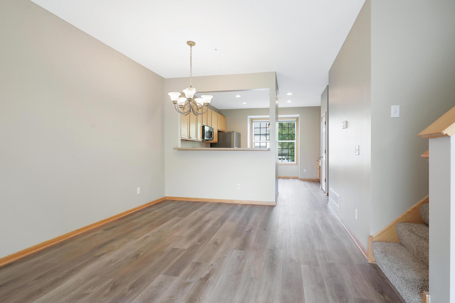
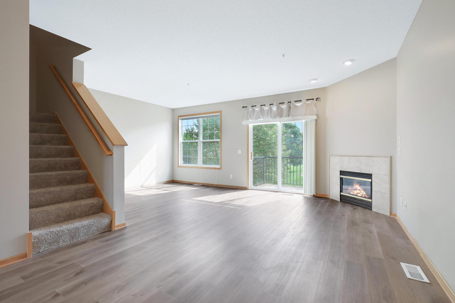
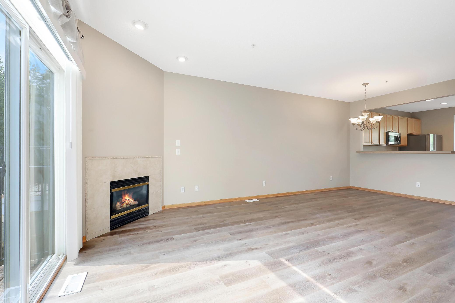
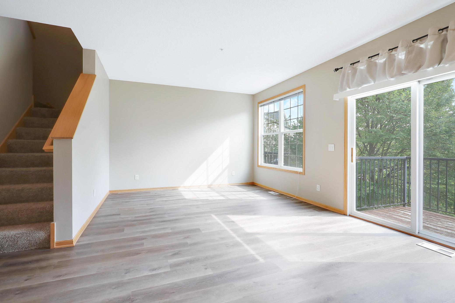
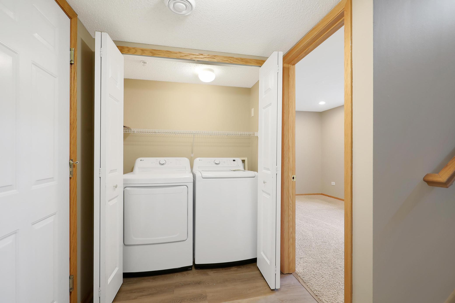
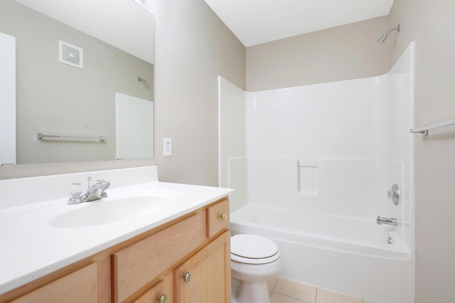
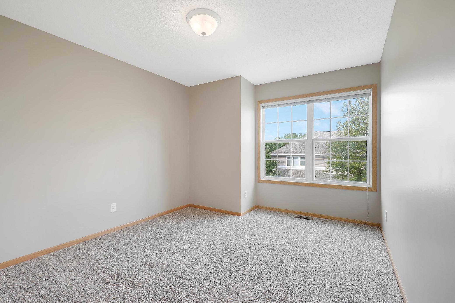
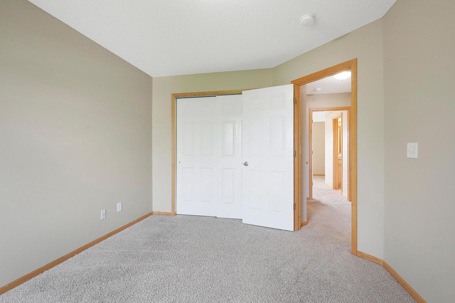
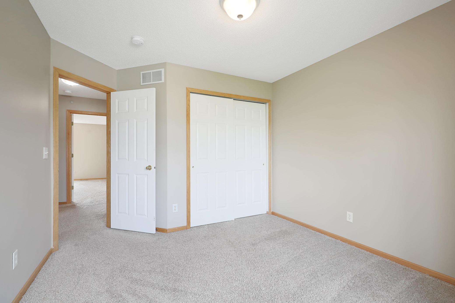
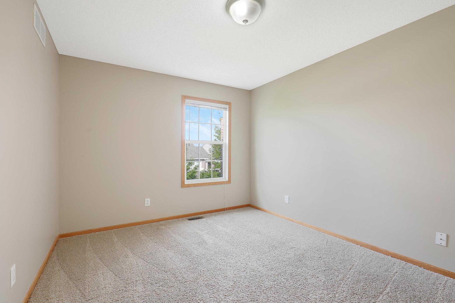
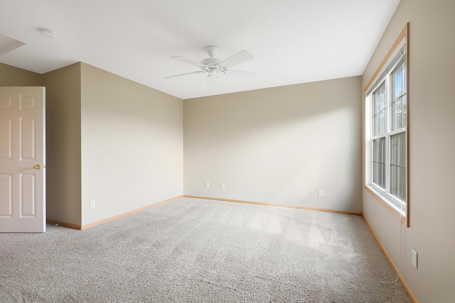
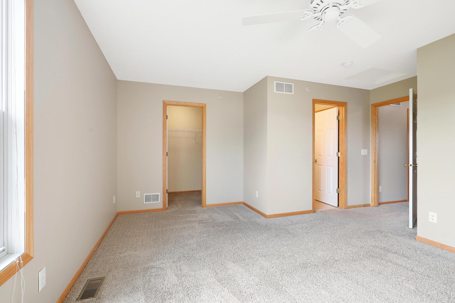
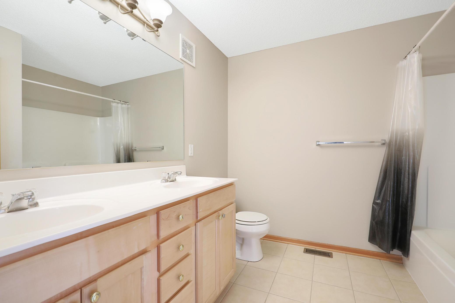
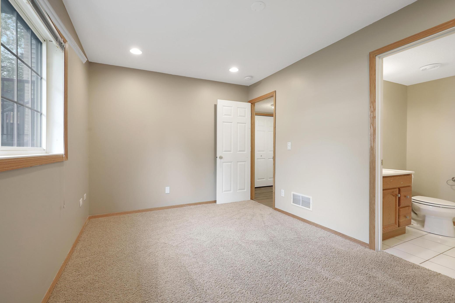
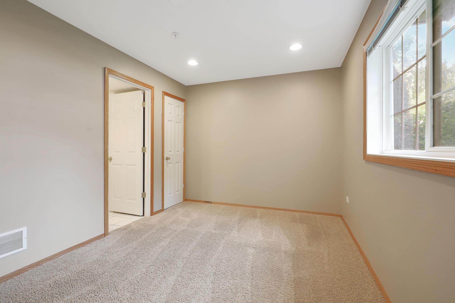
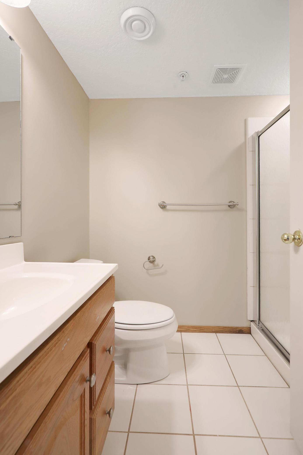
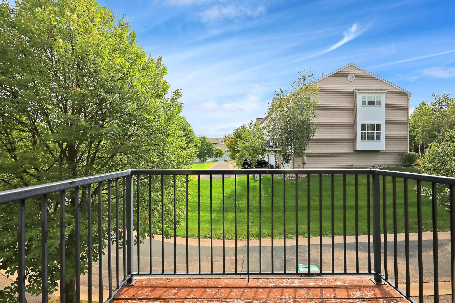
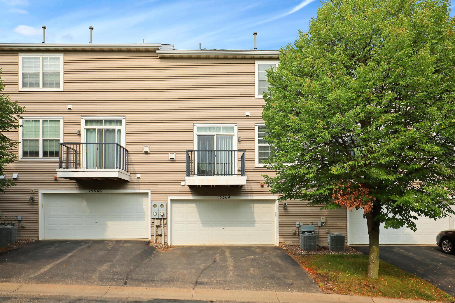
Welcome home to this beautifully maintained row-style townhome, ideally located in one of Eden Prairie's most convenient neighborhoods with easy access to shopping, dining, parks, trails, major highways, and every day amenities. Offering 4 bedrooms, 3.5 bathrooms, and a thoughtfully designed floor plan, this spacious residence combines comfort, style, and functionality. The property features fresh paint, updated flooring, warm maple cabinetry, and a cozy gas fireplace that creates an inviting gathering space. Step outside to your private balcony—perfect for enjoying your morning coffee or relaxing at the end of the day. Upstairs, you'll find three bedrooms on one level, including a generous primary suite complete with a private en-suite bathroom and walk-in closet. The finished lower-level flex room provides exceptional versatility and can serve as a fourth bedroom, home office, fitness room, or additional living space. Residents enjoy the benefits of an association-maintained community featuring a private playground and seasonal outdoor swimming pool, offering outstanding amenities for recreation and relaxation. Rental Requirements: Renters insurance is required. This property is not approved for Section 8 housing assistance.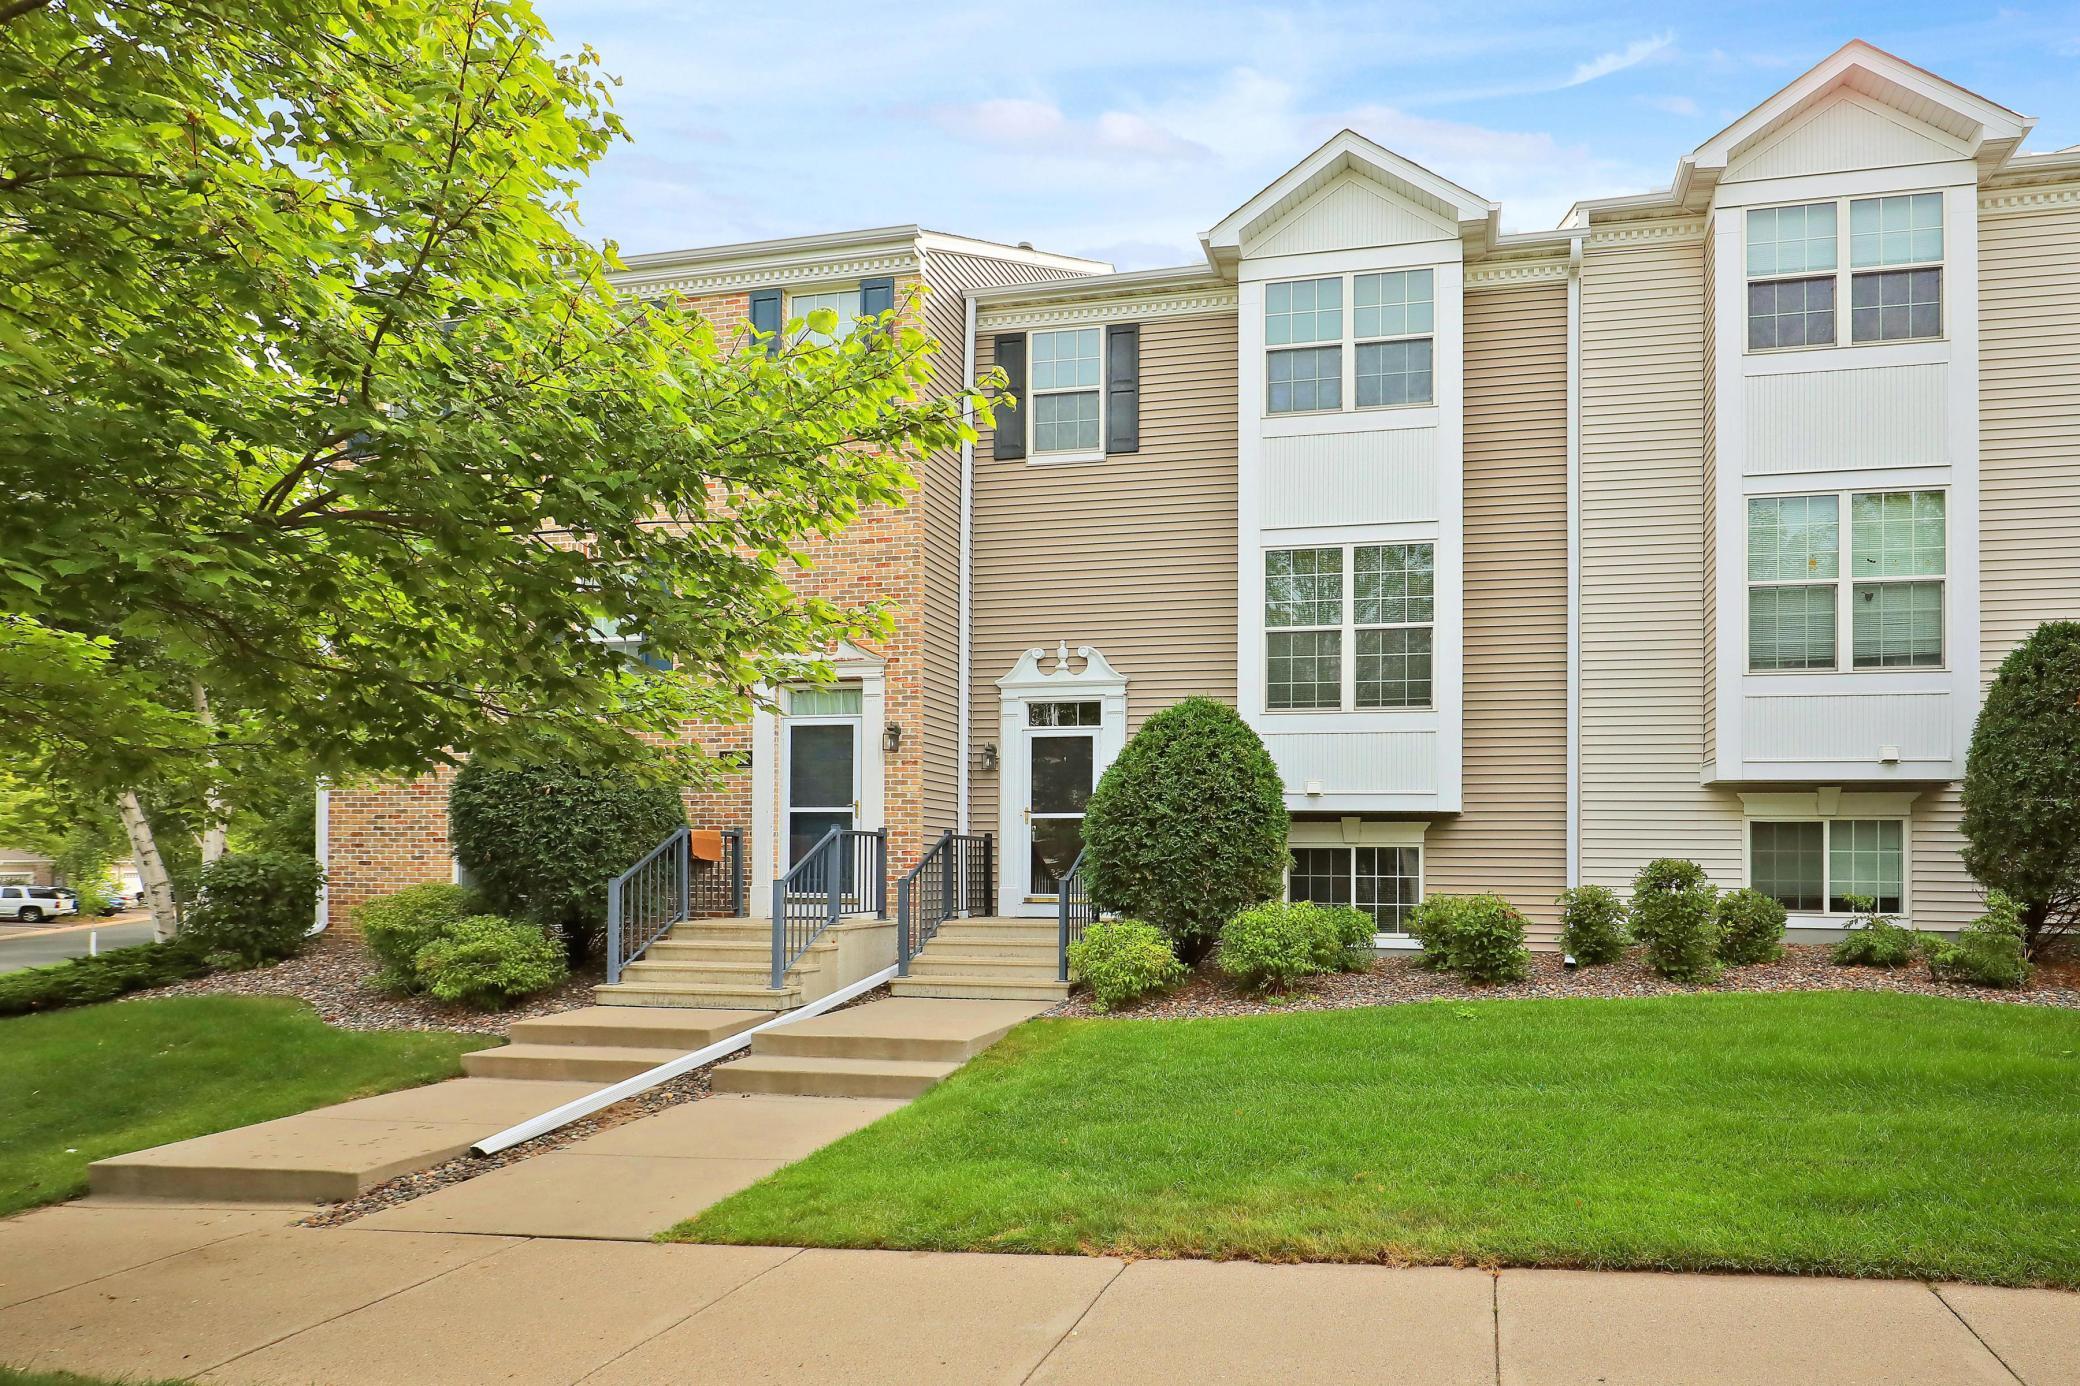
Property Information
Status: Active
Sub Type: ********
List Price: $2,650
MLS#: 7104649
Current Price: $2,650
Address: ********
City: Eden Prairie
State: MN
Postal Code: 55347
Geo Lat: ********
Geo Lon: ********
Subdivision: Eagle Ridge At Hennepin Village 1
County: Hennepin
Property Description
Year Built: 2004
Lot Size SqFt: 1742.4
Gen Tax:
Specials Inst: ********
High School: ********
Square Ft. Source:
Above Grade Finished Area: ********
Below Grade Finished Area: ********
Below Grade Unfinished Area:
Total SqFt.: 2289
Style: Array
Total Bedrooms: 4
Total Bathrooms: 4
Total Full Baths: 3
Garage Type:
Garage Stalls: 2
Waterfront:
Property Features
Exterior:
Roof:
Foundation:
Lot Feat/Fld Plain: Array
Interior Amenities:
Inclusions: ********
Exterior Amenities:
Heat System:
Air Conditioning:
Utilities: