


Property Listing
Description
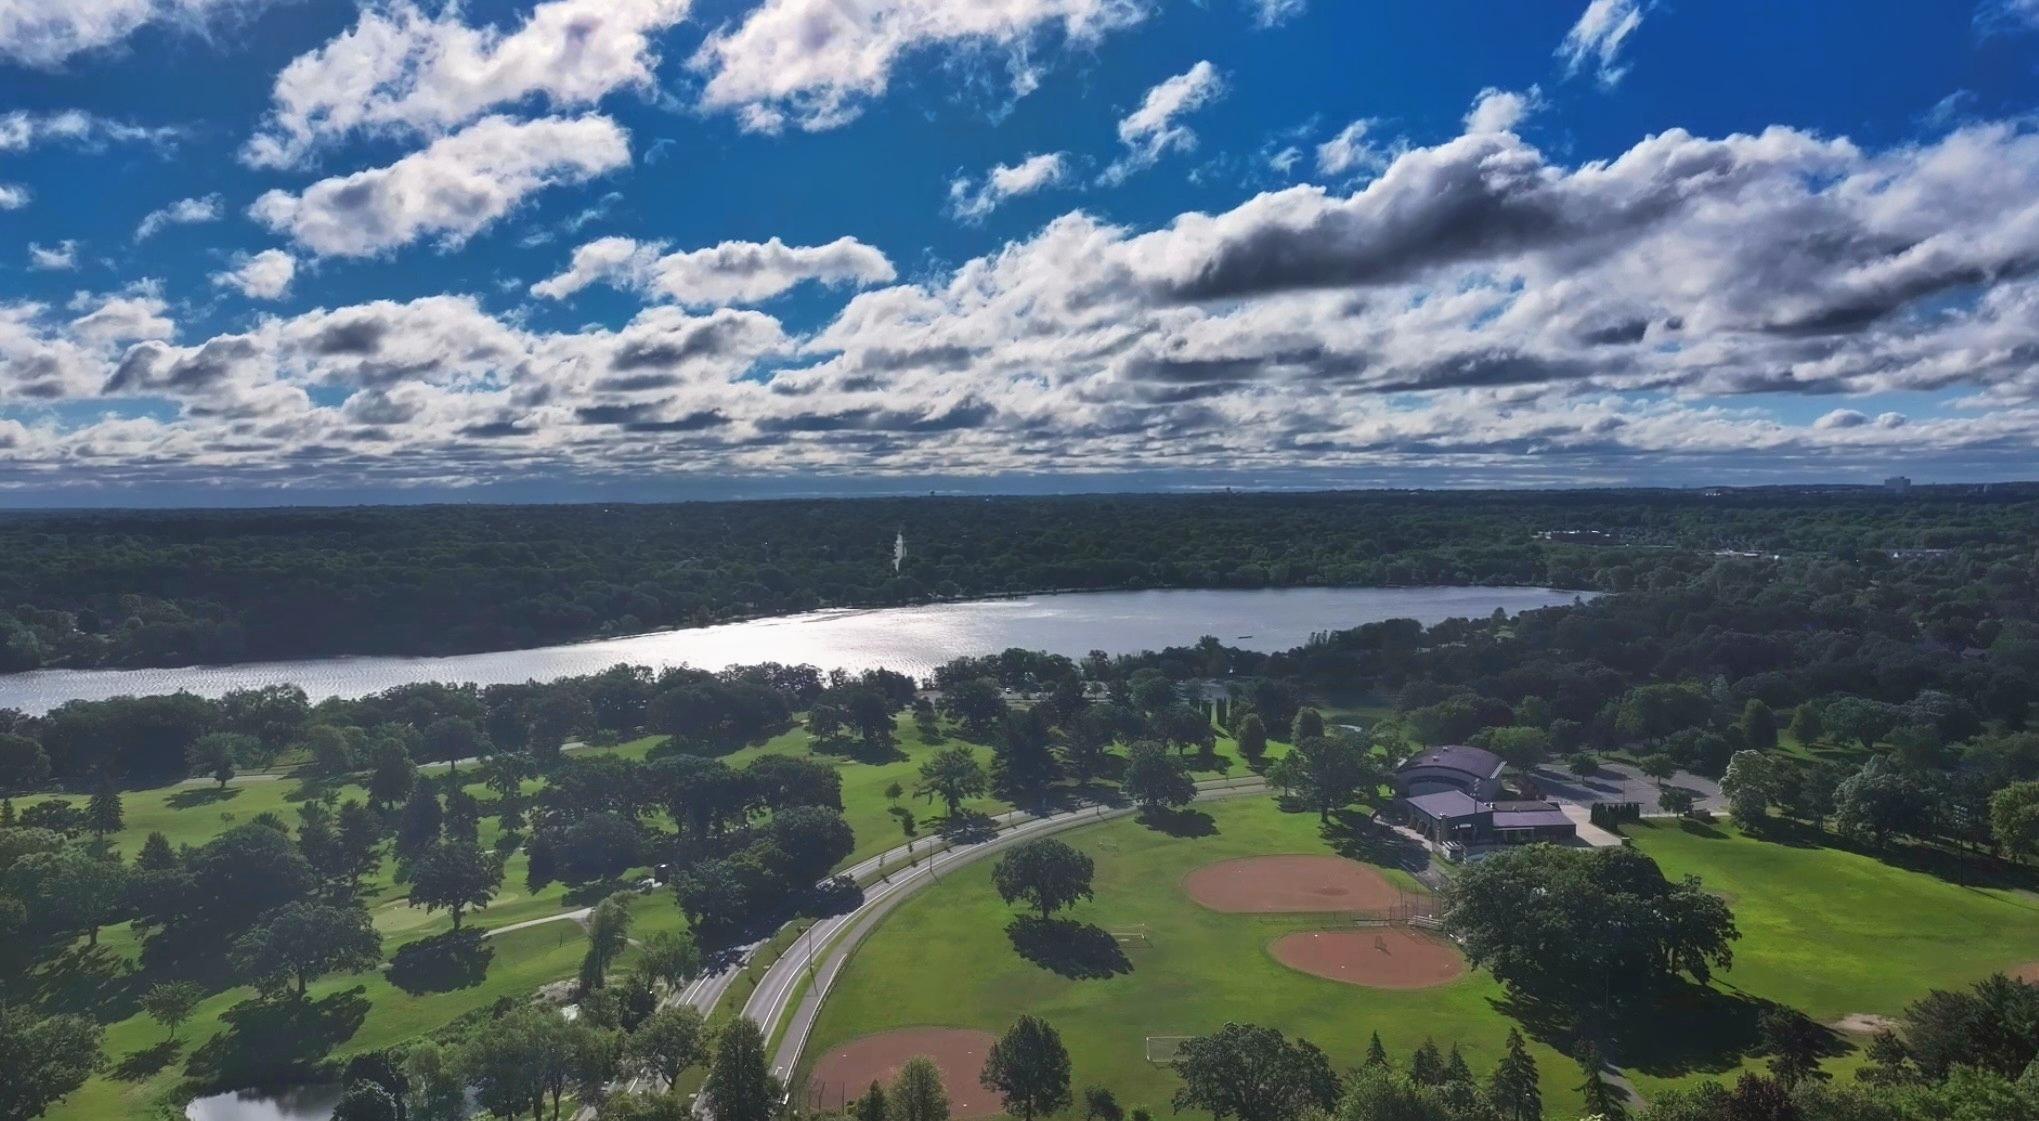
Welcome Home!!!This Classic Craftsman Bungalow features glorious and beautifully maintained living spaces, and is nestled in scenic splendor where urban meets peaceful tranquility. Featuring hardwood floors, natural woodwork, bay windows, updates, amazing neighbors and so much more. This home faces the Phalen Regional Golf Course where 'Tee Time' is always in full swing during the season, and has a lodge like setting as Cross-Country Skiers take to the trails during the beautifully snowy Minnesota Months. The Phalen Community Center and Lake Phalen Beach are steps away, as there is but one singular Stop Sign between you and relaxing bliss. There are Temples along the path, as well as Willow draped alcoves for families to gather. The Lake Phalen 3.1 mile loop, Gateway State Trail, and Bruce Vento Regional Trail are all centered stemming from your own heavenly hub. Archery Ranges, Three winter Ice rinks and more await you as the neighborhood readies to embrace you. Location, location... You guessed it - location. Less than 4 miles from downtown St. Paul and 7th street eateries. Take in a game or concert at The Arena, Baseball or Soccer it up, and be comfortably home within minutes. Downtown Minneapolis and MSP are both within a 20 minute drive. This home won't stick around so don't wait - Come and take a look at this lovely home on one of the most coveted streets and enticing neighborhoods that St. Paul has to offer. We look forward to seeing you soon!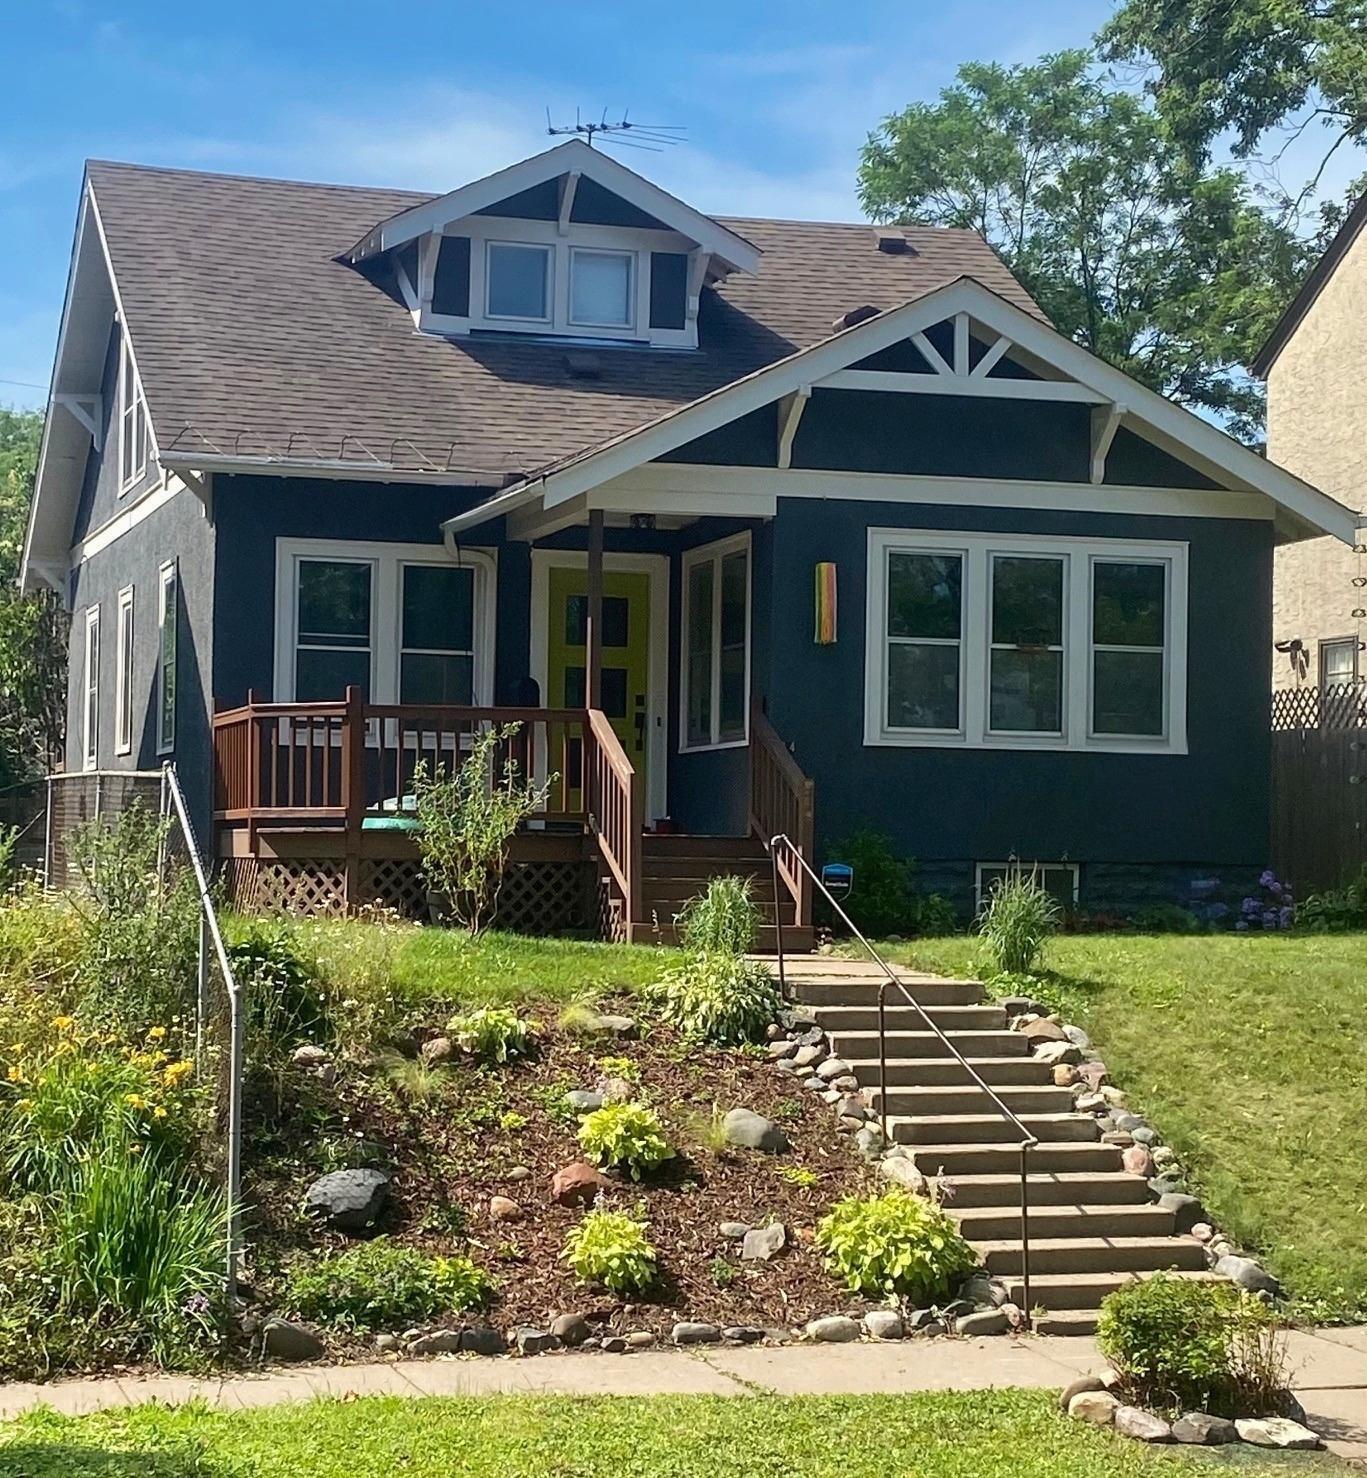

Property Information
Status: Active
Sub Type: ********
List Price: $348,000
MLS#: 7104425
Current Price: $348,000
Address: 844 Wheelock Parkway E, Saint Paul, MN 55106
City: Saint Paul
State: MN
Postal Code: 55106
Geo Lat: 44.984477
Geo Lon: -93.065001
Subdivision: Lanes Phalen Grove Add
County: Ramsey
Property Description
Year Built: 1921
Lot Size SqFt: 4791.6
Gen Tax: 4346
Specials Inst: 0
High School: St. Paul
Square Ft. Source:
Above Grade Finished Area: 1365
Below Grade Finished Area: 191
Below Grade Unfinished Area:
Total SqFt.: 2337
Style: Array
Total Bedrooms: 4
Total Bathrooms: 2
Total Full Baths: 1
Garage Type:
Garage Stalls: 2
Waterfront:
Property Features
Exterior:
Roof:
Foundation:
Lot Feat/Fld Plain:
Interior Amenities:
Inclusions: ********
Exterior Amenities:
Heat System:
Air Conditioning:
Utilities: