


Property Listing
Description
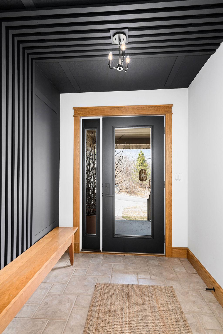
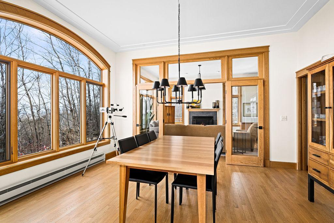
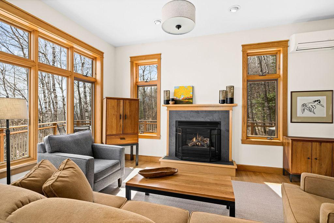
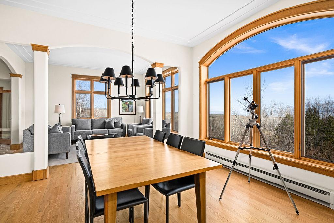
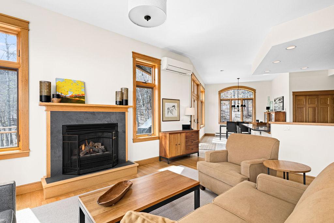
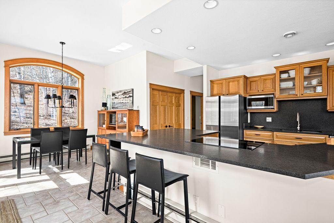
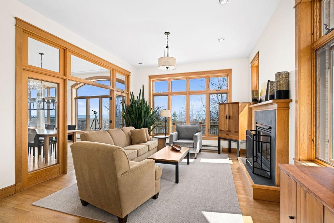
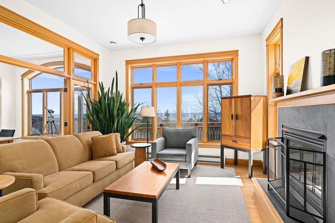
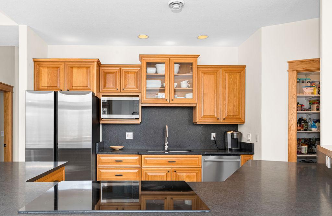
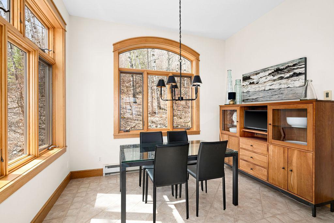
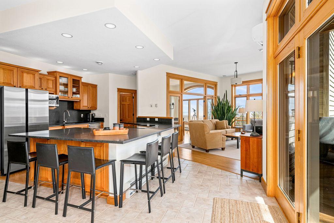
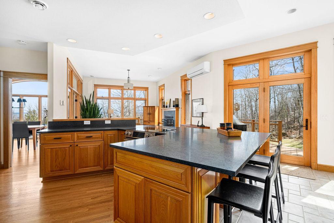
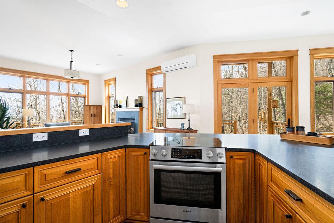
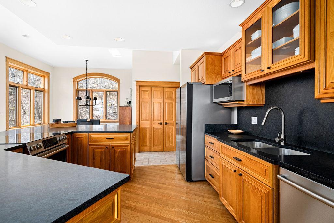
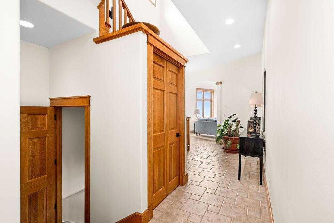
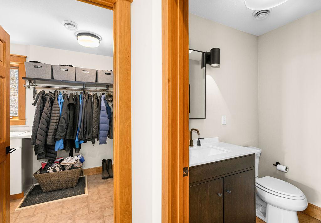
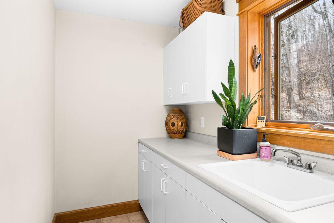
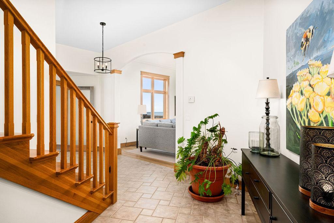
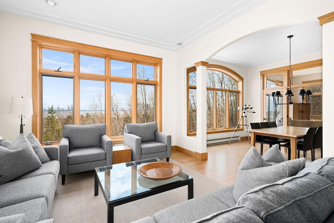
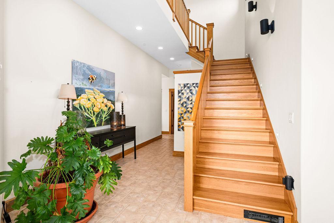
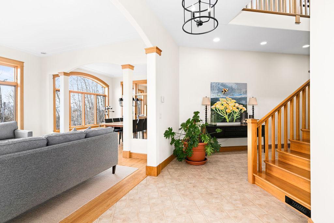
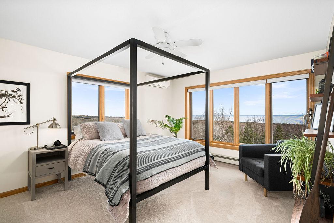
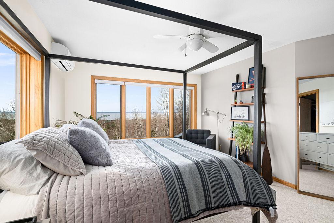
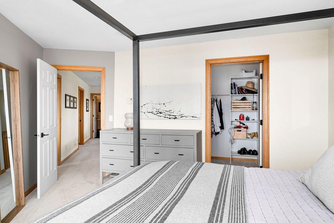
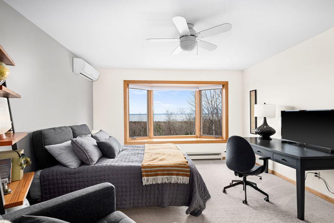
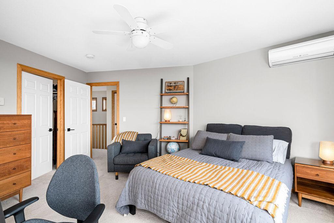
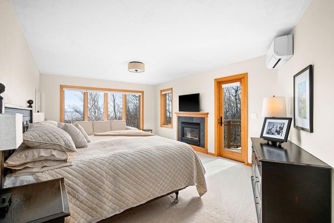
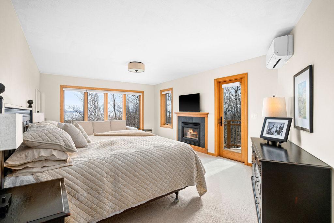
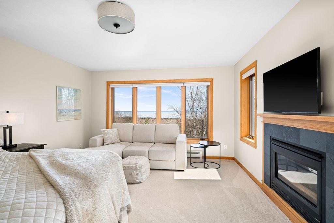
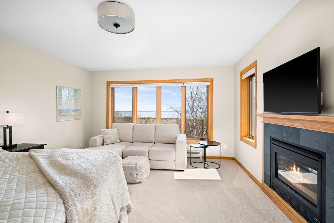
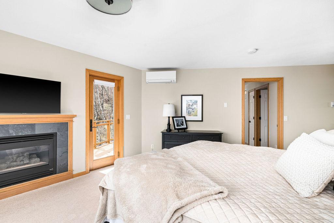
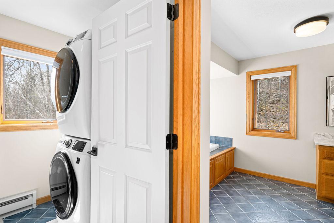
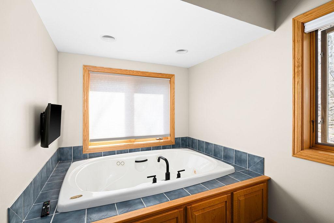
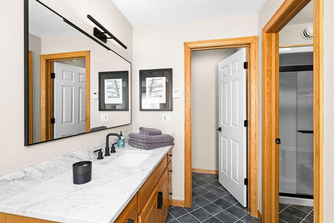
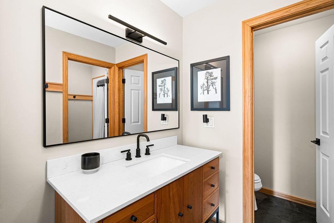
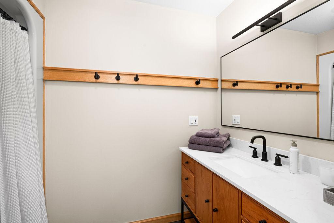
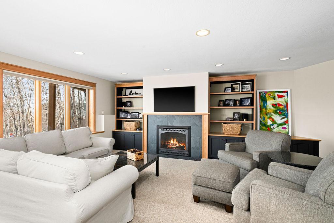
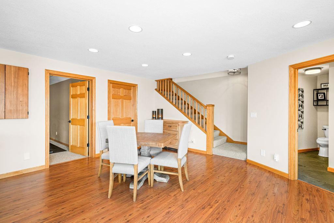
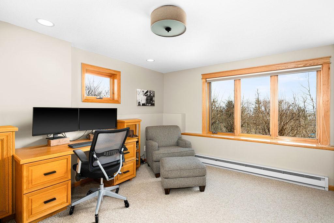
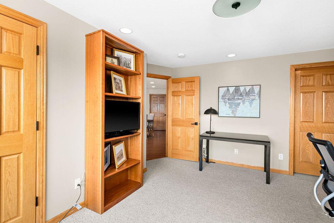
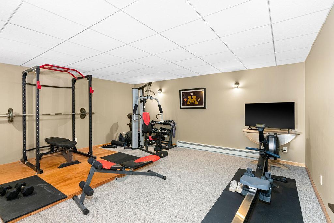
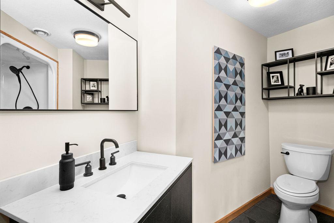
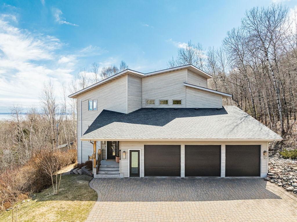
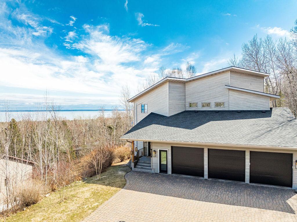
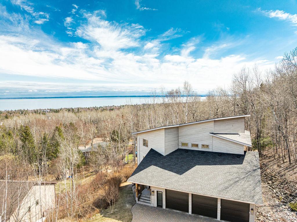
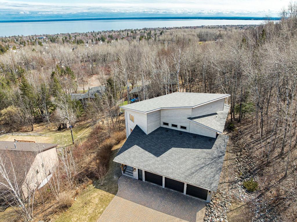
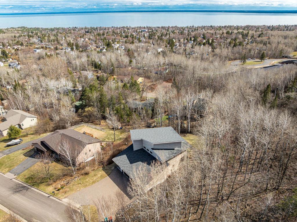
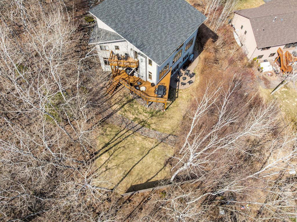
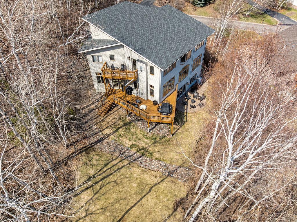
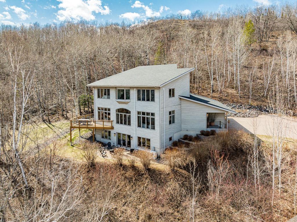
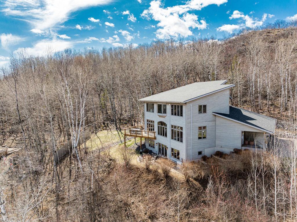
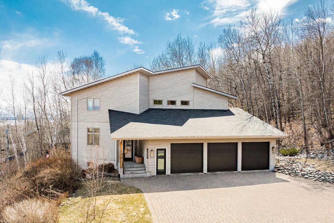
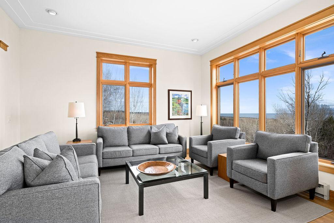
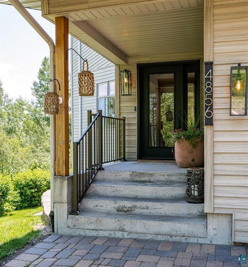
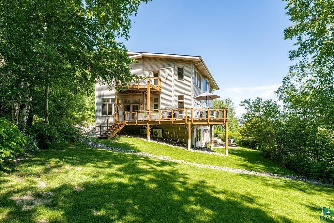
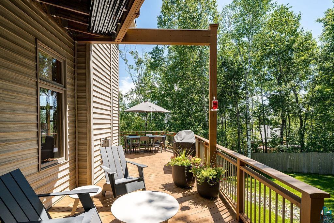
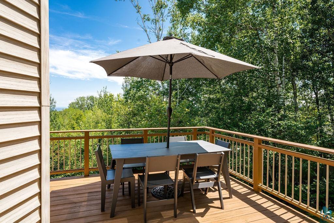
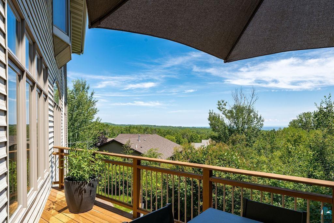
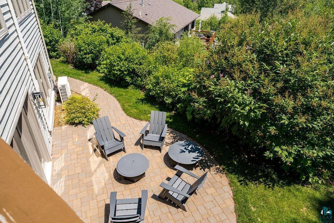
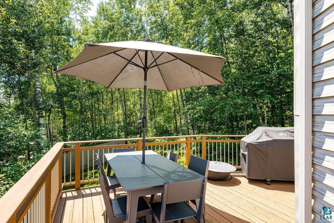
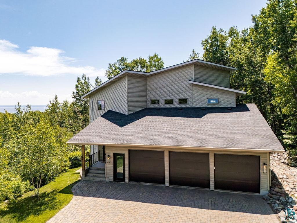
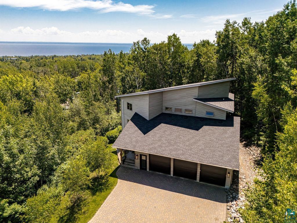
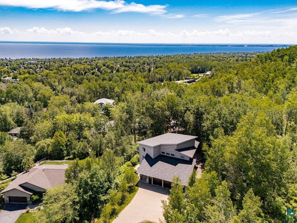
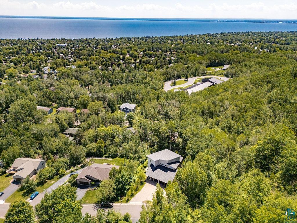
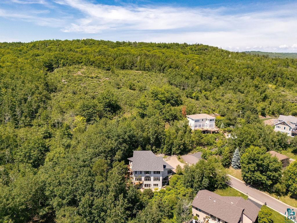
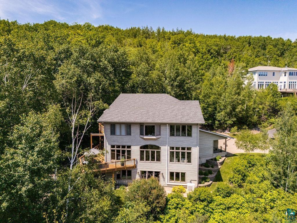
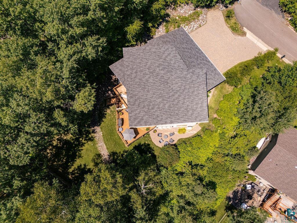
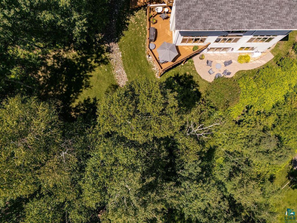
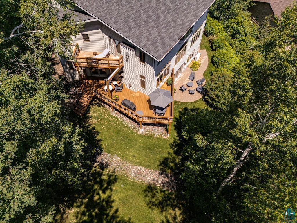
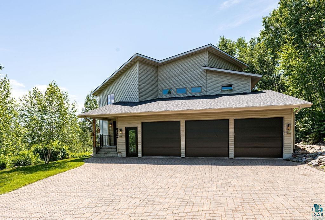
Set just below Skyline Parkway with sweeping lake views, this beautifully remodeled four-plus bedroom, four-bath home offers a rare blend of privacy, luxury, and access to nature. Backing directly to state land and some of the city’s most desirable trails—with direct access to the Superior Hiking Trail and Hawk Ridge at the end of the driveway—the setting is as impressive as the home itself. Inside, the main level features an open-concept design filled with natural light and stunning lake vistas, with lake views from nearly every room. Rich hardwood floors, honed granite throughout, and heirloom-quality Room & Board bathrooms highlight the exceptional finishes, complemented by a spacious layout ideal for both everyday living and entertaining. The fabulous kitchen is a standout, featuring solid surface countertops, ample seating, and a generous walk-in pantry—perfect for hosting or daily convenience. The kitchen and living areas flow seamlessly onto a maintenance-free deck, ideal for taking in the elevated lake views. All bedrooms are generously sized, each with walk-in closets. The primary suite is a true retreat, complete with its own fireplace, sitting area, private deck overlooking the lake, dual walk-in closets, laundry area, and a spa-like bath with soaking tub and shower. The three additional bathrooms are all tastefully updated, offering cohesive design and quality finishes throughout. The walkout lower level expands the living space with a large rec room featuring a fireplace, a dedicated workout room, and direct access to a beautifully designed brick patio. Thoughtfully landscaped grounds enhance curb appeal and outdoor enjoyment. With a three-car garage and located within the highly sought-after East school district, this home offers exceptional quality, comfort, and location in one remarkable package.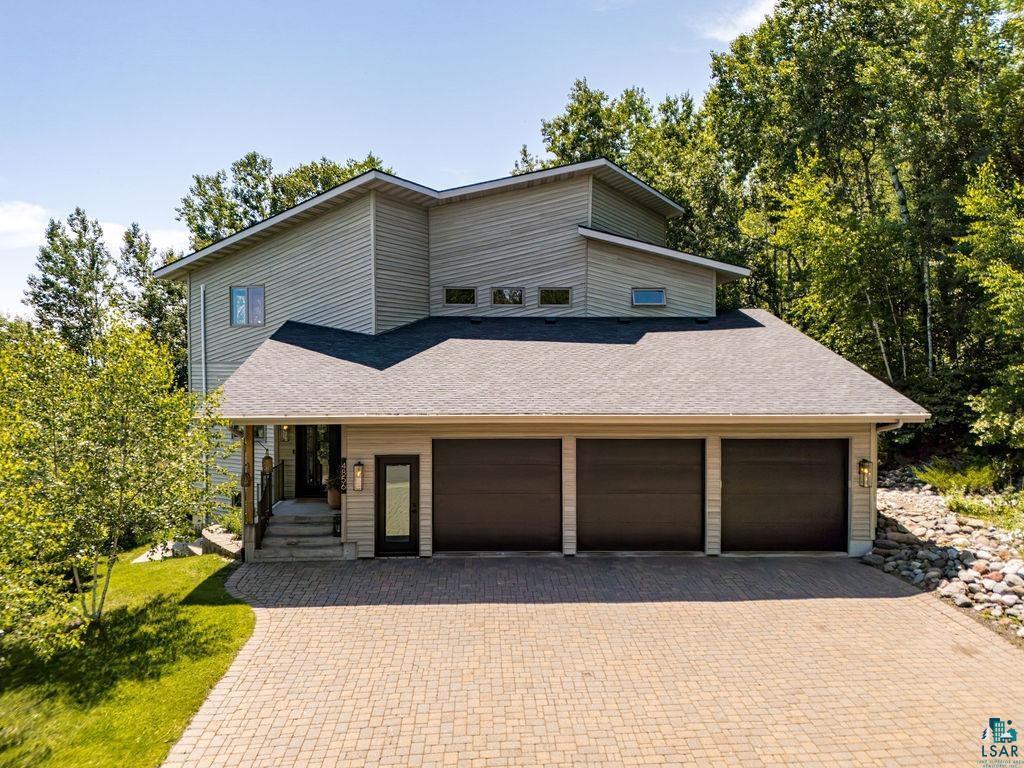
Property Information
Status: Active
Sub Type: ********
List Price: $1,199,900
MLS#: 7104316
Current Price: $1,199,900
Address: 4856 Kingston Street, Duluth, MN 55804
City: Duluth
State: MN
Postal Code: 55804
Geo Lat: 46.849009
Geo Lon: -92.026348
Subdivision: Crosley Park Add To Duluth
County: St. Louis
Property Description
Year Built: 1997
Lot Size SqFt: 15246
Gen Tax: 11890
Specials Inst: 34
High School: Duluth
Square Ft. Source:
Above Grade Finished Area: 2957
Below Grade Finished Area: 1246
Below Grade Unfinished Area:
Total SqFt.: 4203
Style: Array
Total Bedrooms: 4
Total Bathrooms: 4
Total Full Baths: 2
Garage Type:
Garage Stalls: 3
Waterfront:
Property Features
Exterior:
Roof:
Foundation:
Lot Feat/Fld Plain:
Interior Amenities:
Inclusions: ********
Exterior Amenities:
Heat System:
Air Conditioning:
Utilities: