


Property Listing
Description
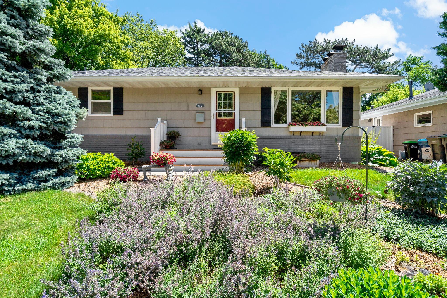
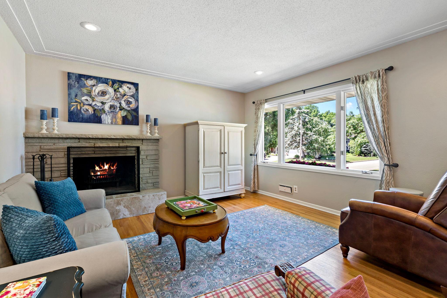
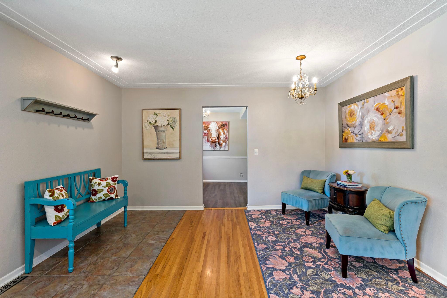
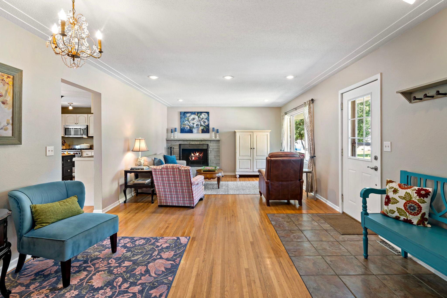
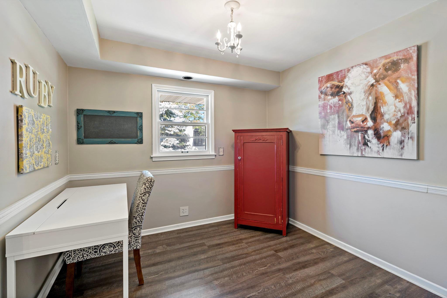
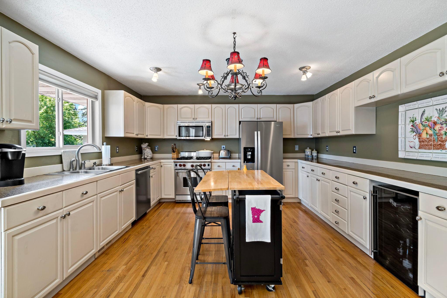
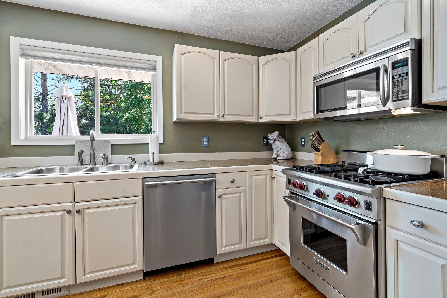
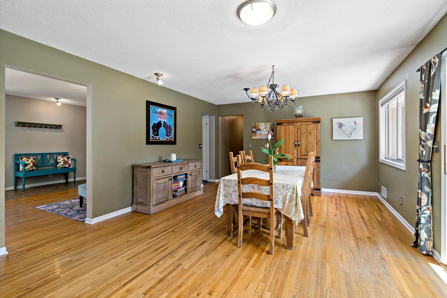
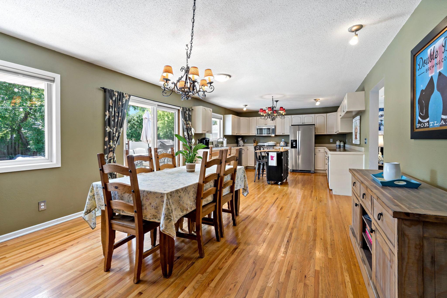
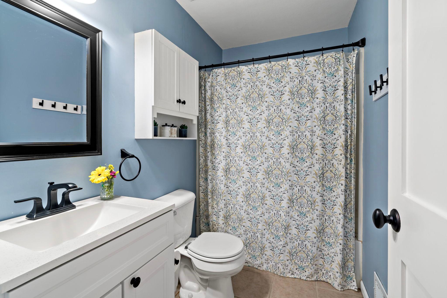
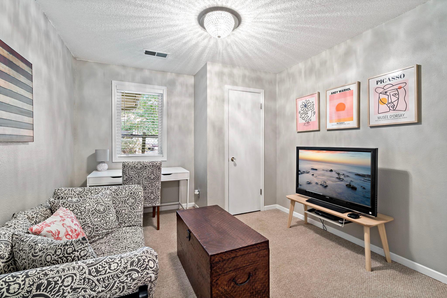
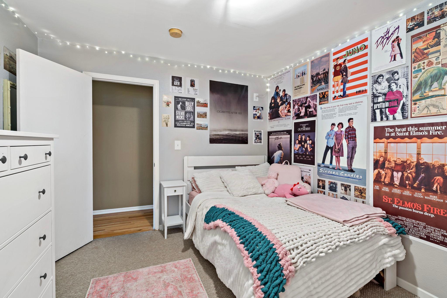
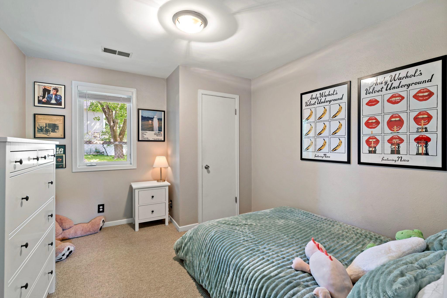
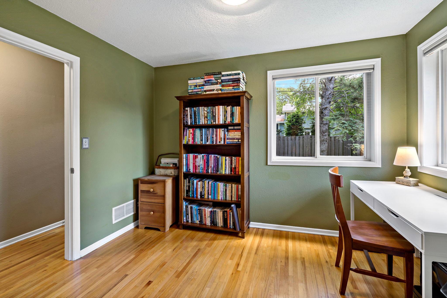
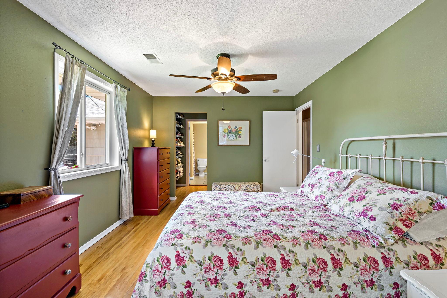
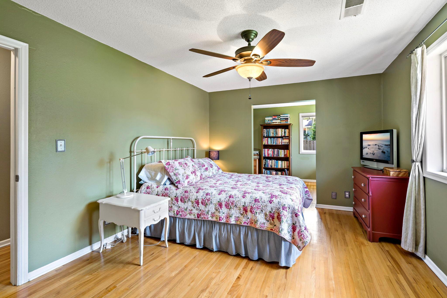
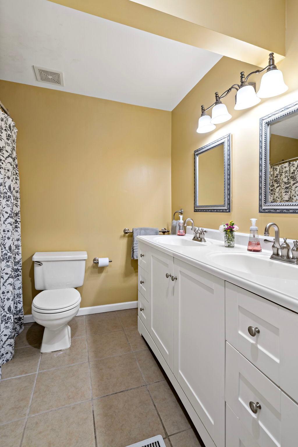
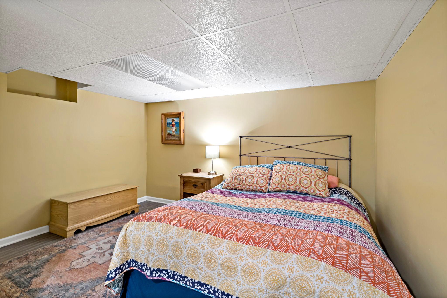
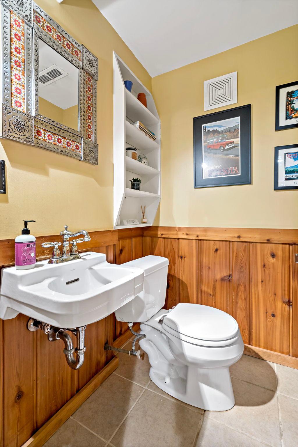
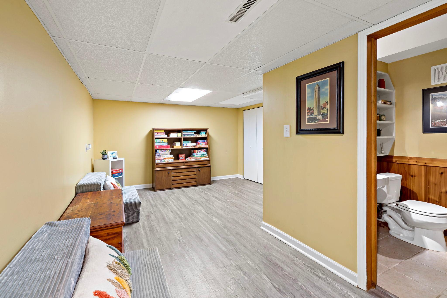
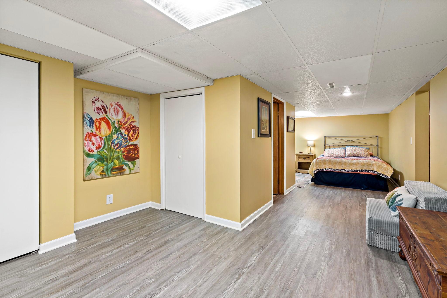
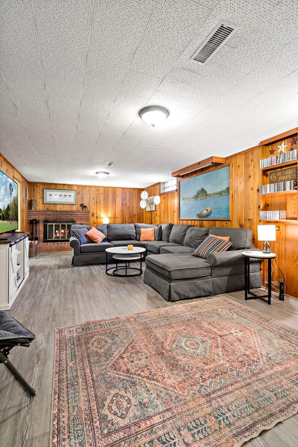
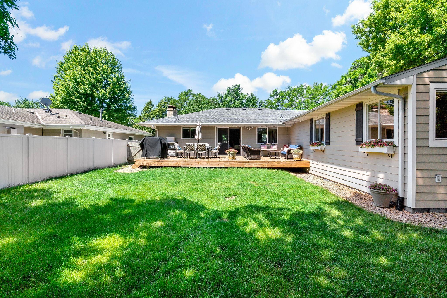
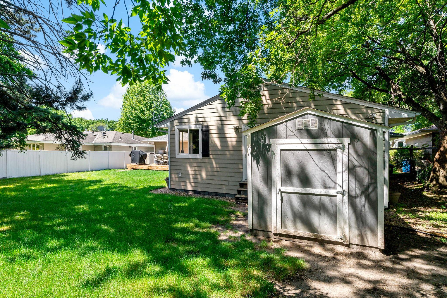
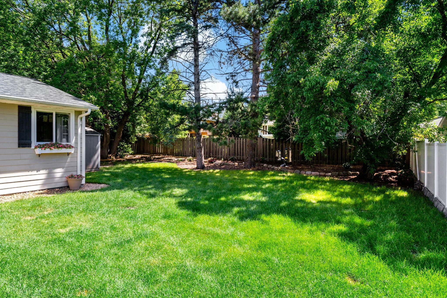
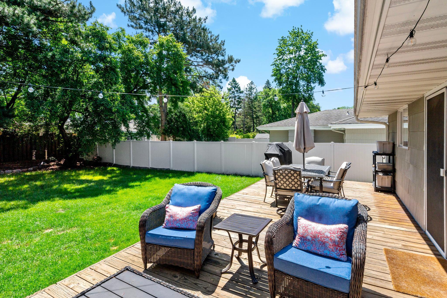
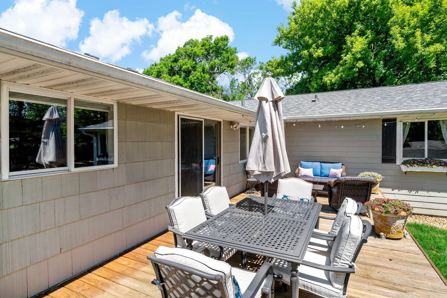
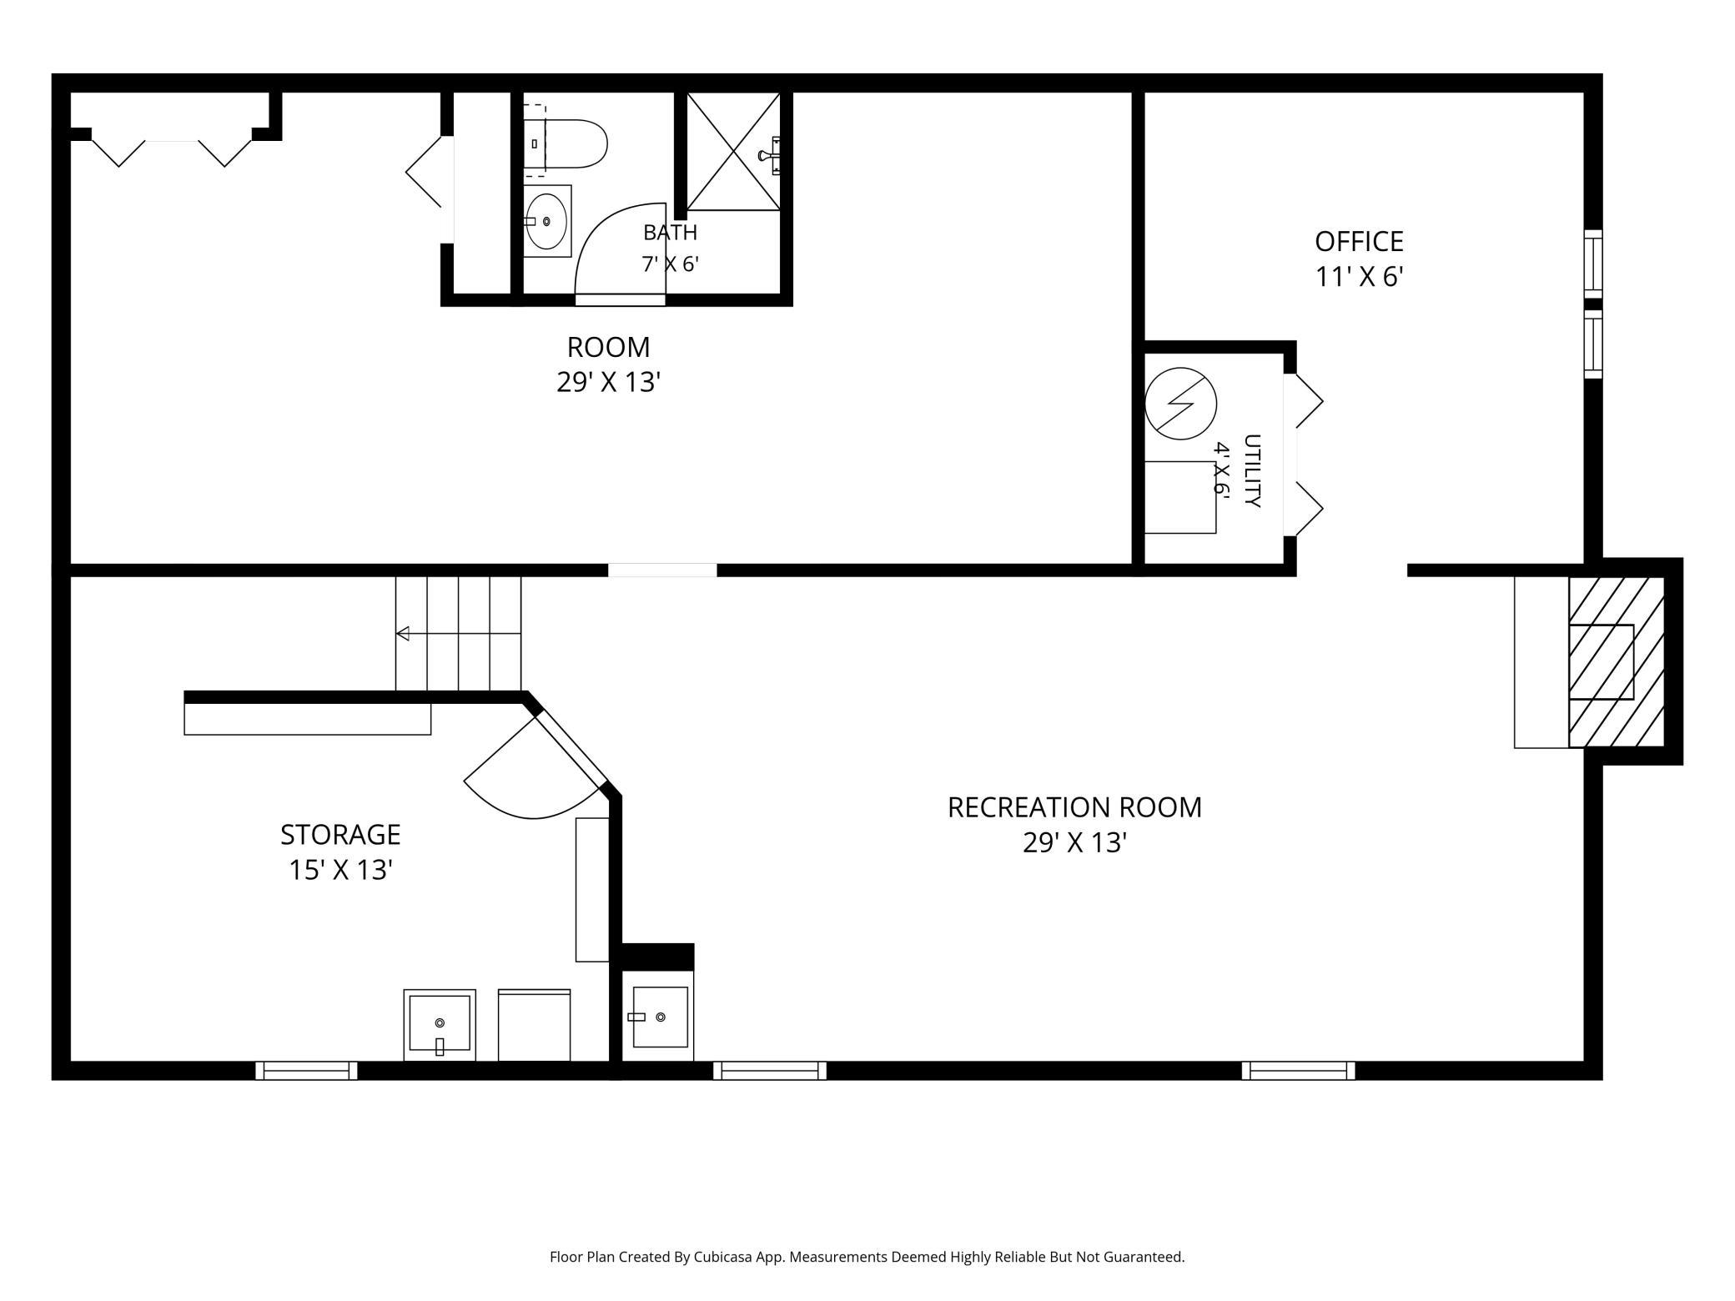
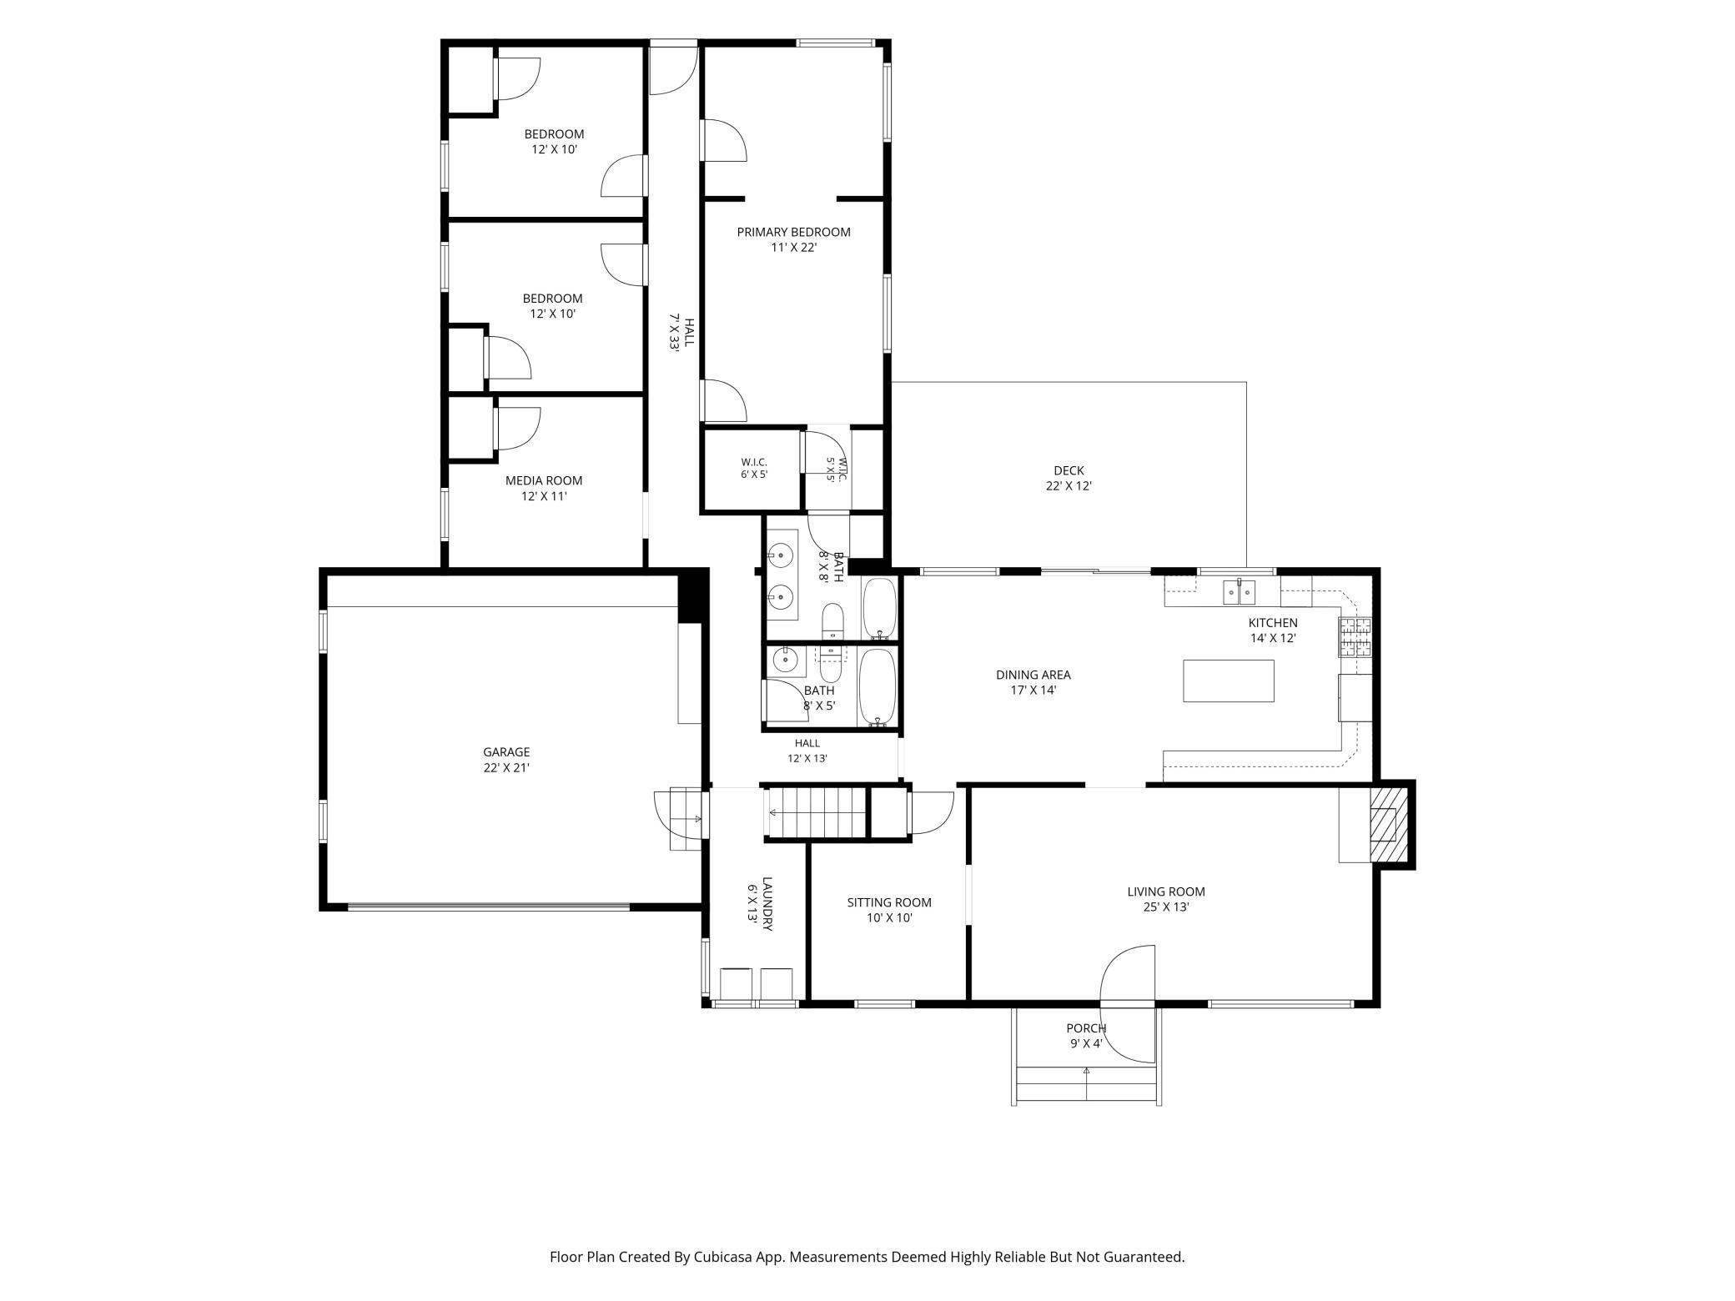
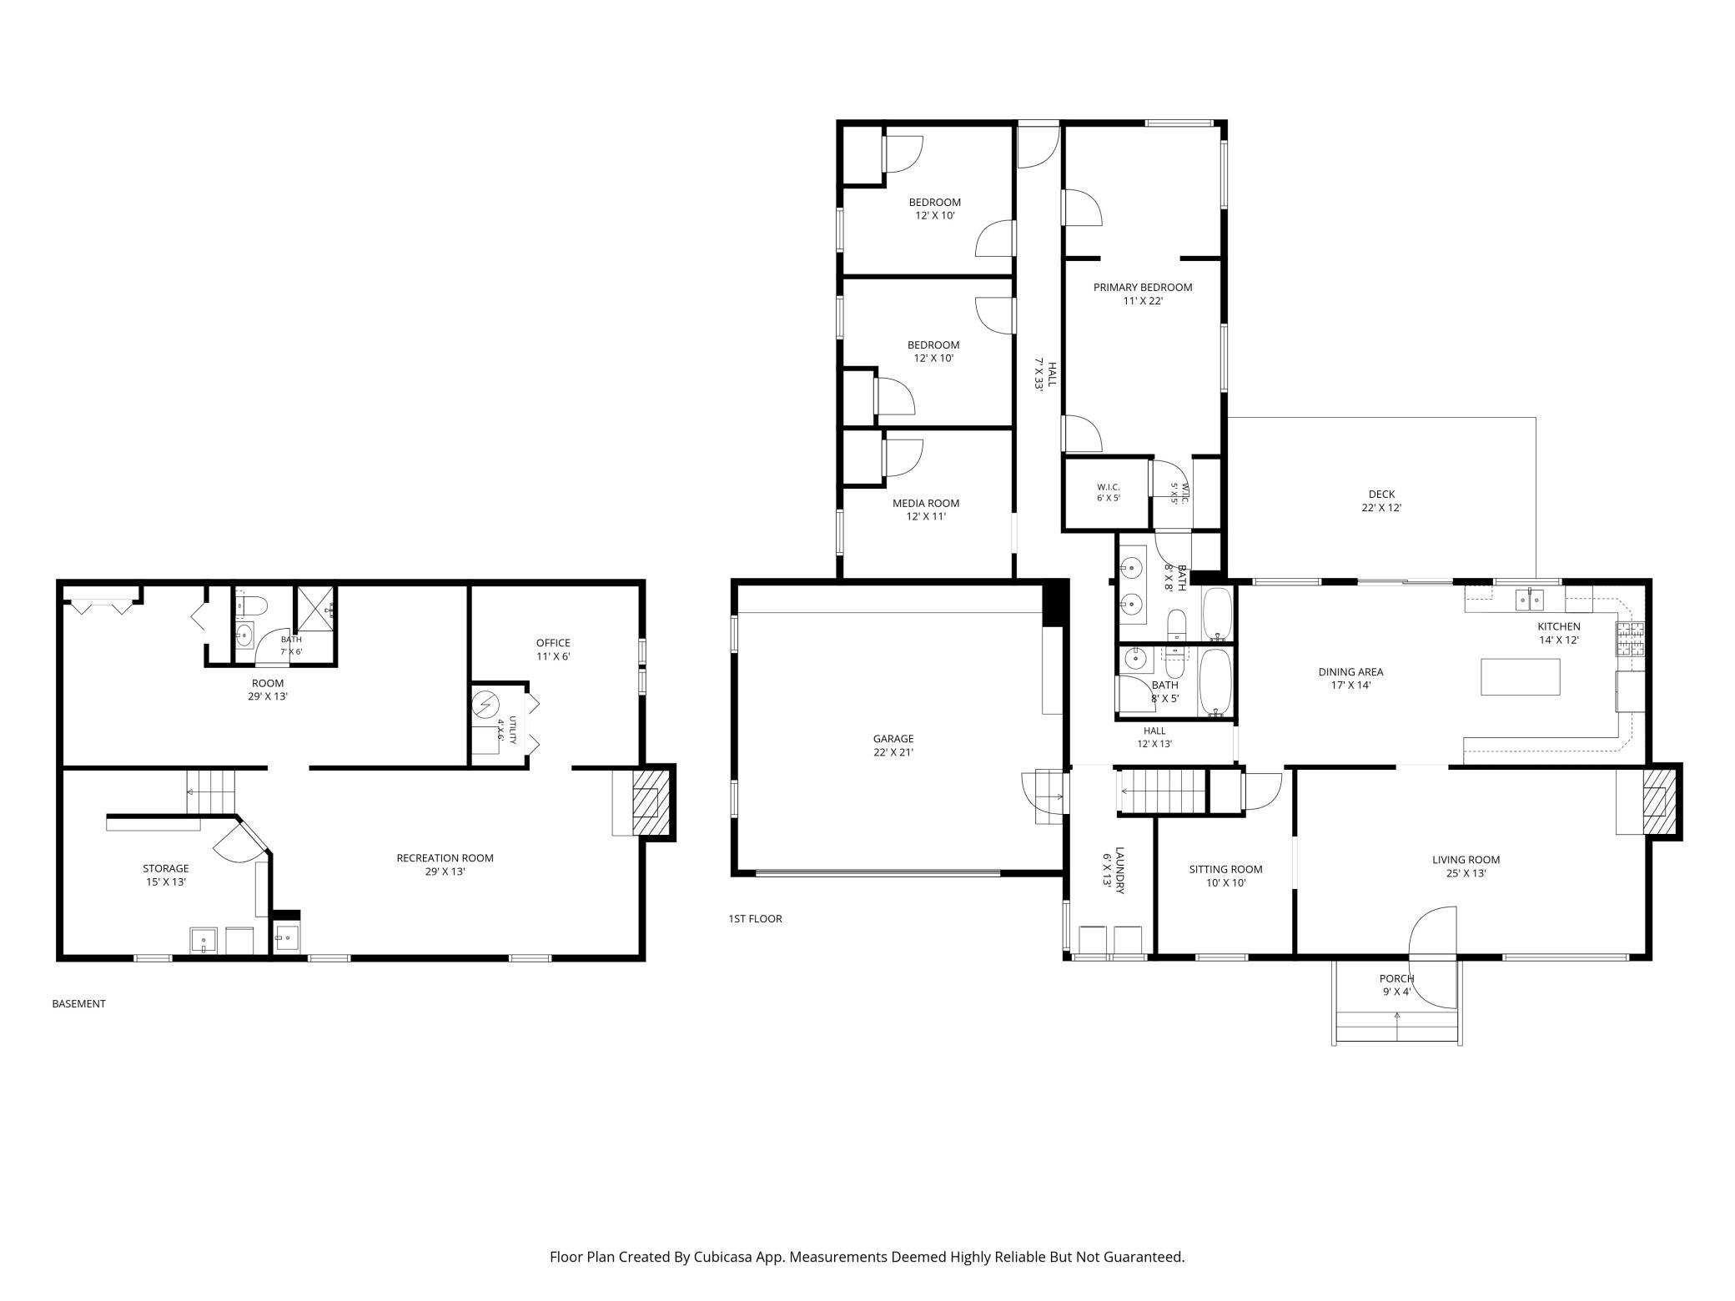
This four-bedroom, three bath rambler in Edina’s Birchcrest Neighborhood is situated on a quiet street & offers impressive updates & a bright open floor plan. The oak wood floors in the kitchen, dining room, office, hallways and master bedroom add warmth & character complementing a modern aesthetic. The open floor plan flows seamlessly from spacious living room with hearth wood burning fireplace to kitchen and dining room creating a welcoming ambiance. The kitchen is a highlight w/ white cabinetry & stainless-steel appliances. The private owner's suite, complete w/ a three-quarter bath & walk in closet, provides a nice retreat. Three additional bedrooms & full baths on this level ensure comfort for the whole family. The lower level offers more living w/ a huge family room with a wood fireplace and LVT in the entire basement. Possible fifth bedroom, office/flex room w/ walk-in closets & three-quarter bath. Quick access to shopping, restaurants, Hwy 100 and 62, making commuting & errands a breeze. Recent updates and upgrades to the home 2008 Drain Tile in Backyard, 2021 Dryer, Water Heater & Roof. 2023 Sump Pump. 2025 Fridge, 2026 AC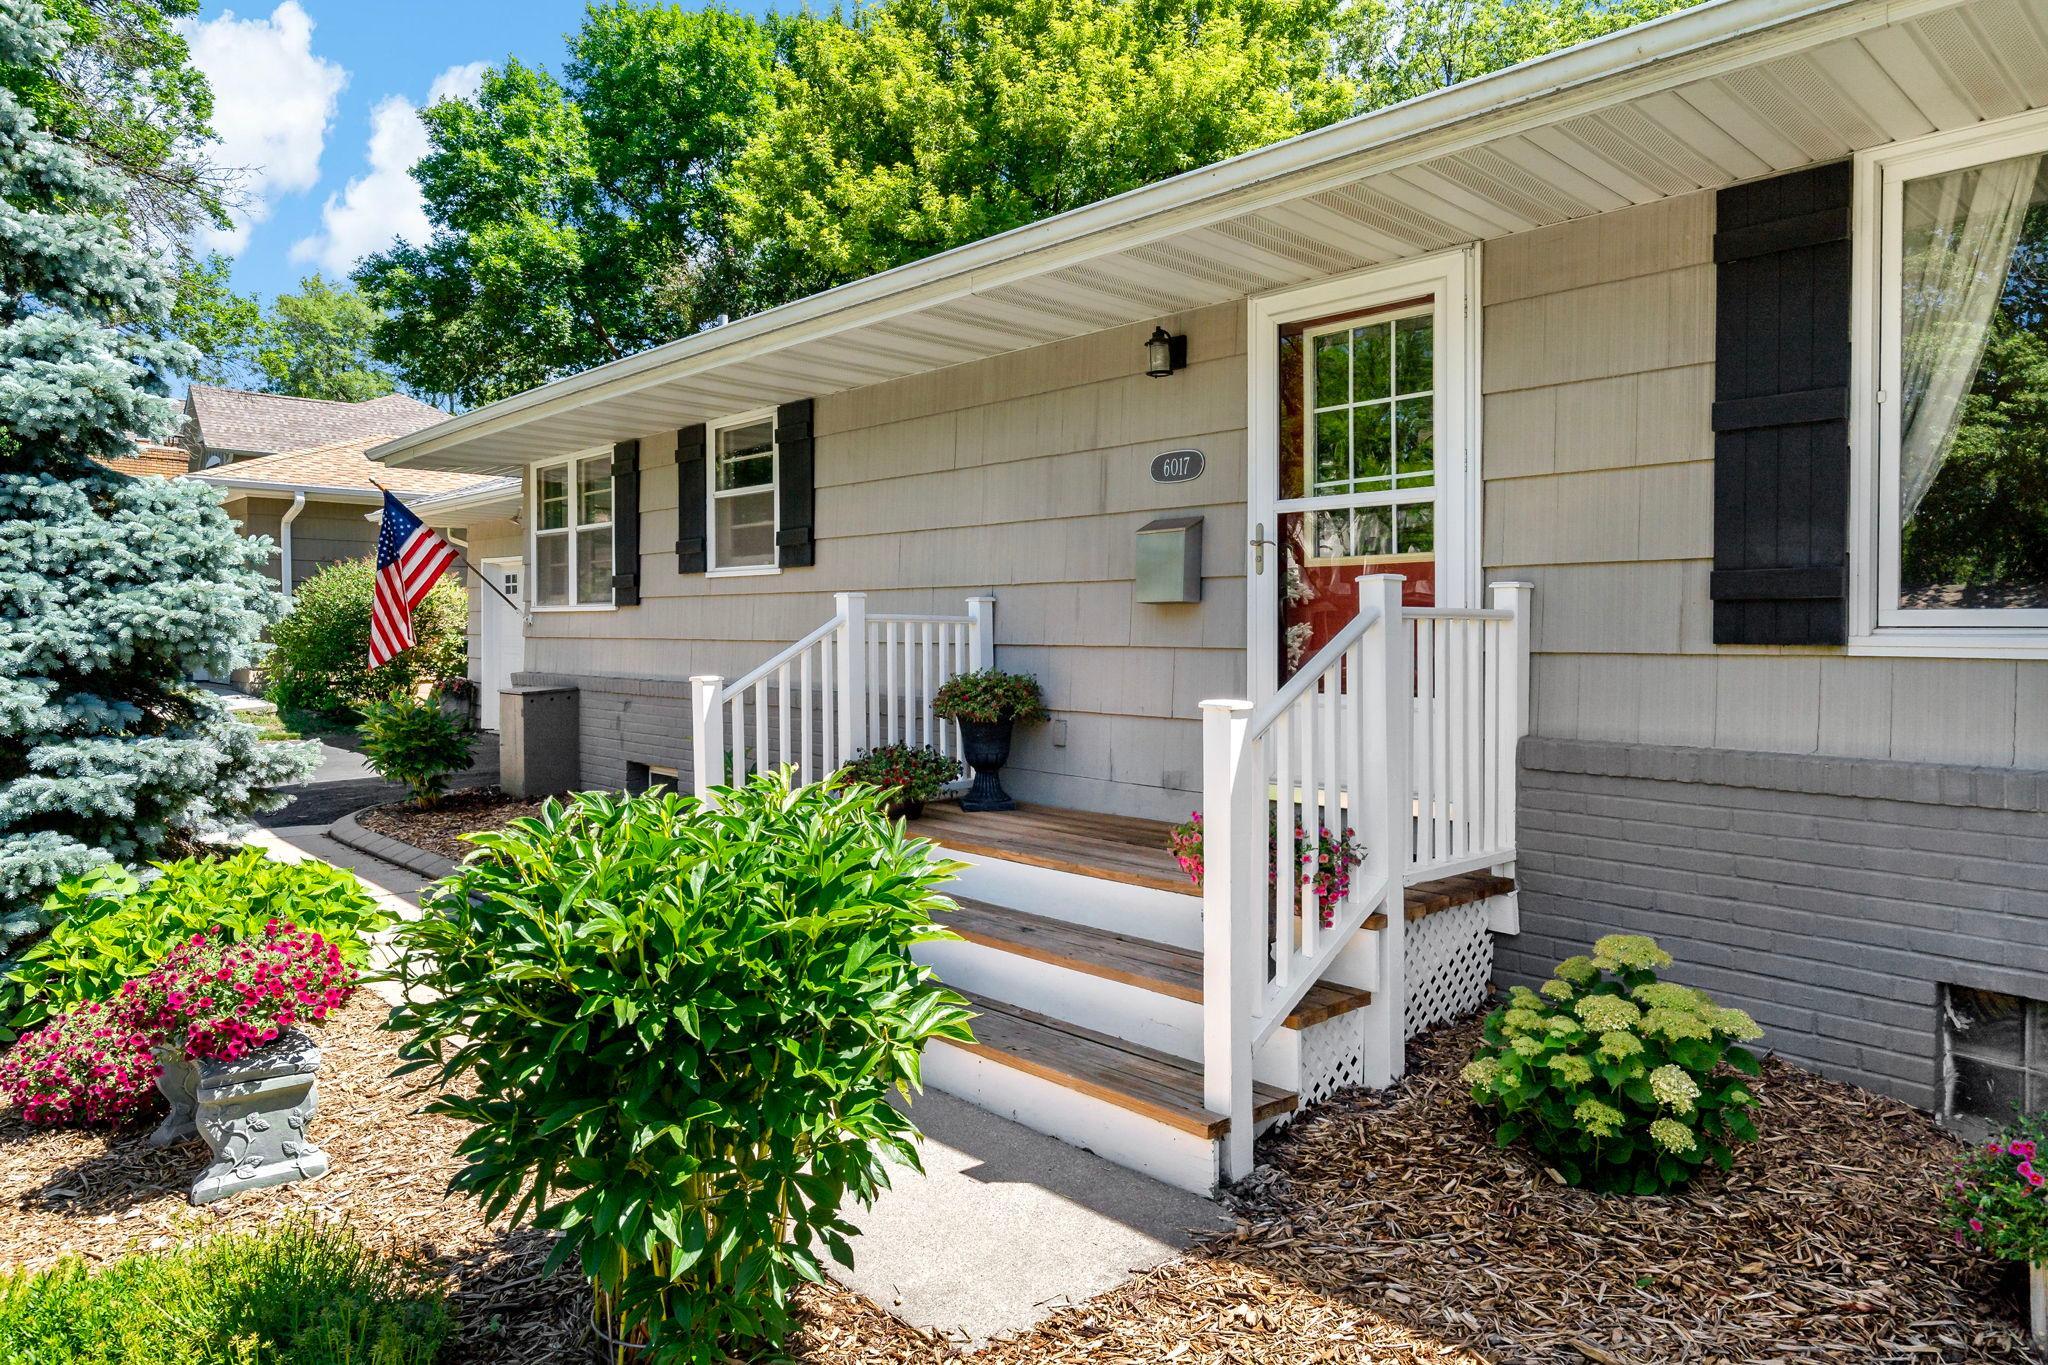
Property Information
Status: Active
Sub Type: ********
List Price: $799,000
MLS#: 7104310
Current Price: $799,000
Address: 6017 Birchcrest Drive, Minneapolis, MN 55436
City: Minneapolis
State: MN
Postal Code: 55436
Geo Lat: 44.894208
Geo Lon: -93.354122
Subdivision: Birchcrest
County: Hennepin
Property Description
Year Built: 1955
Lot Size SqFt: 10018.8
Gen Tax: 7647
Specials Inst: 0
High School: Edina
Square Ft. Source:
Above Grade Finished Area: 2080
Below Grade Finished Area: 989
Below Grade Unfinished Area:
Total SqFt.: 3265
Style: Array
Total Bedrooms: 4
Total Bathrooms: 3
Total Full Baths: 1
Garage Type:
Garage Stalls: 2
Waterfront:
Property Features
Exterior:
Roof:
Foundation:
Lot Feat/Fld Plain: Array
Interior Amenities:
Inclusions:
Exterior Amenities:
Heat System:
Air Conditioning:
Utilities: