


Property Listing
Description
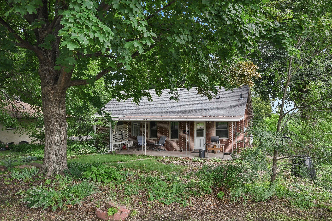
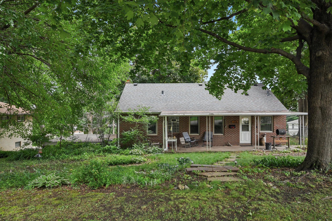
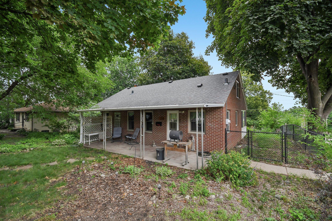
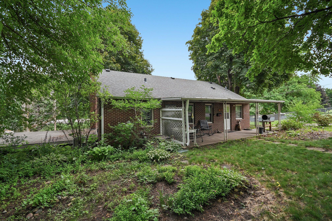
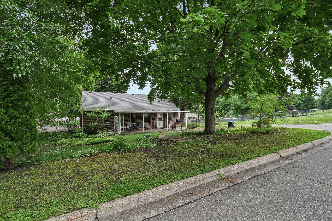
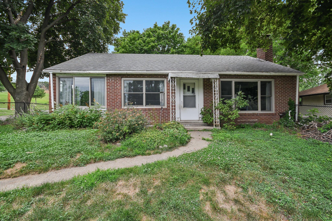
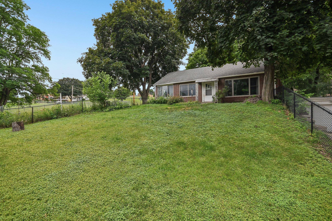
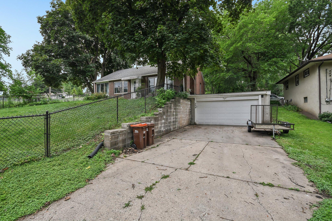
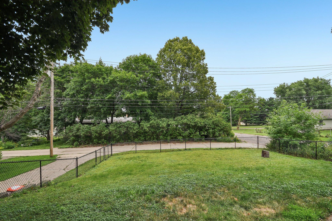
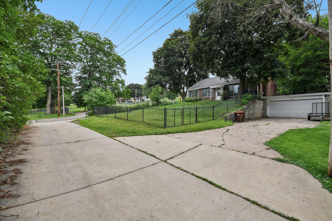
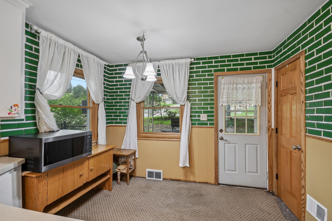
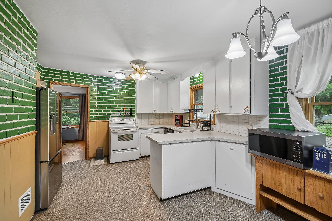
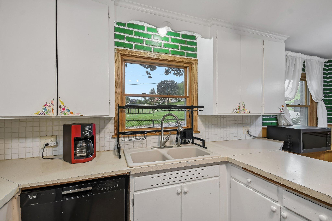
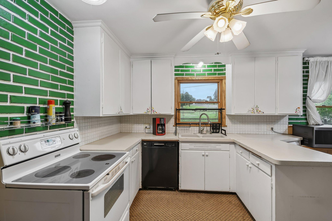
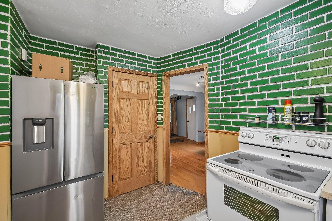
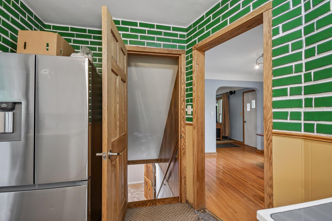
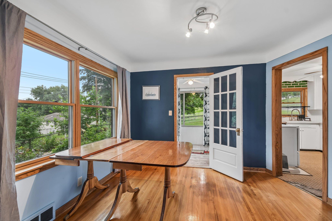
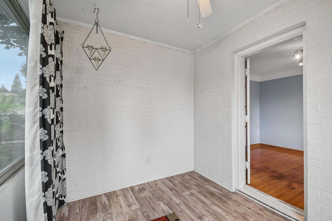
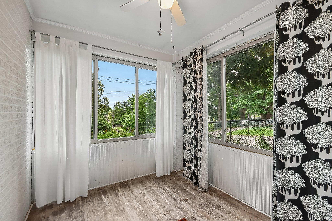
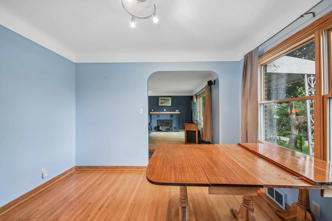
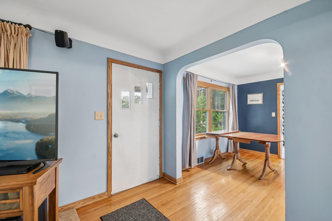
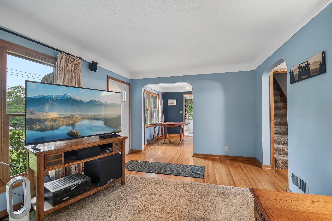
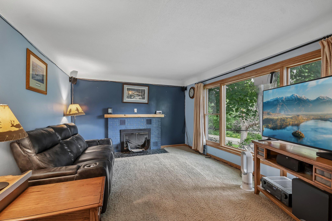
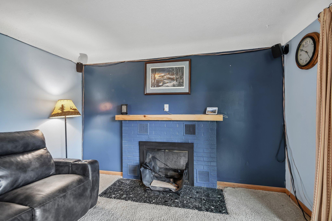
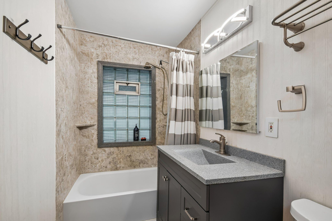
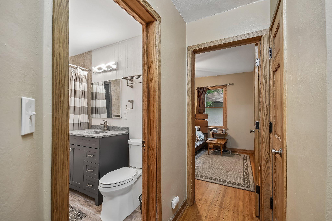
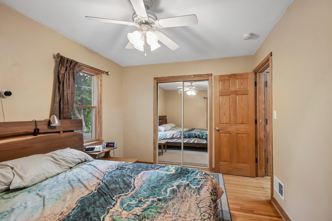
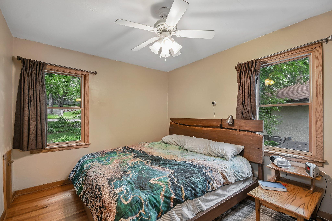
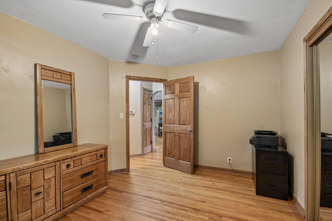
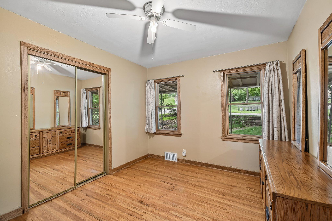
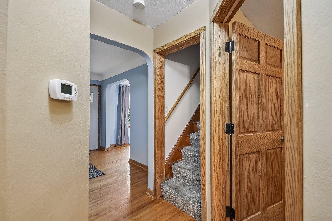
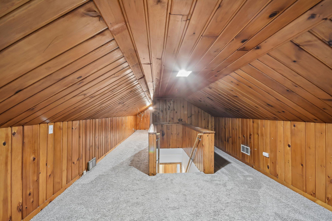
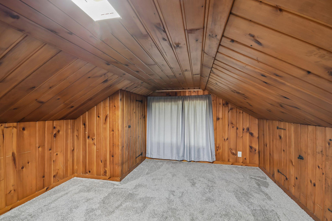
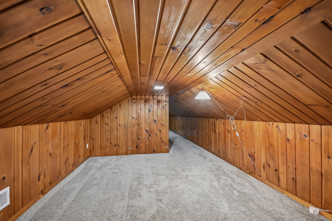
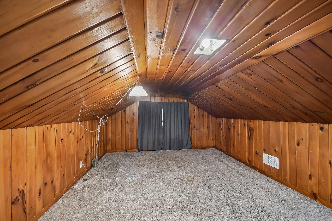
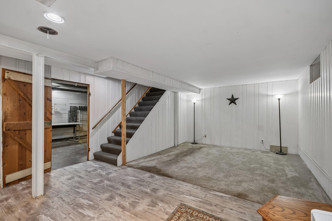
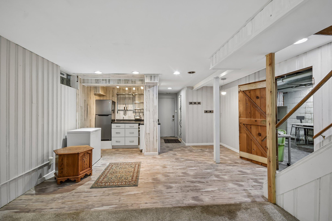
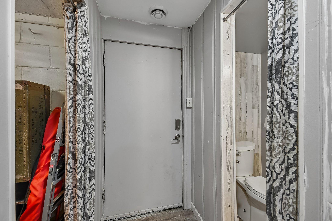
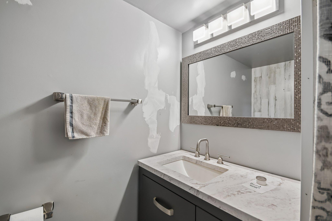
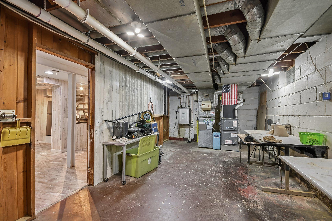
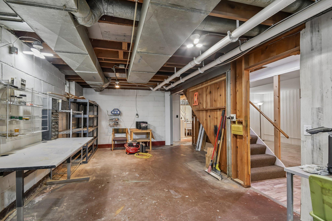
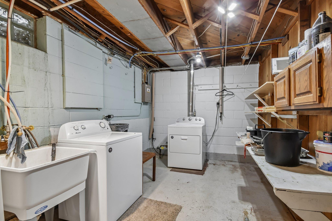
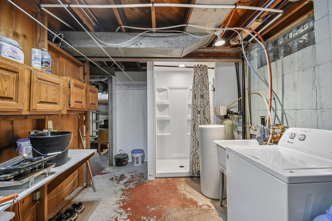
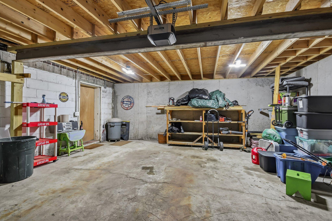
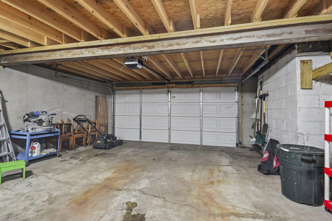
Nestled on a beautiful, oversized corner lot shaded by mature trees, this move-in ready rambler offers the perfect blend of charm, comfort, and modern updates. With nearly 2,000 finished square feet, 3 bedrooms, 2 bathrooms, mini-kitchen area in the basement, and a 2-car tuck-under garage, there's plenty of room to live, relax, and entertain. Step inside to discover numerous improvements, including all new windows and trim, new interior doors and trim throughout, refinished hardwood bedroom floors, featuring a newer refrigerator, dishwasher, and microwave. Major mechanical updates include a high-efficiency furnace and air conditioner installed in 2022, along with a tankless water heater for added efficiency and convenience. Picture yourself unwinding by the cozy wood fireplace, adding warmth and charm to the spacious living room throughout the seasons. The inviting three-season porch overlooks the fully fenced backyard, creating the perfect space for morning coffee, evening relaxation, entertaining guests, or enjoying the outdoors year-round. The oversized corner lot provides exceptional curb appeal and plenty of room for gardening, play, and outdoor activities. This well-maintained home combines timeless character, valuable updates, and a fantastic outdoor setting—making it a must-see for today's buyers. Schedule your showing today!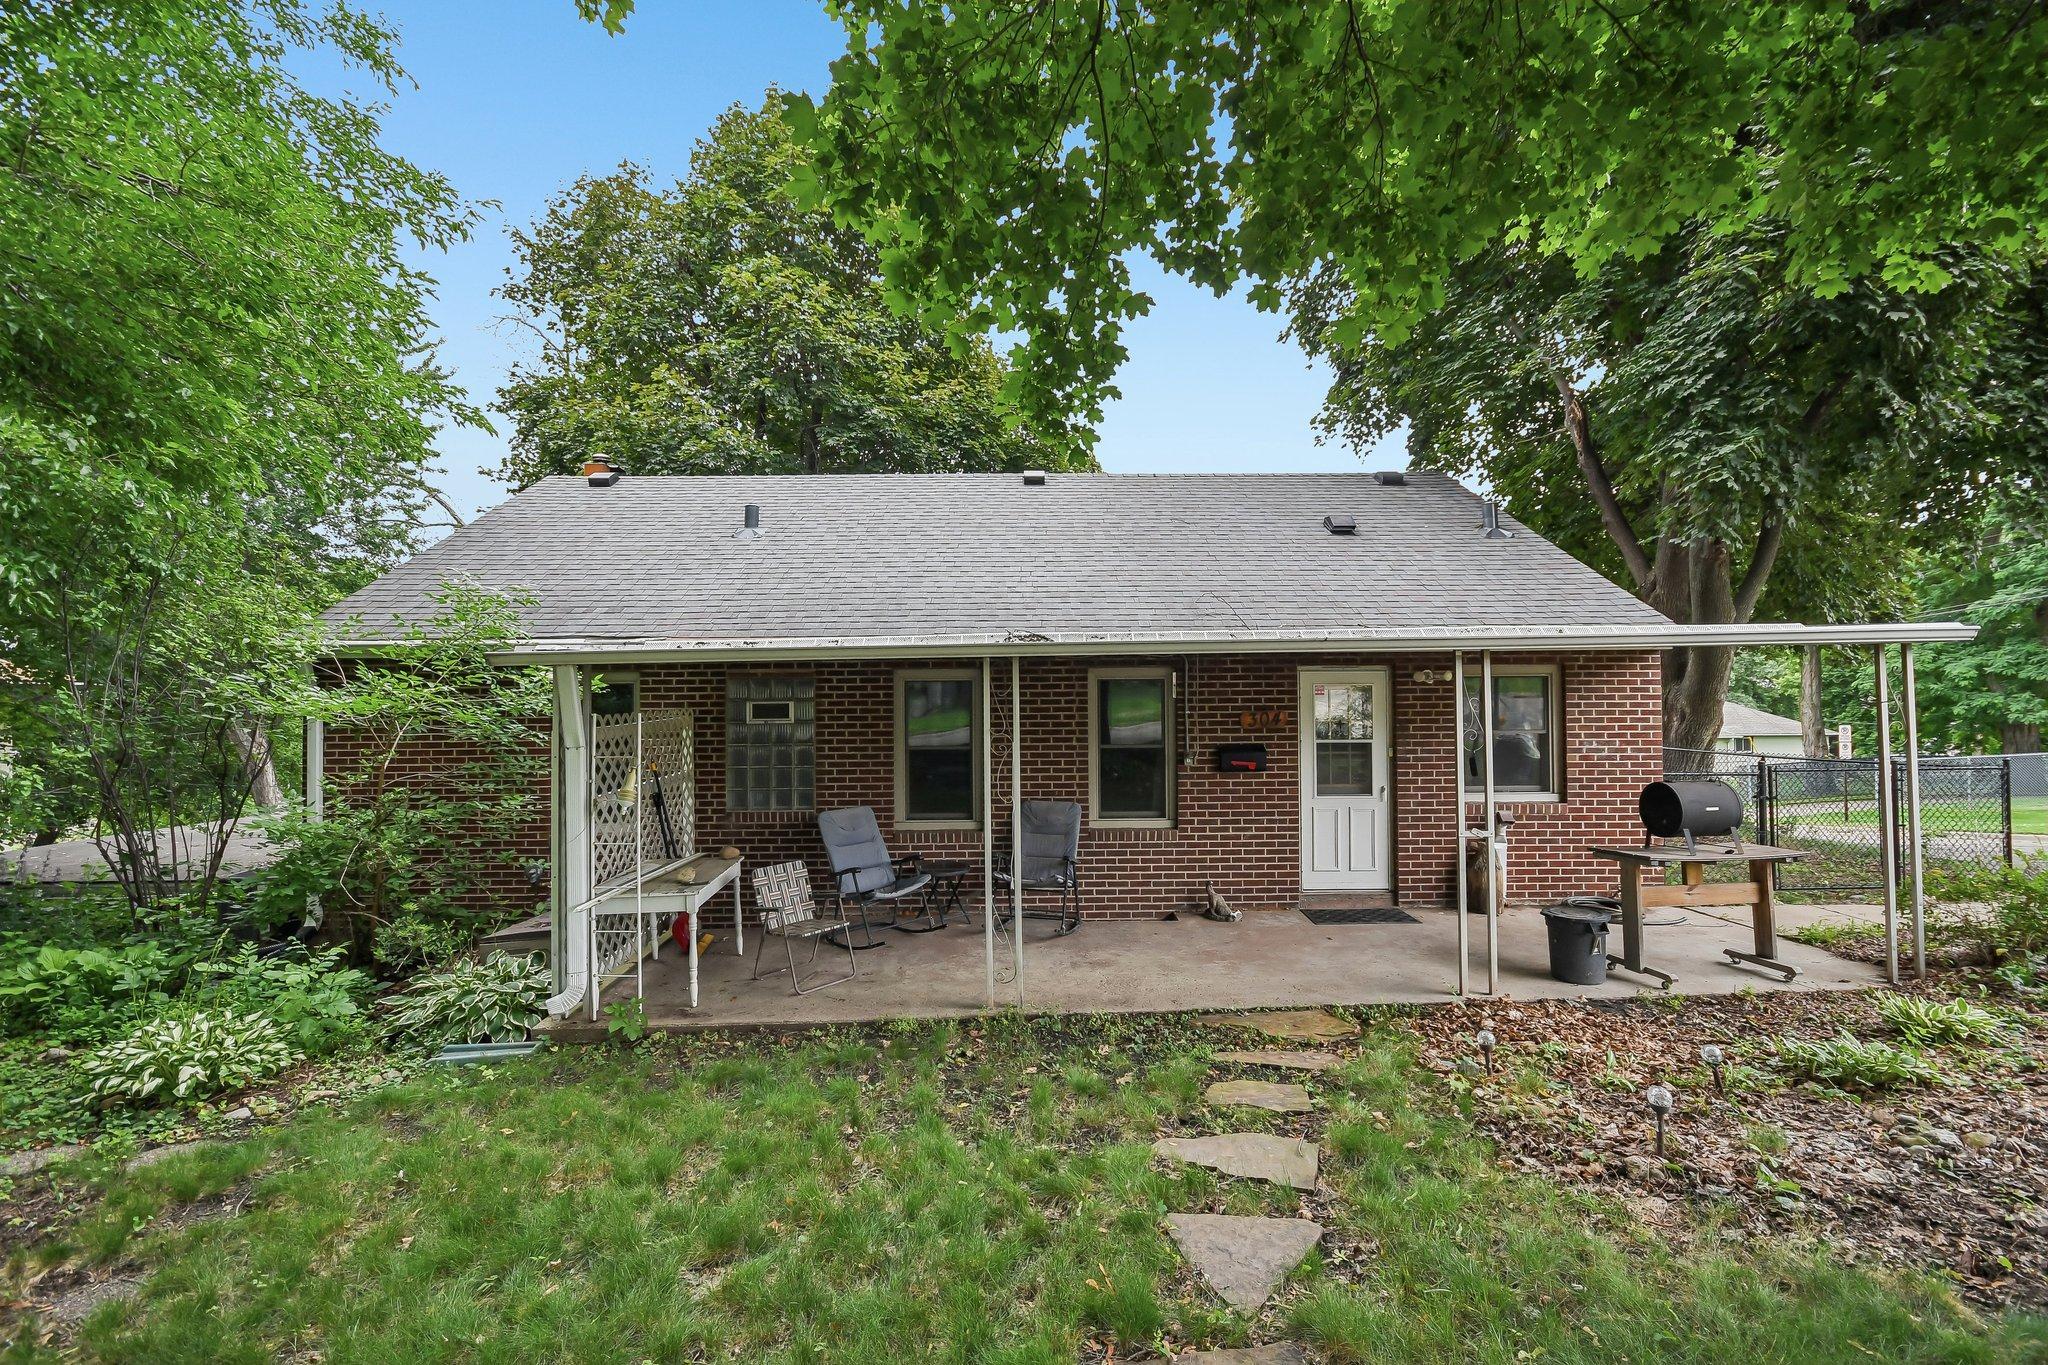
Property Information
Status: Active
Sub Type: ********
List Price: $319,900
MLS#: 7104236
Current Price: $319,900
Address: 304 17th Avenue N, South Saint Paul, MN 55075
City: South Saint Paul
State: MN
Postal Code: 55075
Geo Lat: 44.894492
Geo Lon: -93.054754
Subdivision: M D Millers Add To South Park
County: Dakota
Property Description
Year Built: 1954
Lot Size SqFt: 8799.12
Gen Tax: 4682
Specials Inst: 0
High School: South St. Paul
Square Ft. Source:
Above Grade Finished Area: 1480
Below Grade Finished Area: 474
Below Grade Unfinished Area:
Total SqFt.: 2520
Style: Array
Total Bedrooms: 3
Total Bathrooms: 2
Total Full Baths: 1
Garage Type:
Garage Stalls: 2
Waterfront:
Property Features
Exterior:
Roof:
Foundation:
Lot Feat/Fld Plain: Array
Interior Amenities:
Inclusions: ********
Exterior Amenities:
Heat System:
Air Conditioning:
Utilities: