


Property Listing
Description
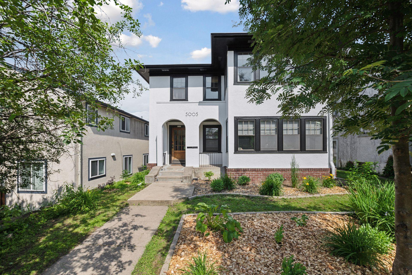
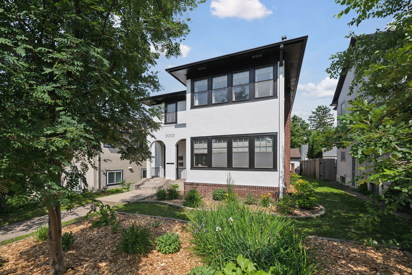
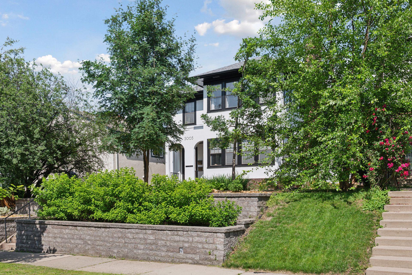
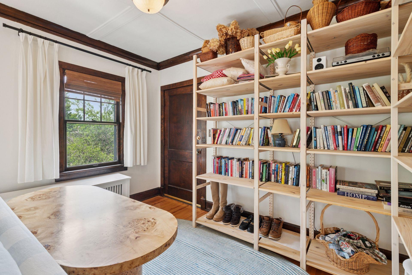
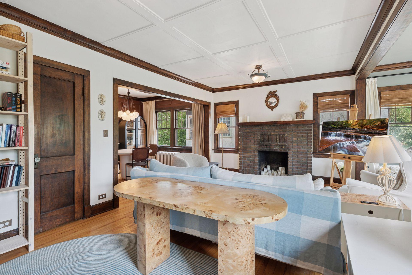
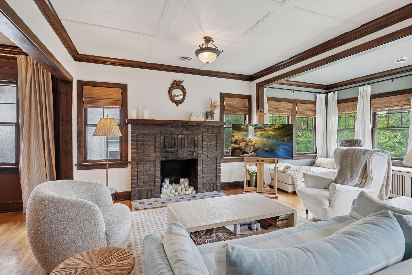
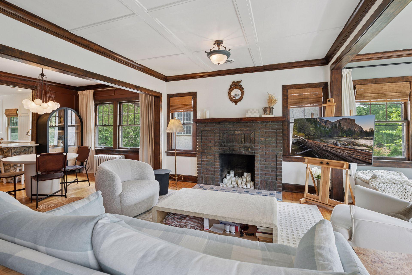
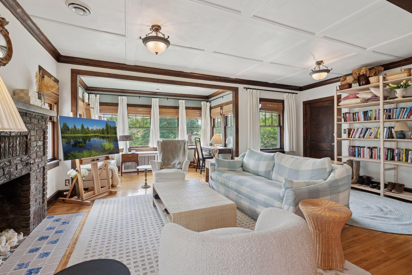
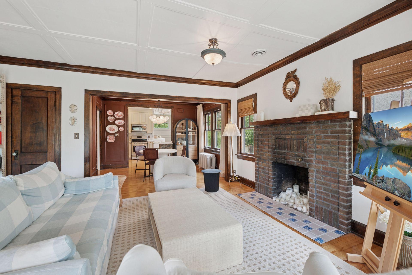
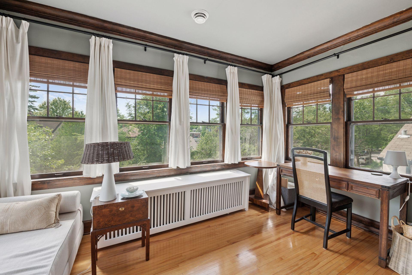
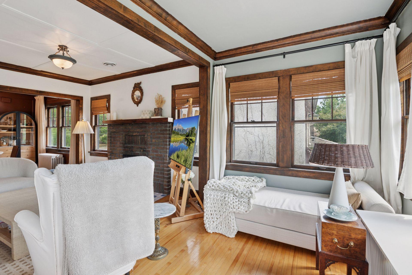
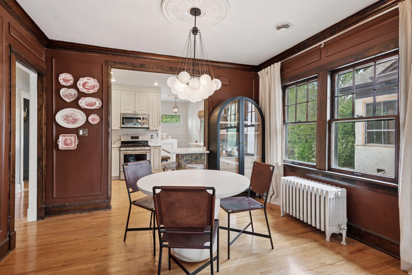
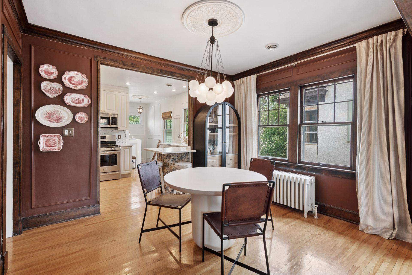
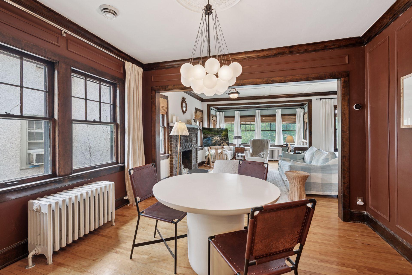
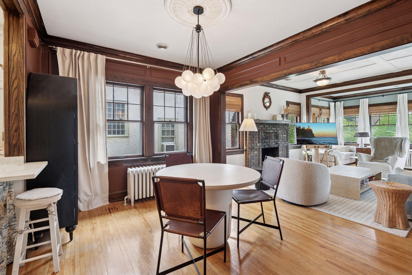
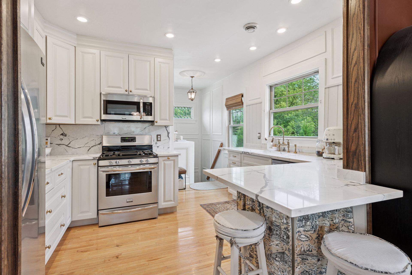
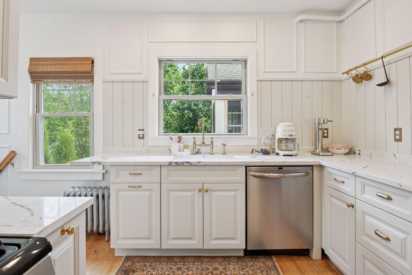
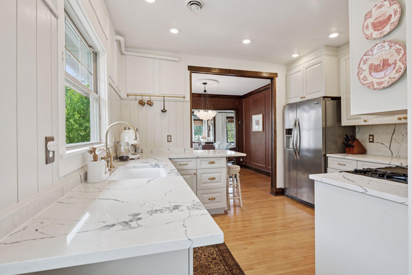
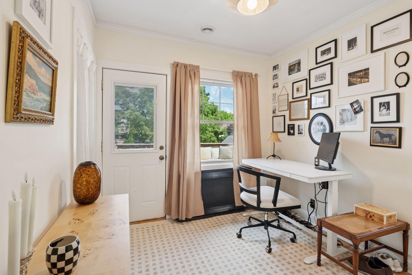
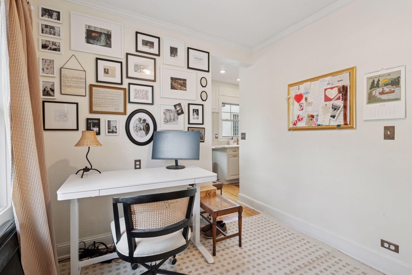
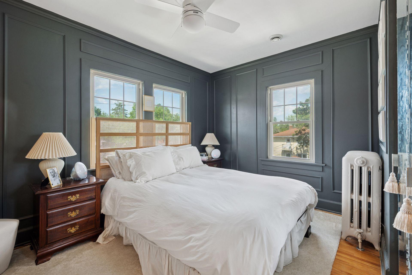
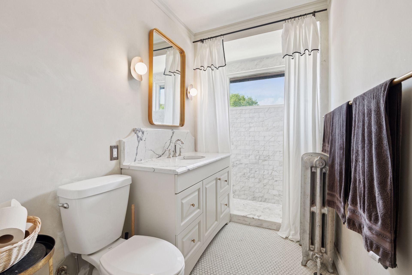
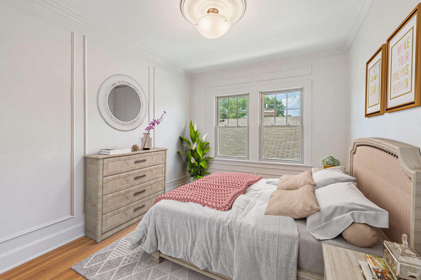
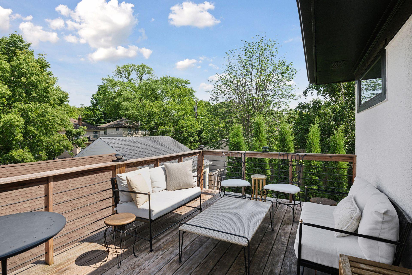
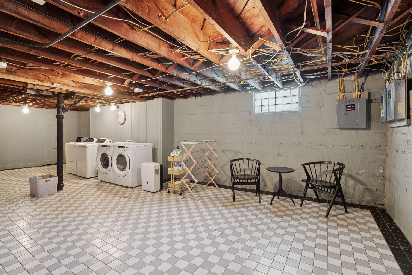
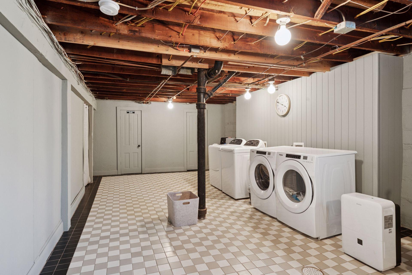
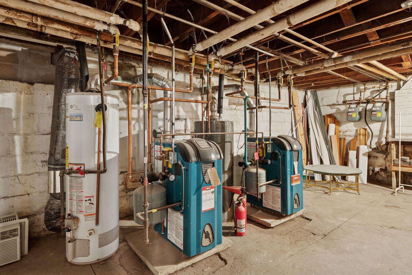
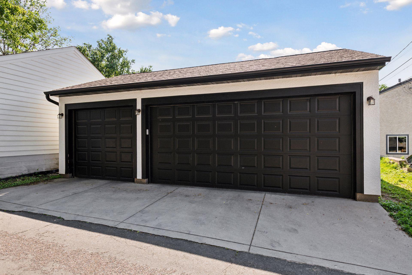
Exceptional opportunity to own a beautifully updated duplex in the heart of the Lynnhurst neighborhood, just blocks from Lake Harriet! Whether you're looking to expand your investment portfolio or secure a premium owner-occupied opportunity, this duplex combines timeless character with extensive capital improvements in one of Southwest Minneapolis' most sought-after locations! Each unit offers approximately 1,288 finished square feet with three bedrooms and one full bathroom (the upper-level third bedroom is currently configured as an office). Additionally, each unit is served by its own boiler, providing independent heat and added convenience for both owners and tenants. The upper unit also features a beautifully remodeled kitchen and bathroom, central air conditioning, abundant natural light, and a bright sunroom. Additional highlights include an insulated detached three-stall garage (two for the upper unit, and one for the lower unit), finished shared laundry area, and owned solar panels. Current ownership has invested over six figures into these updates, which additionally include a brand-new sewer line, new A/C condenser, finished basement laundry area, and complete exterior painting makeover. The lower unit is leased at $2,495/month through July 31, 2027, and the upper unit is leased at $2,900/month through September 30, 2026 (vacating then). Reach out with any questions, or to schedule a tour!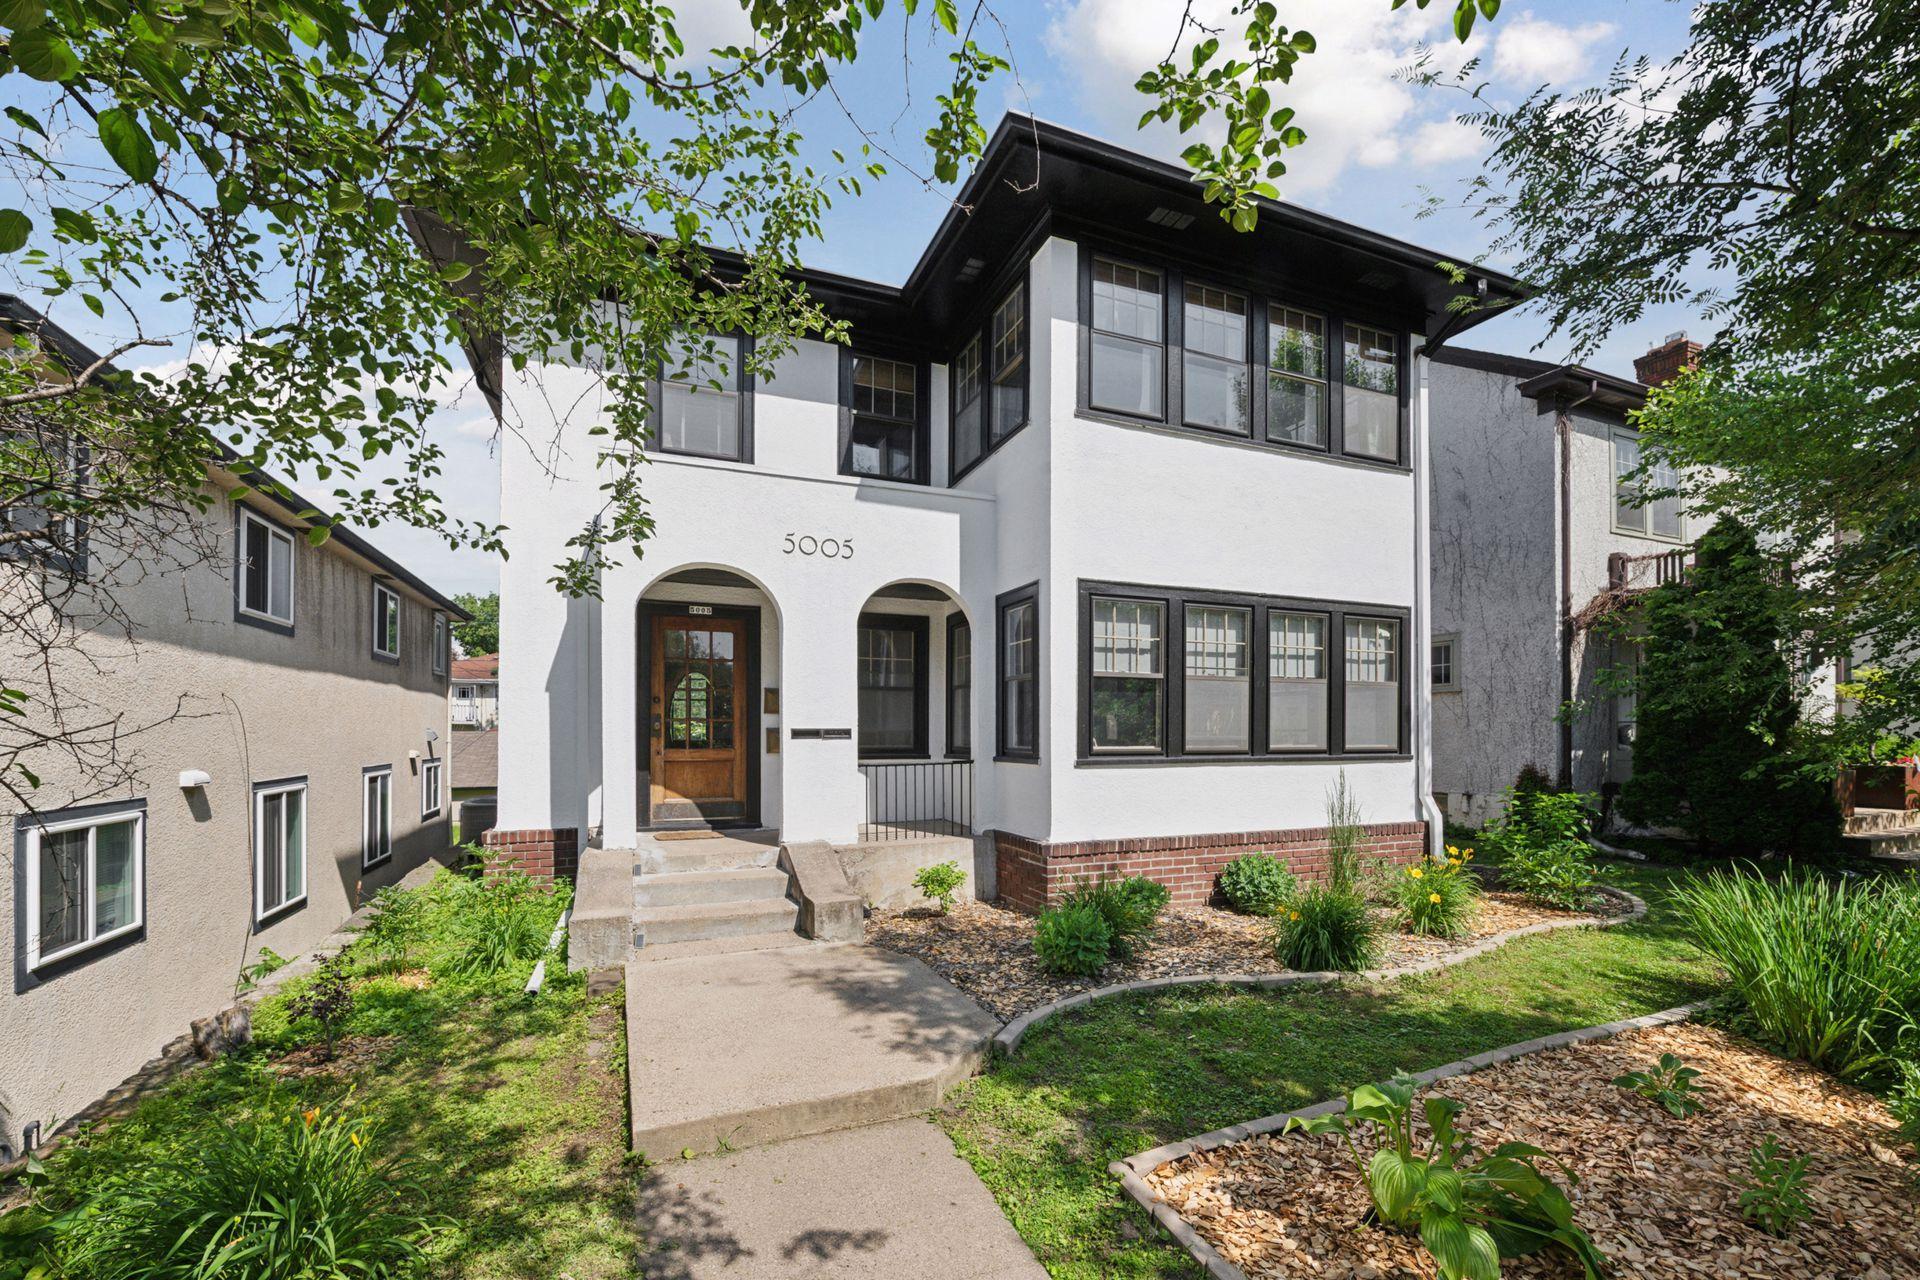
Property Information
Status: Active
Sub Type: ********
List Price: $799,900
MLS#: 7104031
Current Price: $799,900
Address: 5005 Oliver Avenue S, Minneapolis, MN 55419
City: Minneapolis
State: MN
Postal Code: 55419
Geo Lat: 44.912102
Geo Lon: -93.307055
Subdivision: Thornton Park 2nd Div
County: Hennepin
Property Description
Year Built: 1923
Lot Size SqFt: 5227.2
Gen Tax: 10858
Specials Inst: 0
High School: Minneapolis
Square Ft. Source:
Above Grade Finished Area: 2576
Below Grade Finished Area: 1288
Below Grade Unfinished Area:
Total SqFt.: 3864
Style: Array
Total Bedrooms: 6
Total Bathrooms: 2
Total Full Baths:
Garage Type:
Garage Stalls: 3
Waterfront:
Property Features
Exterior:
Roof:
Foundation:
Lot Feat/Fld Plain:
Interior Amenities:
Inclusions: ********
Exterior Amenities:
Heat System:
Air Conditioning:
Utilities: