


Property Listing
Description
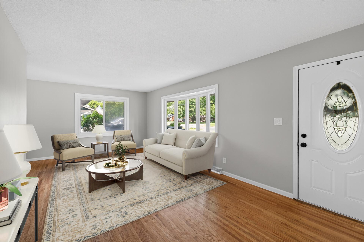
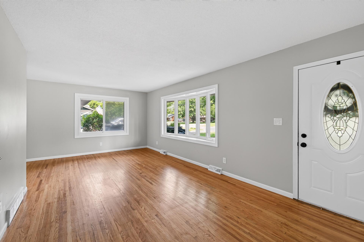
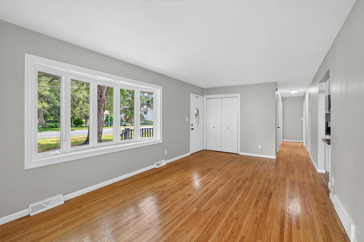

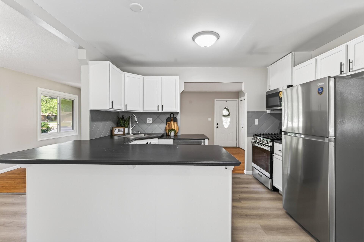
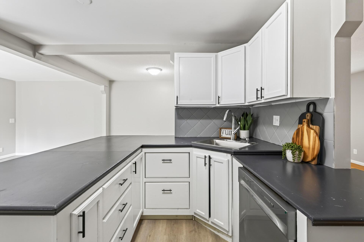
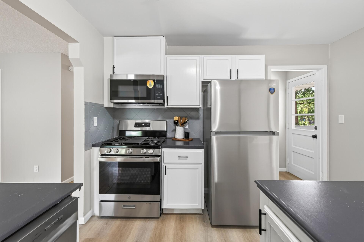
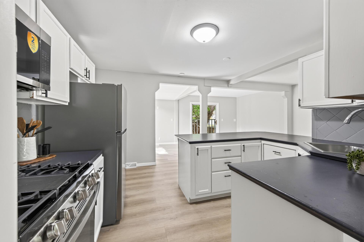
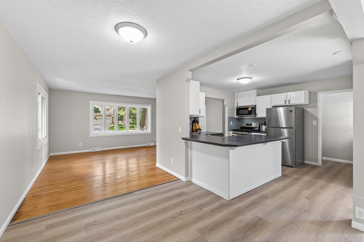
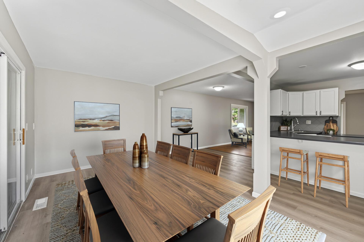
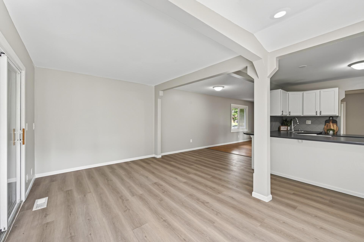
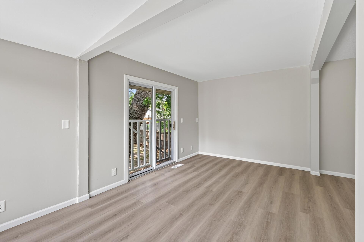
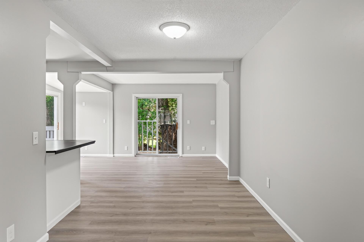
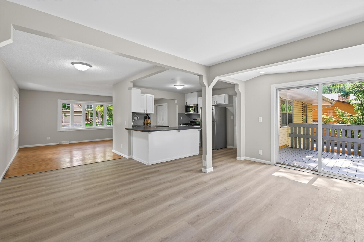
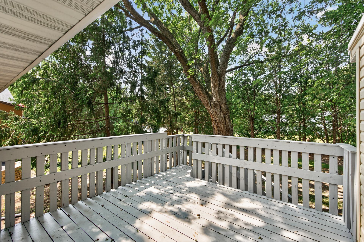
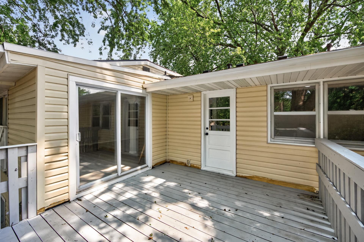
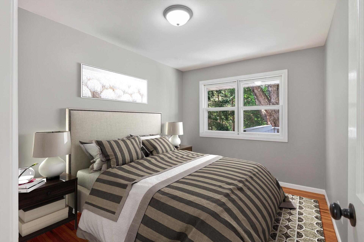
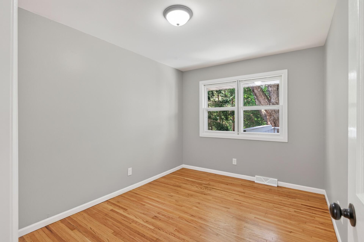
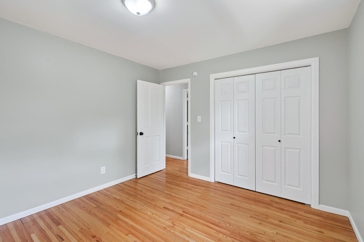
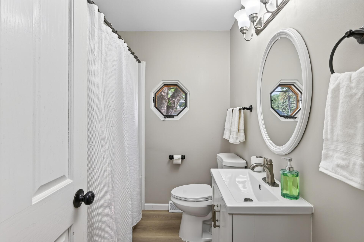
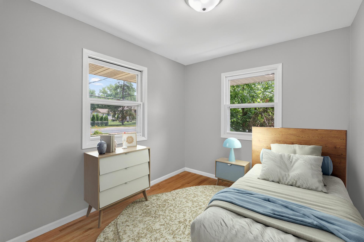
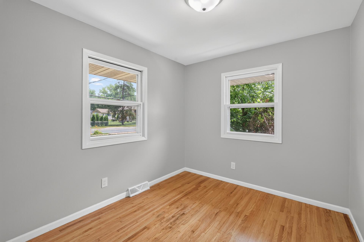
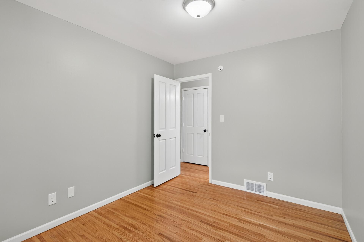
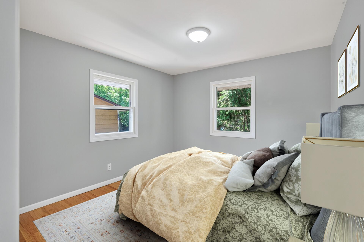
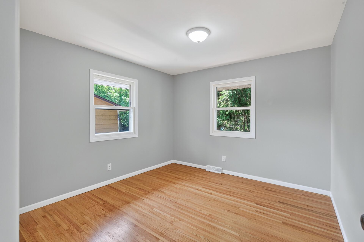
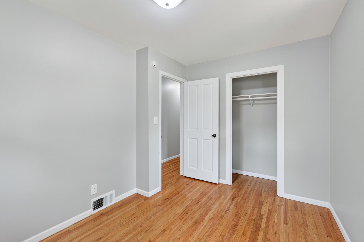
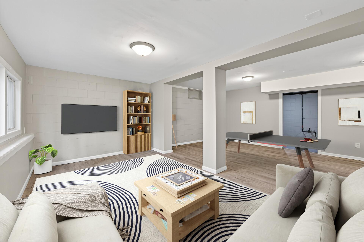
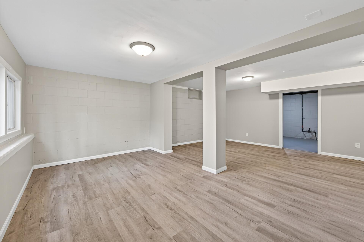
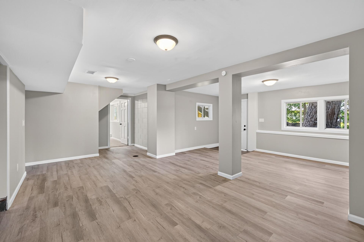
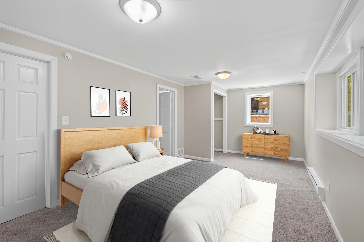
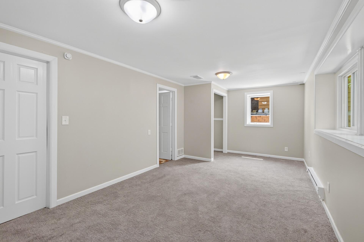
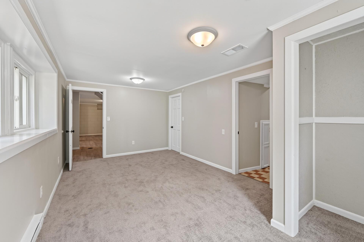
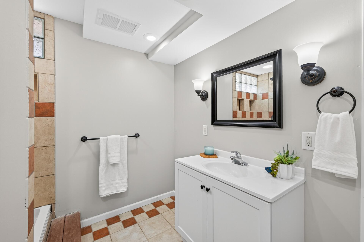
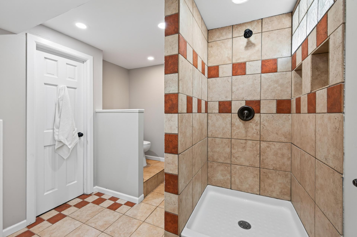
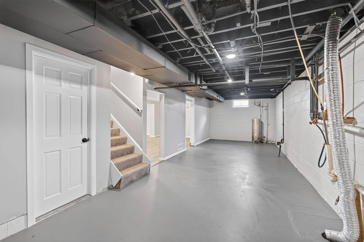
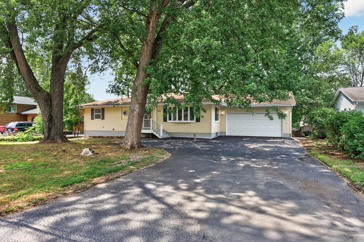
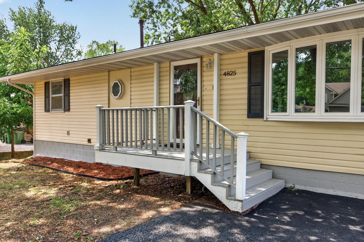
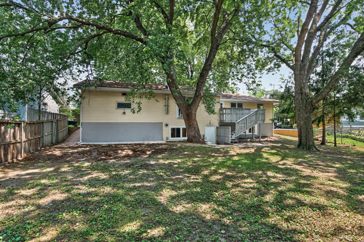
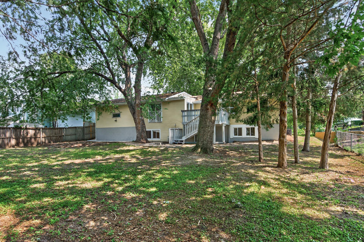
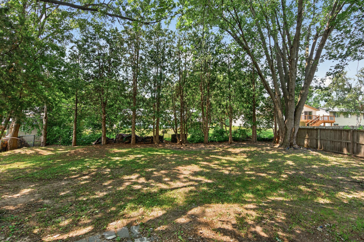
If you've been searching for a home that's been updated and is ready for you to move right in, this is one you won't want to miss! Completely renovated from top to bottom, this Shoreview rambler offers stylish finishes, functional spaces, and a fantastic location in the Moundsview School District (Chipewwa Middle School and Moundsview High School). Inside, the spacious living room is filled with natural light from the large picture window and flows seamlessly into the open dining area and updated kitchen. Painted cabinetry, stainless steel appliances, new hardware, updated lighting, fresh neutral paint, refinished hardwood floors, new luxury vinyl plank flooring, and new carpet create a bright, welcoming feel throughout. With four bedrooms including three on the main level and two beautifully updated bathrooms, including a completely remodeled main bath, there's room for everyone. The finished walkout lower level adds even more living space with a family room, fourth bedroom, bathroom, and an oversized laundry room that offers exceptional storage or the opportunity to finish additional space in the future. Outside, enjoy the deck overlooking the .257-acre yard, an attached 2-car garage, new driveway, and the peace of mind that comes with a new furnace. Simply move in and start enjoying everything this home has to offer!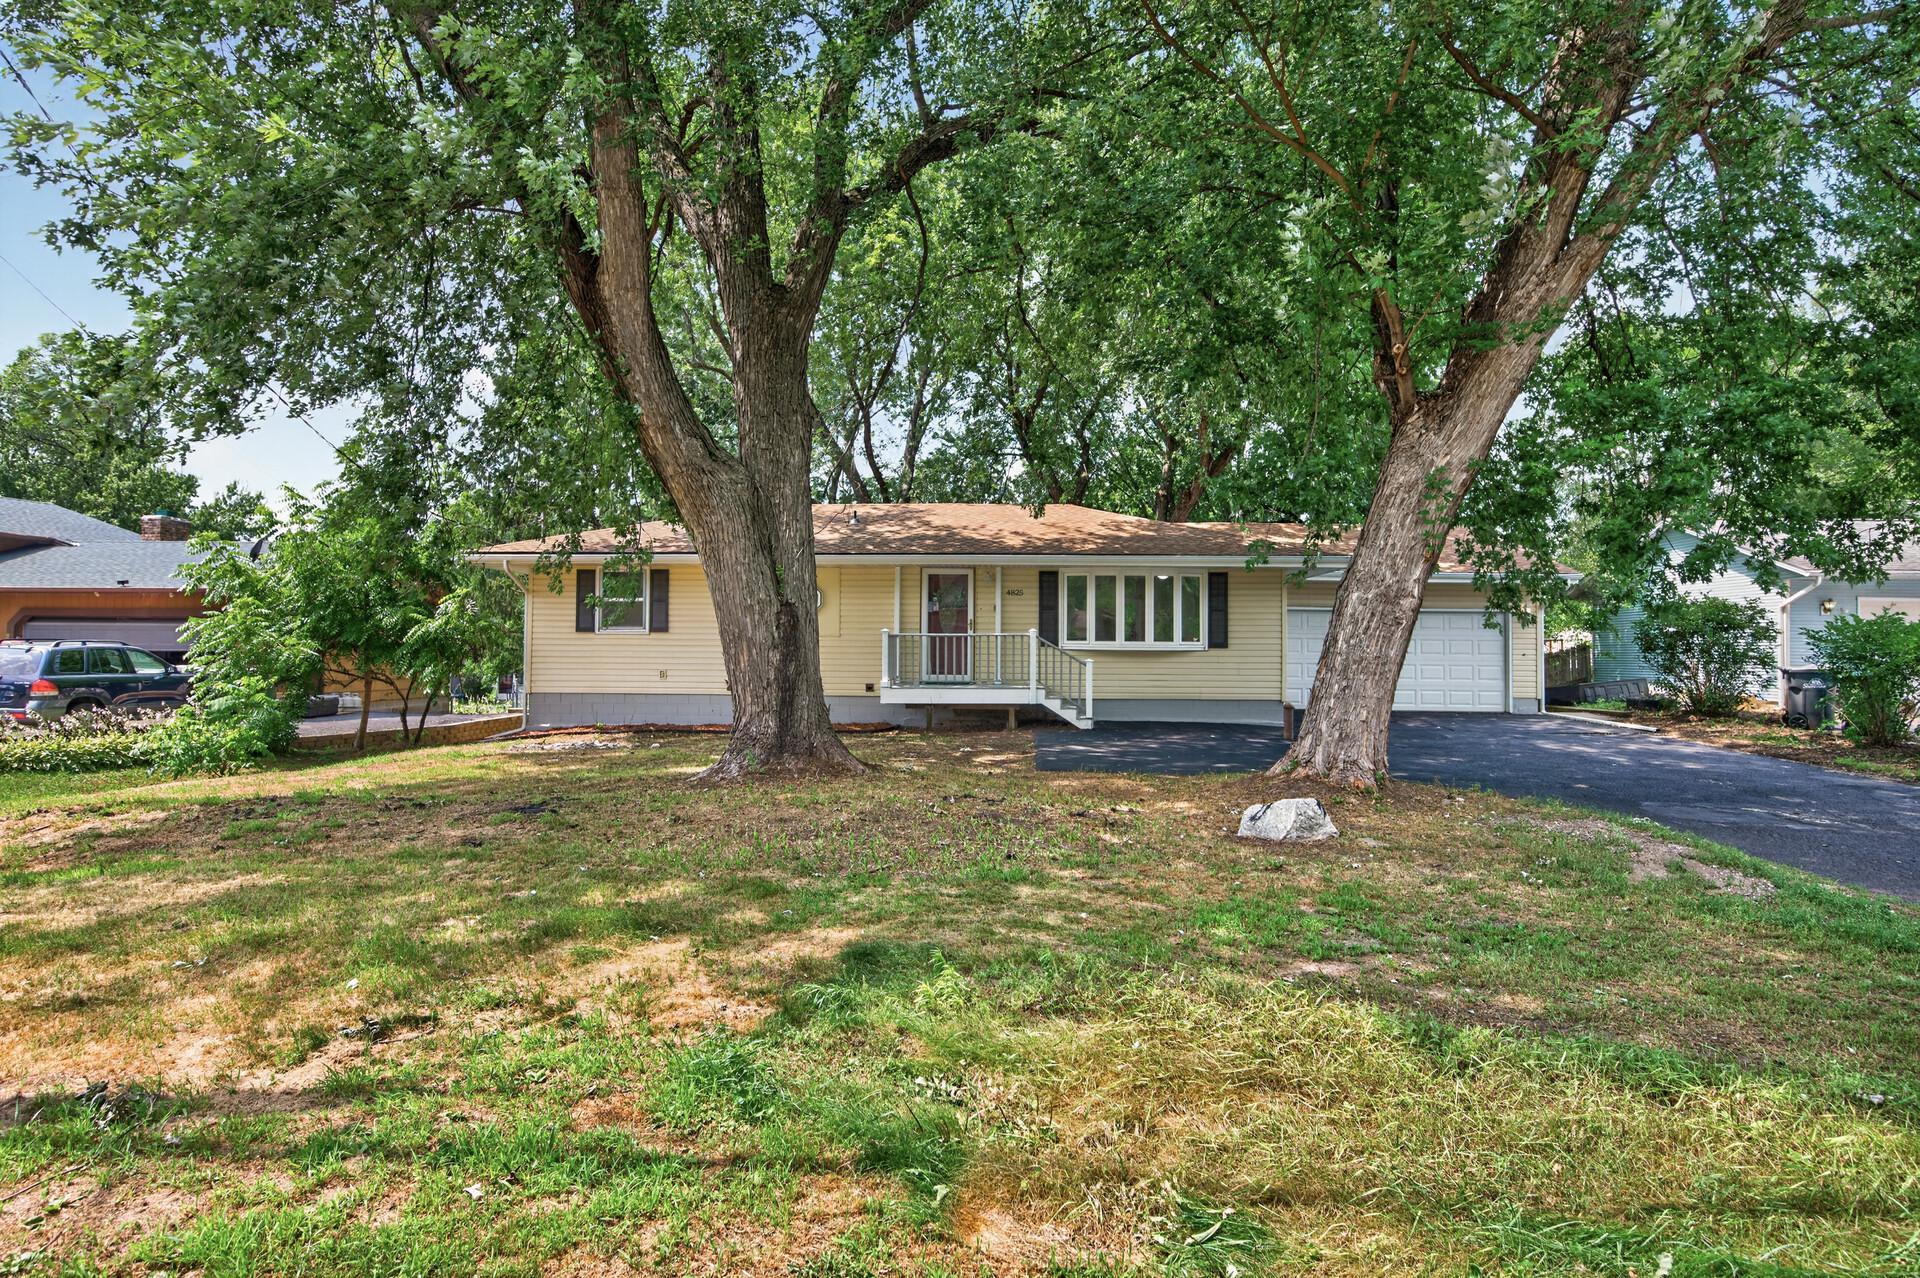
Property Information
Status: Active
Sub Type: ********
List Price: $345,000
MLS#: 7103598
Current Price: $345,000
Address: 4825 Hodgson Connection, Saint Paul, MN 55126
City: Saint Paul
State: MN
Postal Code: 55126
Geo Lat: 45.087209
Geo Lon: -93.127481
Subdivision: Padua Heights
County: Ramsey
Property Description
Year Built: 1970
Lot Size SqFt: 10890
Gen Tax: 4417.62
Specials Inst: 470.38
High School: Mounds View
Square Ft. Source:
Above Grade Finished Area: 1325
Below Grade Finished Area: 882
Below Grade Unfinished Area:
Total SqFt.: 2650
Style: Array
Total Bedrooms: 4
Total Bathrooms: 2
Total Full Baths: 1
Garage Type:
Garage Stalls: 2
Waterfront:
Property Features
Exterior:
Roof:
Foundation:
Lot Feat/Fld Plain: Array
Interior Amenities:
Inclusions: ********
Exterior Amenities:
Heat System:
Air Conditioning:
Utilities: