


Property Listing
Description
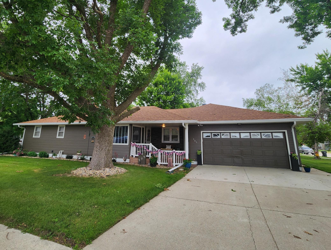
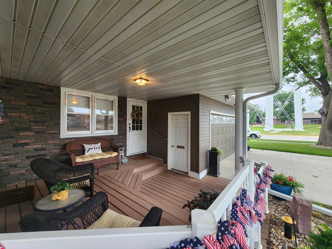
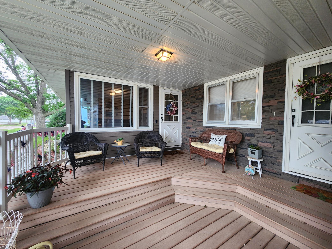
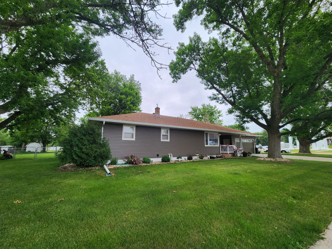
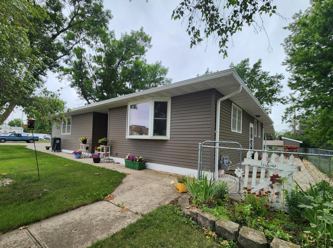
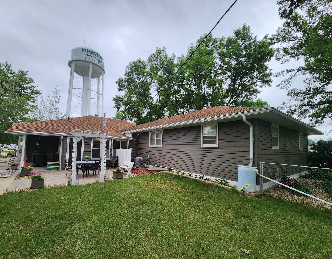
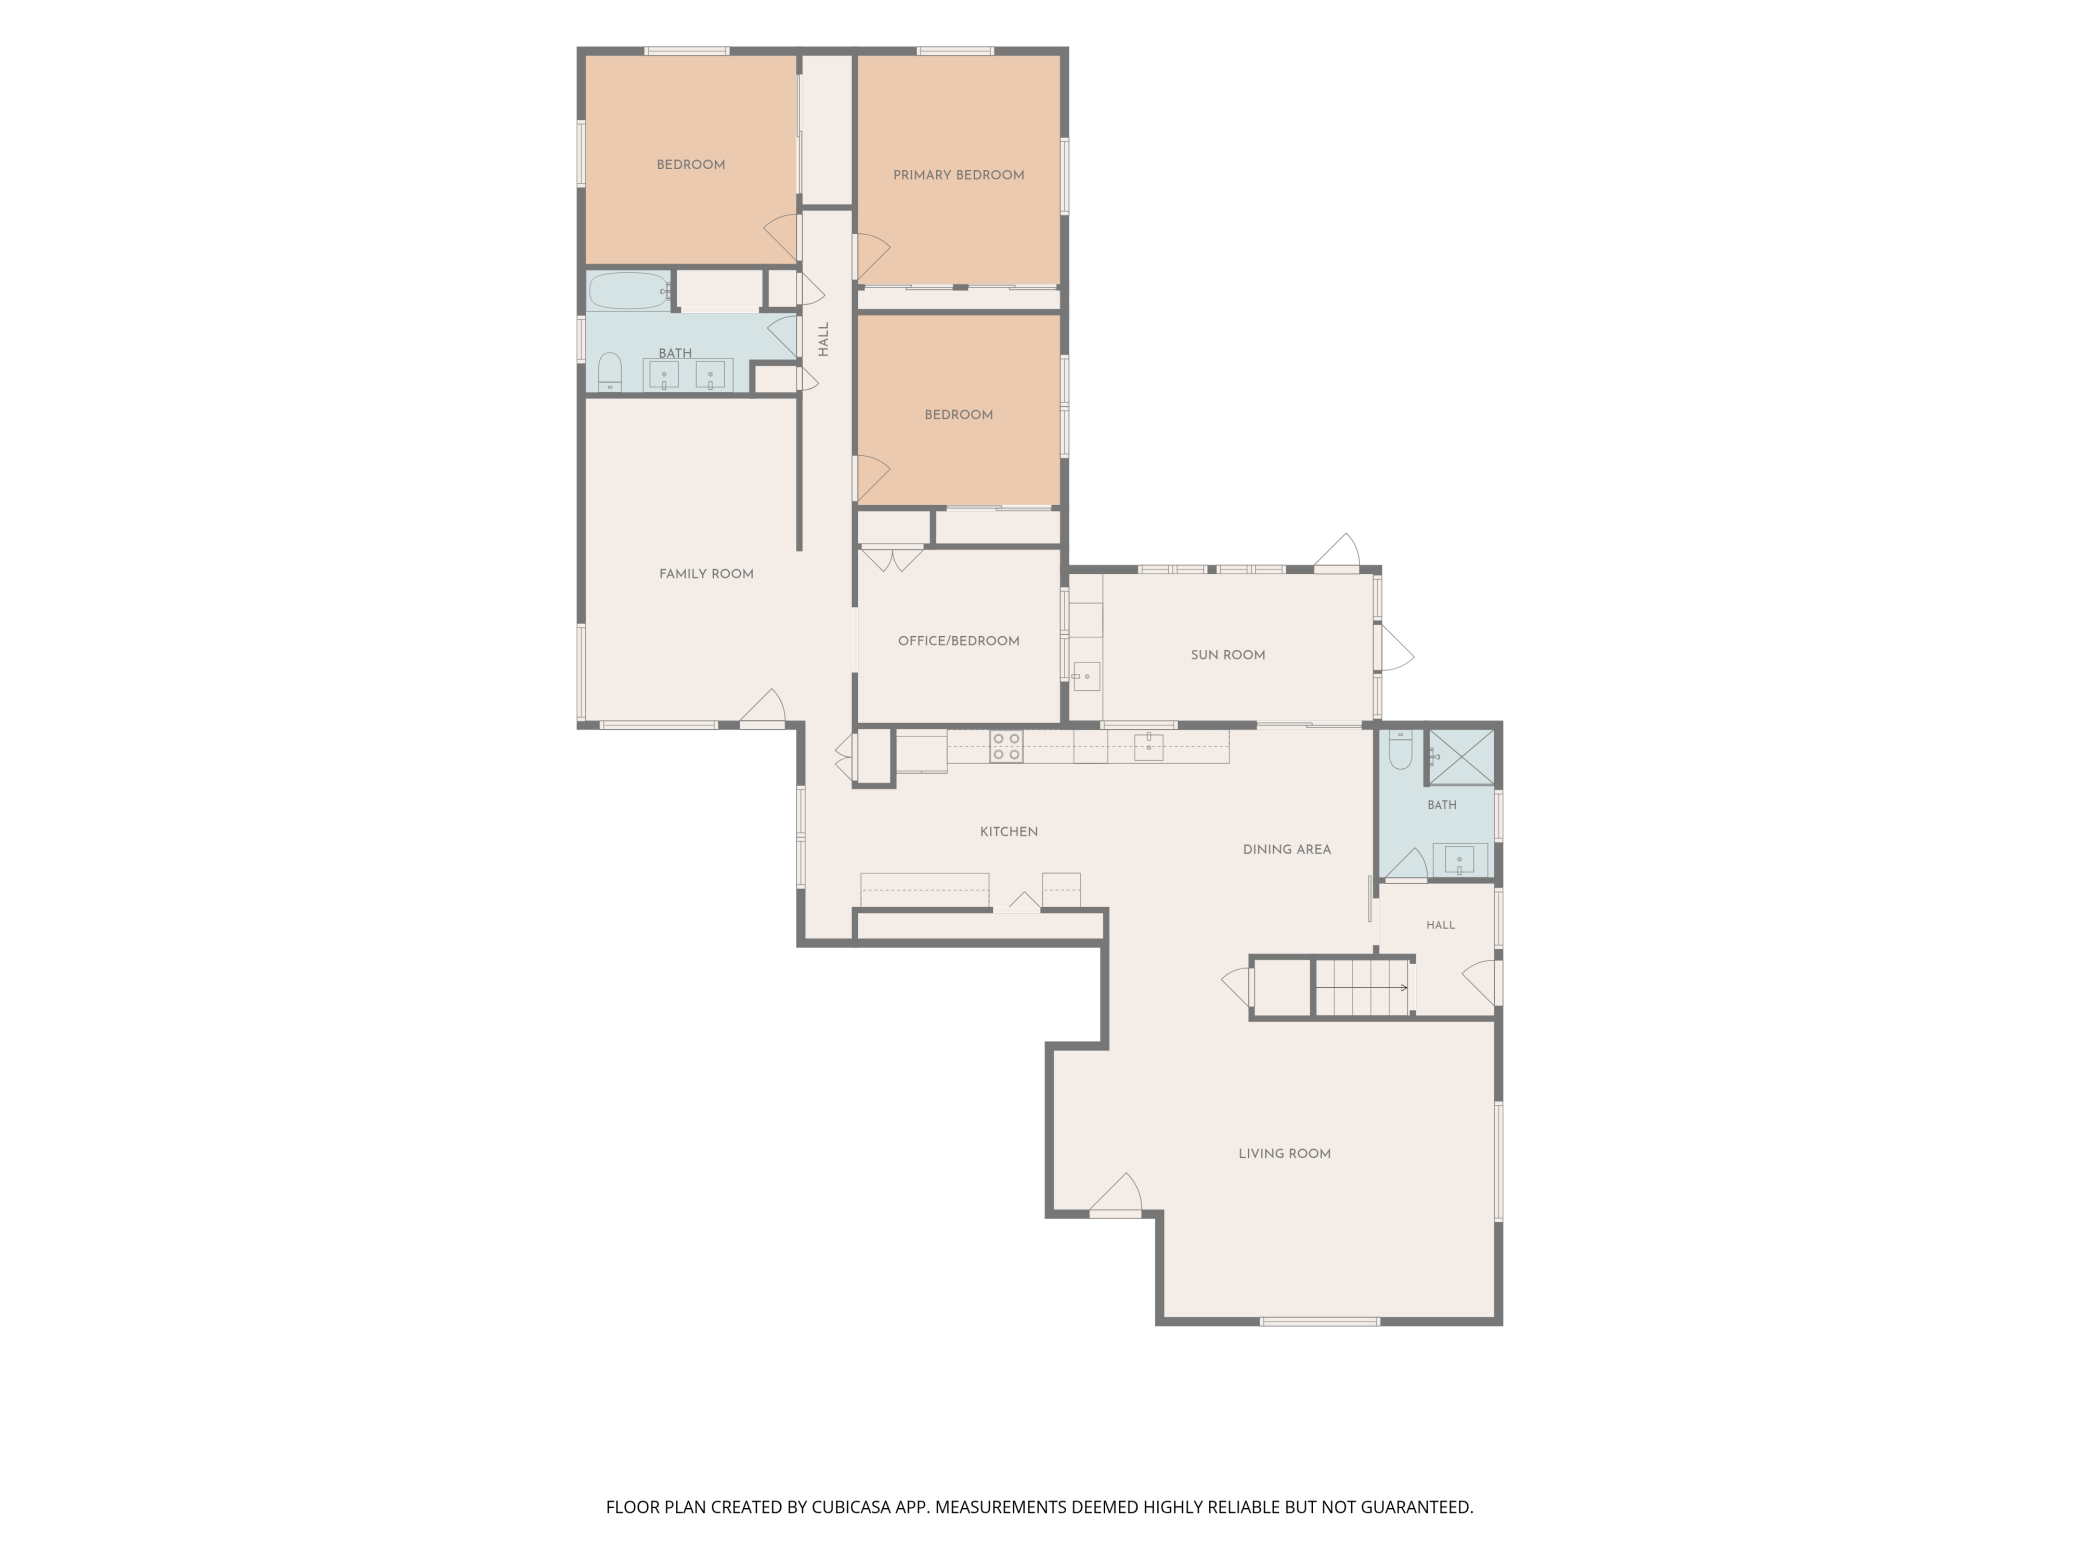
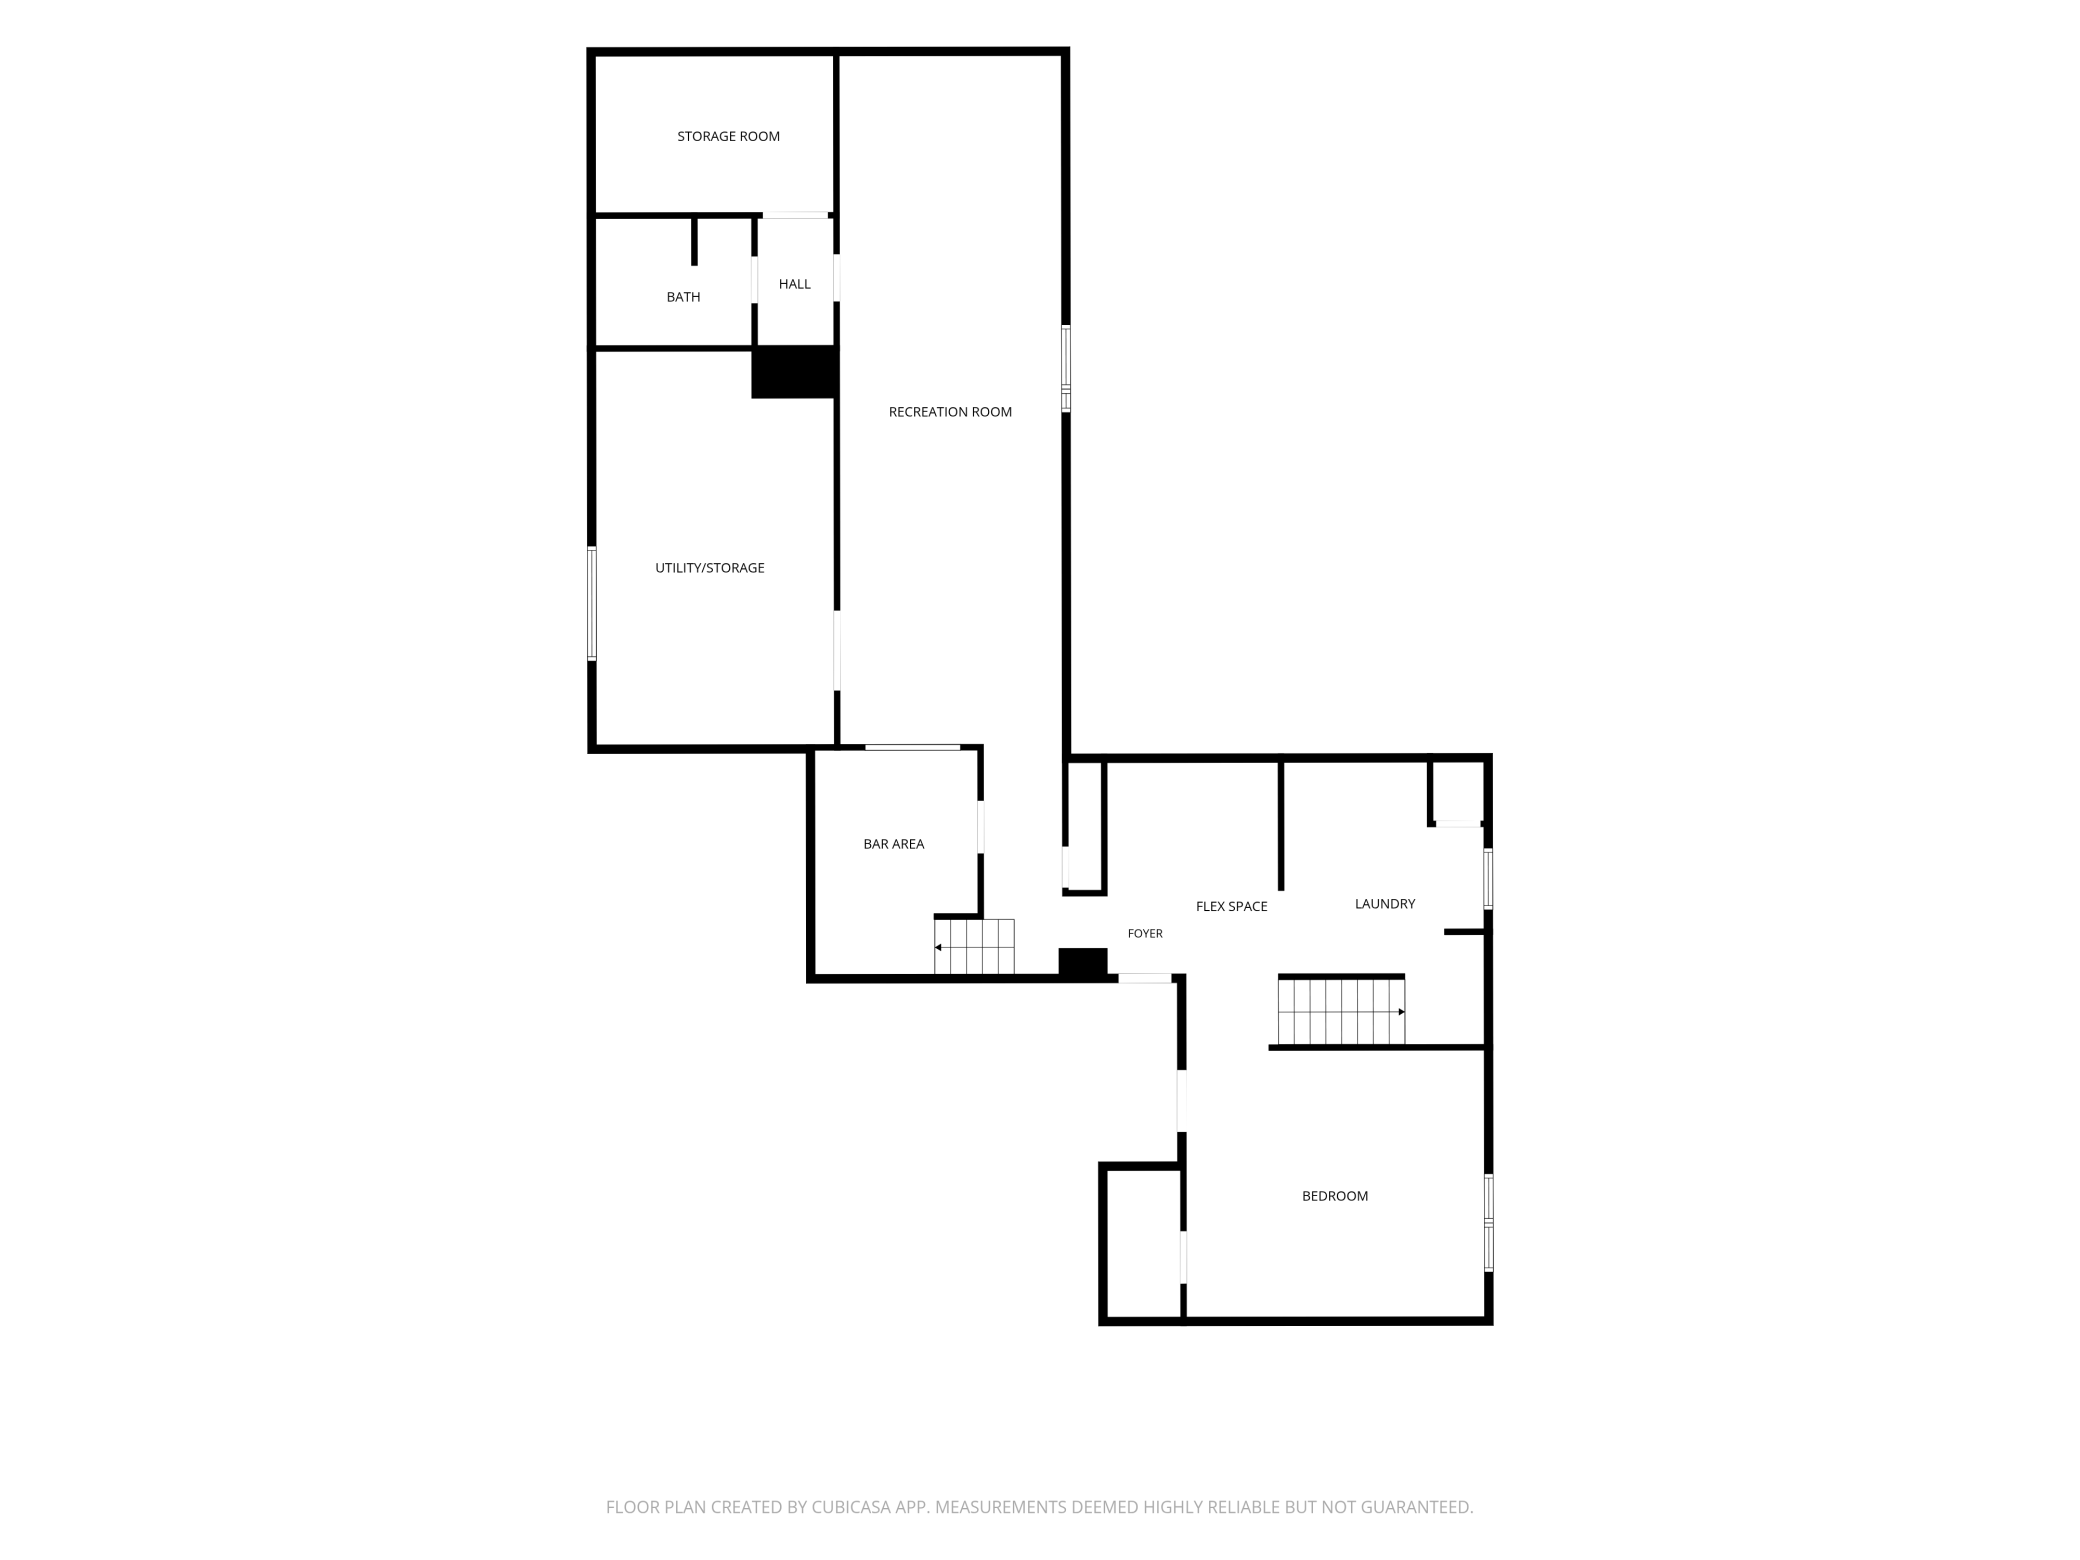
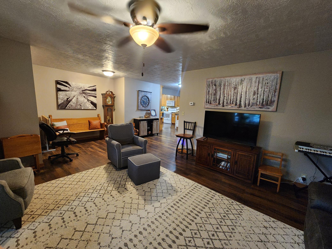
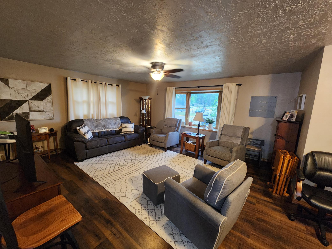
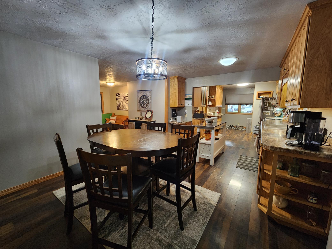
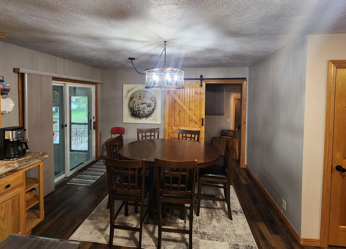
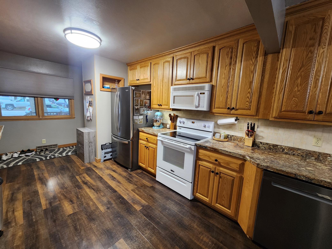
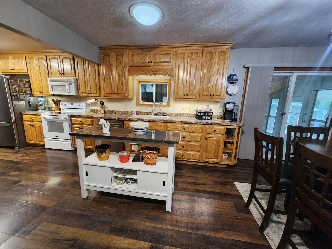
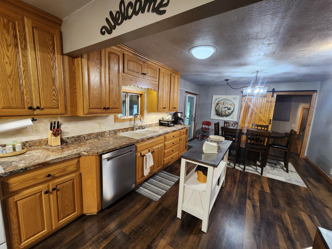
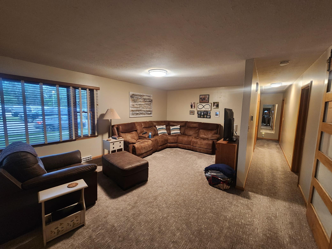
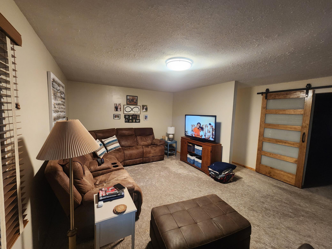
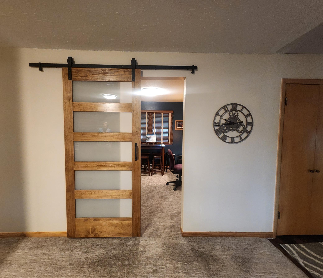
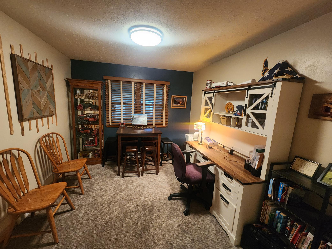
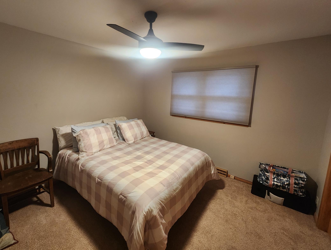
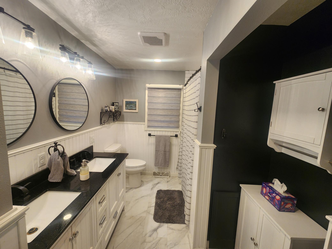
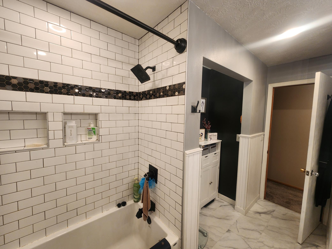
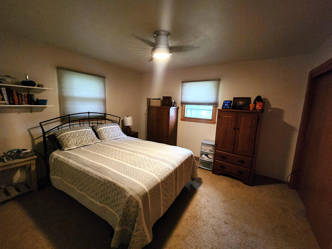
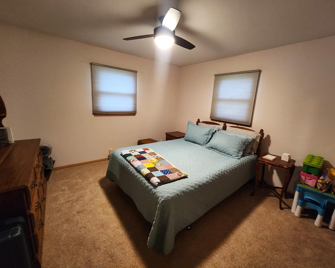
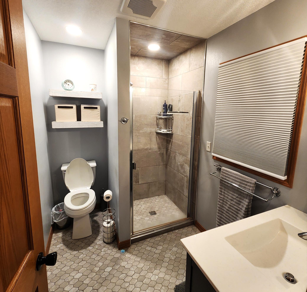
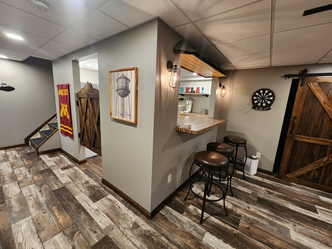
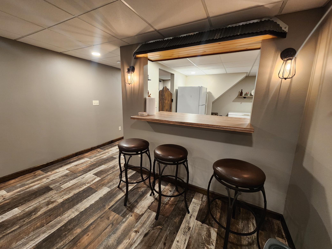
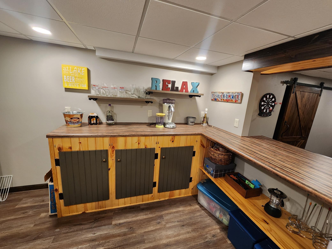
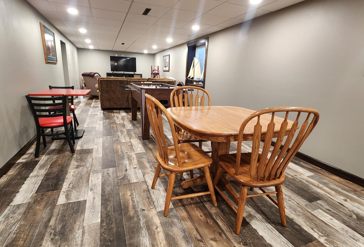
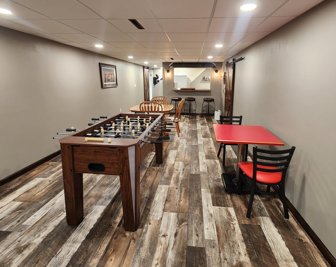
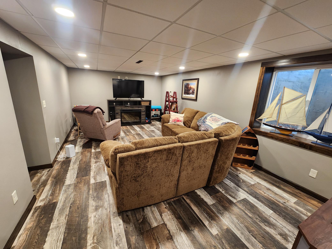
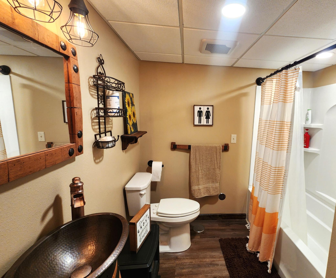
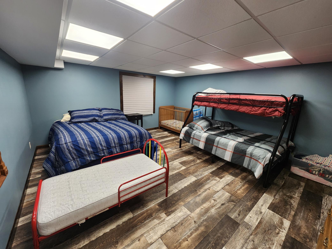
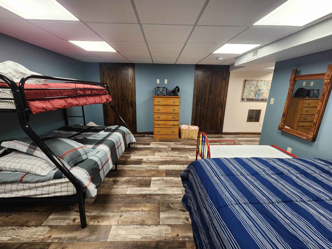
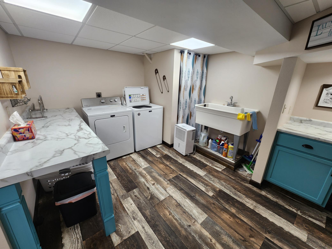
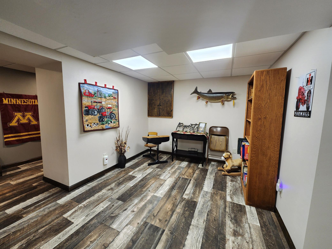
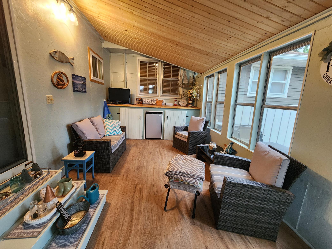
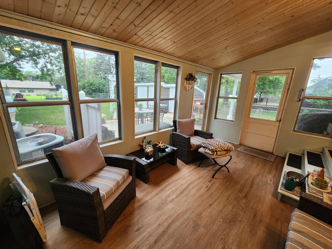
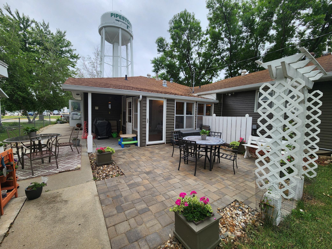
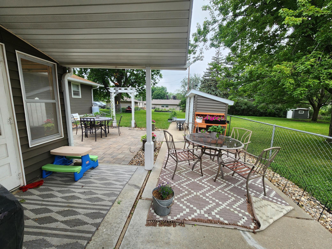
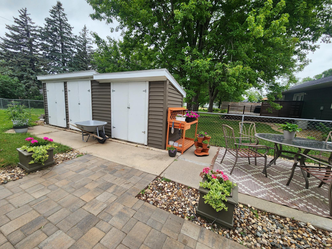
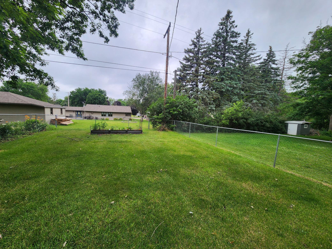
Coming Soon! First showings begin Tuesday, July 7th. Don't miss this beautifully updated ranch-style home situated on a desirable corner lot! This attractive property offers the perfect combination of modern updates, generous living space, and exceptional functionality. The spacious kitchen features custom oak cabinetry, abundant storage, and luxury vinyl plank flooring. The main floor offers two separate living areas, a formal dining room, three bedrooms, a dedicated office that could easily serve as a fourth bedroom and two beautifully updated bathrooms (full bath and a ¾ bath). The finished lower level is designed for entertaining with a huge family/rec room featuring a large egress window and a charming bar area, perfect for hosting family and friends. You'll also find an additional bedroom, a full bath, and multiple flex rooms that can be customized to fit your lifestyle, whether you need a home gym, hobby room, playroom, or extra storage. The large laundry room includes a folding counter, abundant cabinetry, and a large utility sink. Outdoor living is just as impressive with an inviting covered front porch, an updated sunroom overlooking the backyard, a spacious patio, storage sheds, and plenty of room to relax and enjoy the outdoors. This move-in-ready home has so much to offer. Make plans to schedule your showing beginning Tuesday, July 7th!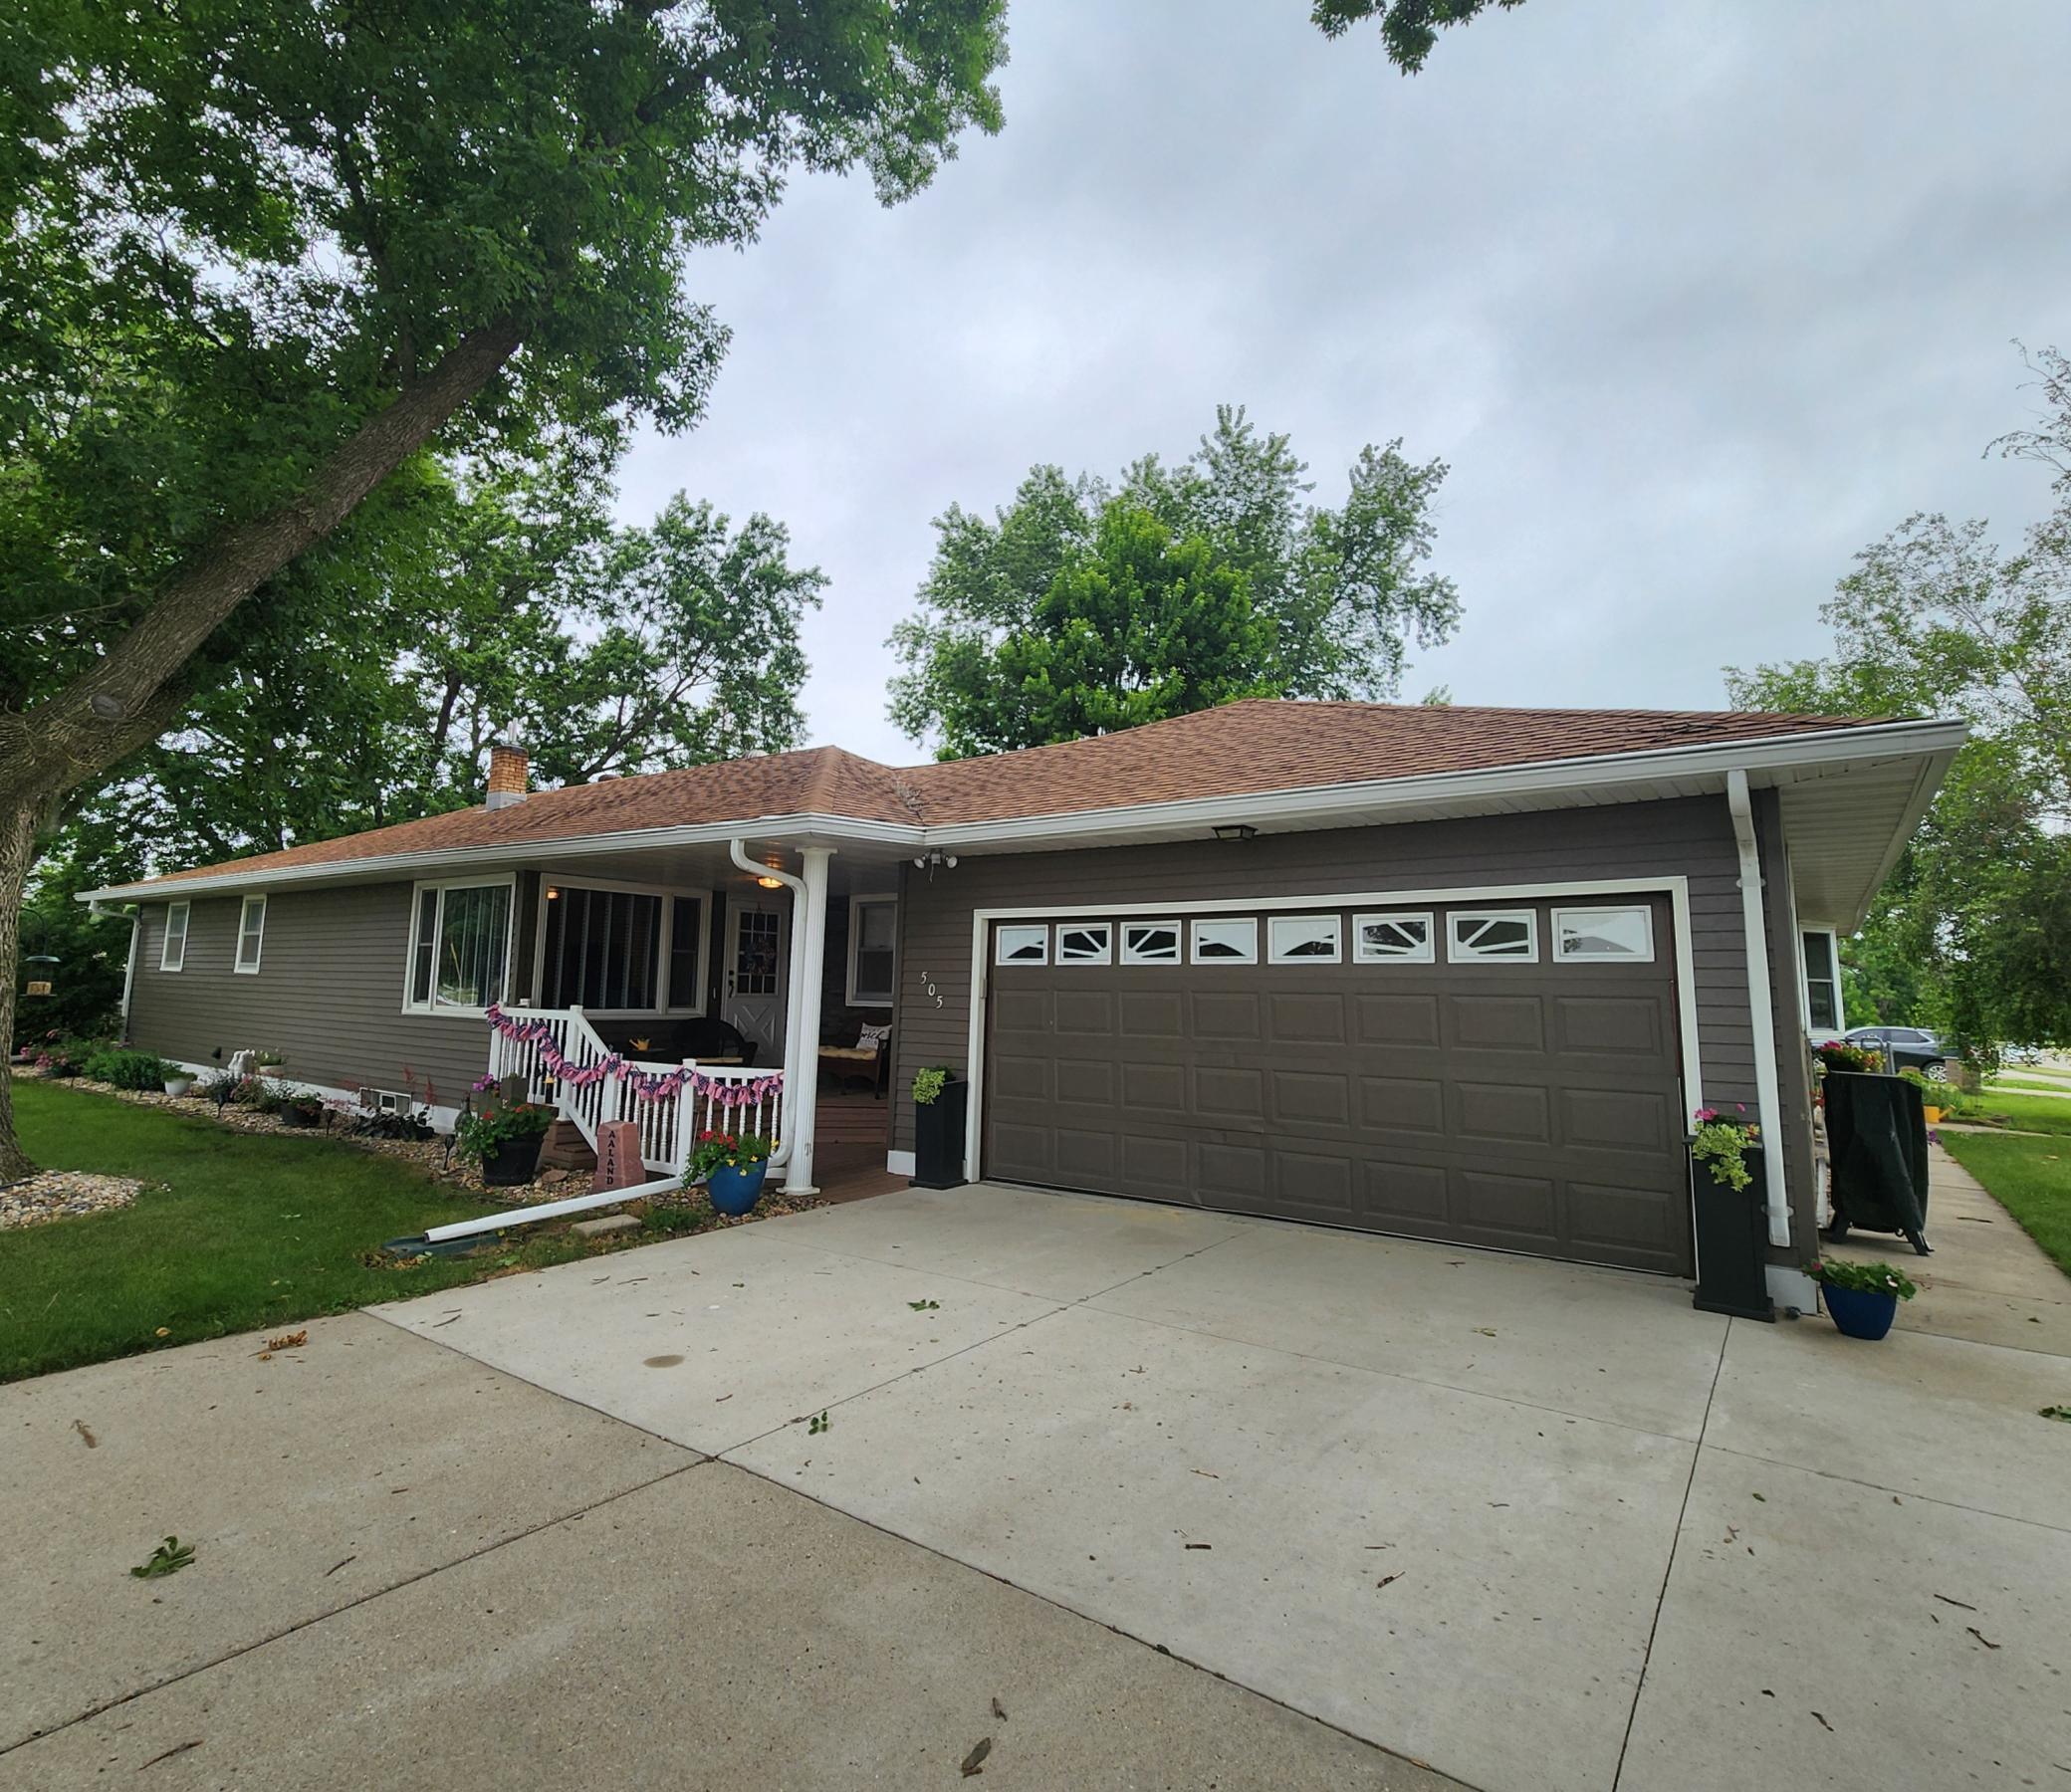
Property Information
Status: Active
Sub Type: ********
List Price: $335,000
MLS#: 7103567
Current Price: $335,000
Address: 505 9th Street SW, Pipestone, MN 56164
City: Pipestone
State: MN
Postal Code: 56164
Geo Lat: 43.991907
Geo Lon: -96.324073
Subdivision: Nobles First Add
County: Pipestone
Property Description
Year Built: 1961
Lot Size SqFt: 13068
Gen Tax: 3815
Specials Inst: 5681
High School: Pipestone Area Schools
Square Ft. Source:
Above Grade Finished Area: 2068
Below Grade Finished Area: 1781
Below Grade Unfinished Area:
Total SqFt.: 4136
Style: Array
Total Bedrooms: 5
Total Bathrooms: 3
Total Full Baths: 2
Garage Type:
Garage Stalls: 2
Waterfront:
Property Features
Exterior:
Roof:
Foundation:
Lot Feat/Fld Plain: Array
Interior Amenities:
Inclusions: ********
Exterior Amenities:
Heat System:
Air Conditioning:
Utilities: