


Property Listing
Description
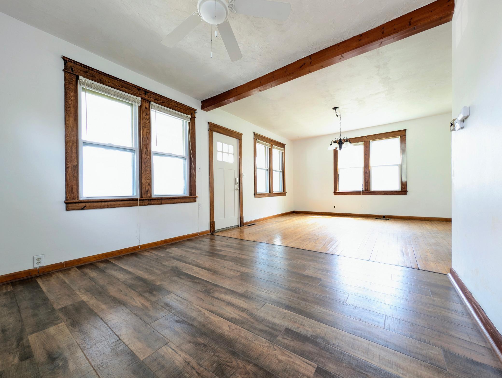
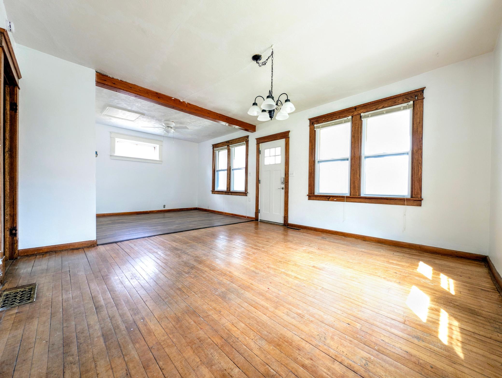
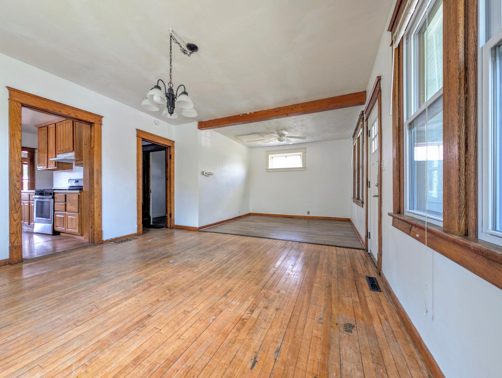
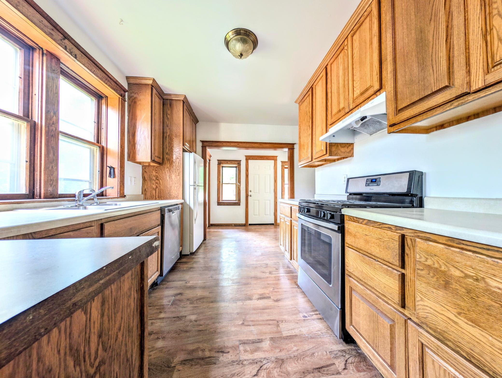
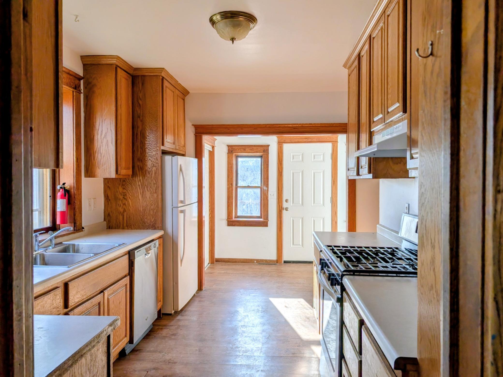
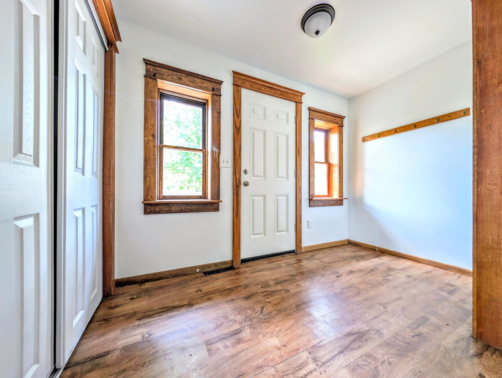
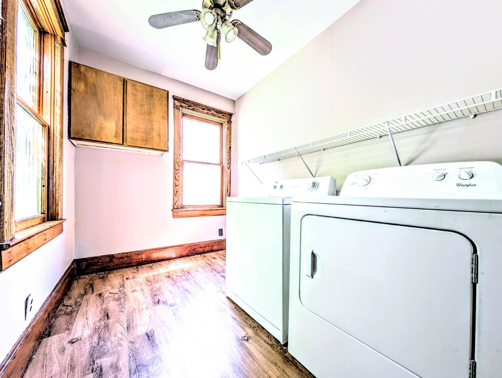
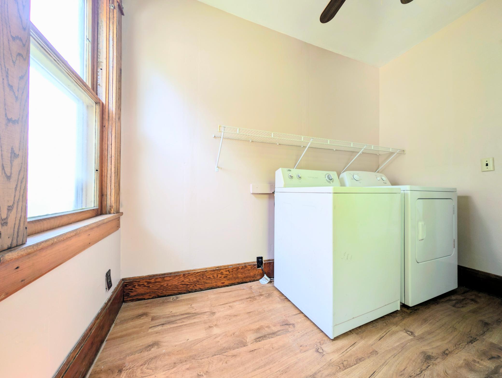
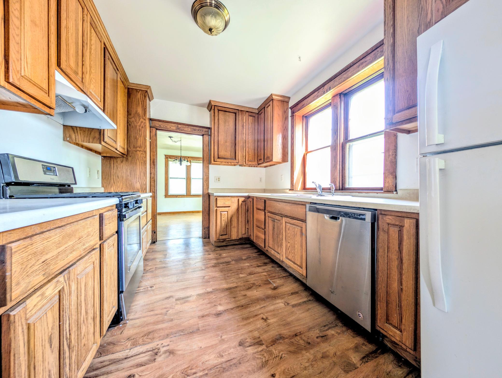
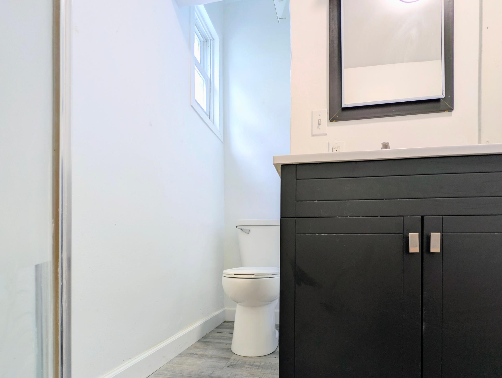
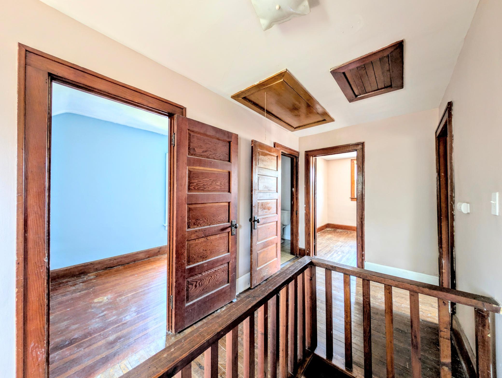
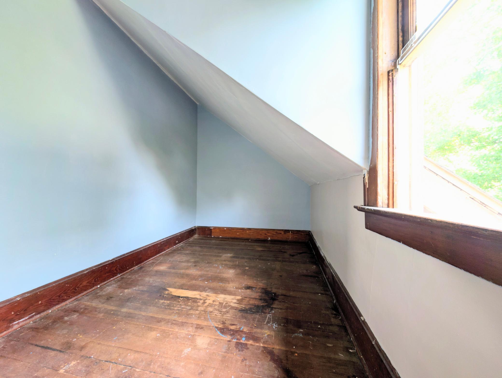
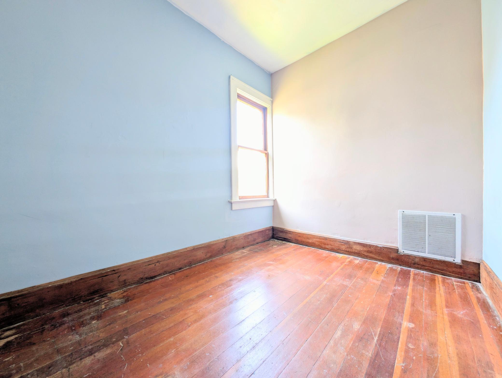
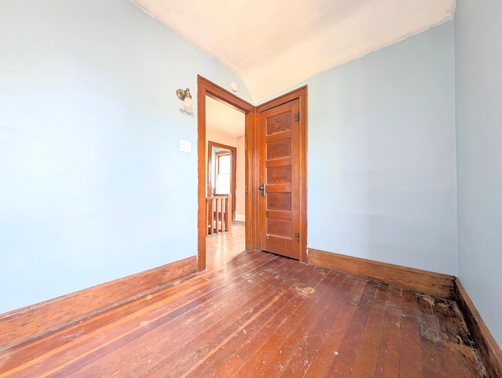
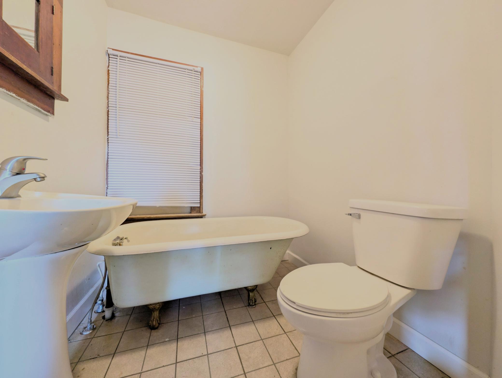
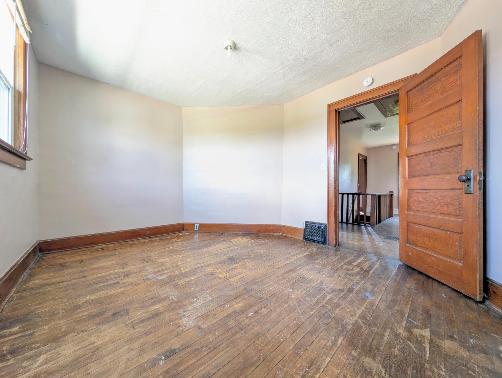
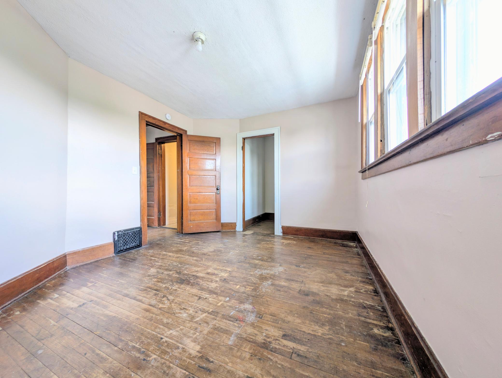
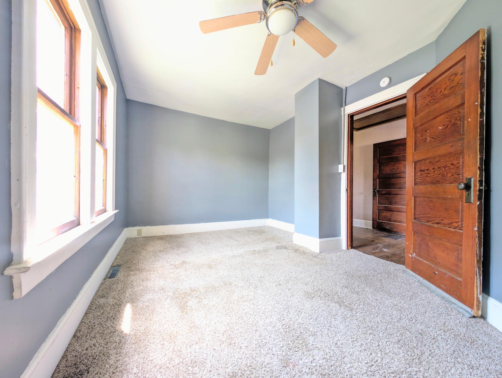
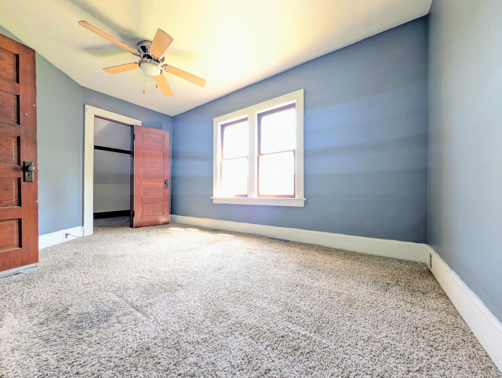
Welcome home to this character-rich single-family residence nestled in the heart of Montgomery. Blending timeless historic charm with practical updates, this 3-bedroom, 2-bathroom home spans 1,391 square feet of thoughtfully designed living space, perfect for anyone who appreciates real architectural personality. Step inside to discover high ceilings, original hardwood flooring, and expansive windows that flood the home with warm, natural light. Features two generously sized primary bedrooms, plus a versatile third smaller bedroom that works perfectly as a cozy nursery, creative studio, or dedicated home office. A roomy, functional kitchen offers ample space for meal prep and gatherings, beautifully complemented by an abundance of great storage solutions throughout the home. Relax with your morning coffee on the classic, sun-filled three-season front porch, or host weekend barbecues on the huge private back deck. Includes off-street parking and a detached garage, providing plenty of room for your vehicle, tools, or seasonal gear. Situated in a peaceful, established neighborhood with excellent local schools nearby, this home offers a wonderful blend of cozy small-town comfort and easy-access to local amenities. Whether you are a first-time homebuyer or looking for a property with distinct vintage soul, 404 4th St SW is ready for its next chapter. Don't miss out on this Montgomery gem—schedule your private tour today!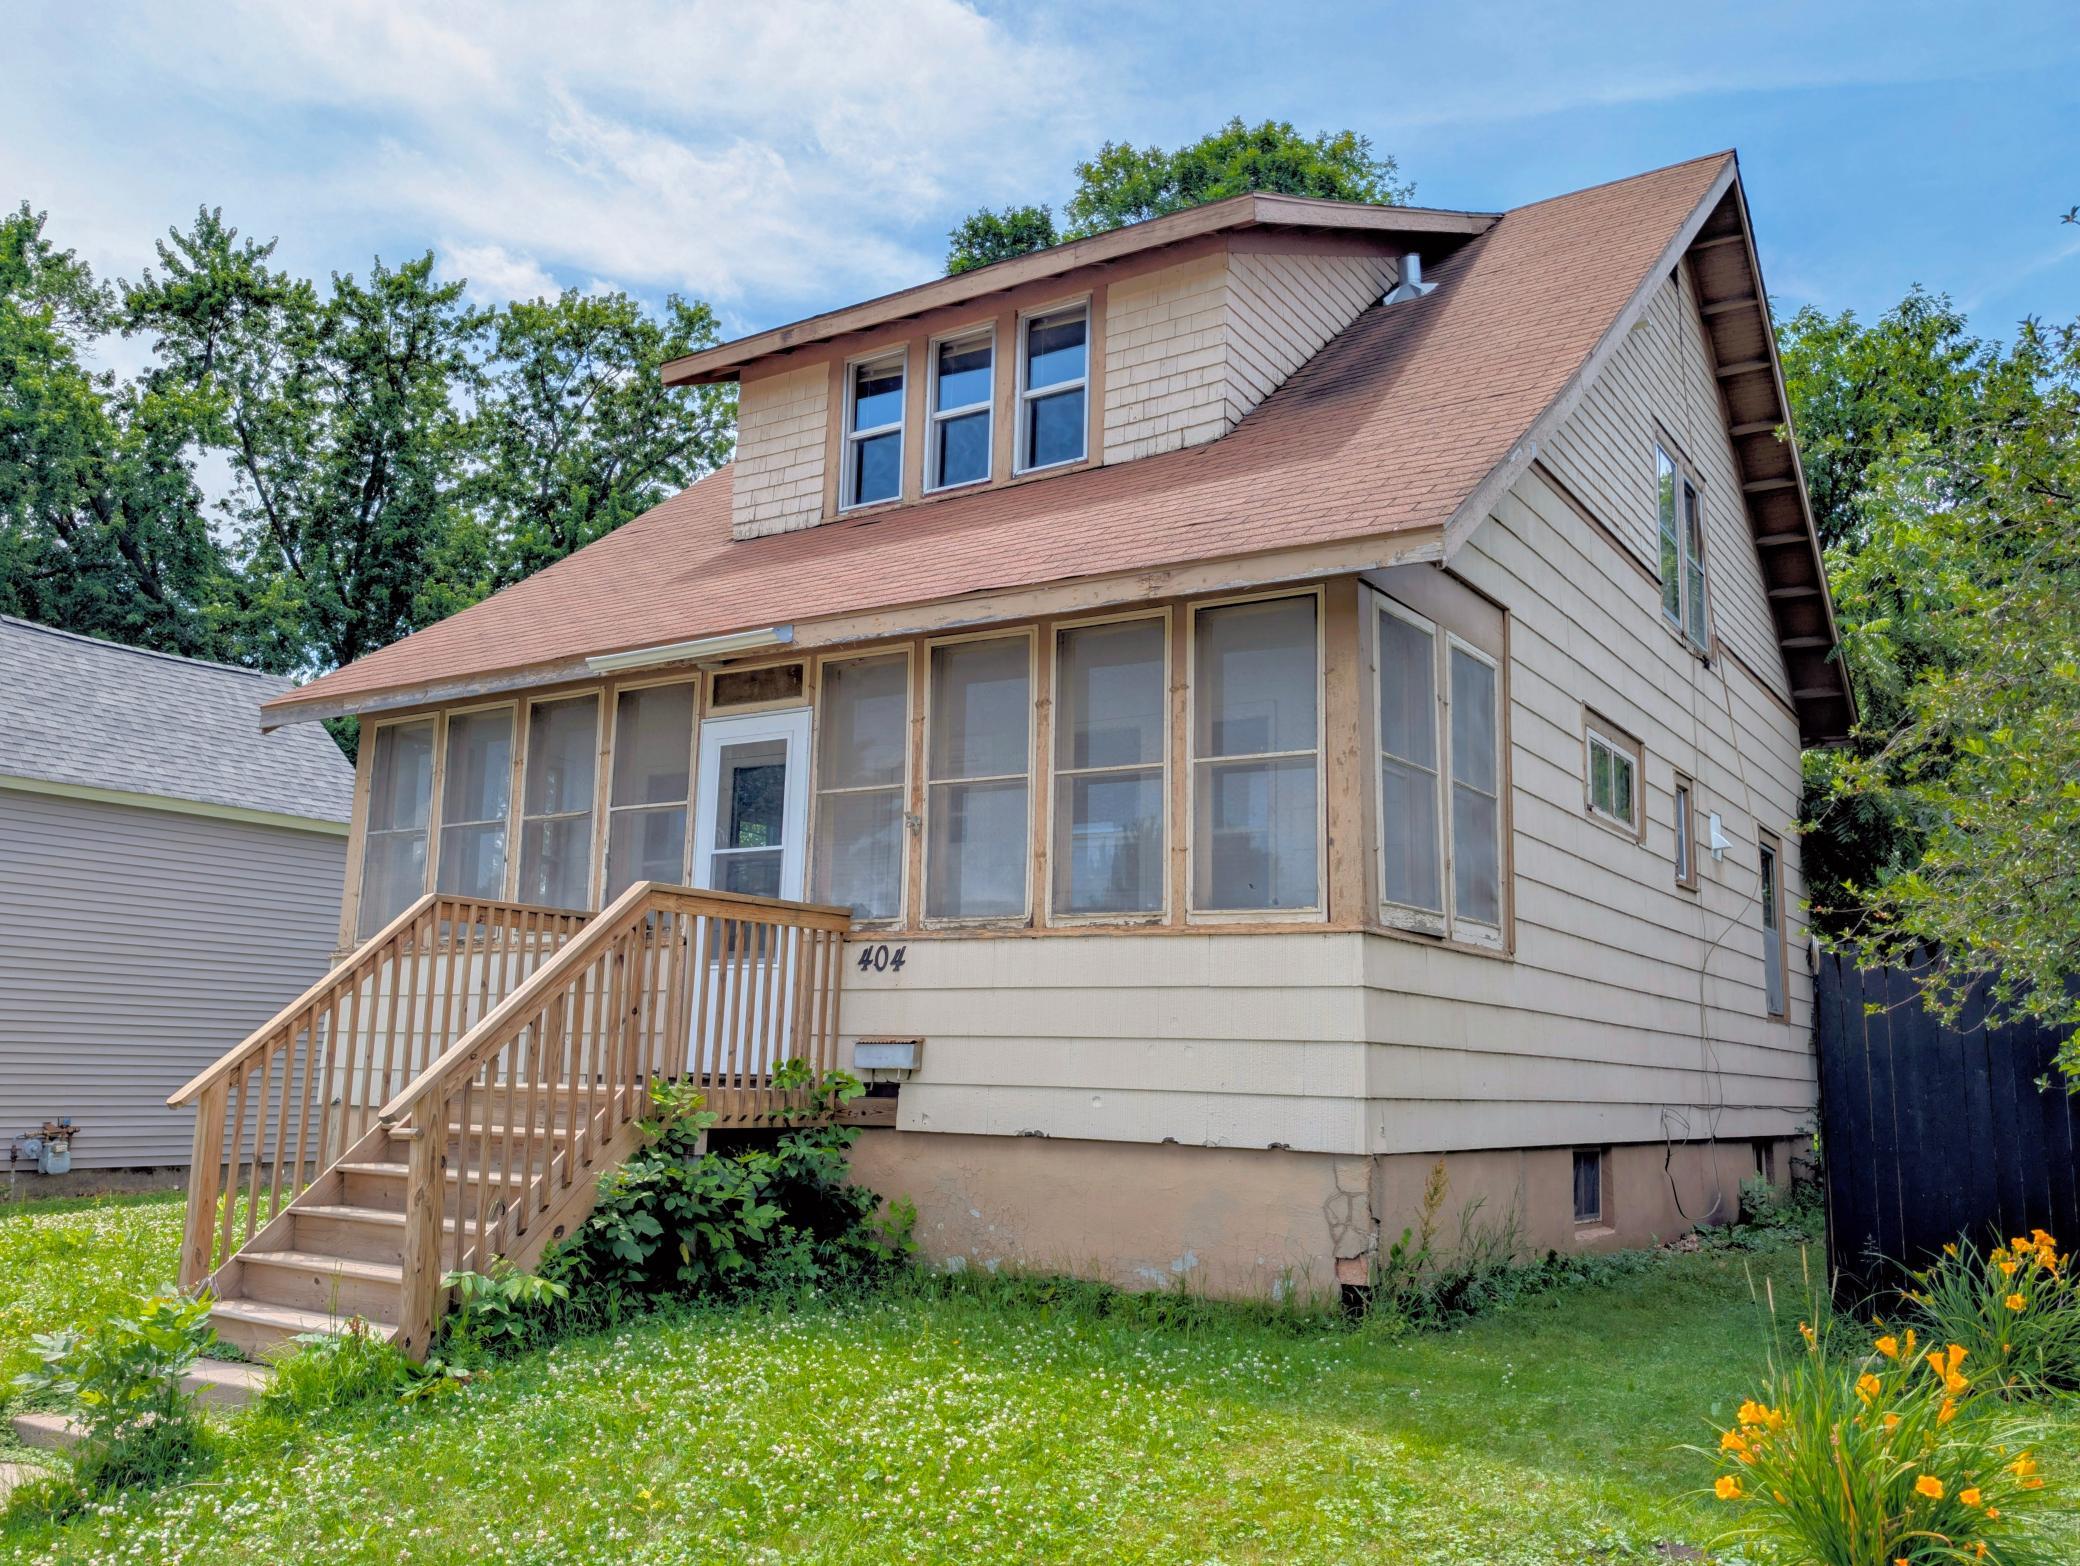
Property Information
Status: Active
Sub Type: ********
List Price: $159,900
MLS#: 7103534
Current Price: $159,900
Address: 404 4th Street SW, Montgomery, MN 56069
City: Montgomery
State: MN
Postal Code: 56069
Geo Lat: 44.43514
Geo Lon: -93.585552
Subdivision: Bauer & Bury Add
County: Le Sueur
Property Description
Year Built: 1926
Lot Size SqFt: 5280
Gen Tax: 3164
Specials Inst: 20
High School: Tri-City United
Square Ft. Source:
Above Grade Finished Area: 1391
Below Grade Finished Area: 0
Below Grade Unfinished Area:
Total SqFt.: 2021
Style: Array
Total Bedrooms: 3
Total Bathrooms: 2
Total Full Baths: 1
Garage Type:
Garage Stalls: 2.5
Waterfront:
Property Features
Exterior:
Roof:
Foundation:
Lot Feat/Fld Plain:
Interior Amenities:
Inclusions: ********
Exterior Amenities:
Heat System:
Air Conditioning:
Utilities: