


Property Listing
Description
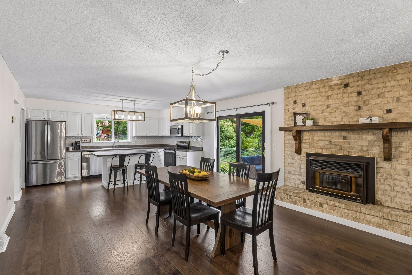
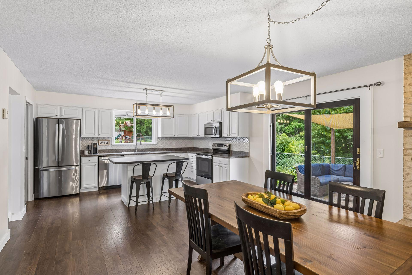
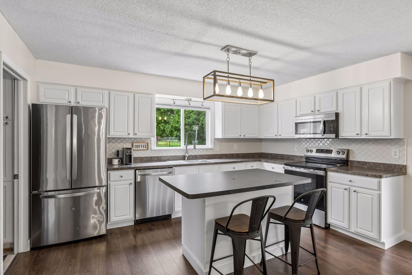
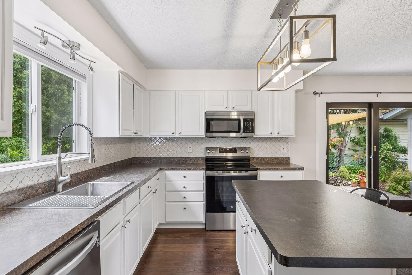
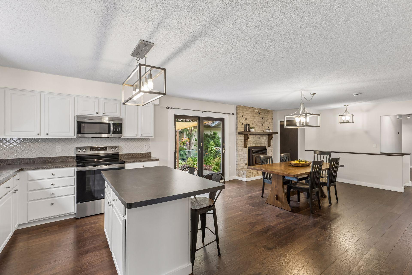
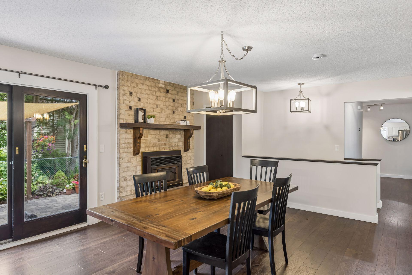
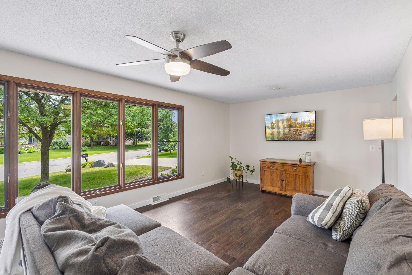
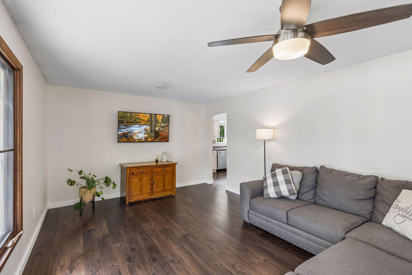
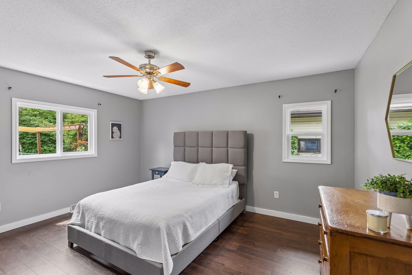
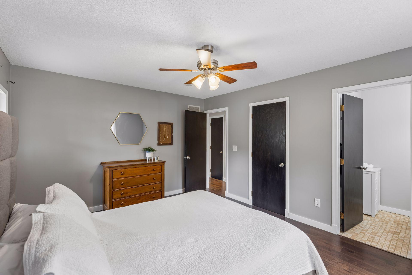
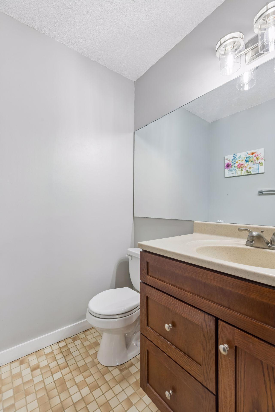
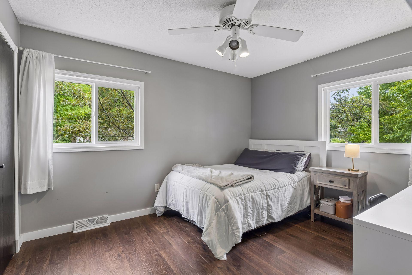
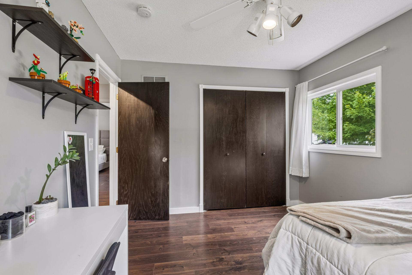
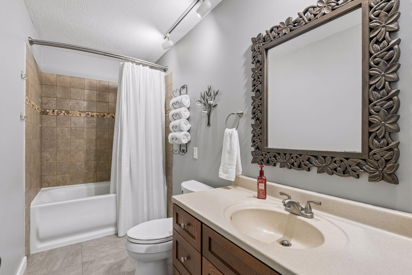
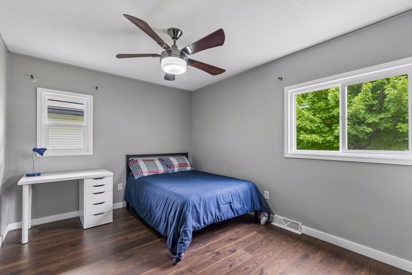
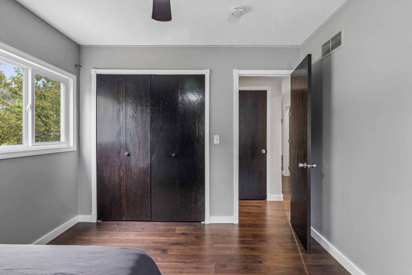
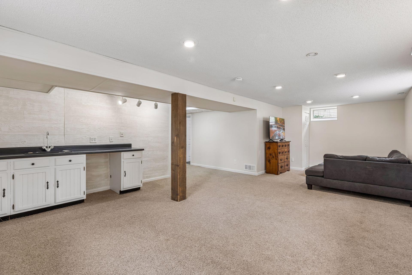
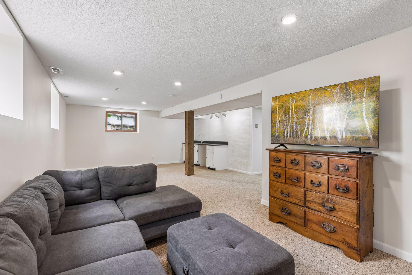
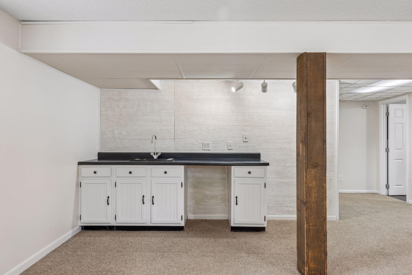
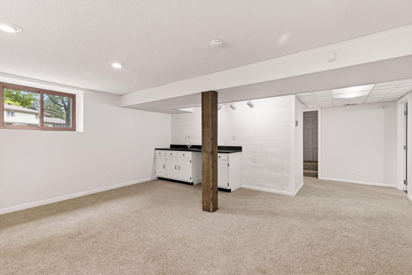
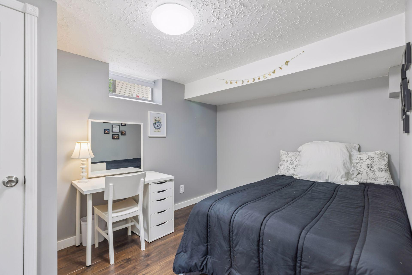
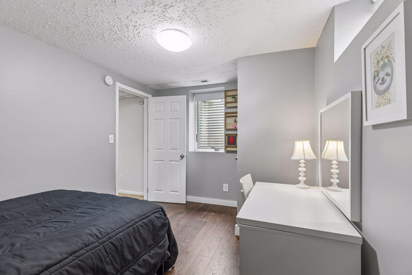
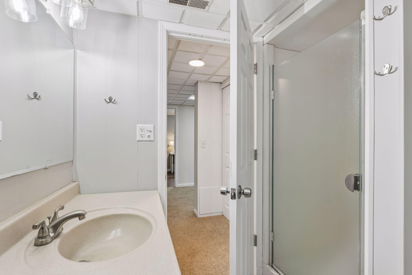
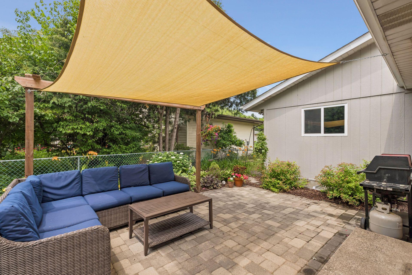
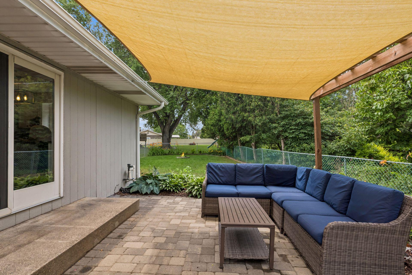
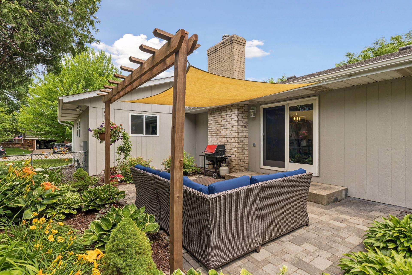
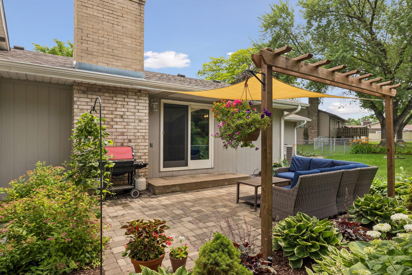
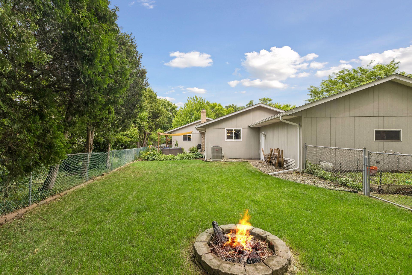
The one you've been waiting for! Offering the perfect blend of beautiful living spaces, thoughtful design, and room to gather, this move-in ready home truly has it all. The stunning eat-in kitchen is the heart of the home, featuring a center island, stainless steel appliances, tile backsplash, and an inviting dining area anchored by a cozy fireplace with plenty of space to create both dining and living areas. Just off the kitchen is the private patio that provides the perfect place to enjoy morning coffee or relax on summer evenings. The main level also offers a living room that fills with natural light from the floor to ceiling windows, three generous size bedrooms, including a private primary suite with a walk-in closet and en suite bath, an additional full bath, convenient main-level laundry, and a spacious mudroom. The finished lower level is well designed with a large family room, wet bar, fourth bedroom, and three-quarter bath. You will also love the abundance of storage on this level. Beautifully maintained and thoughtfully designed, this home is ready for you to move in and make lasting memories.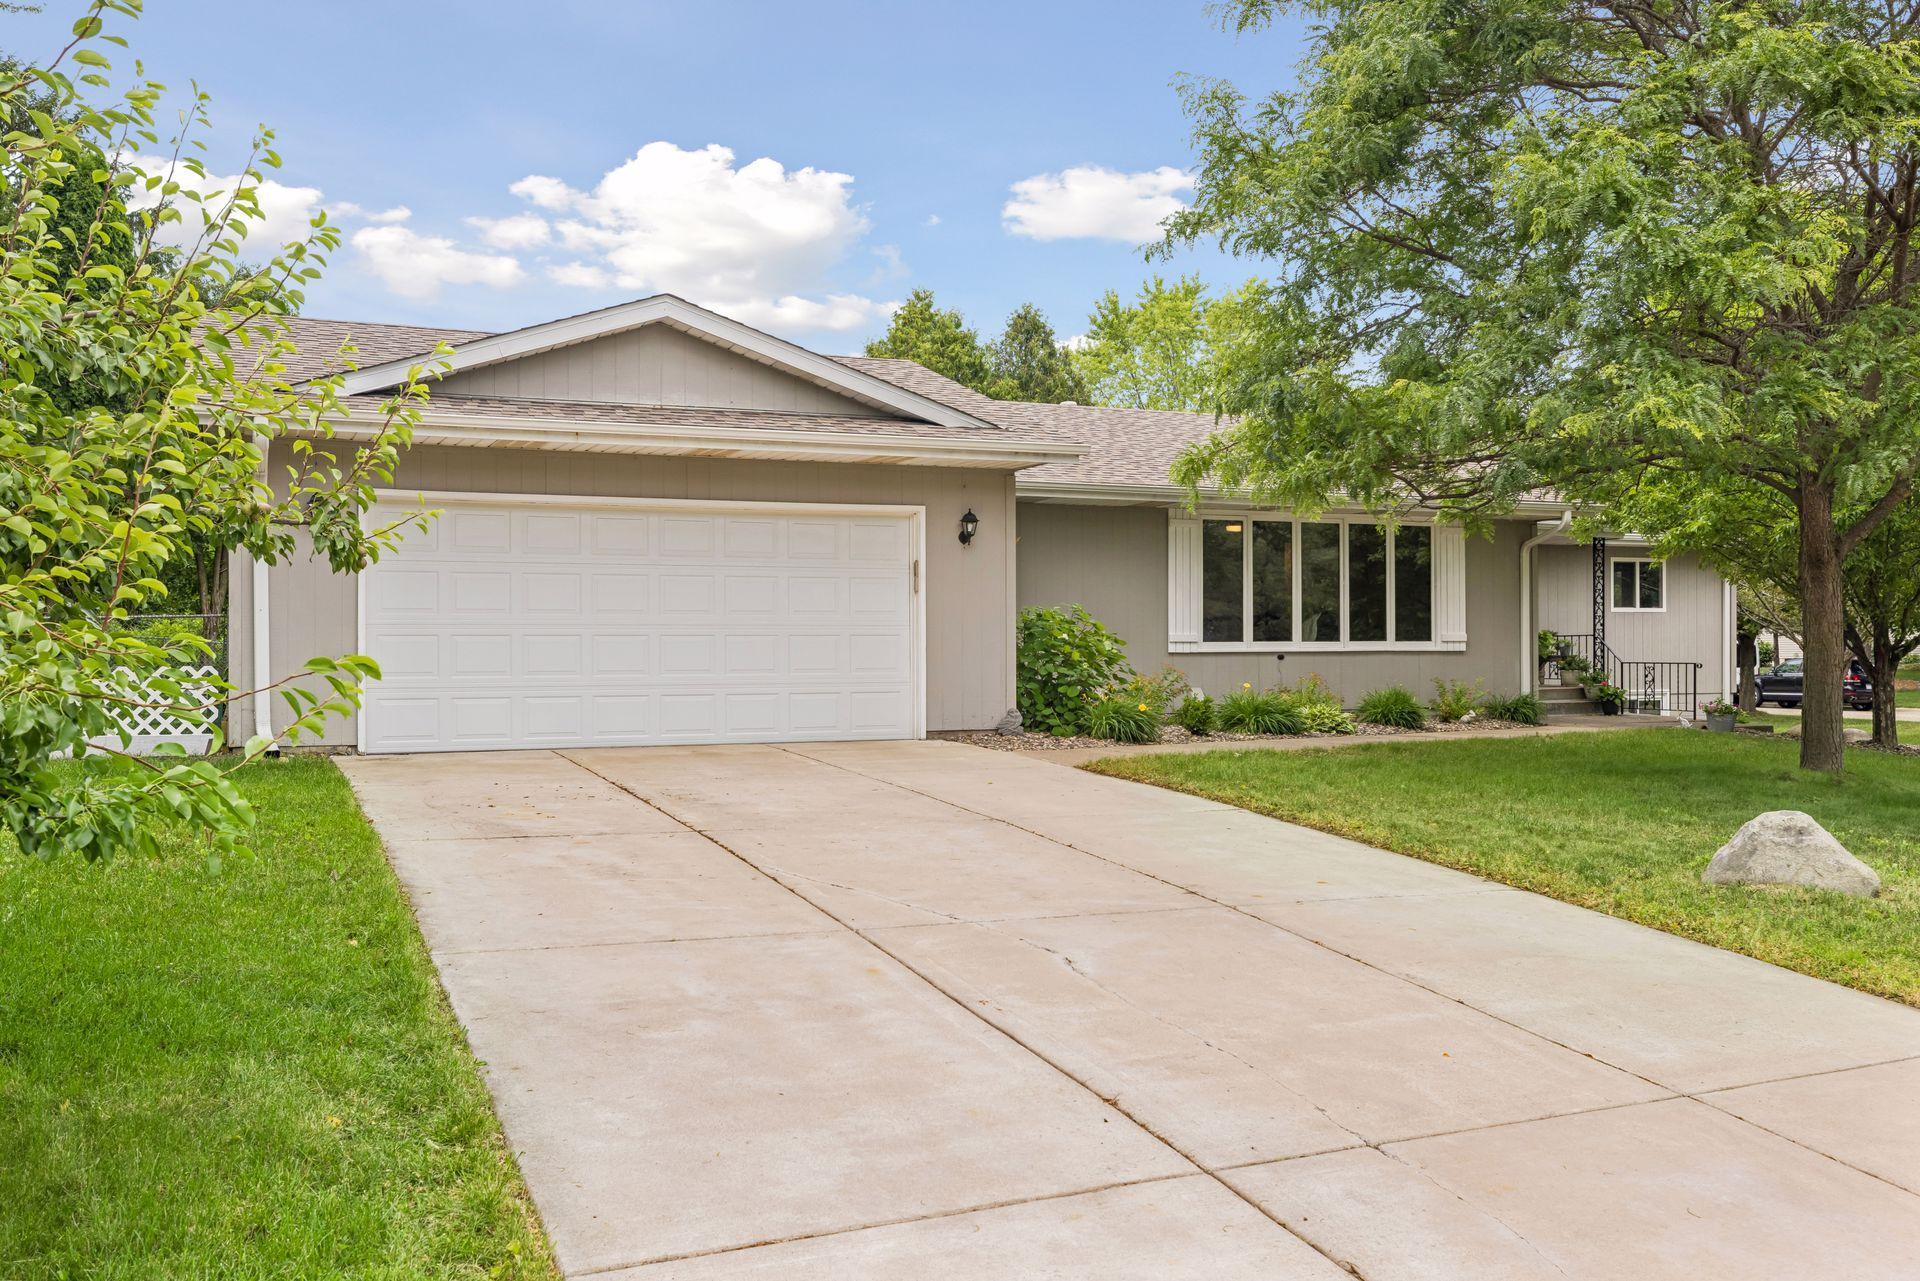
Property Information
Status: Active
Sub Type: ********
List Price: $435,000
MLS#: 7103499
Current Price: $435,000
Address: 1848 Evergreen Draw, Woodbury, MN 55125
City: Woodbury
State: MN
Postal Code: 55125
Geo Lat: 44.922151
Geo Lon: -92.946699
Subdivision: Parkwood Knoll
County: Washington
Property Description
Year Built: 1973
Lot Size SqFt: 12632.4
Gen Tax: 5241
Specials Inst: 3
High School: South Washington County
Square Ft. Source:
Above Grade Finished Area: 1620
Below Grade Finished Area: 750
Below Grade Unfinished Area:
Total SqFt.: 3240
Style: Array
Total Bedrooms: 4
Total Bathrooms: 3
Total Full Baths: 1
Garage Type:
Garage Stalls: 2
Waterfront:
Property Features
Exterior:
Roof:
Foundation:
Lot Feat/Fld Plain: Array
Interior Amenities:
Inclusions: ********
Exterior Amenities:
Heat System:
Air Conditioning:
Utilities: