


Property Listing
Description
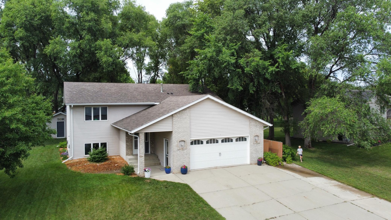
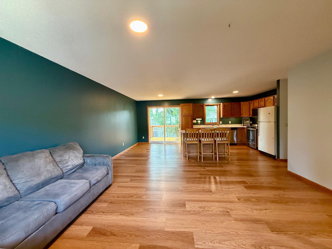
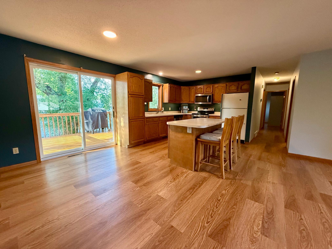
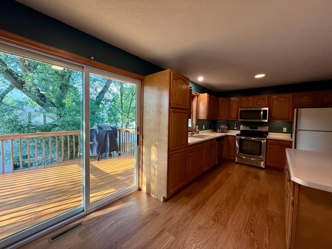
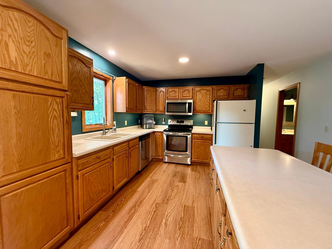
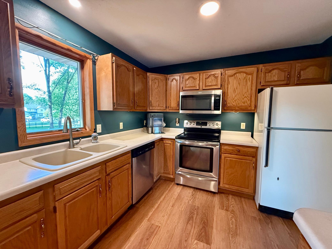
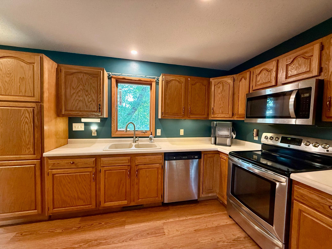
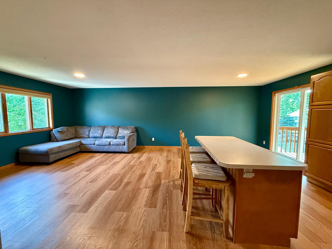
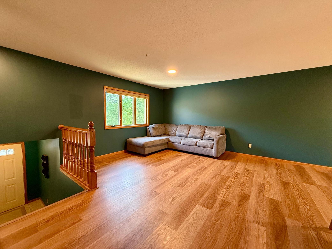
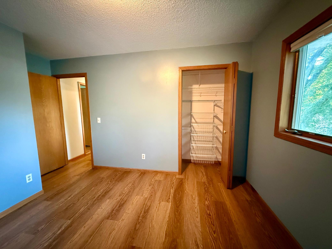
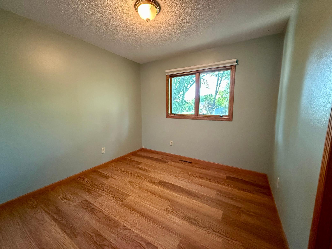
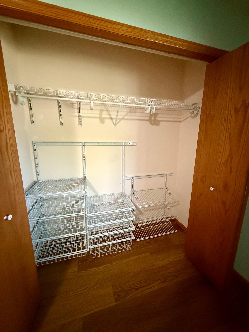
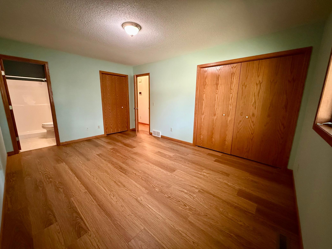
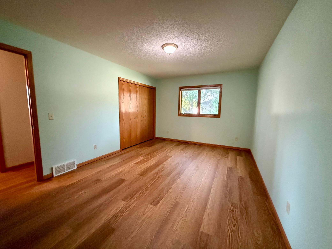
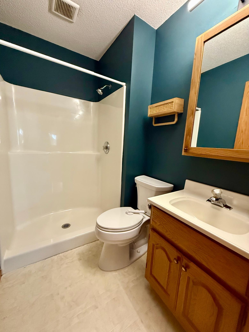
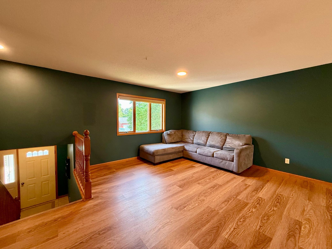
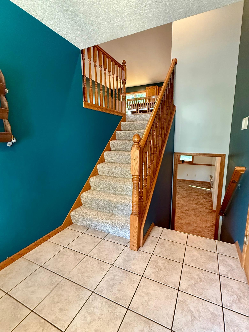
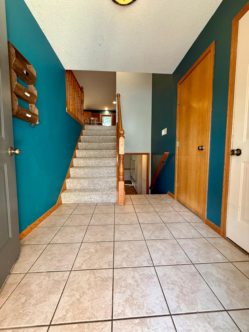
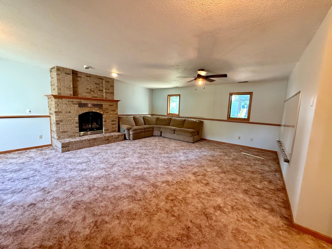
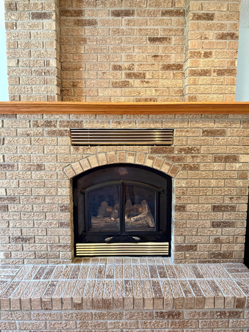
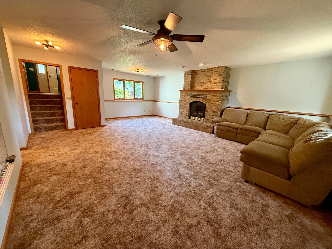
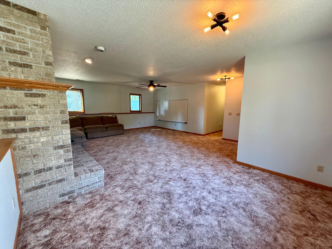
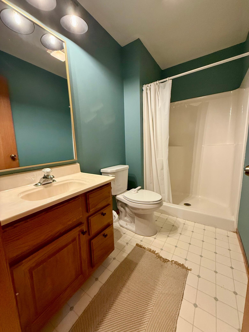
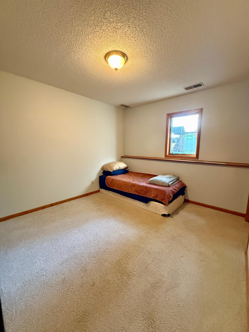
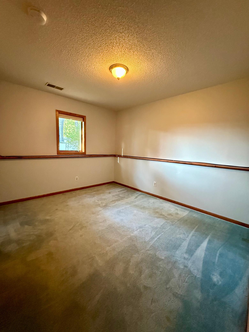
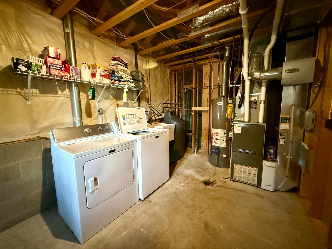
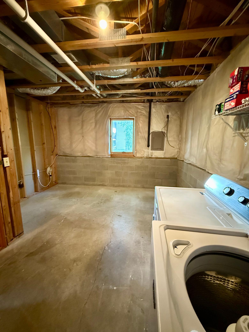
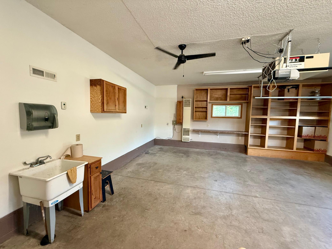
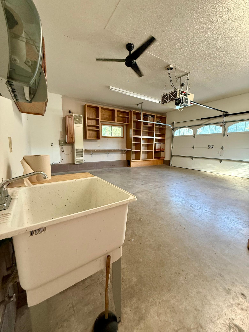
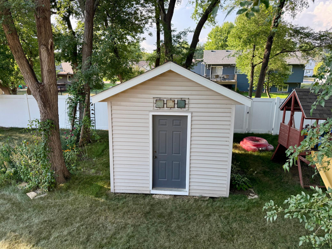
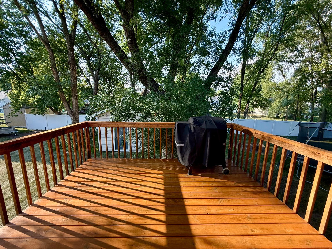
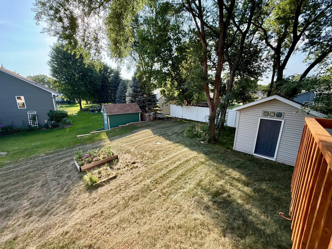
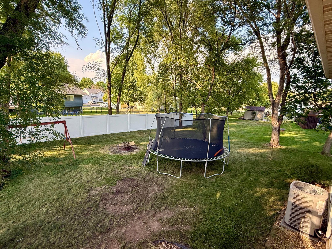
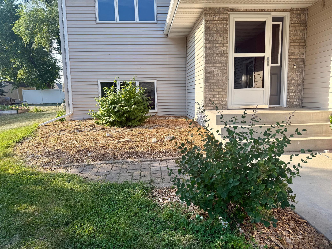
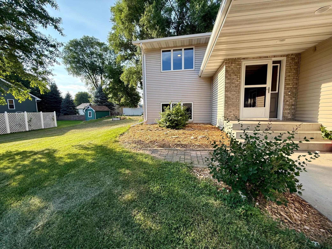
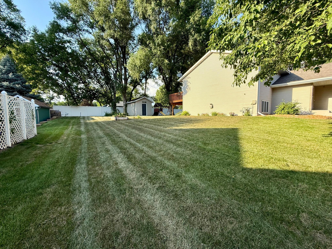
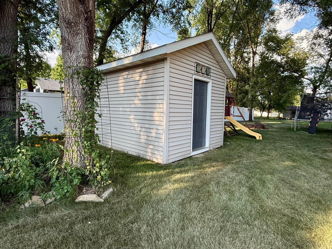
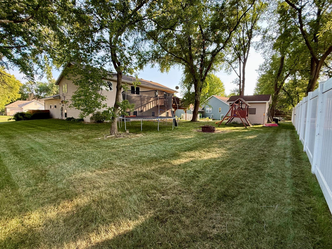
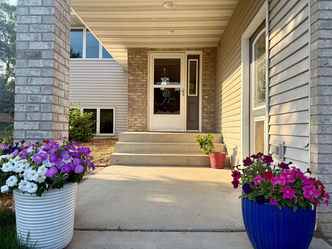
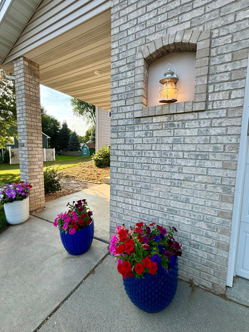
Welcome home to this custom-built residence in one of Cannon Falls' most sought-after neighborhoods. With only two owners throughout its history, this home offers the perfect combination of quality craftsmanship, comfortable living, and timeless appeal. With five bedrooms (3 on one level), three bathrooms, and over 2,200 finished square feet, there's room for everyone to spread out while still feeling connected. The functional layout offers inviting living spaces filled with natural light, a cozy fireplace for Minnesota evenings, and plenty of flexibility for entertaining, working from home, a home gym or accommodating guests. Recent major improvements include new roof (2021) , furnace (2021), central A/C and whole house humidifier (2020), LVP flooring, and tasteful updates throughout the home. Step outside and enjoy a spacious yard that's ideal for summer barbecues, yard games, gardening, or simply relaxing after a long day. Located on a quiet street where neighbors take pride in their homes, you'll love evening walks, bike rides, and the welcoming community atmosphere that makes this neighborhood so desirable. If you've been searching for a move-in ready home in Cannon Falls with space, quality, and a location you'll love for years to come, this is one you won't want to miss.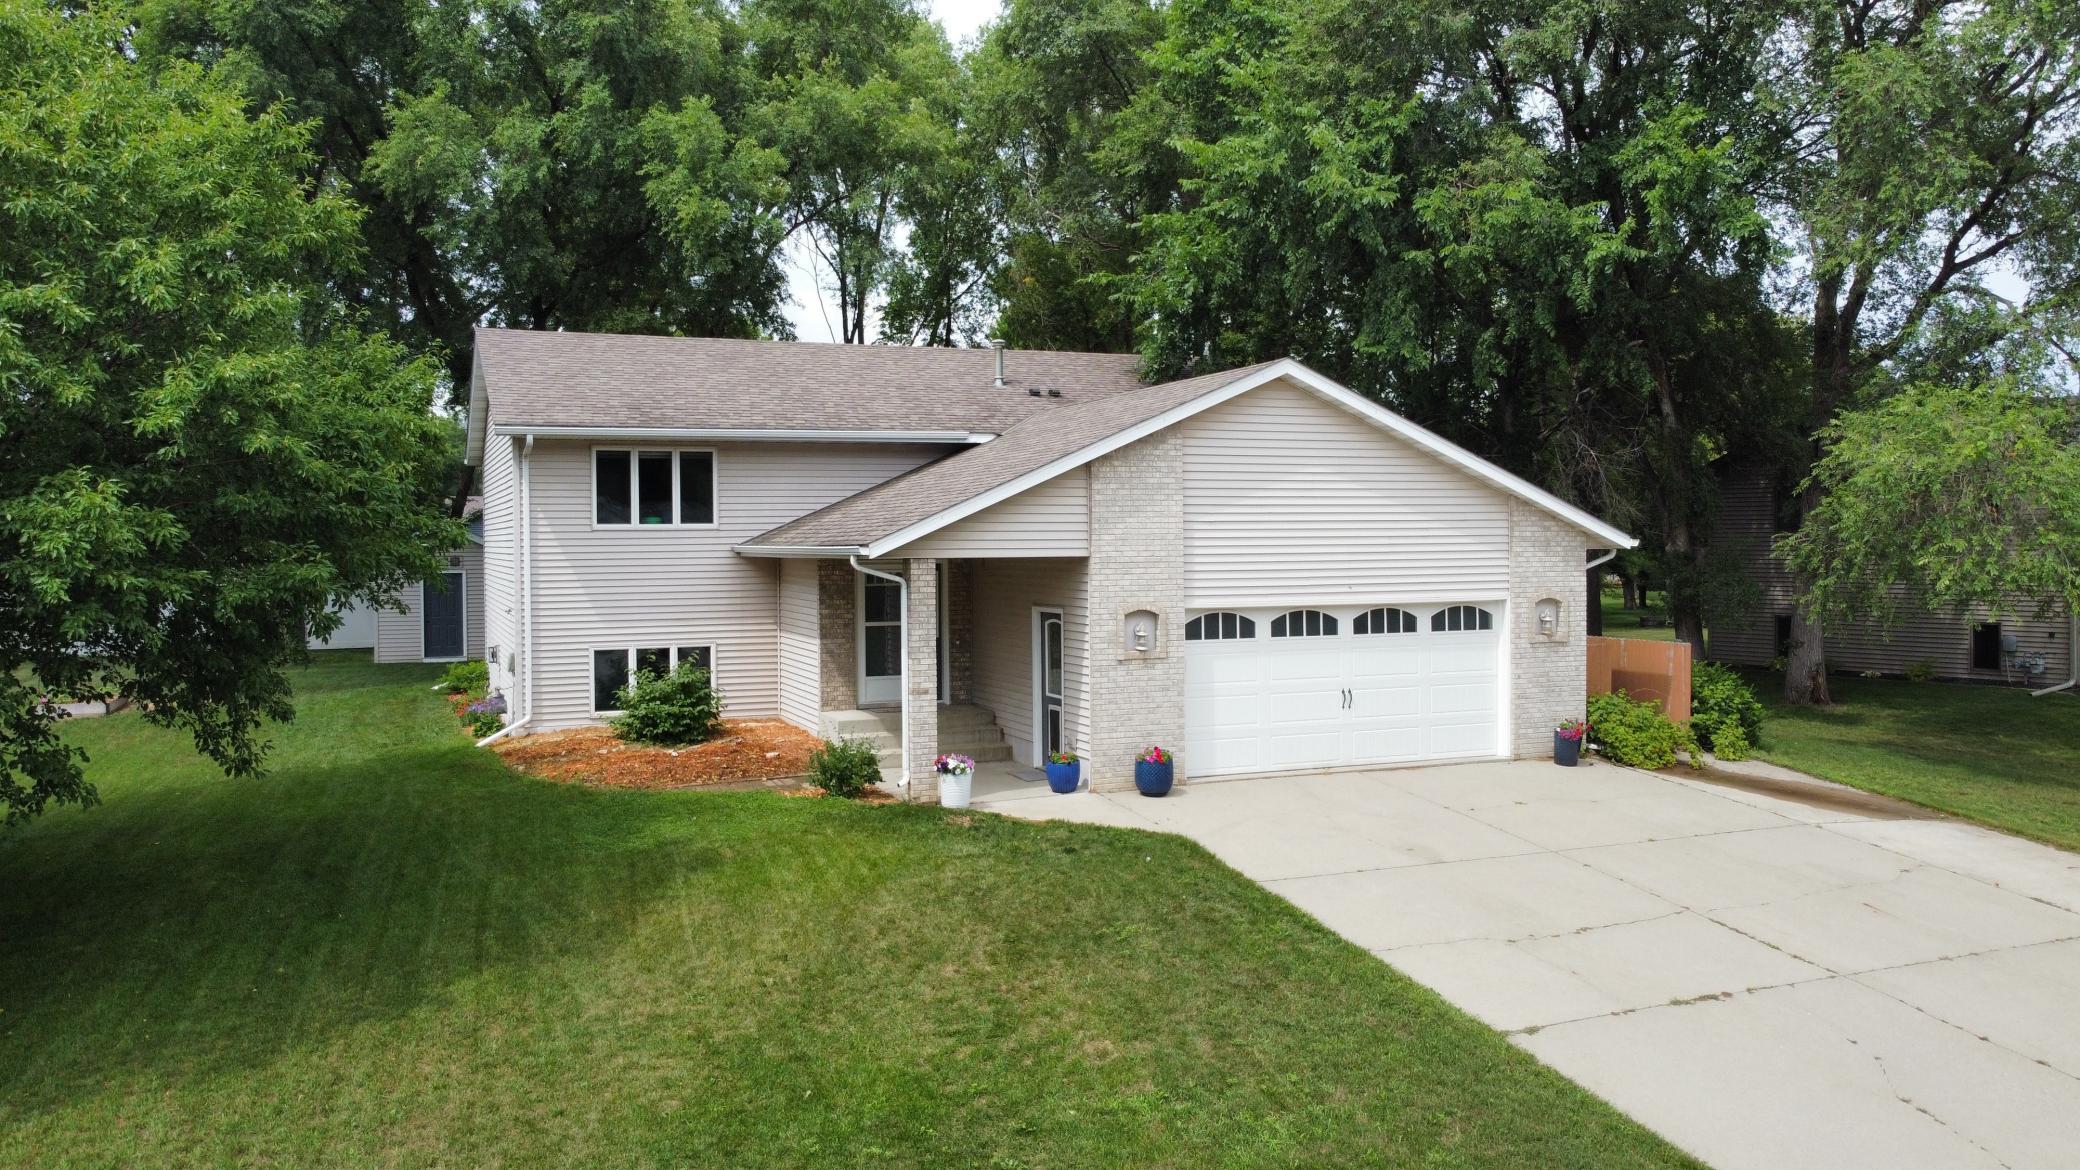
Property Information
Status: Active
Sub Type: ********
List Price: $389,000
MLS#: 7103446
Current Price: $389,000
Address: 210 Ridgecrest Drive, Cannon Falls, MN 55009
City: Cannon Falls
State: MN
Postal Code: 55009
Geo Lat: 44.516524
Geo Lon: -92.897874
Subdivision: Cannon Falls City Add
County: Goodhue
Property Description
Year Built: 1995
Lot Size SqFt: 13068
Gen Tax: 4540
Specials Inst: 0
High School: Cannon Falls
Square Ft. Source:
Above Grade Finished Area: 1208
Below Grade Finished Area: 1018
Below Grade Unfinished Area:
Total SqFt.: 2226
Style: Array
Total Bedrooms: 5
Total Bathrooms: 3
Total Full Baths: 1
Garage Type:
Garage Stalls: 2
Waterfront:
Property Features
Exterior:
Roof:
Foundation:
Lot Feat/Fld Plain: Array
Interior Amenities:
Inclusions: ********
Exterior Amenities:
Heat System:
Air Conditioning:
Utilities: