


Property Listing
Description
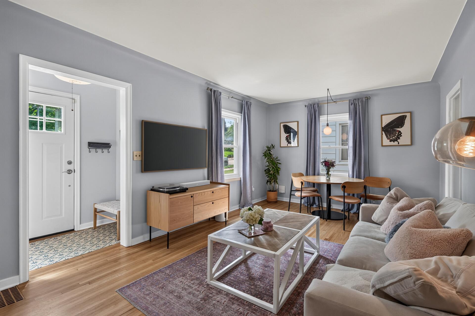
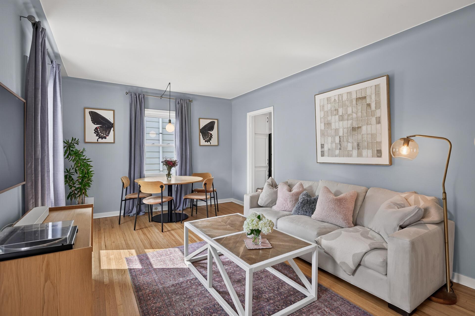
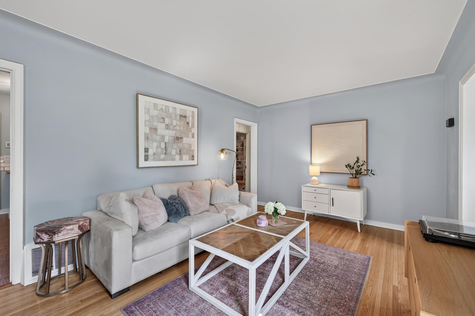
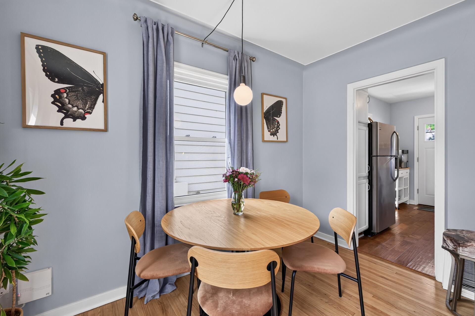
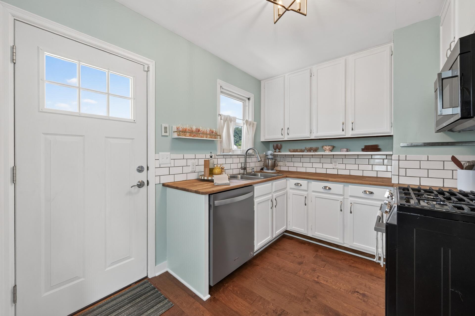
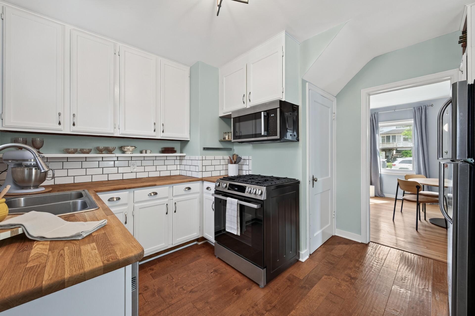
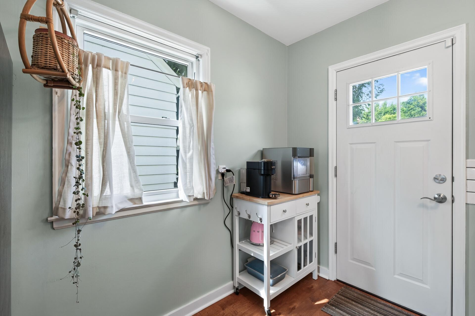
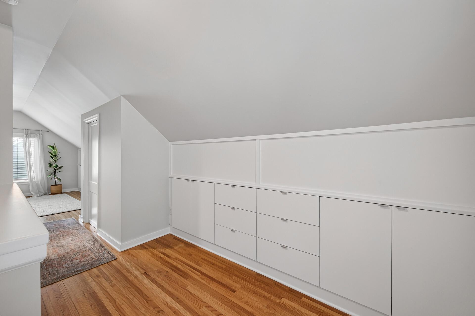
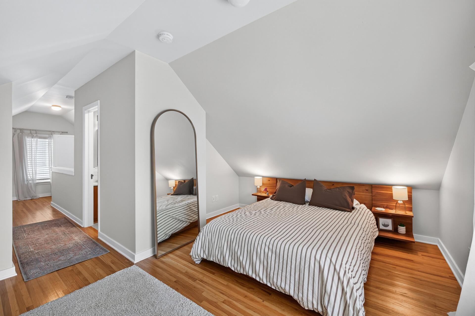
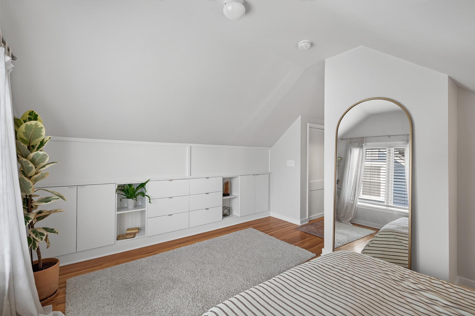
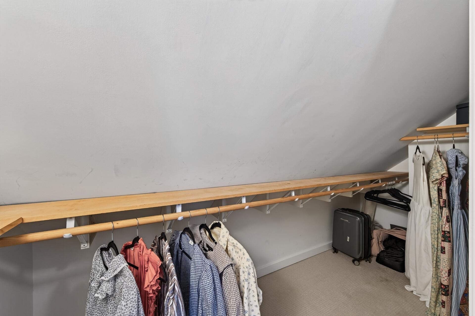
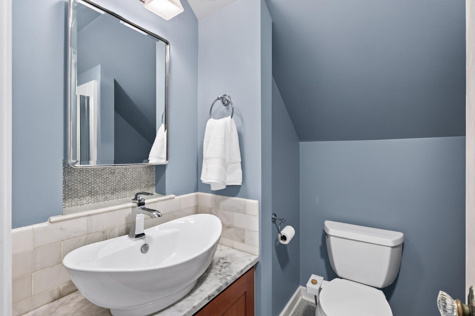
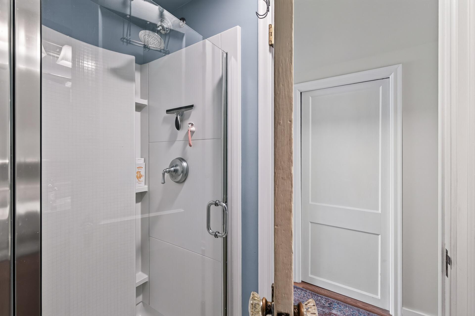
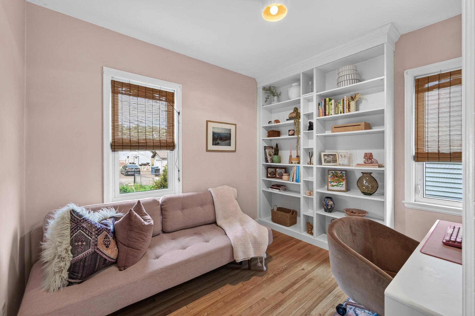
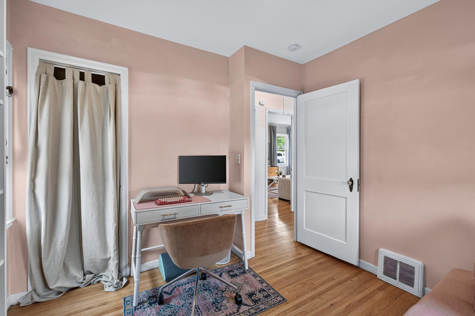
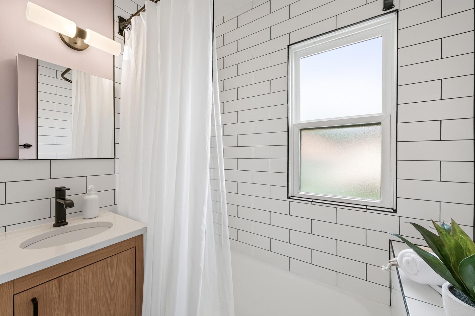
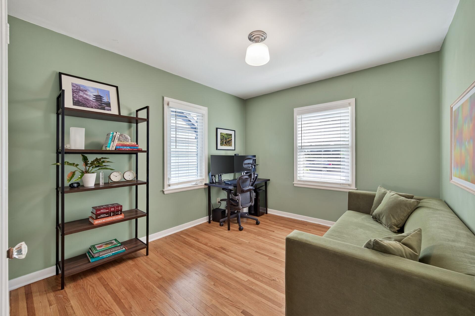
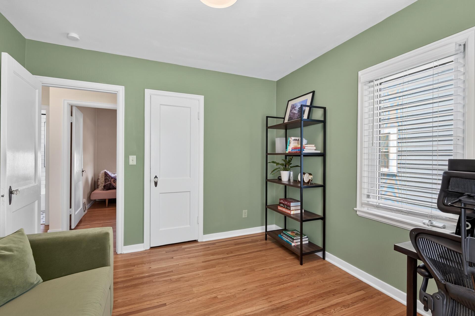
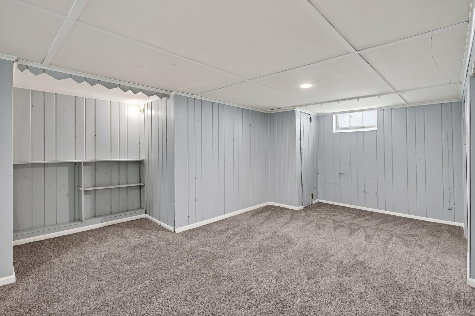
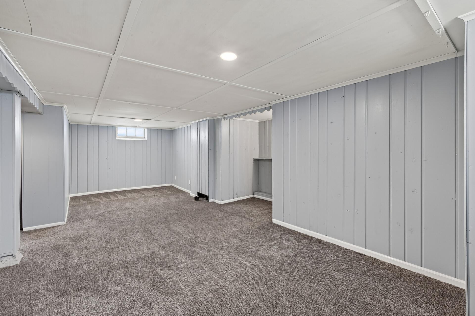
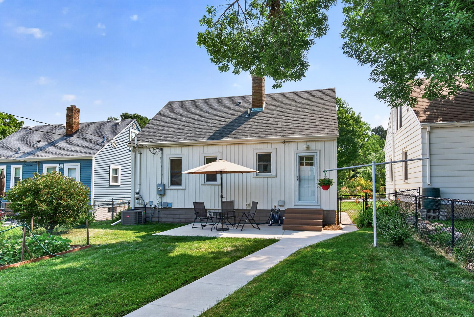
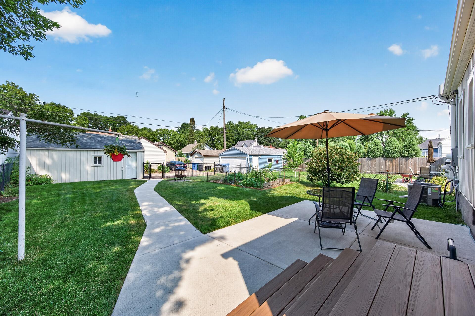
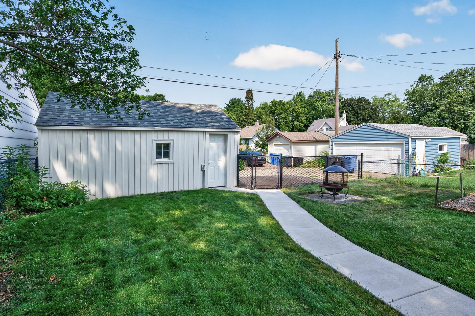
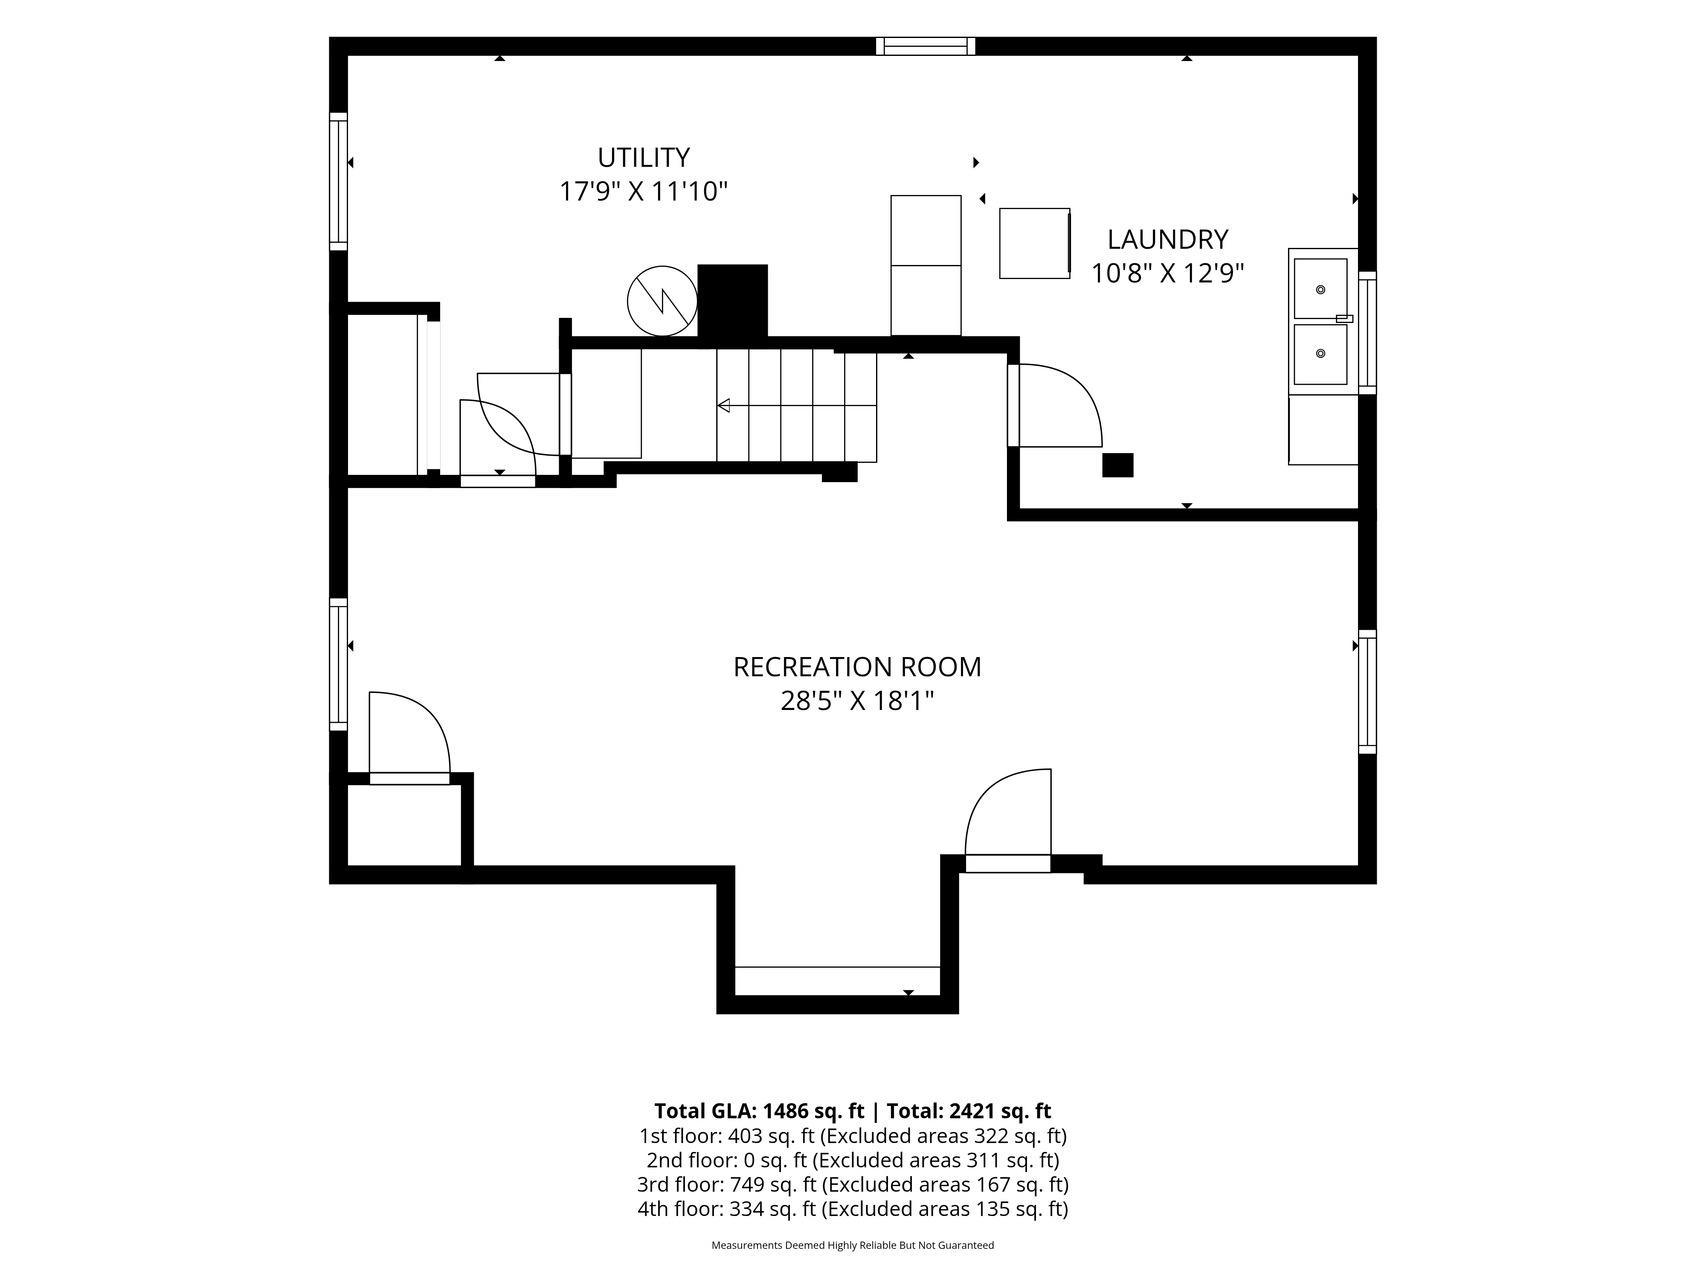
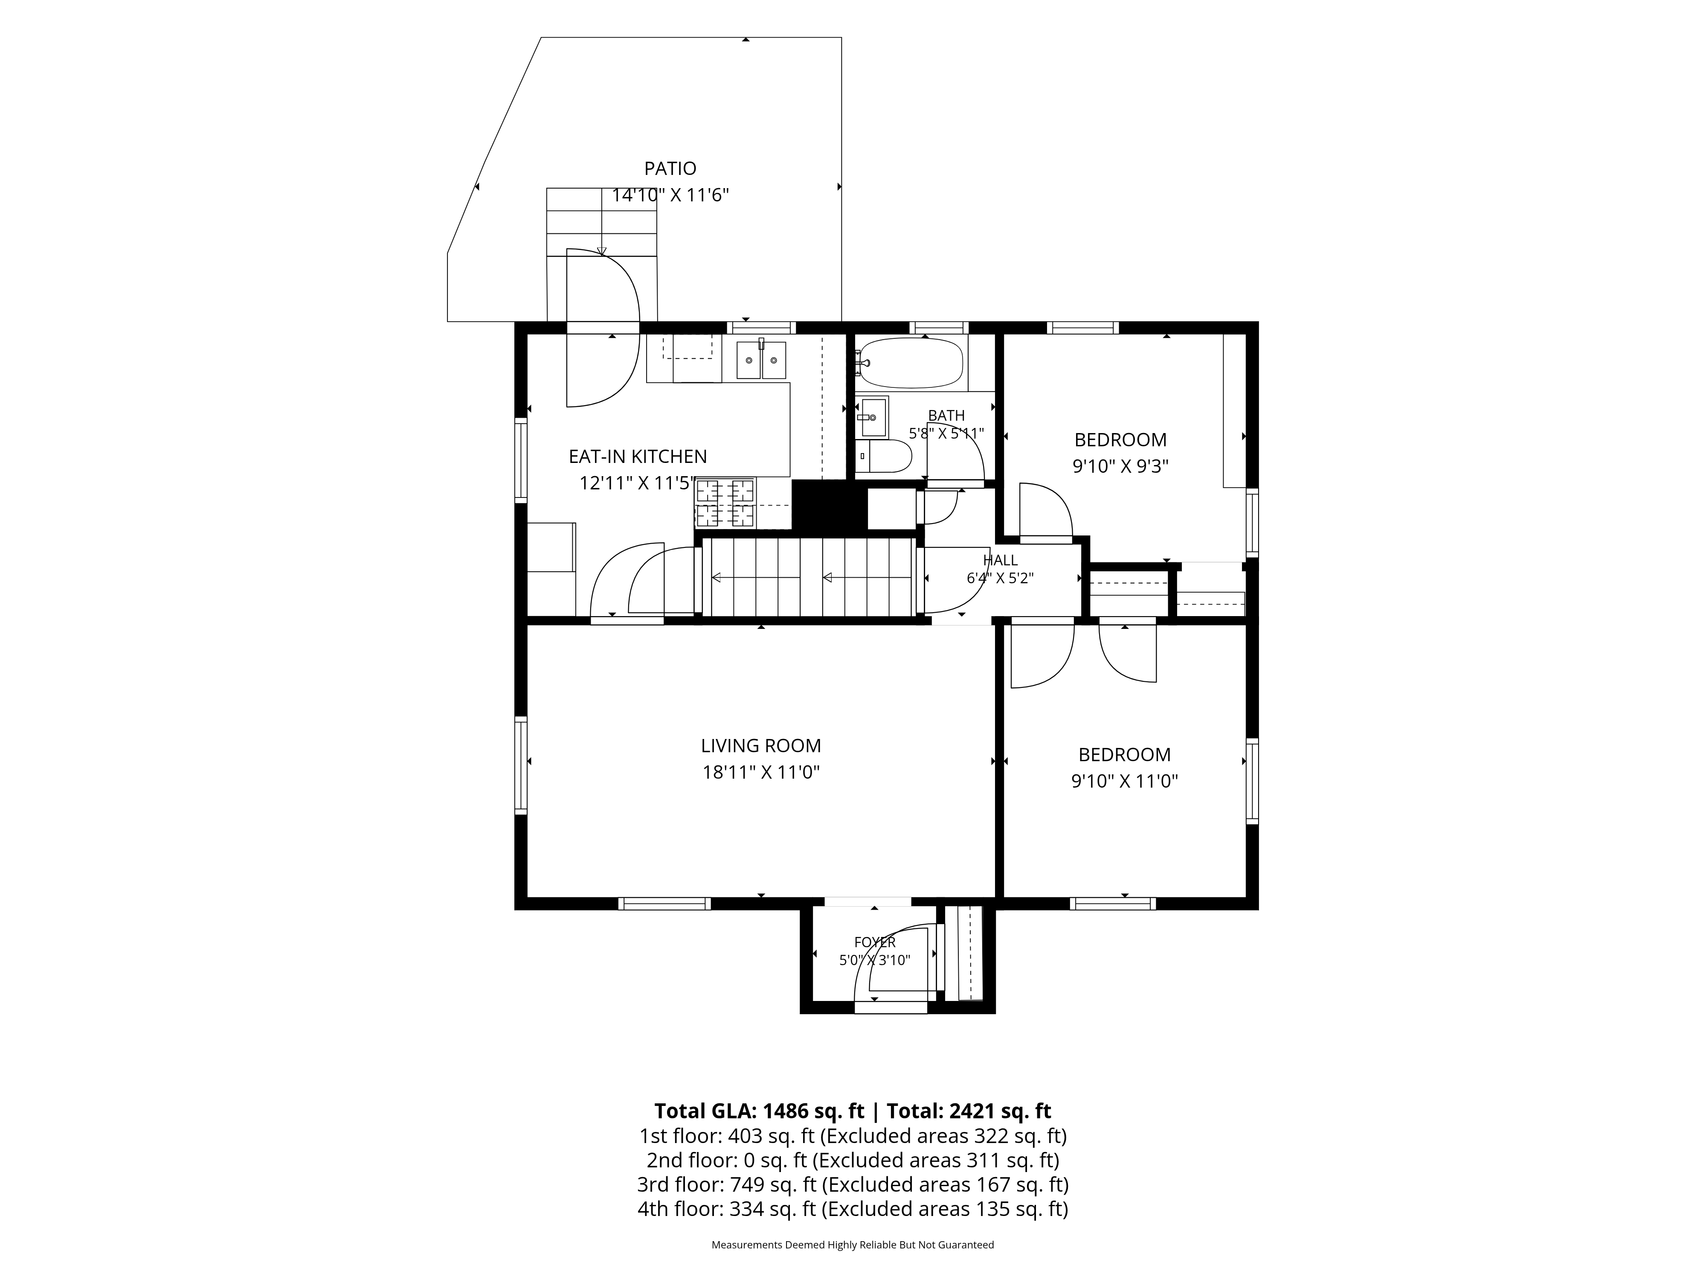
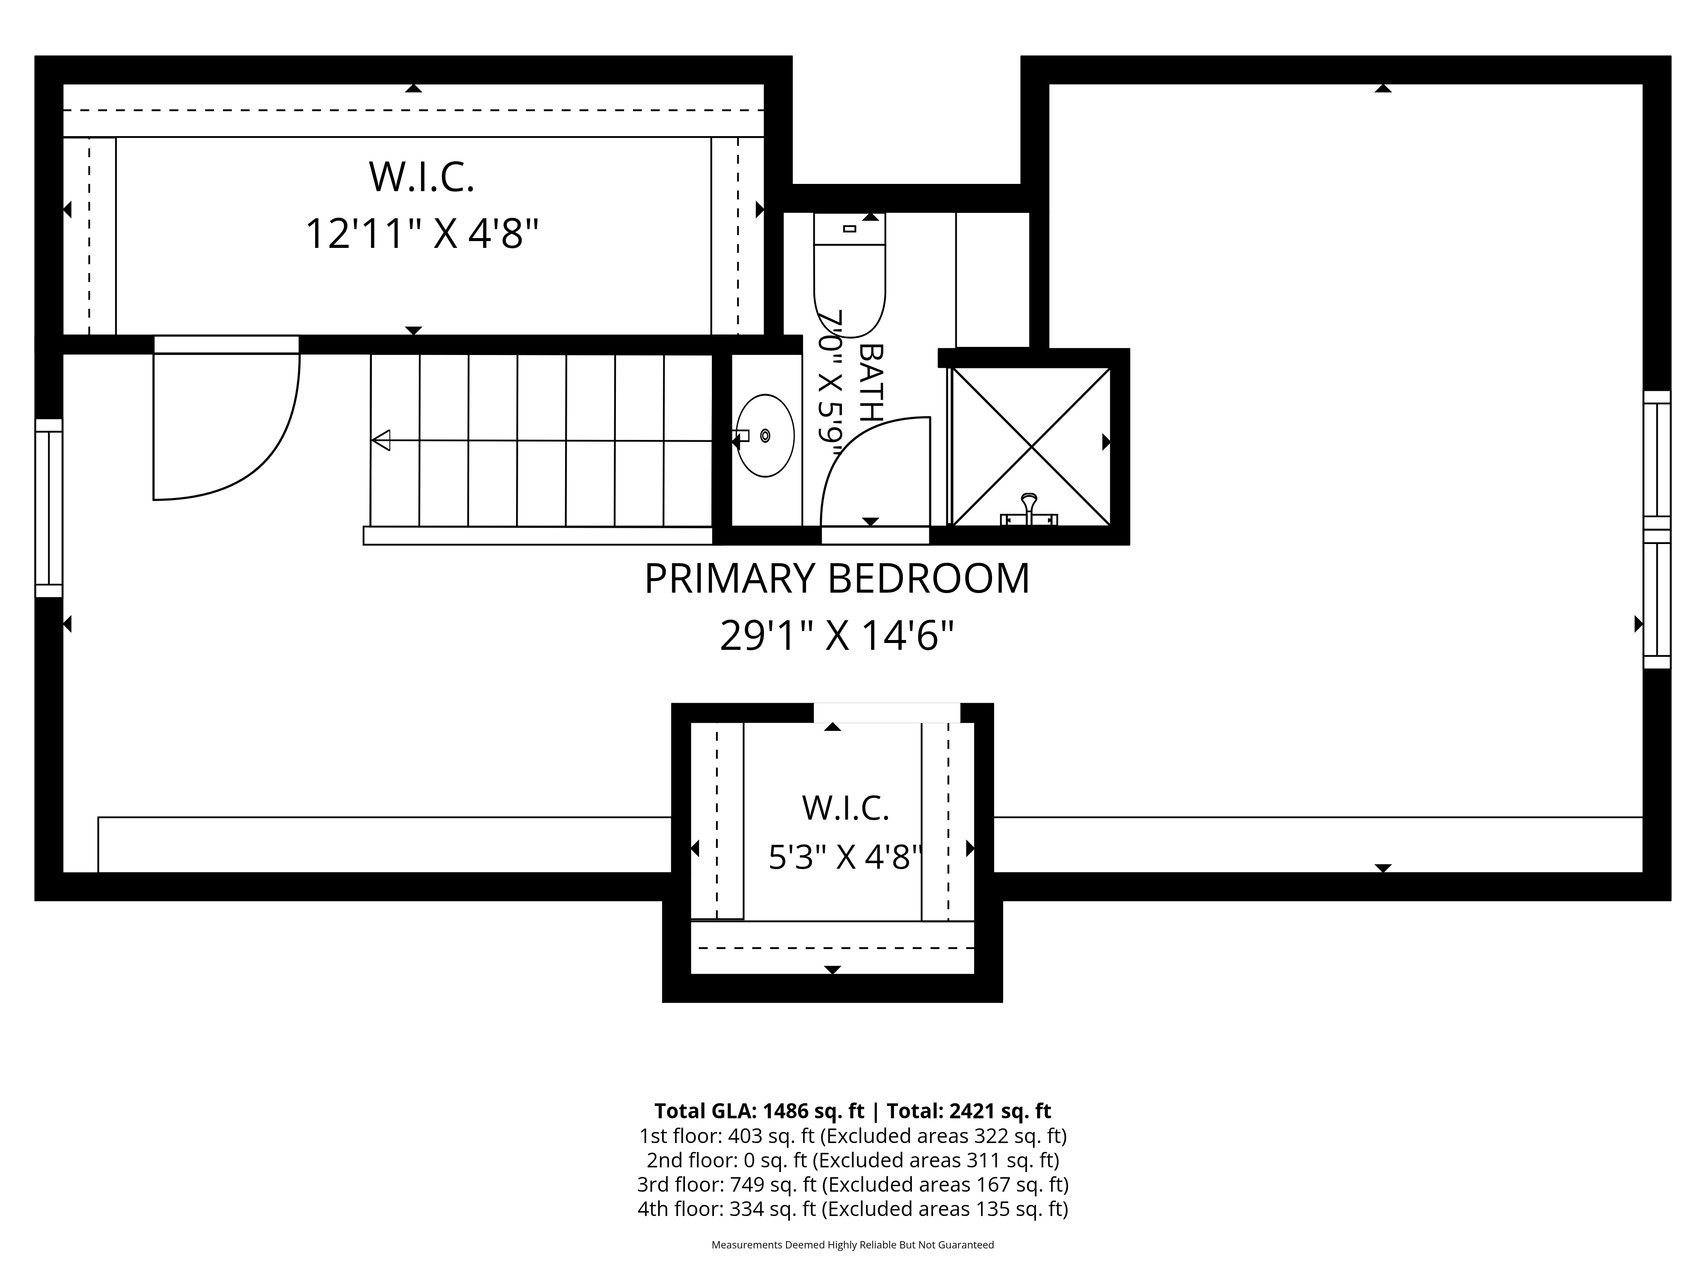
Charming Northeast Minneapolis home where timeless character meets thoughtful updates. Located on a quiet, tree-lined street just minutes from downtown, this 3-bedroom, 2-bath home offers walkability to parks, coffee shops, restaurants, and neighborhood favorites. Inside, you'll find beautiful original hardwood floors, coved ceilings, and classic glass doorknobs that showcase the home's enduring charm. The updated kitchen features butcher block countertops, subway tile backsplash, stainless steel appliances, and engineered hardwood flooring. The spacious upper-level primary suite serves as a private retreat, complete with two walk-in closets, built-in drawers and cabinetry that blend seamlessly with the space, and a private ¾ bath with tile flooring, shower surround, and marble-topped vanity. Two additional bedrooms offer flexibility for guests, a home office, or everyday living. Enjoy a fully fenced backyard, high-speed fiber-optic internet, and the peace of mind that comes with significant recent improvements, including a new roof, siding, and gutters (2023), updated main drain line, foundation resealing, remodeled main-floor bath, and a repaved driveway. Full of warmth, character, and modern updates, this home is ready to welcome its next owner.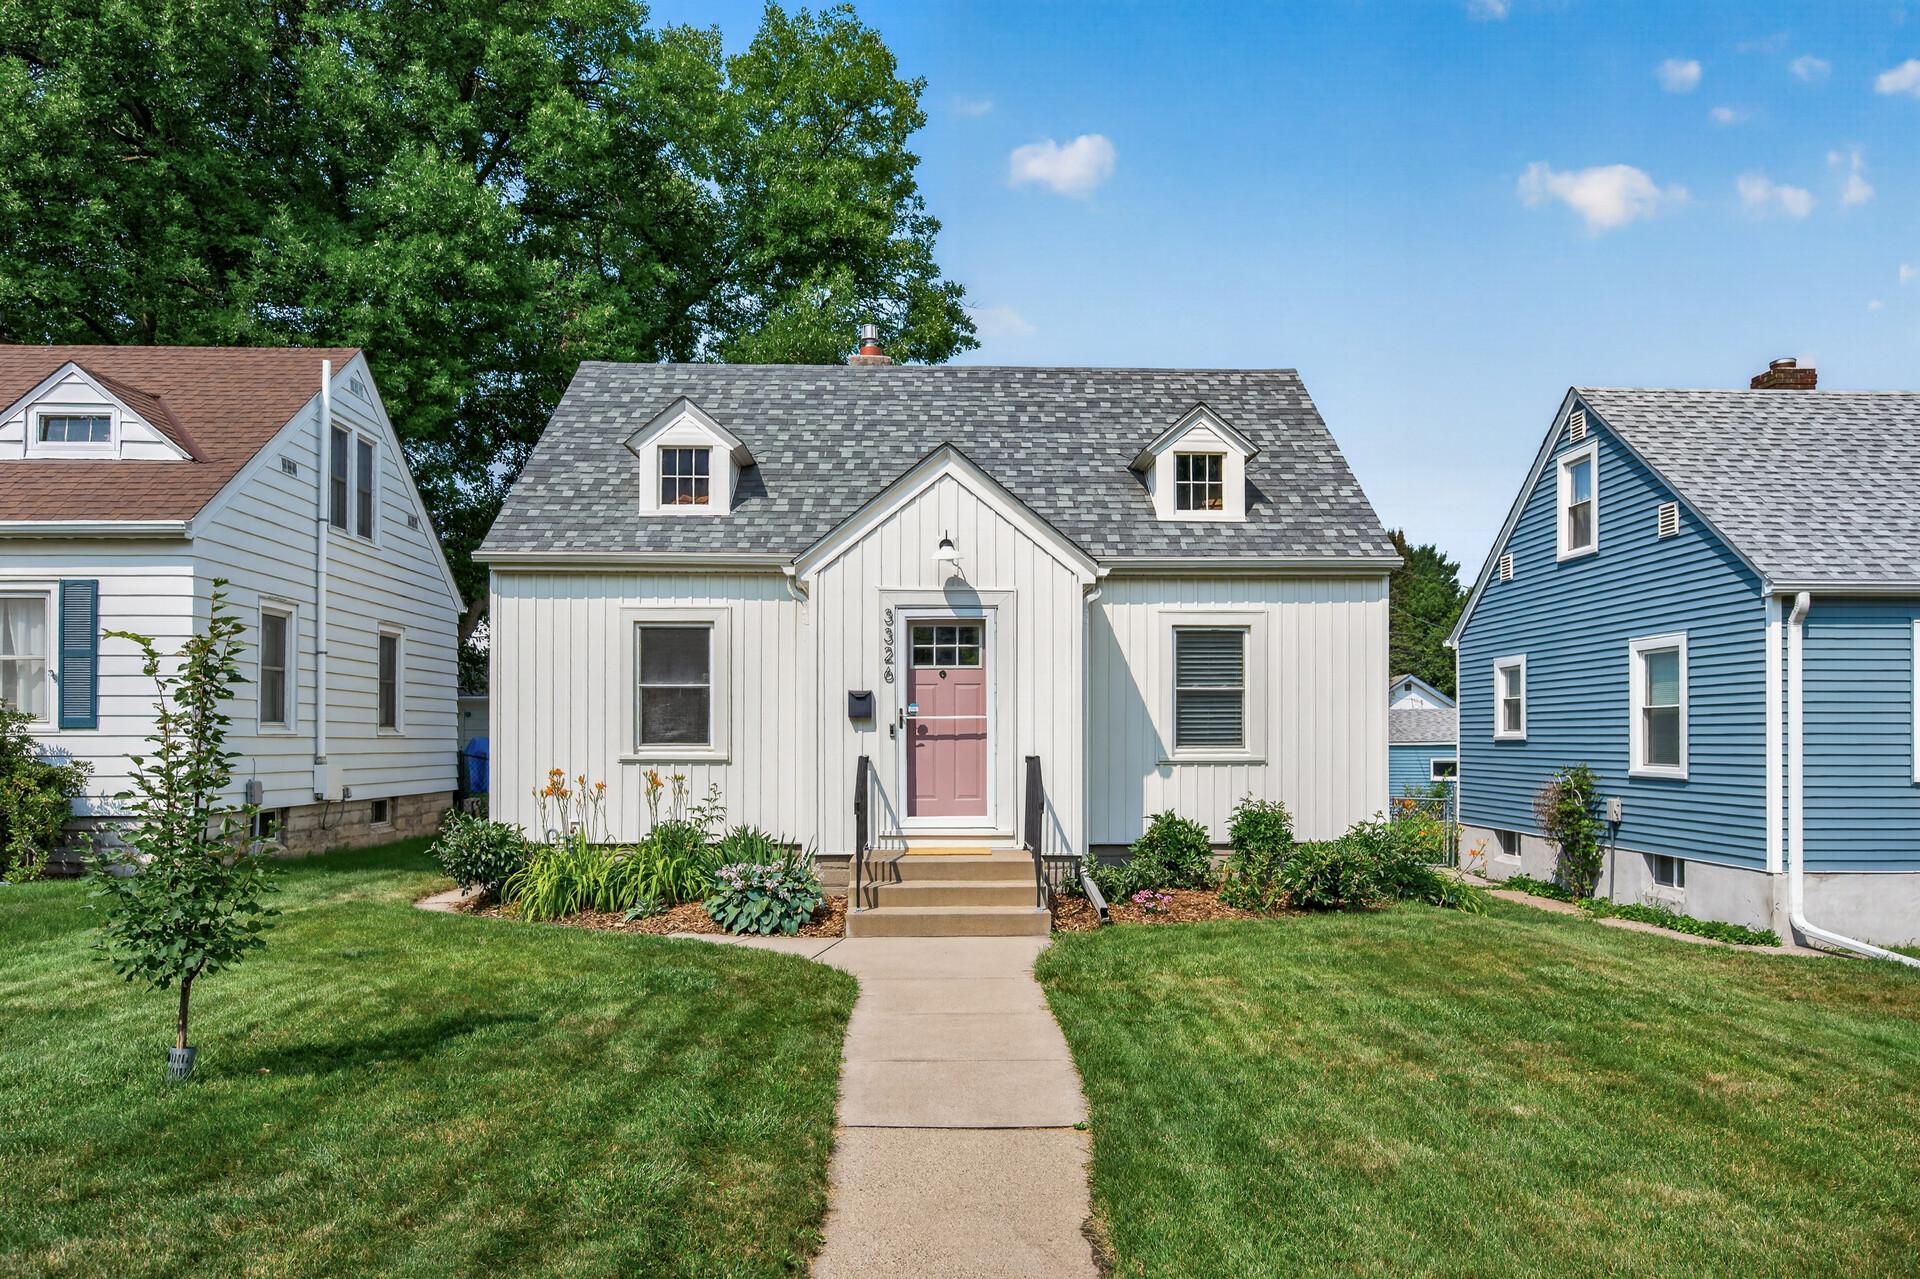
Property Information
Status: Active
Sub Type: ********
List Price: $365,000
MLS#: 7103200
Current Price: $365,000
Address: 3326 Pierce Street NE, Minneapolis, MN 55418
City: Minneapolis
State: MN
Postal Code: 55418
Geo Lat: 45.028435
Geo Lon: -93.241325
Subdivision: Arlington Heights
County: Hennepin
Property Description
Year Built: 1945
Lot Size SqFt: 4791.6
Gen Tax: 3797
Specials Inst: 0
High School: Minneapolis
Square Ft. Source:
Above Grade Finished Area: 1083
Below Grade Finished Area: 403
Below Grade Unfinished Area:
Total SqFt.: 1808
Style: Array
Total Bedrooms: 3
Total Bathrooms: 2
Total Full Baths: 1
Garage Type:
Garage Stalls: 1
Waterfront:
Property Features
Exterior:
Roof:
Foundation:
Lot Feat/Fld Plain:
Interior Amenities:
Inclusions: ********
Exterior Amenities:
Heat System:
Air Conditioning:
Utilities: