


Property Listing
Description
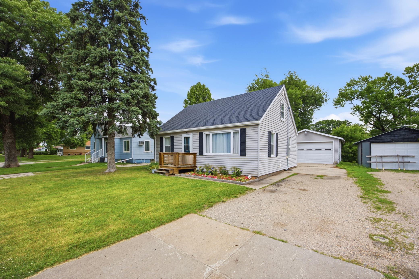
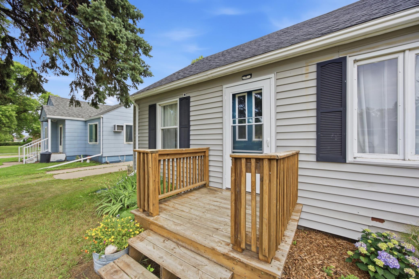
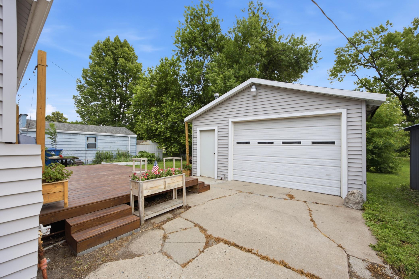
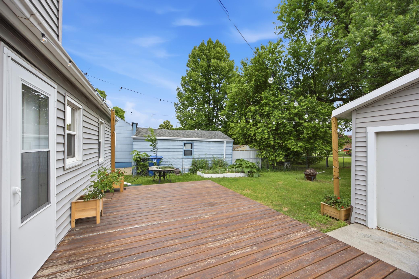
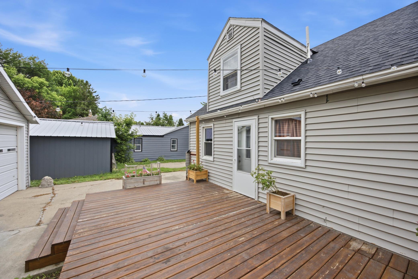
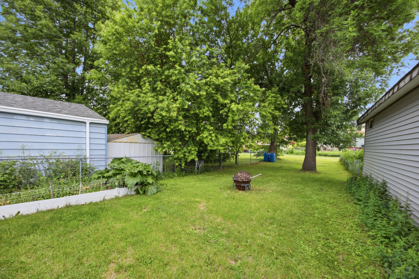
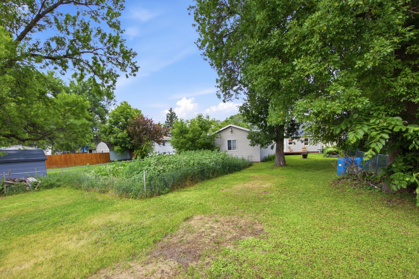
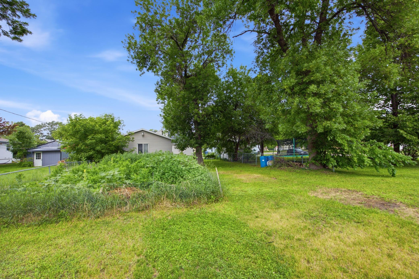
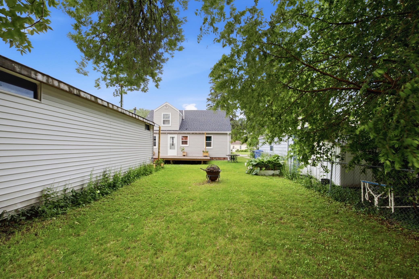
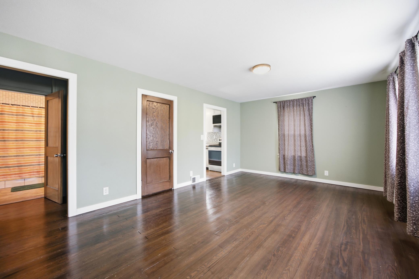
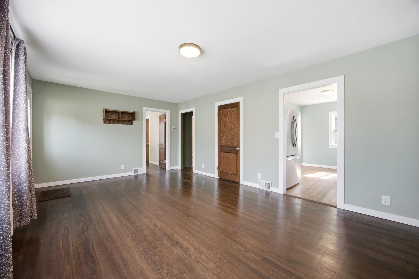
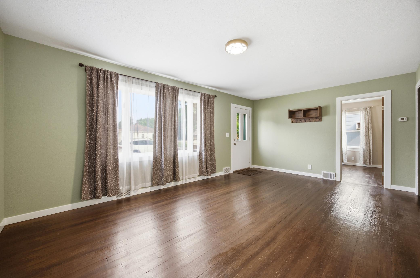
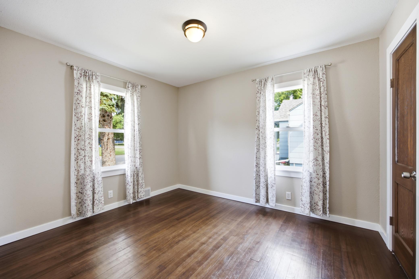
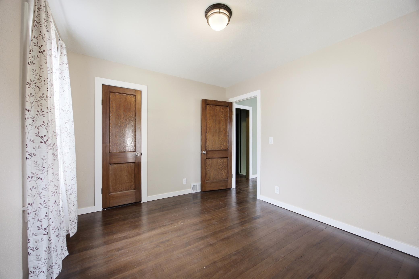
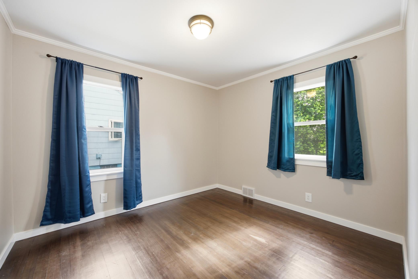
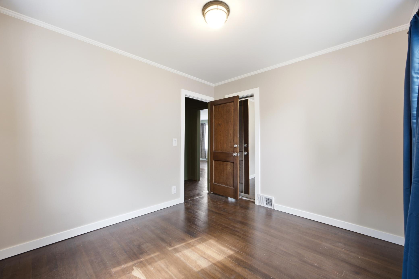
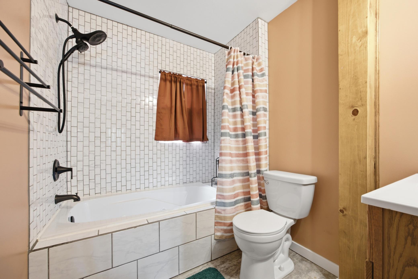
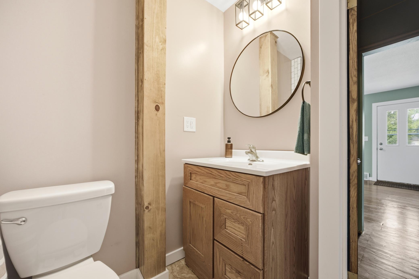
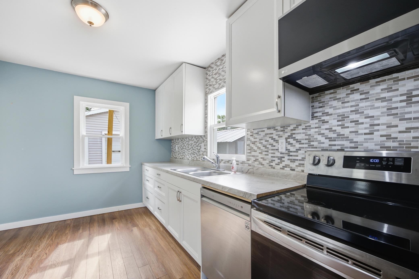
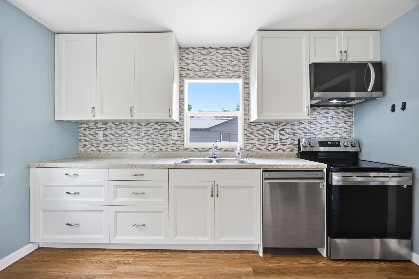
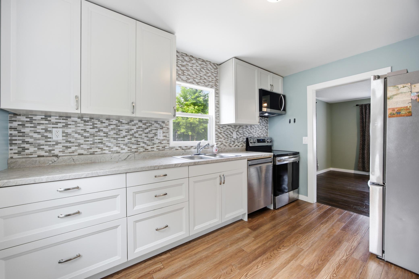
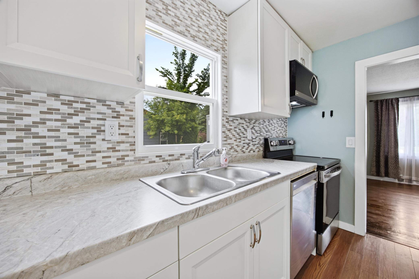
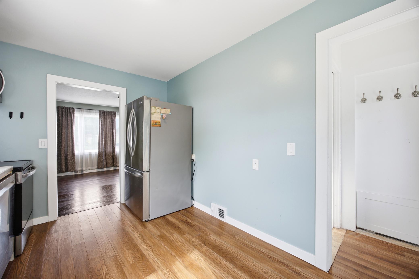
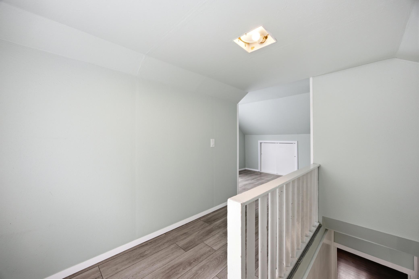
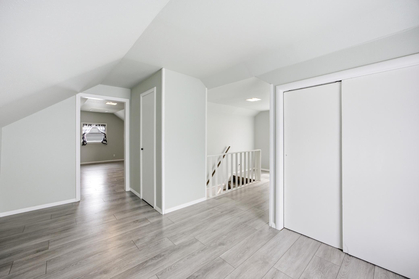
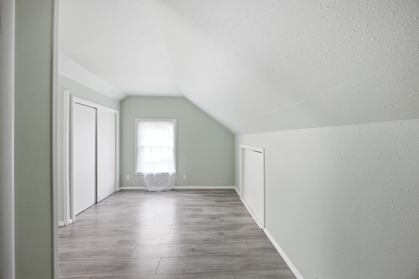
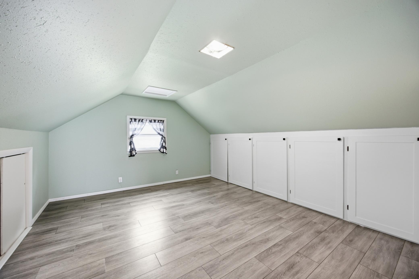
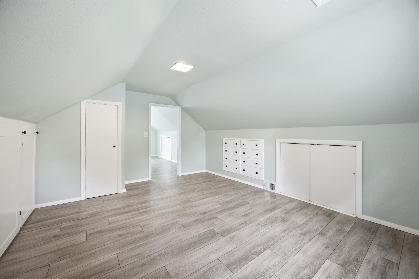
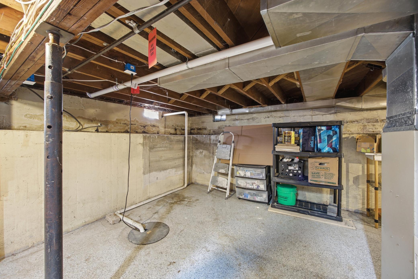
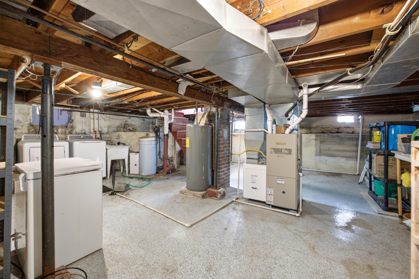
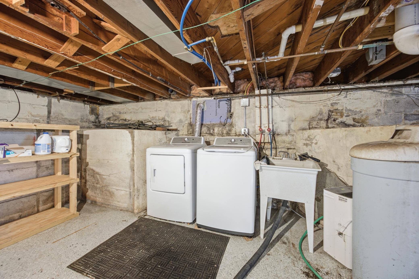
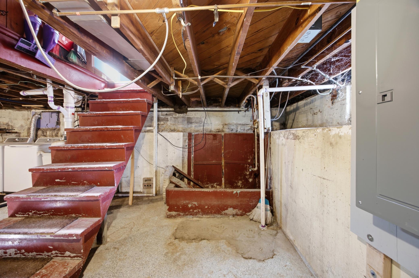
Beautifully restored from the studs up, this move-in ready 3-bedroom, 1-bath Dilworth home perfectly blends timeless character with modern updates. The main level has been extensively renovated with new fire-rated drywall, updated insulation, updated electrical wiring and fixtures, refinished original hardwood floors, fresh paint, trim, new storm doors and new energy-efficient windows throughout most of the home. The stunning kitchen features all new cabinetry, countertops, tile backsplash, stainless steel appliances, and updated plumbing and electrical. The main floor bathroom has been completely transformed with a luxurious jetted tub, floor-to-ceiling tile surround, double-head shower system, and all new fixtures as well as new electrical and plumbing throughout. Major mechanical updates provide peace of mind, including a new 200-amp electrical service, over half of the home's wiring replaced, all-new plumbing and vent stack, updated electrical panel, and a new roof installed June 2026! Upstairs offers a spacious third bedroom with new flooring, new built-in storage, and refreshed finishes throughout. Additional highlights include a new washer and dryer, fenced garden area behind the garage, new spacious 12X20ft rear deck, and a safe new front entry with railings This is a rare opportunity to own a thoughtfully renovated home where the expensive updates have already been completed!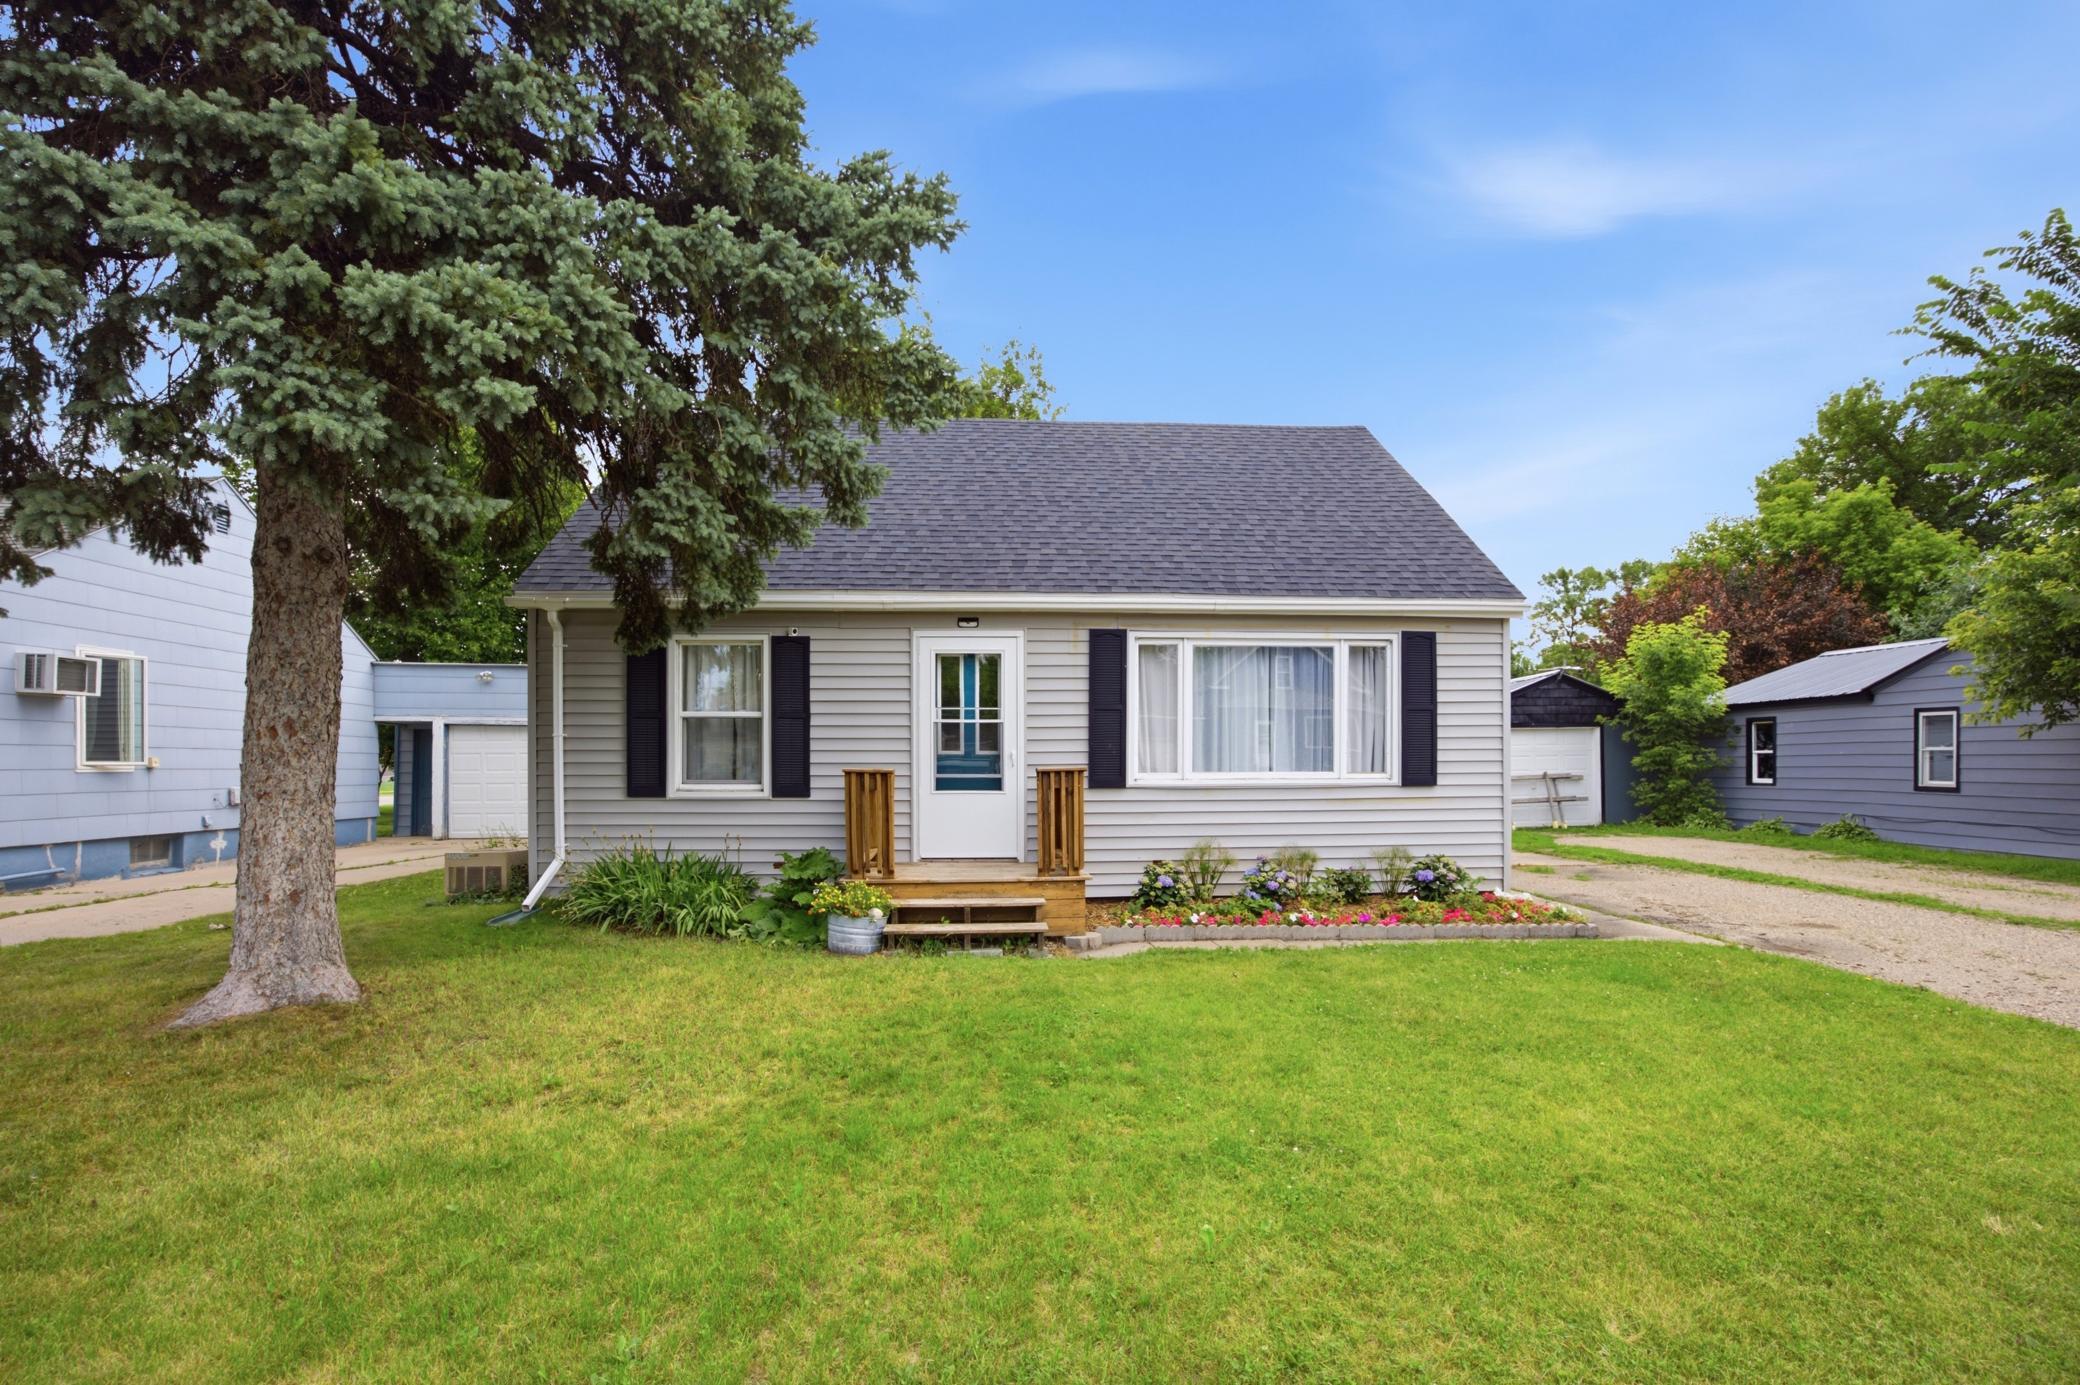
Property Information
Status: Active
Sub Type: ********
List Price: $235,000
MLS#: 7103049
Current Price: $235,000
Address: 109 2nd Street NW, Dilworth, MN 56529
City: Dilworth
State: MN
Postal Code: 56529
Geo Lat: 46.878227
Geo Lon: -96.705459
Subdivision: Dilworth Imp Co 1st
County: Clay
Property Description
Year Built: 1948
Lot Size SqFt: 7840.8
Gen Tax: 2173
Specials Inst: 0
High School: Dilworth-Glyndon-Felton
Square Ft. Source:
Above Grade Finished Area: 1100
Below Grade Finished Area: 0
Below Grade Unfinished Area:
Total SqFt.: 1850
Style: Array
Total Bedrooms: 3
Total Bathrooms: 1
Total Full Baths: 1
Garage Type:
Garage Stalls: 2
Waterfront:
Property Features
Exterior:
Roof:
Foundation:
Lot Feat/Fld Plain:
Interior Amenities:
Inclusions: ********
Exterior Amenities:
Heat System:
Air Conditioning:
Utilities: