


Property Listing
Description
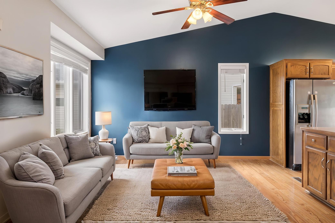
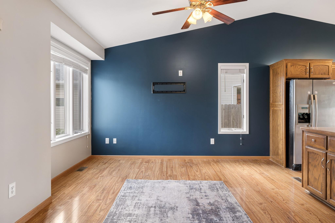
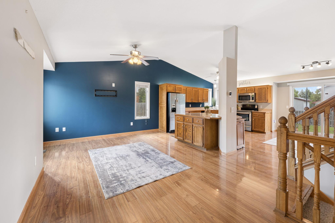
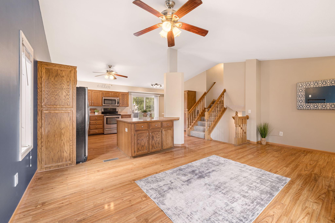
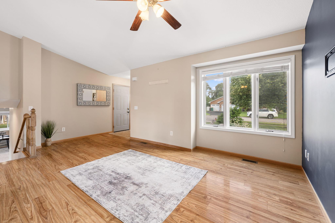
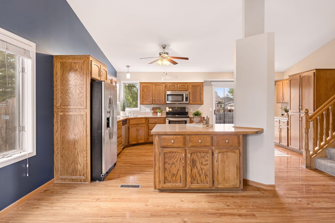
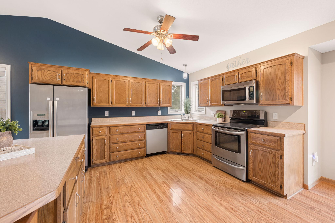
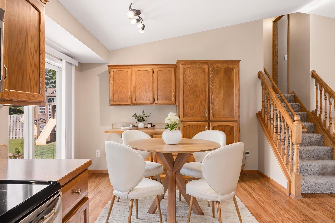
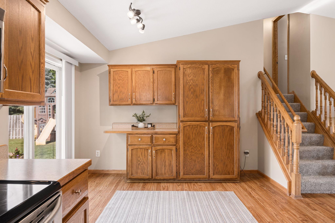
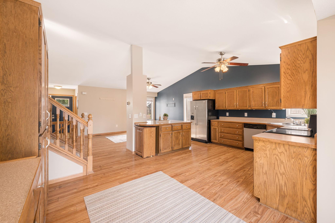
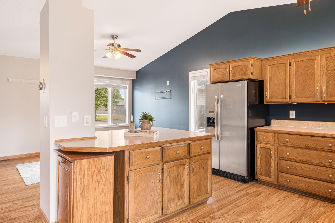
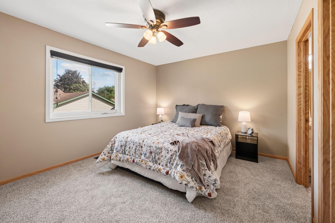
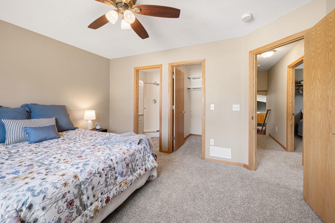
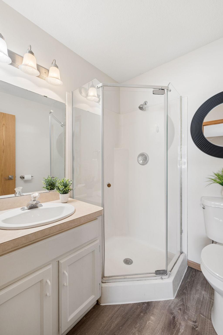
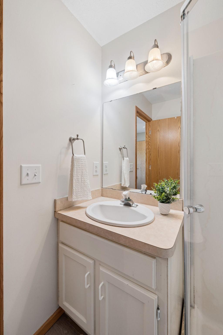
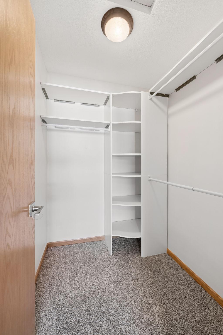
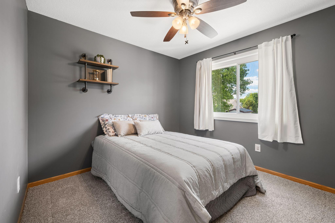
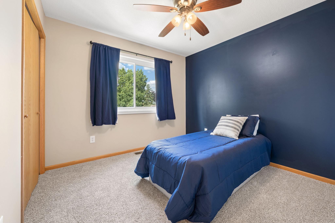
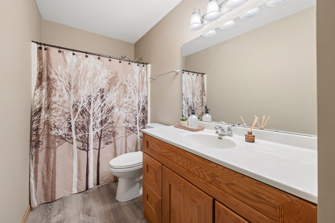
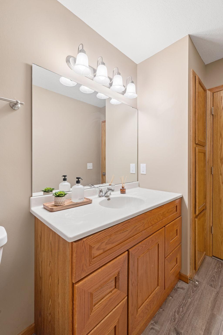
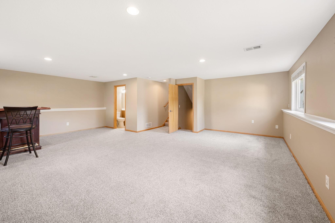
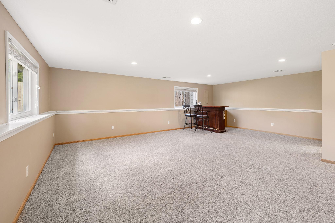
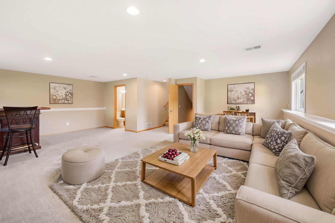
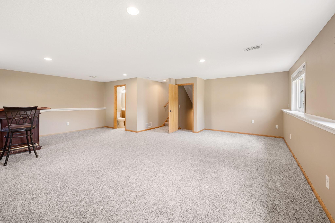
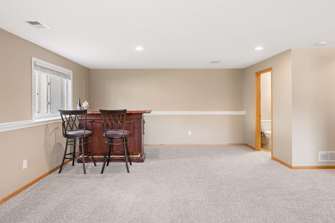
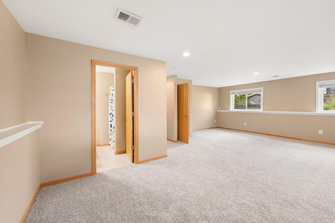
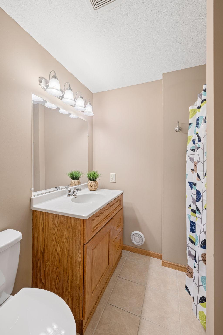
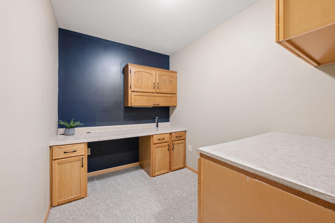
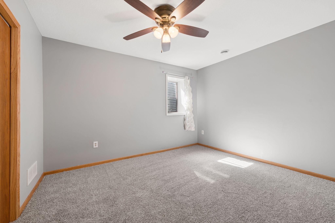
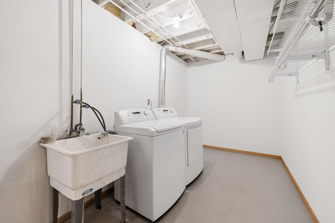
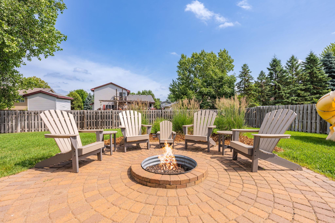
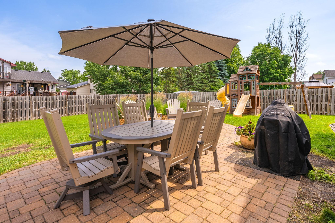
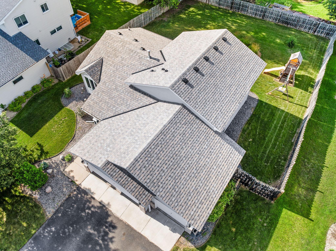
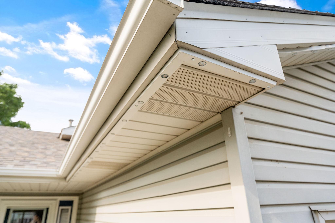
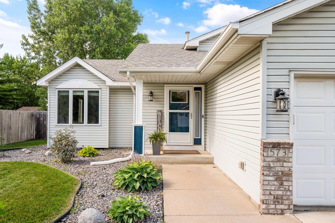
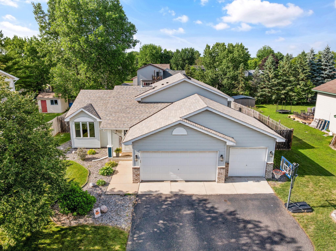
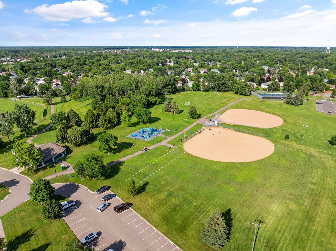
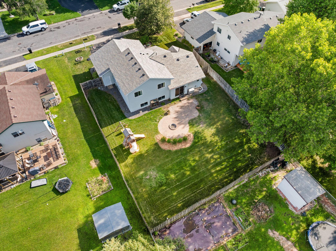
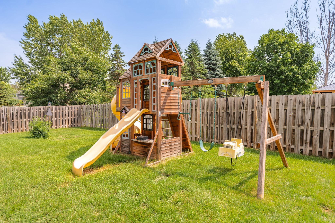
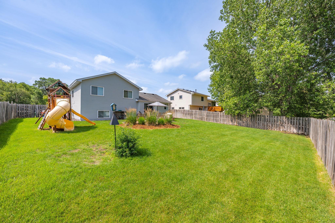
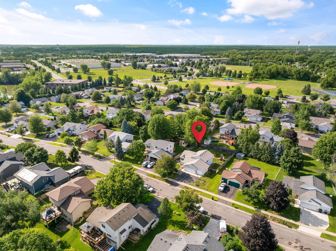
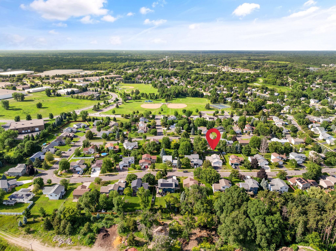
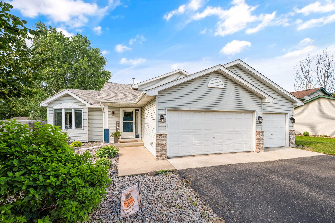
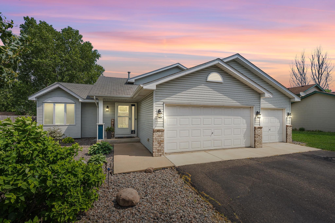
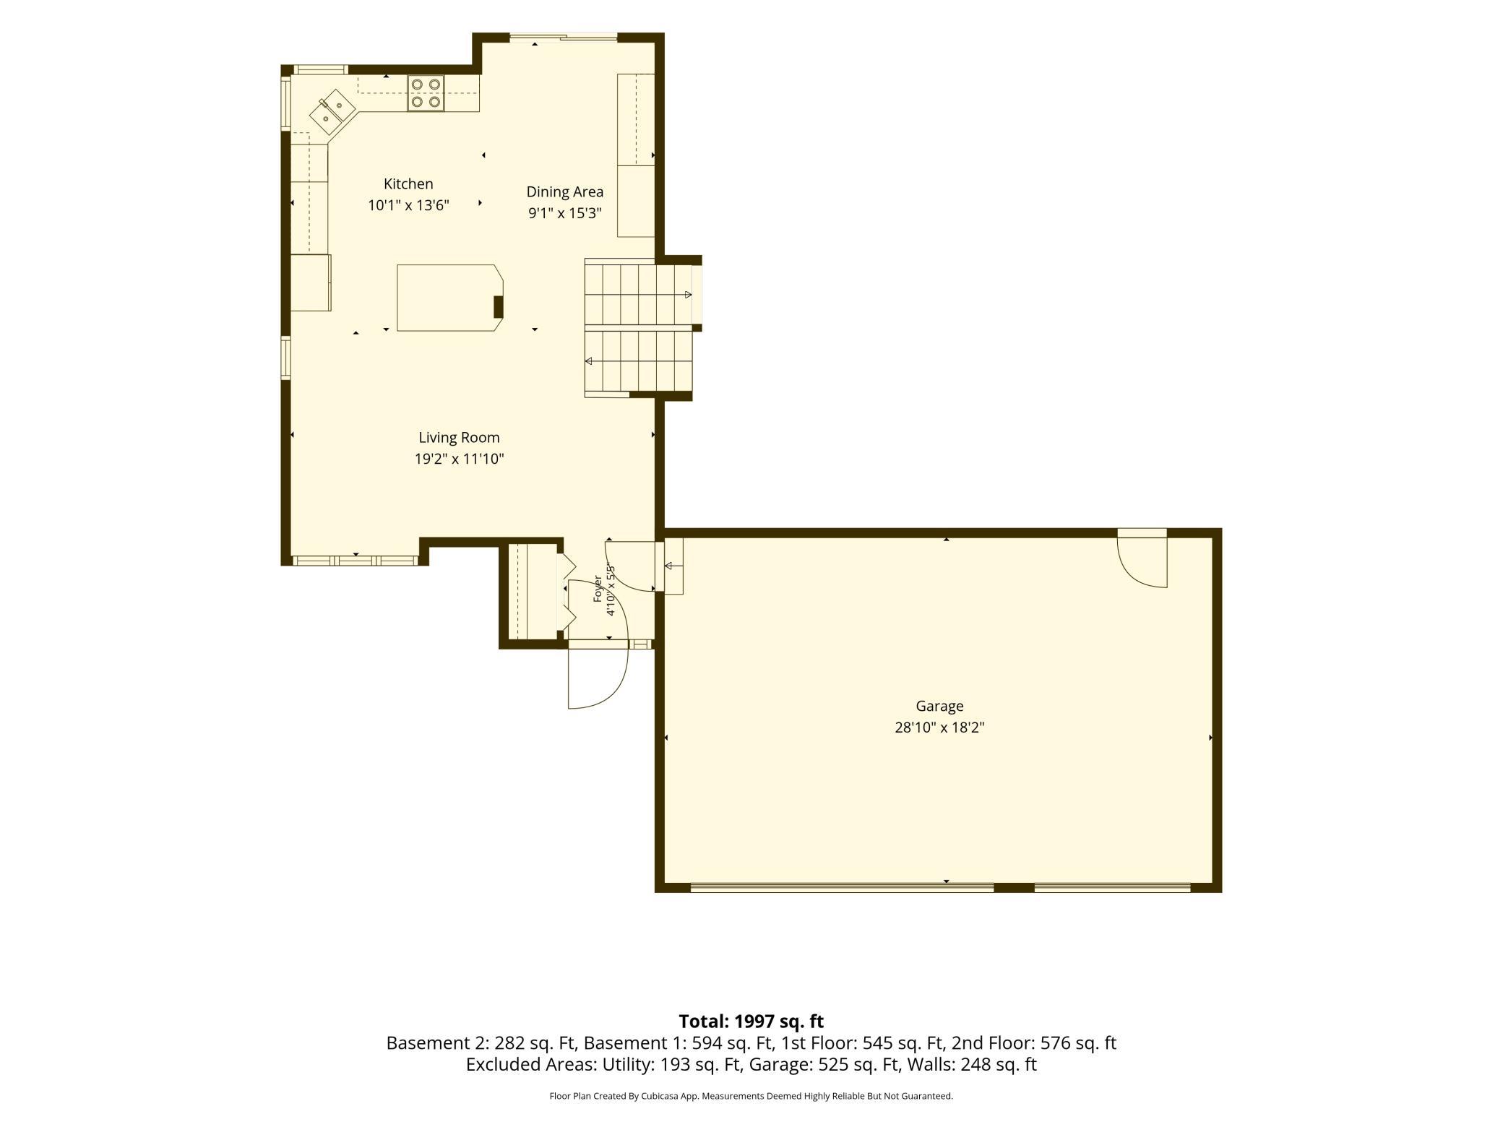
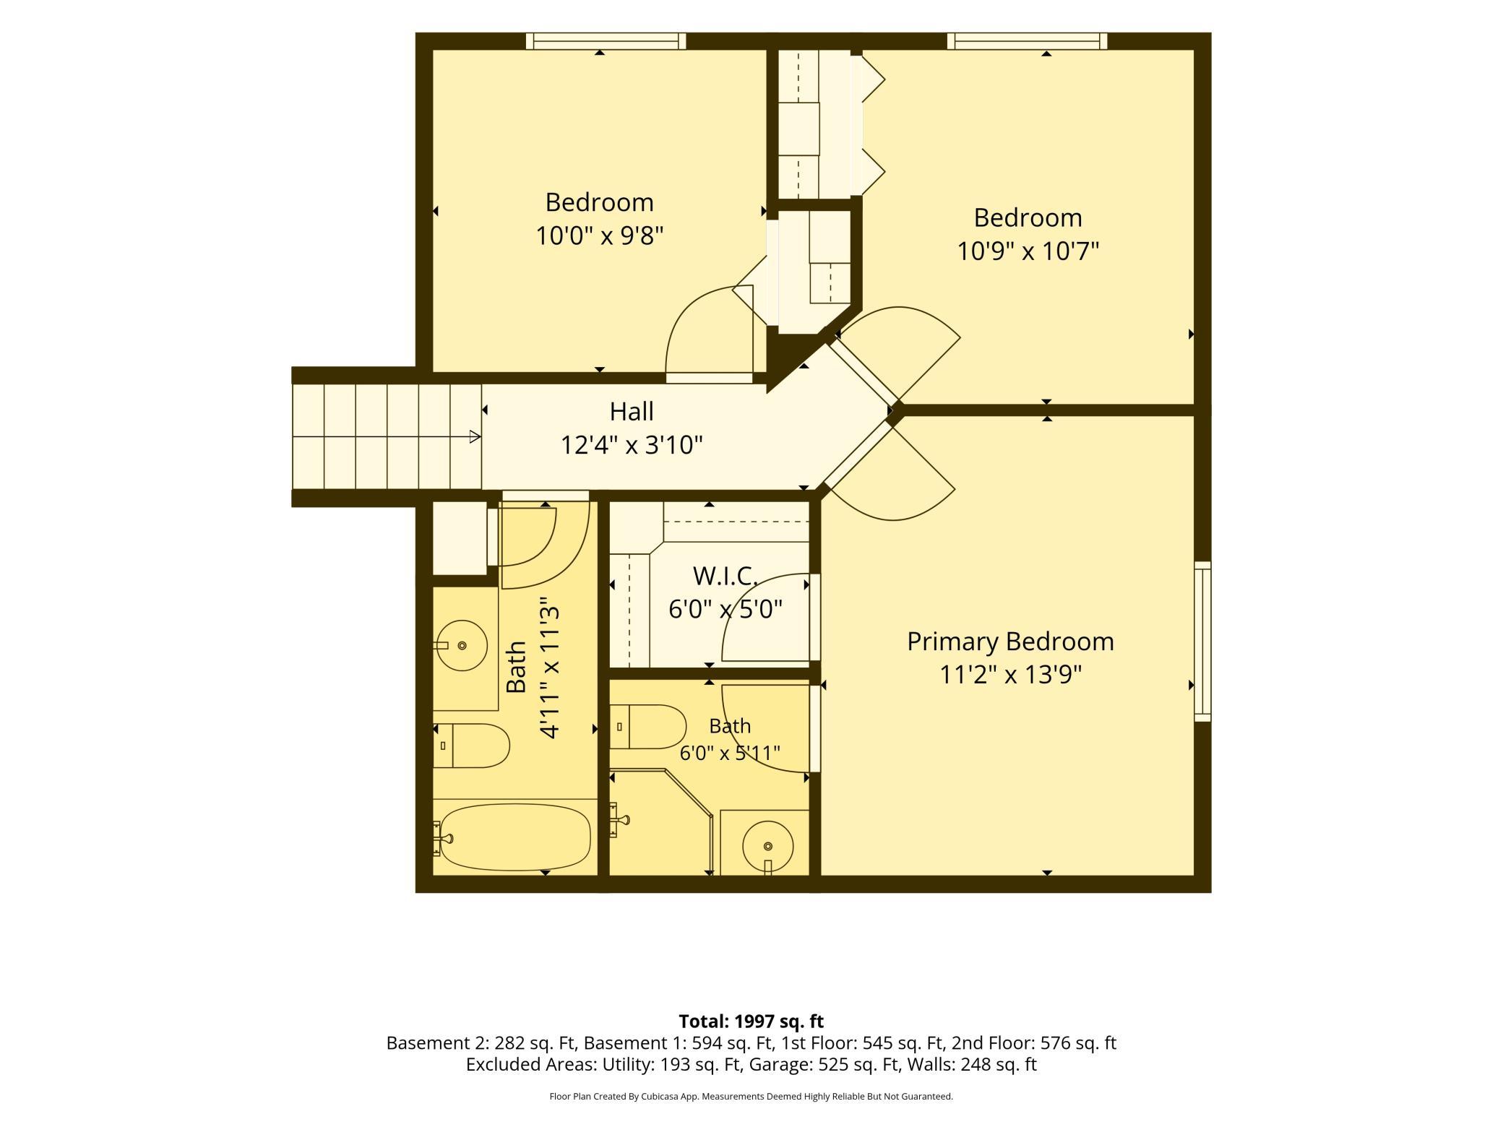
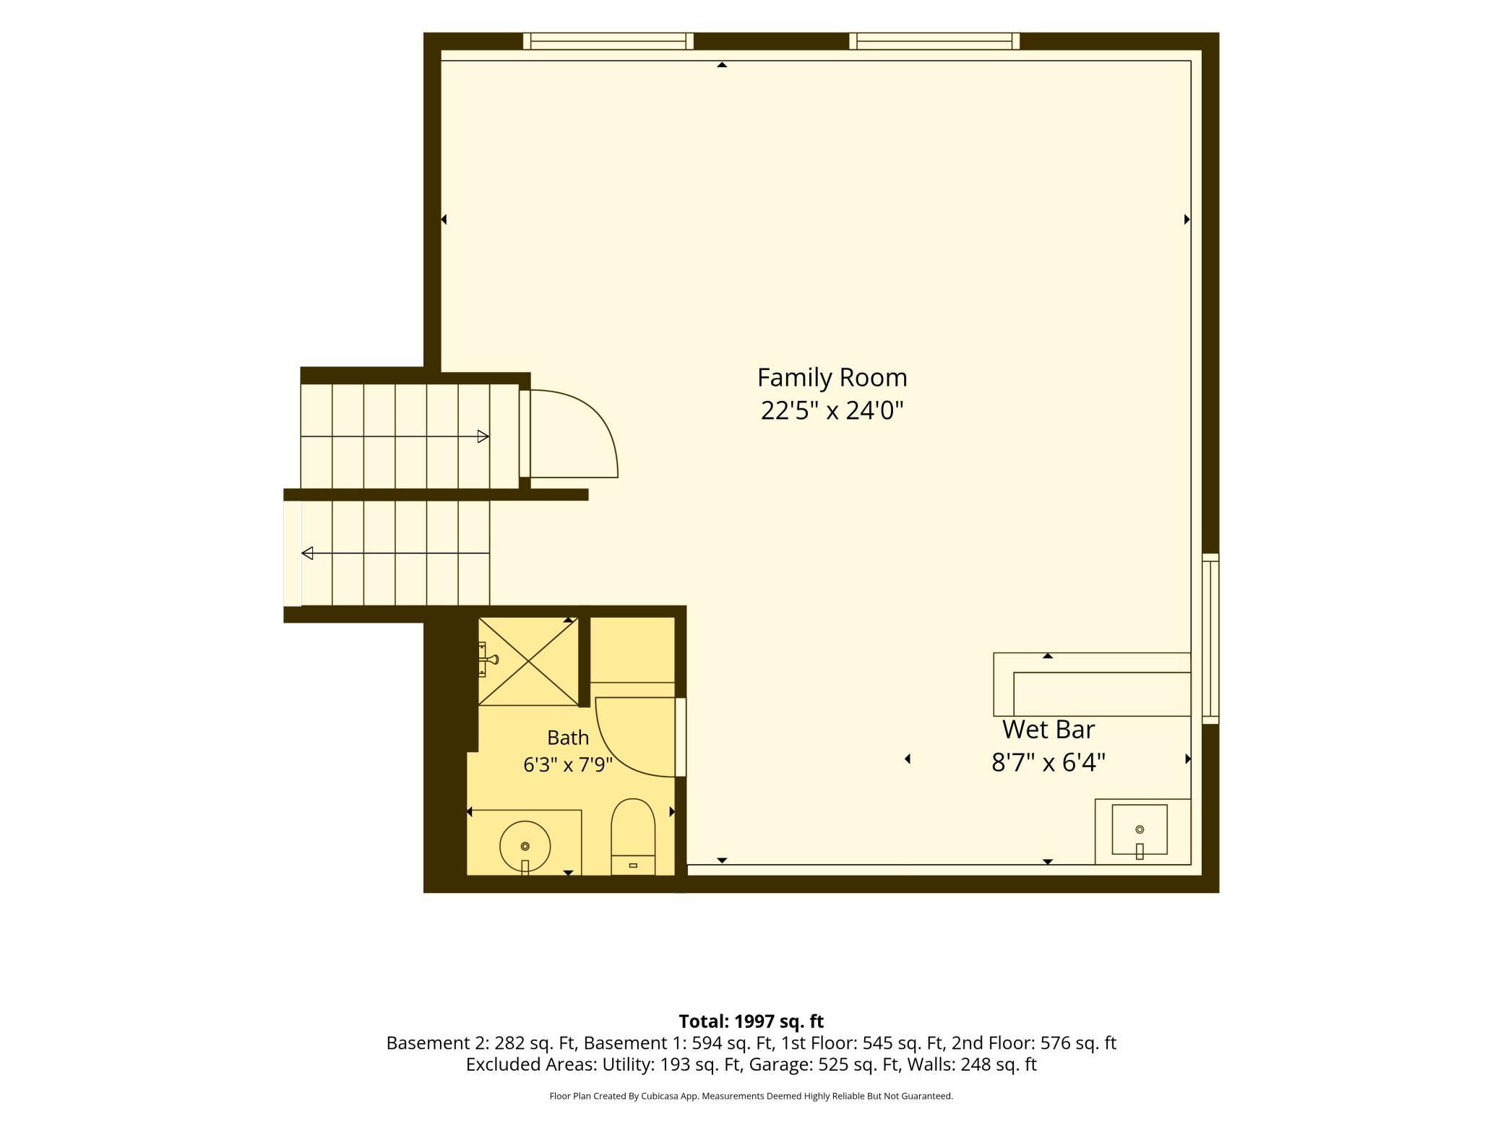
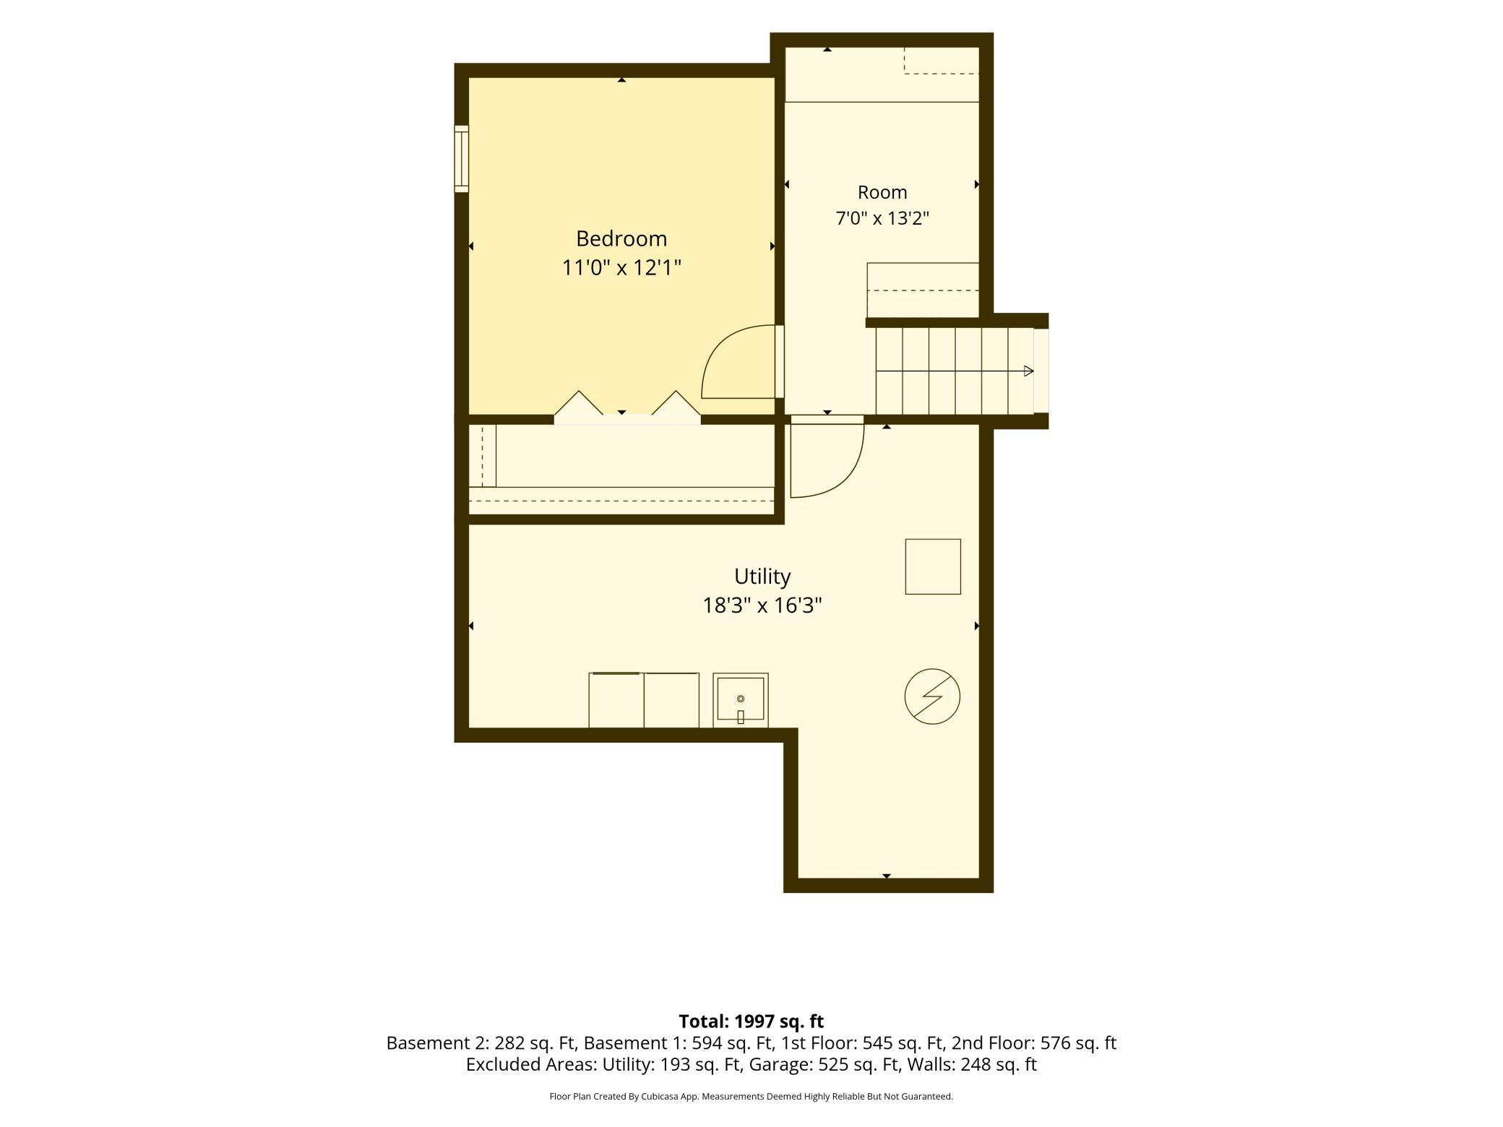
Welcome to this beautifully maintained 4-bedroom, 3-bathroom four-level split in a desirable Anoka neighborhood. Recent updates include brand-new carpet and a new roof, offering peace of mind and a fresh, move-in-ready feel. The spacious kitchen features vaulted ceilings, a large center island, abundant cabinetry, and seamlessly connects to the dining and living areas. The upper level offers three bedrooms, including a private primary suite with a walk-in closet and ¾ en suite bath. The lower level provides a spacious family room, fourth bedroom, additional bathroom, and a versatile office or flex space to fit your lifestyle. Step outside to a fully fenced backyard featuring a beautiful paver patio—an ideal setting for summer barbecues, outdoor dining, or simply relaxing in your own private retreat. The attached 3-stall garage offers ample space for vehicles, storage, and hobbies. And have fun with the recently installed exterior permanent lights that can be controlled with a phone app and changed for all of the holidays and seasons! Conveniently located just steps from George Enloe Park and close to schools, shopping, dining, trails, and major commuting routes, this home offers the perfect setting to create lasting memories. Don’t miss your opportunity to make this move-in-ready home your own! Updates include: Windows on upper & 3rd level (2021), A/C (2019), Water heater (2025), Front door & service garage door (2025), Patio expanded (2022), Fresh paint (2026), Roof (2026), Carpet (2026)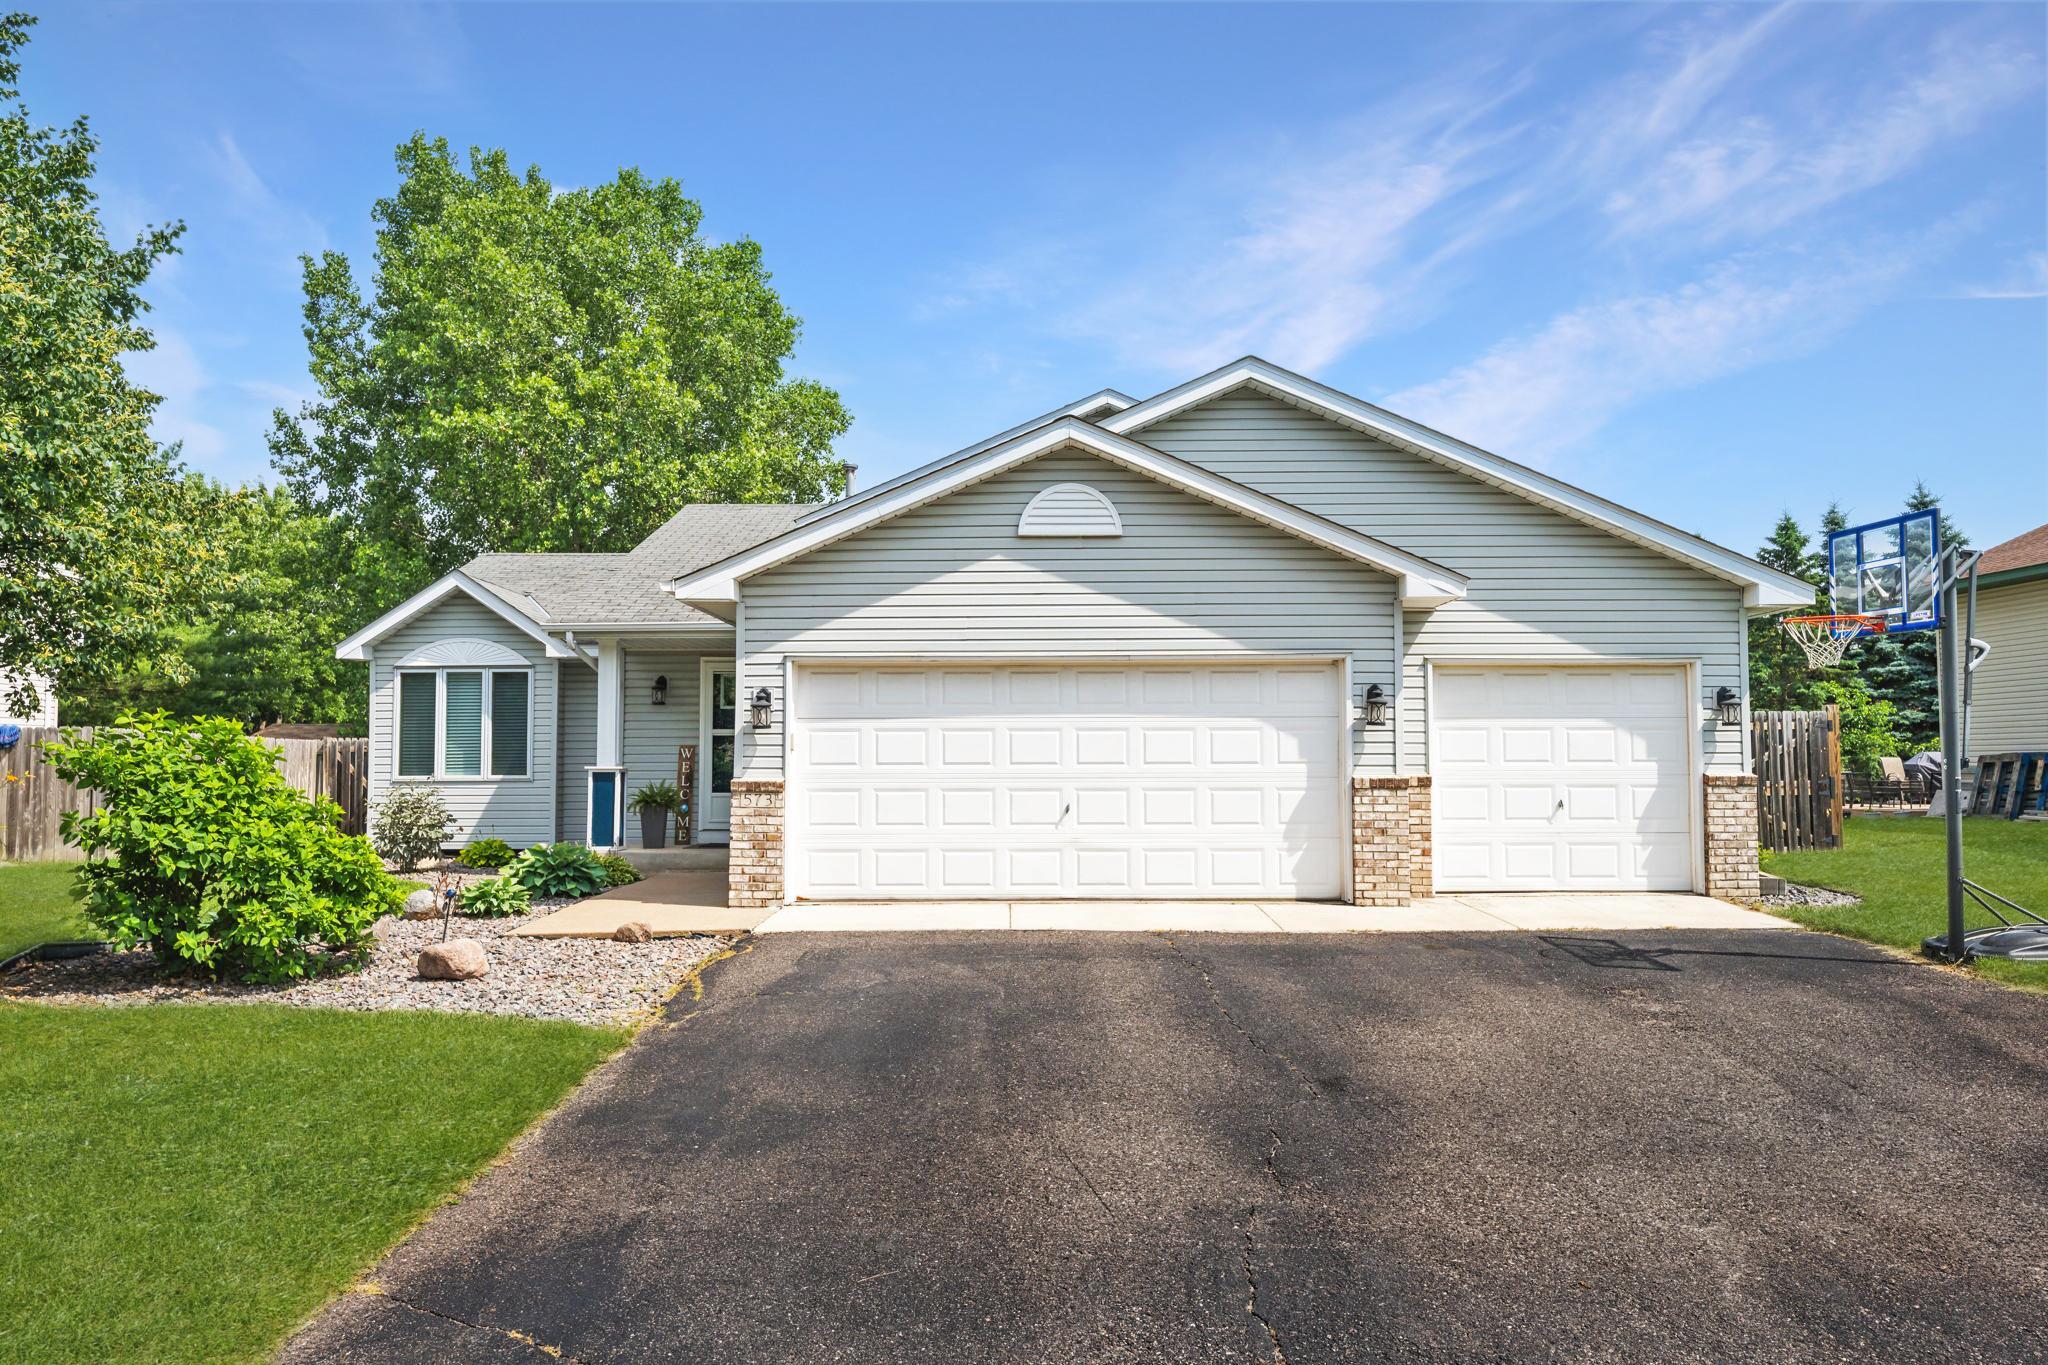
Property Information
Status: Active
Sub Type: ********
List Price: $399,900
MLS#: 7102892
Current Price: $399,900
Address: 573 Kennedy Street, Anoka, MN 55303
City: Anoka
State: MN
Postal Code: 55303
Geo Lat: 45.21499
Geo Lon: -93.40138
Subdivision: Mckinley Park 1st Add
County: Anoka
Property Description
Year Built: 1997
Lot Size SqFt: 10018.8
Gen Tax: 3701
Specials Inst: 0
High School: Anoka-Hennepin
Square Ft. Source:
Above Grade Finished Area: 1210
Below Grade Finished Area: 780
Below Grade Unfinished Area:
Total SqFt.: 2410
Style: Array
Total Bedrooms: 4
Total Bathrooms: 3
Total Full Baths: 1
Garage Type:
Garage Stalls: 3
Waterfront:
Property Features
Exterior:
Roof:
Foundation:
Lot Feat/Fld Plain: Array
Interior Amenities:
Inclusions: ********
Exterior Amenities:
Heat System:
Air Conditioning:
Utilities: