


Property Listing
Description
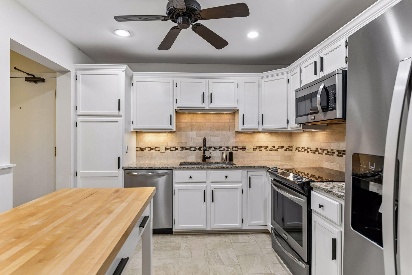
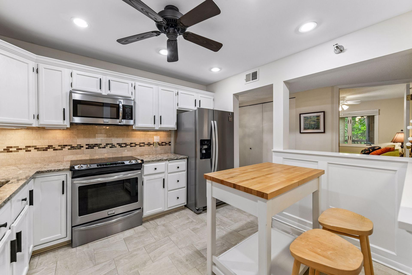
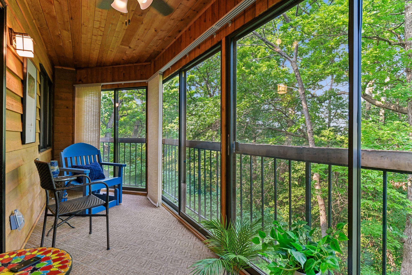
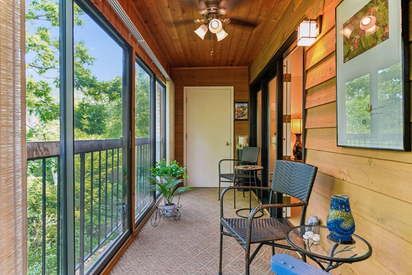
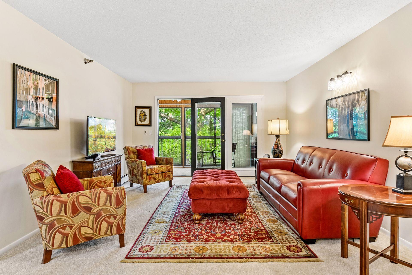
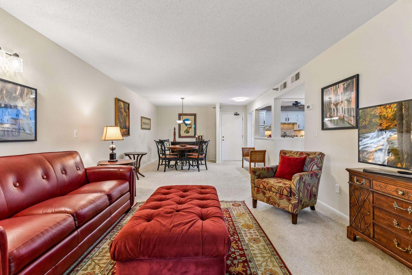
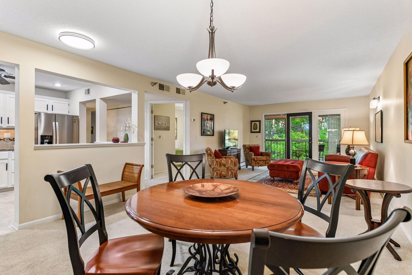
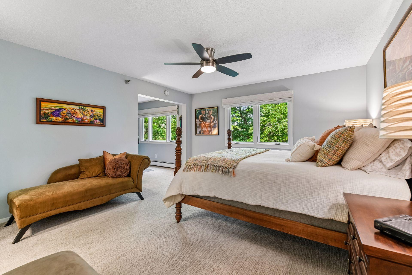
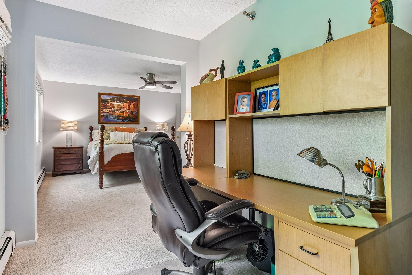
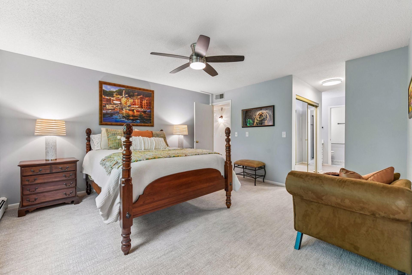
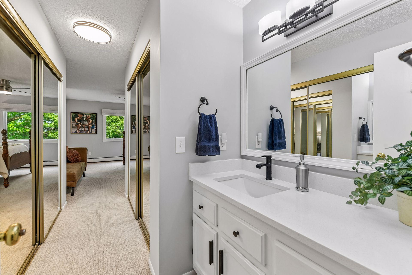
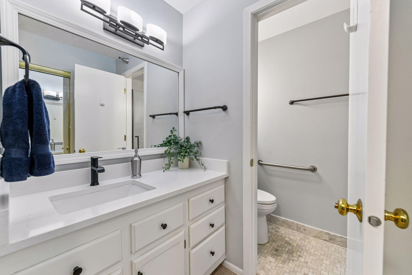
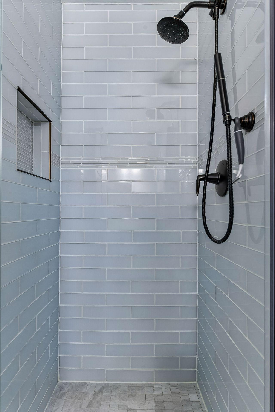
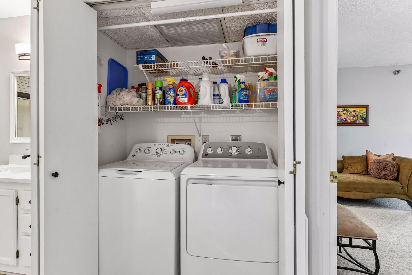
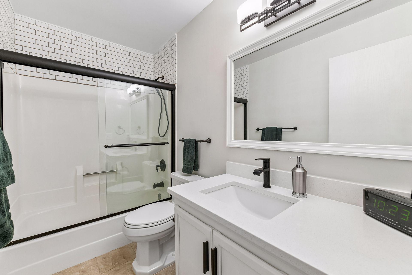
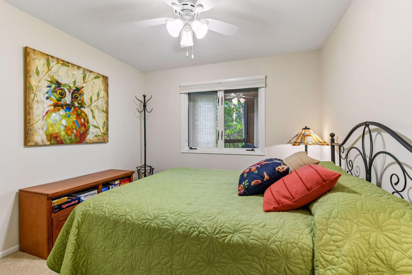
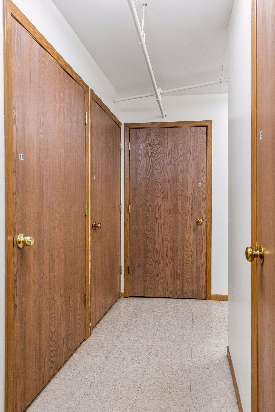
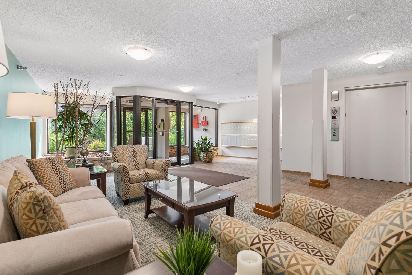
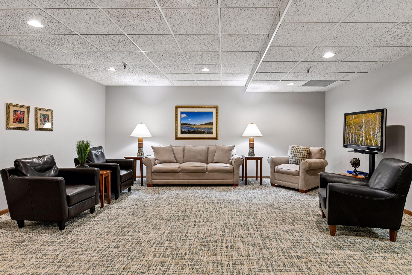
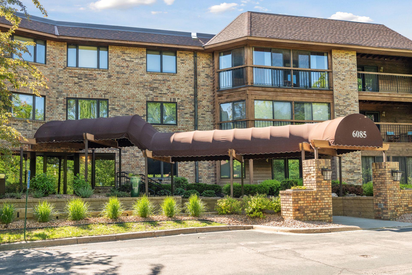
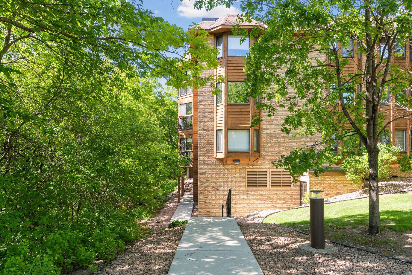
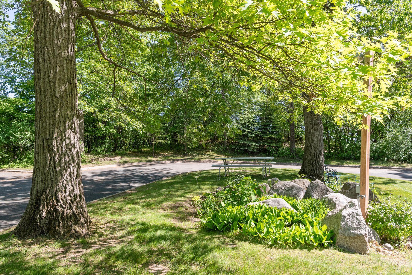
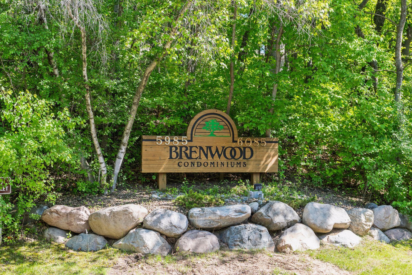
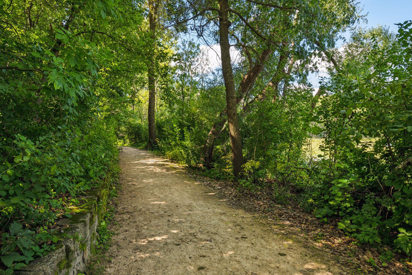
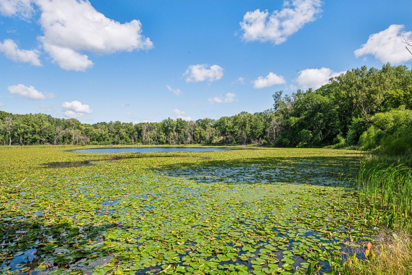
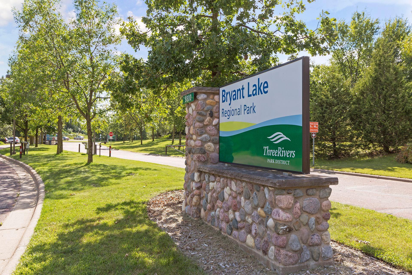
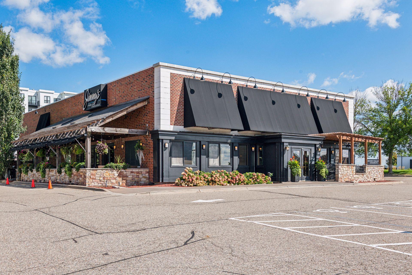
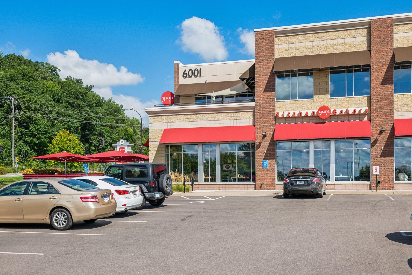
Move right into this beautifully updated, second-floor offering in the Brenwood Condos of Minnetonka. This wonderful community is perched up on a quiet hilltop with lush surroundings, secluded privacy and captivating wildlife. Step inside the unit to find a thoughtful presentation of living space with two bedrooms, two bathrooms and a bonus den off the primary. The kitchen was renovated with white cabinetry and undermount lighting, stainless steel appliances, tile backsplash and Quartz countertops. There is additional butcher block workspace and eat-in seating available at the center island. This opens to a dedicated dining space and entertains seamlessly with a large living room. Enjoy peaceful wooded views while inviting fresh air from sliding glass doors with screens behind in the three-season porch. The primary suite has a versatile den and a private 3/4 bath with a separate vanity and dual closets. There is a second bedroom ideal for hosting guests. Both bathrooms have been updated and accompany in-unit laundry. Down the hallway from the condo you'll find the trash chute and an additional storage unit (#13). An elevator takes you down to your dedicated space (#7) in the heated underground parking garage. This fabulous location neighbors Bryant Lake Park and offers picturesque walking trails, central commuting routes and nearby dining options like Jimmy's Restaurant and Yum Kitchen and Bakery. This dreamy, low-maintenance lifestyle is ready and waiting for you!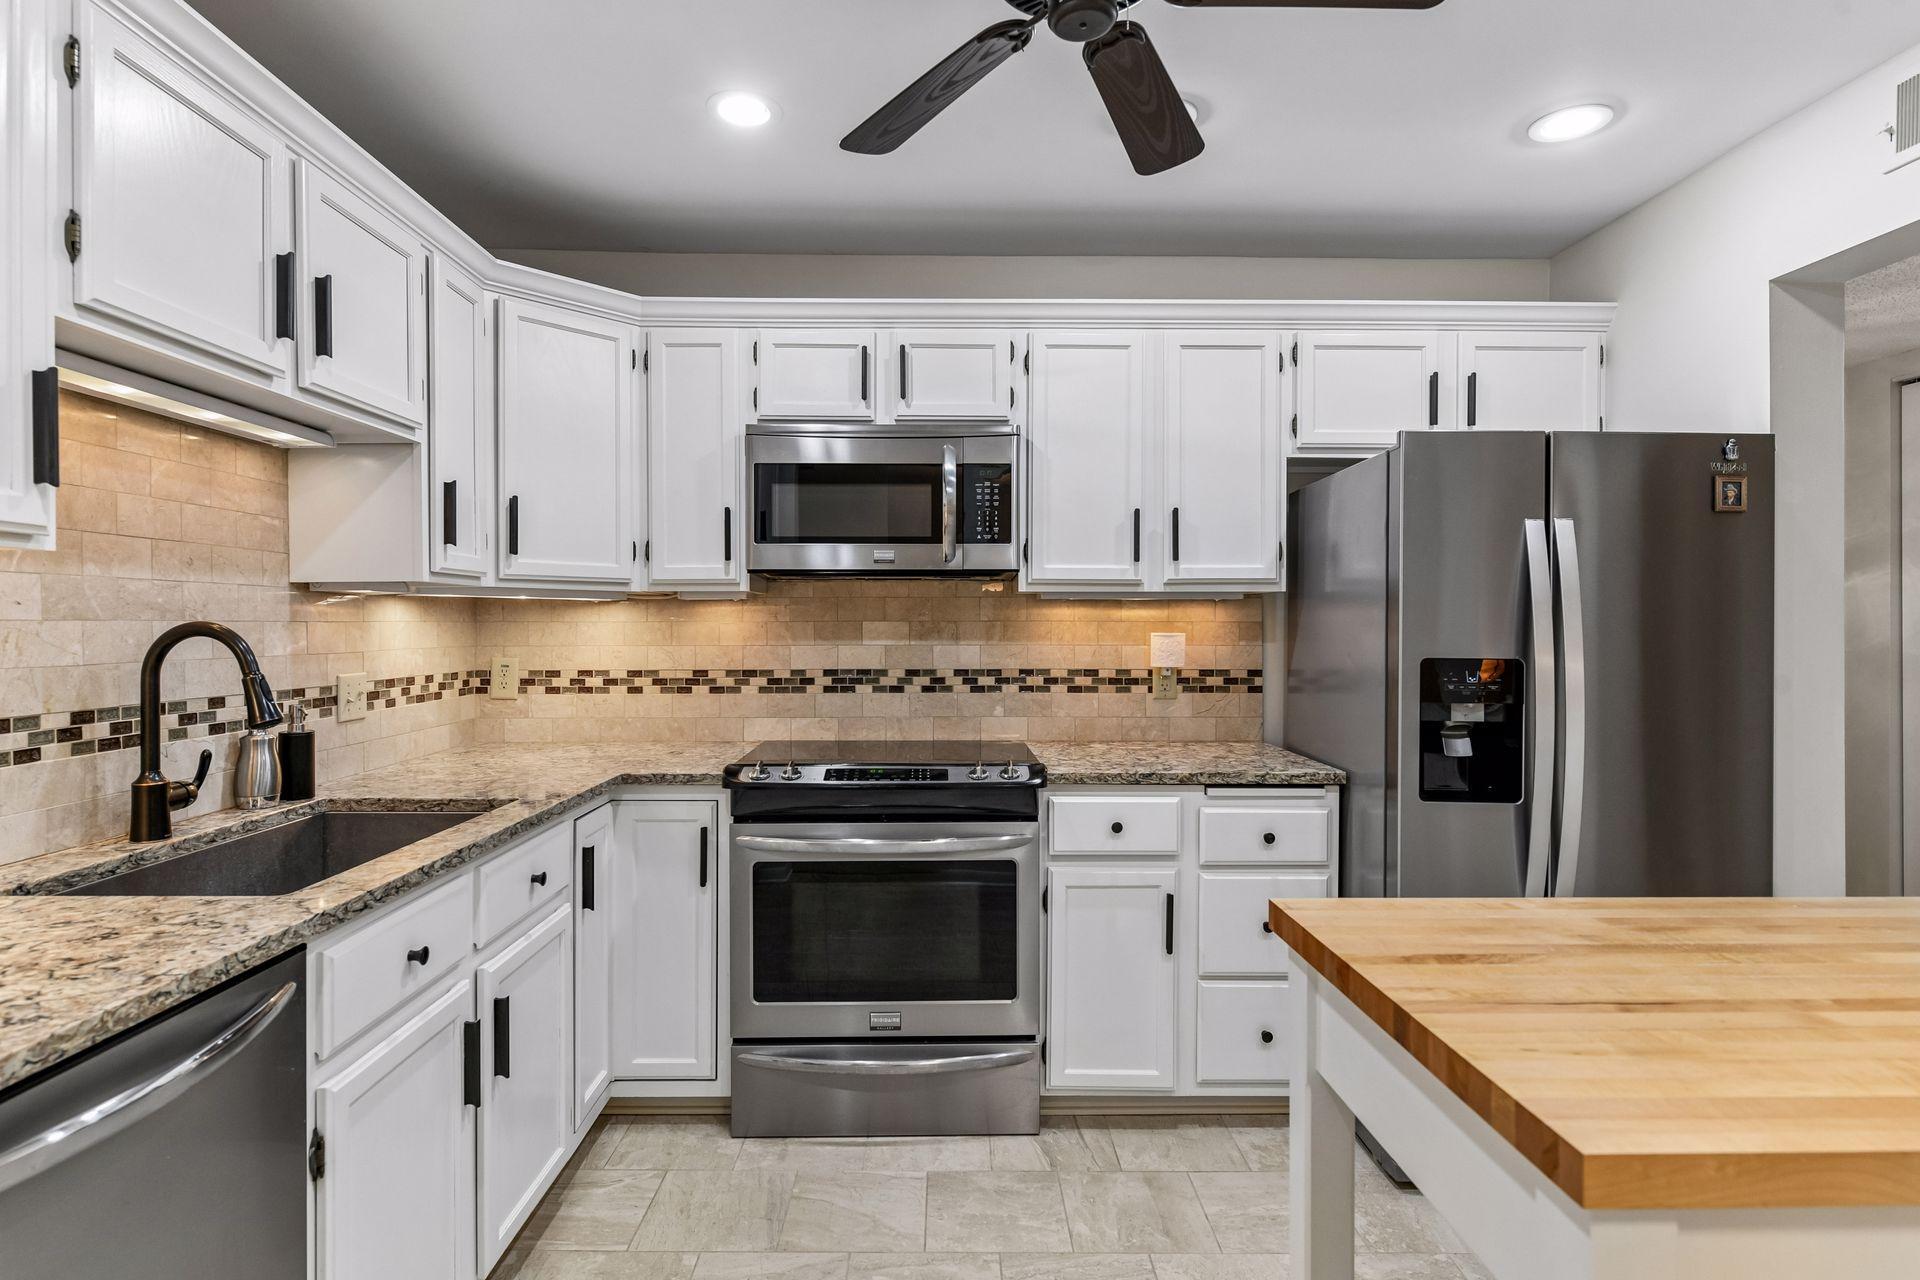
Property Information
Status: Active
Sub Type: ********
List Price: $259,900
MLS#: 7102756
Current Price: $259,900
Address: 6085 Rowland Road, 207, Minnetonka, MN 55343
City: Minnetonka
State: MN
Postal Code: 55343
Geo Lat: 44.894365
Geo Lon: -93.432541
Subdivision: Condo 0567 Brenwood A Condo
County: Hennepin
Property Description
Year Built: 1988
Lot Size SqFt: 138085.2
Gen Tax: 2643
Specials Inst: 0
High School: Hopkins
Square Ft. Source:
Above Grade Finished Area: 1220
Below Grade Finished Area: 0
Below Grade Unfinished Area:
Total SqFt.: 1220
Style: Array
Total Bedrooms: 2
Total Bathrooms: 2
Total Full Baths: 1
Garage Type:
Garage Stalls: 1
Waterfront:
Property Features
Exterior:
Roof:
Foundation:
Lot Feat/Fld Plain: Array
Interior Amenities:
Inclusions: ********
Exterior Amenities:
Heat System:
Air Conditioning:
Utilities: