


Property Listing
Description
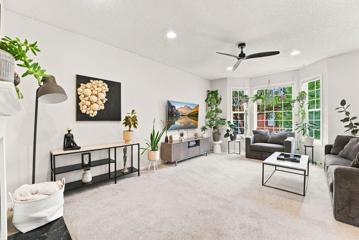
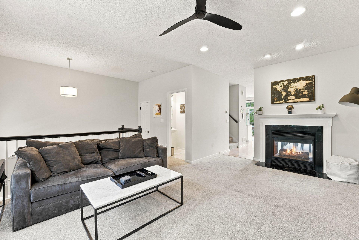
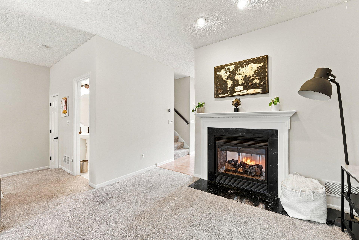
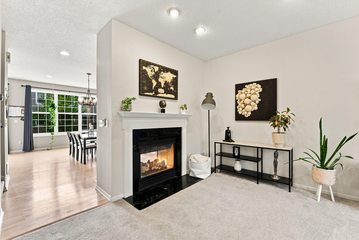
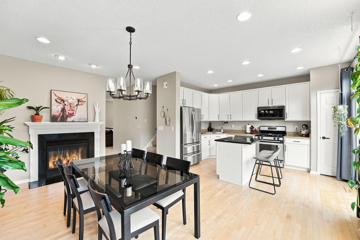
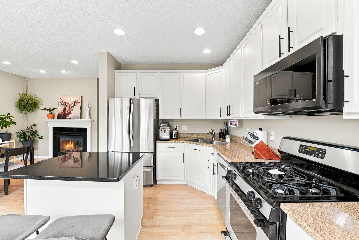
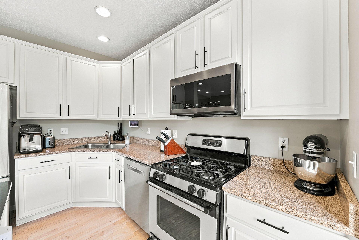
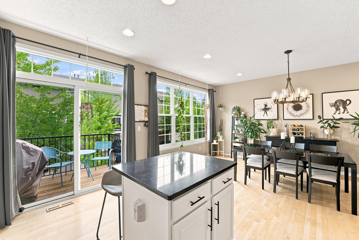
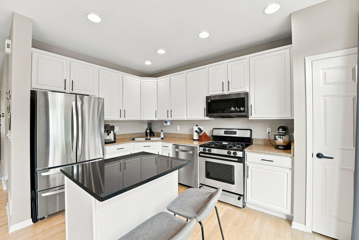
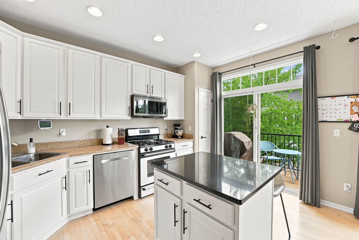
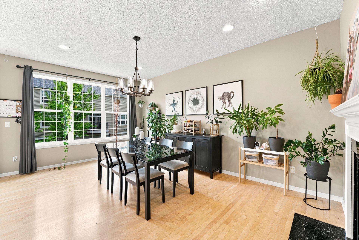
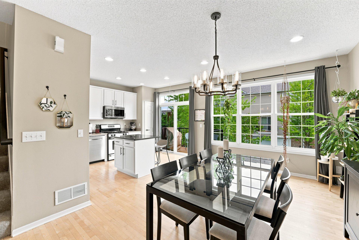
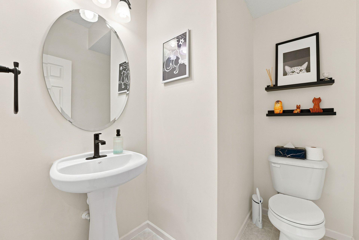
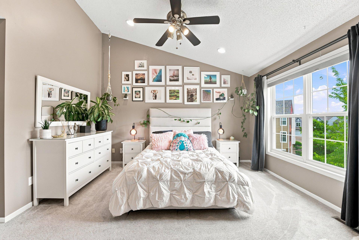
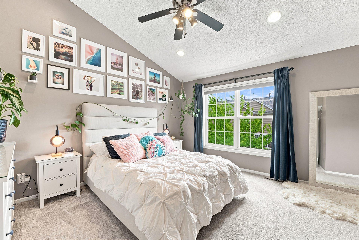
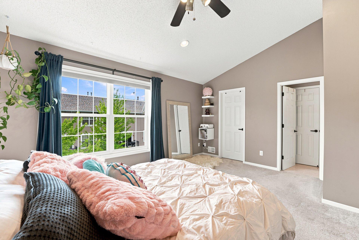
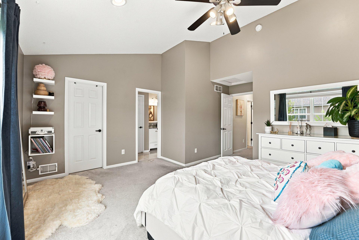
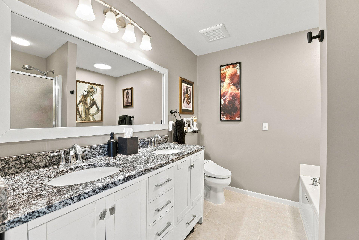
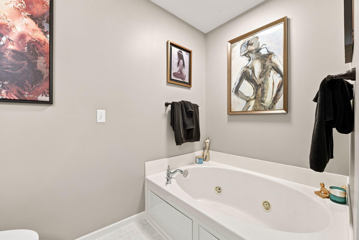
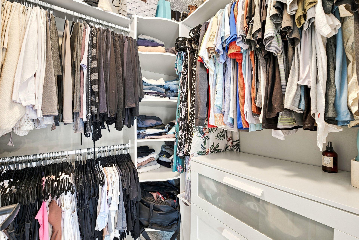
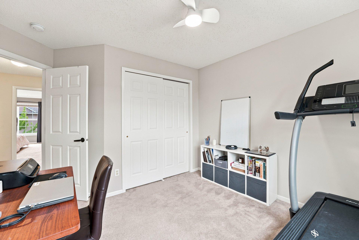
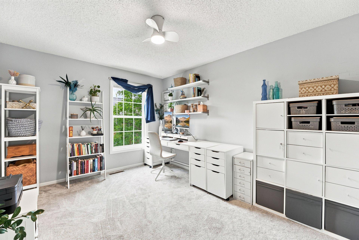
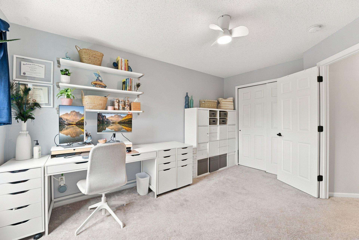
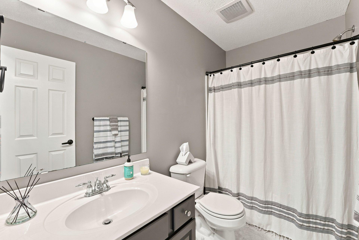
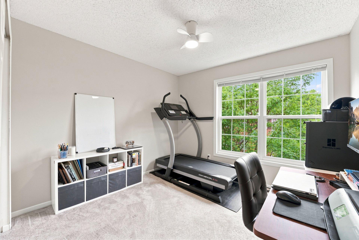
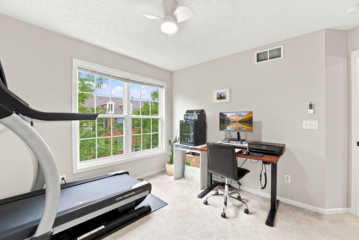
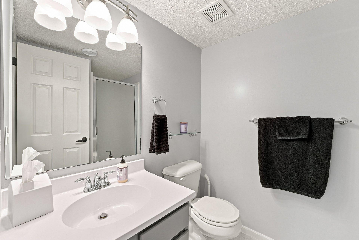
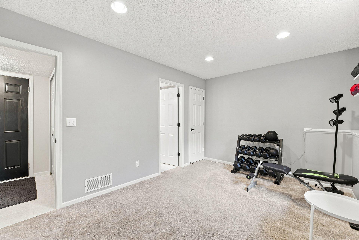
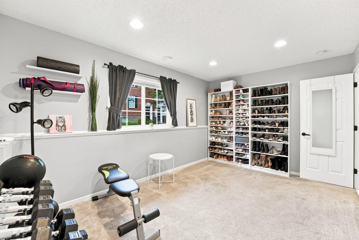
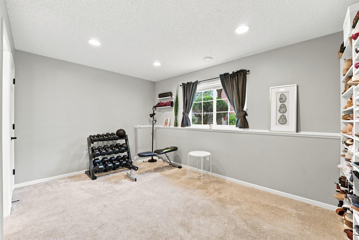
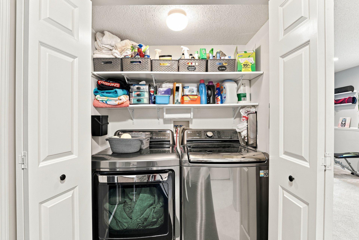
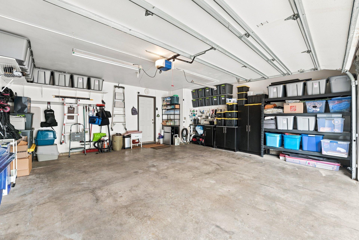
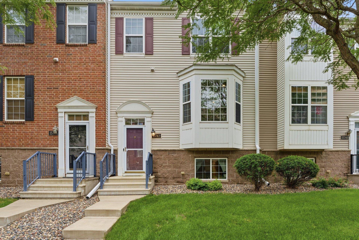
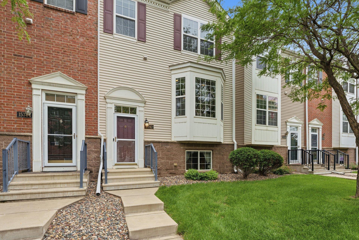
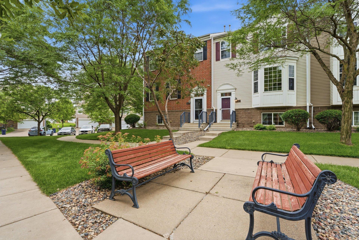
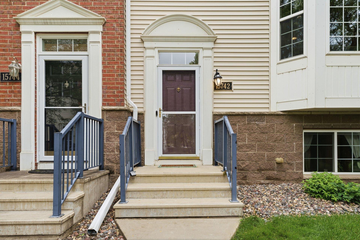
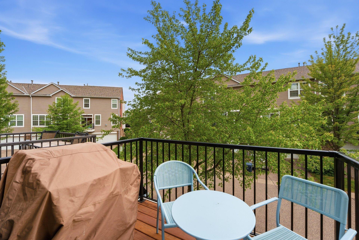
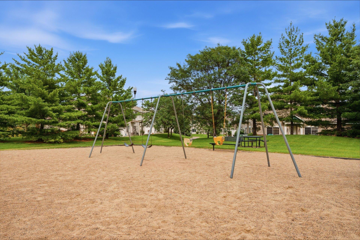
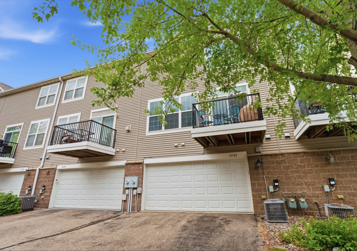
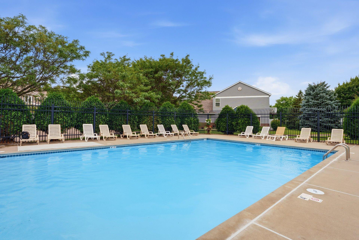
Welcome home to this beautifully maintained Apple Valley multi-story townhome offering the perfect combination of thoughtful updates, functional living space, and an outstanding location. From the moment you arrive, you’ll appreciate the pride of ownership and numerous improvements that make this home truly move-in ready. Inside, you’ll find a bright and inviting floor plan featuring refinished hardwood floors, updated lighting, fresh paint throughout the cabinetry, trim, and doors, and tasteful finishes that create a warm, modern feel. The kitchen has been refreshed with professionally painted cabinetry, updated hardware, and flows seamlessly into the dining and living areas, making it ideal for everyday living and entertaining. Major mechanical updates provide peace of mind, including a newer furnace, central air conditioner, water heater, and water softener. The finished garage door and MyQ smart opener, updated window treatments including Hunter Douglas blinds, and numerous additional improvements add comfort and convenience throughout the home. The spacious deck creates the perfect outdoor space for relaxing or hosting family and friends, while the mature neighborhood offers convenient access to parks, trails, shopping, dining, schools, and major commuting routes. With extensive updates already completed and meticulous care evident throughout, this is an exceptional opportunity to own a move-in ready home in one of Apple Valley’s most desirable neighborhoods.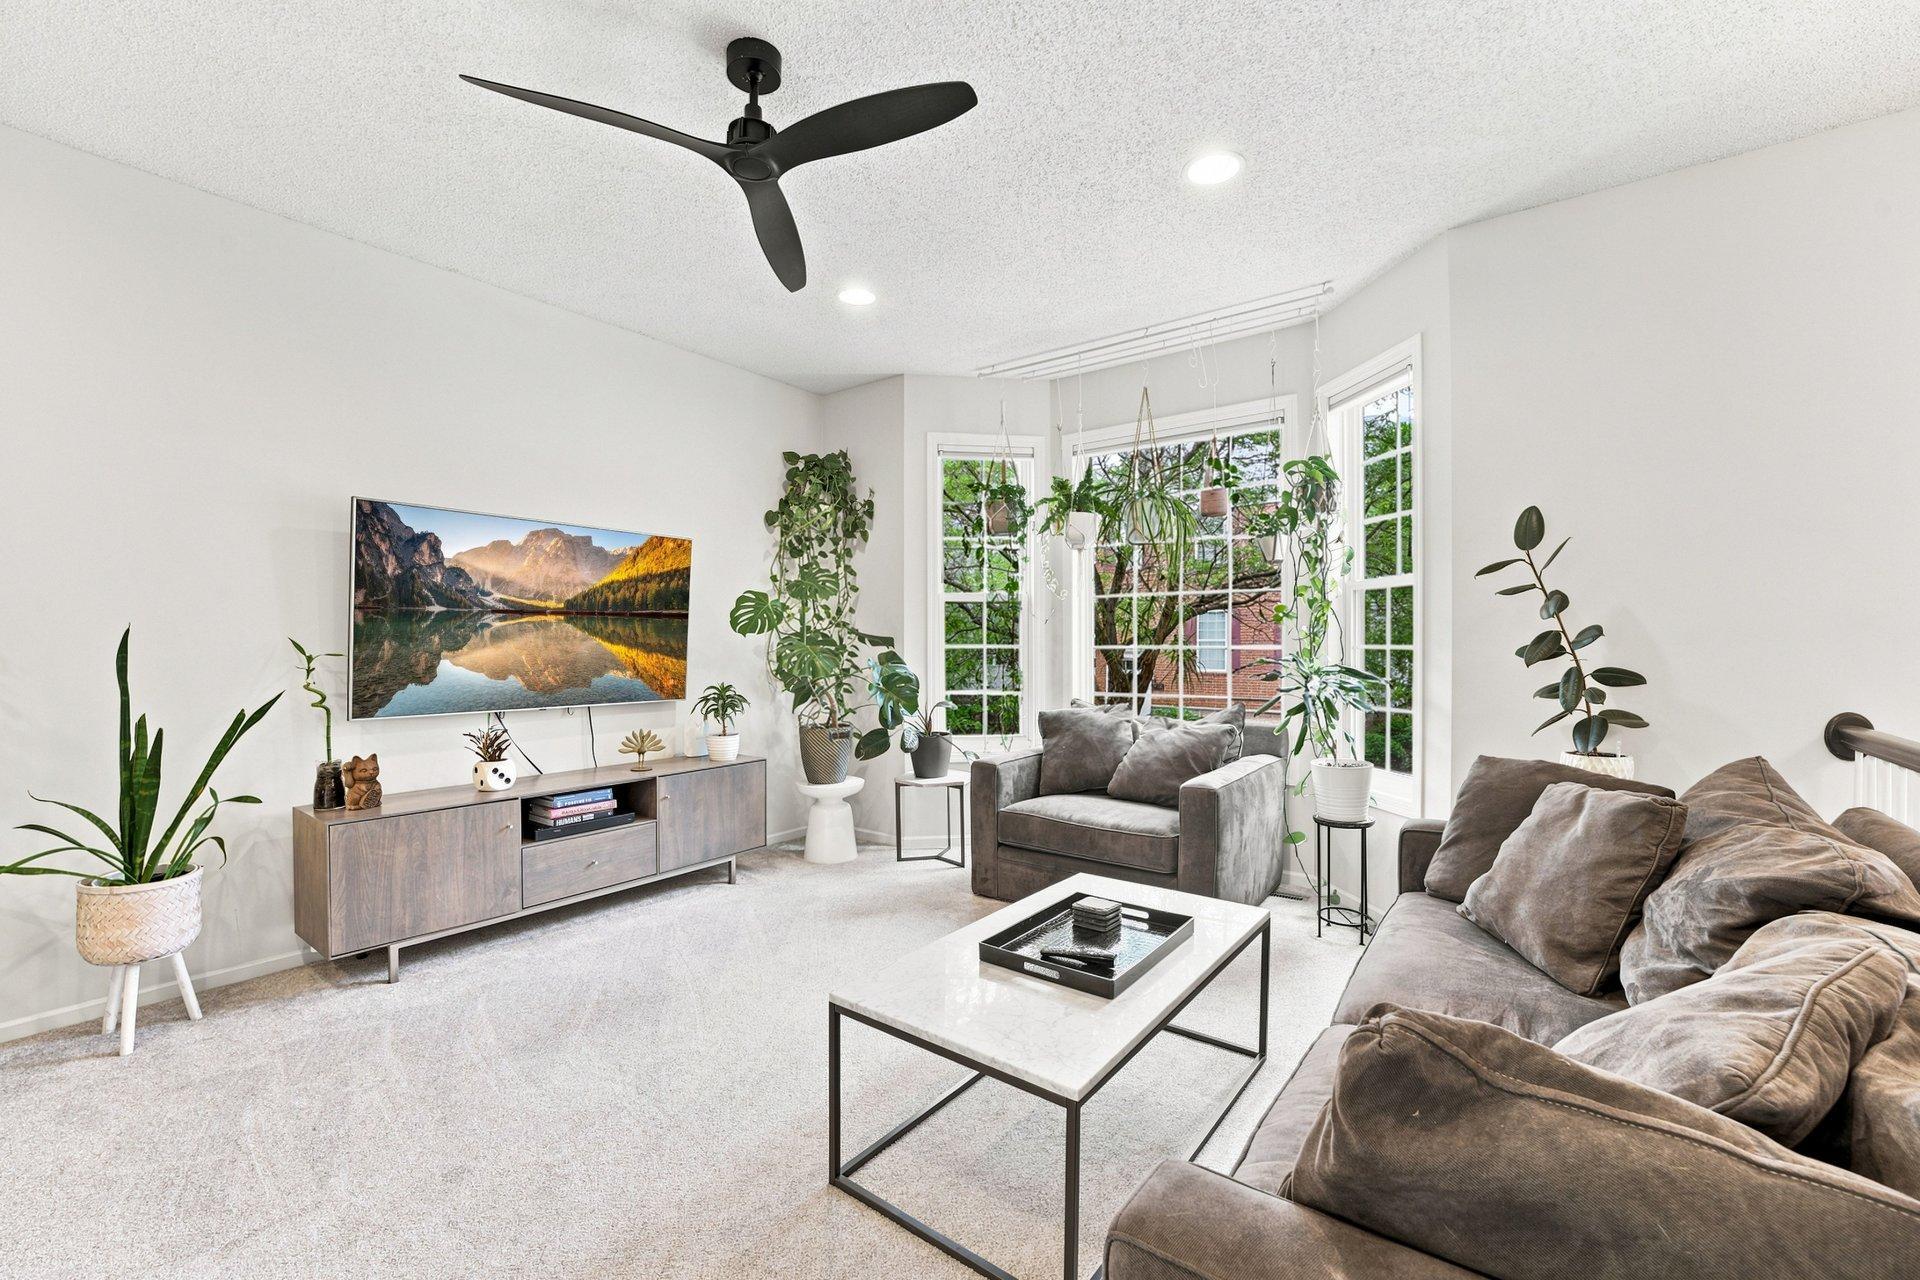
Property Information
Status: Active
Sub Type: ********
List Price: $319,500
MLS#: 7102599
Current Price: $319,500
Address: 15742 Frisian Lane, Saint Paul, MN 55124
City: Saint Paul
State: MN
Postal Code: 55124
Geo Lat: 44.722147
Geo Lon: -93.206727
Subdivision: Hawthorne
County: Dakota
Property Description
Year Built: 2003
Lot Size SqFt: 1306.8
Gen Tax: 3472
Specials Inst: 0
High School: Rosemount-Apple Valley-Eagan
Square Ft. Source:
Above Grade Finished Area: 1773
Below Grade Finished Area: 261
Below Grade Unfinished Area:
Total SqFt.: 2034
Style: Array
Total Bedrooms: 4
Total Bathrooms: 4
Total Full Baths: 2
Garage Type:
Garage Stalls: 2
Waterfront:
Property Features
Exterior:
Roof:
Foundation:
Lot Feat/Fld Plain:
Interior Amenities:
Inclusions: ********
Exterior Amenities:
Heat System:
Air Conditioning:
Utilities: