


Property Listing
Description
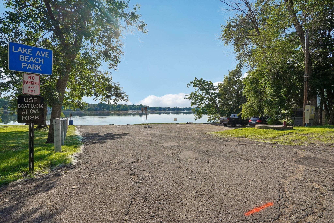
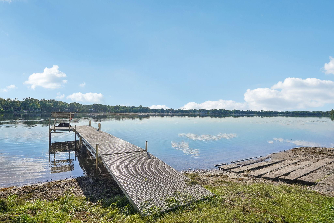
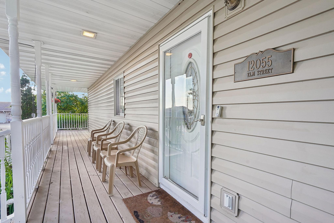
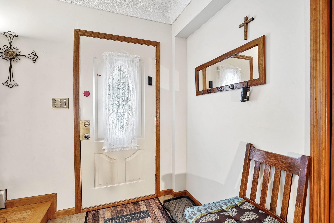
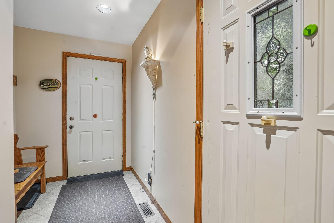
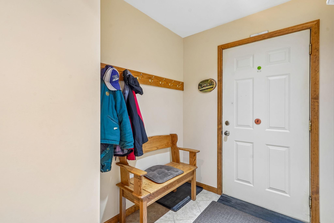
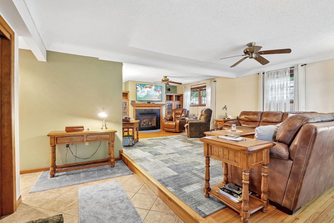
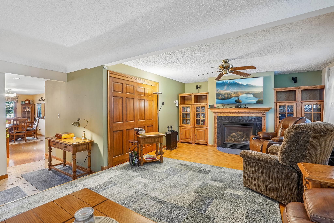
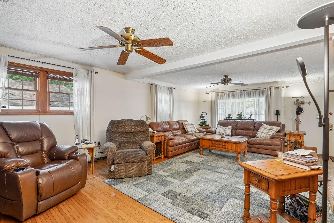
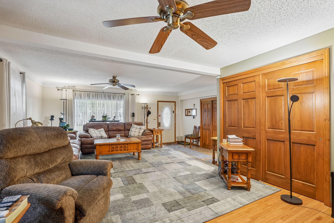
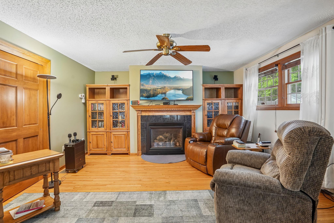
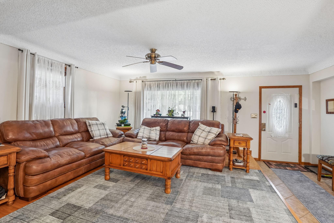
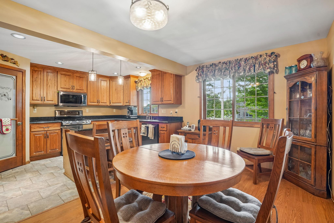
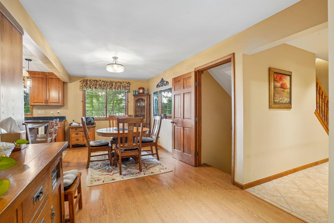
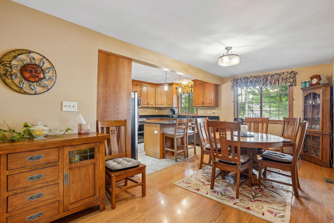
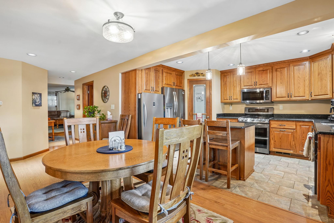
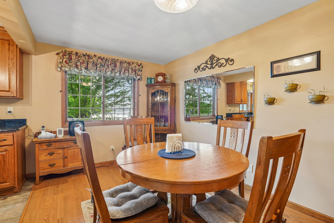
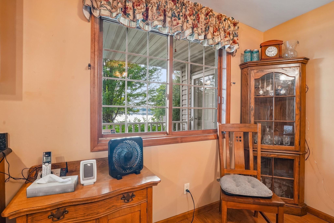
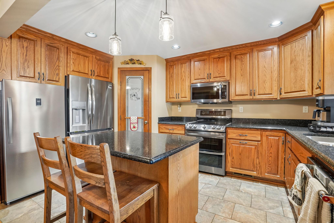
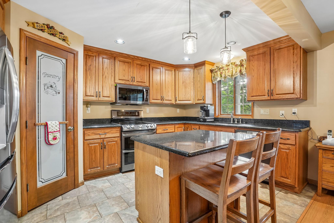
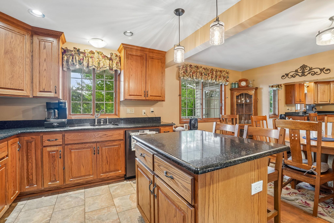
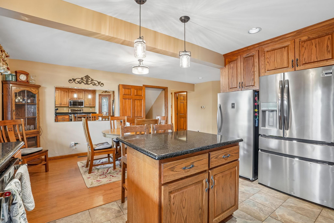
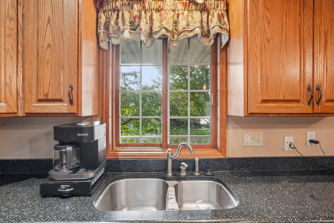
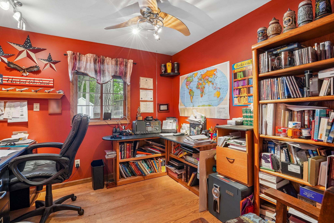
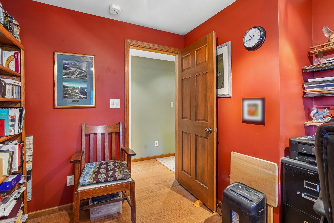
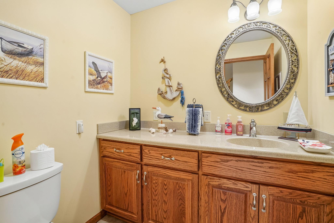
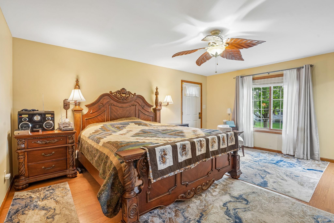
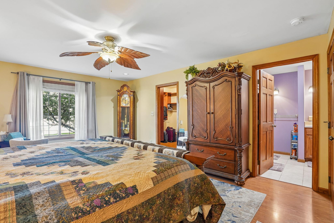
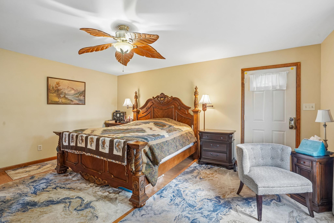
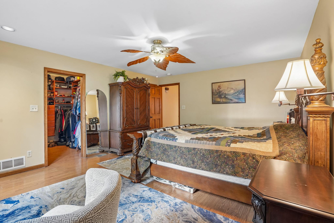
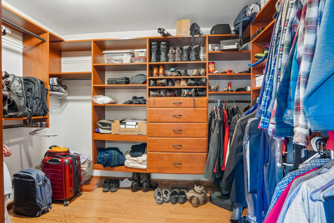
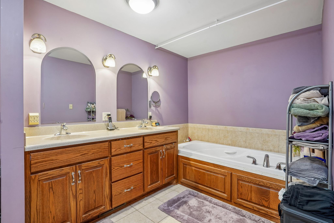
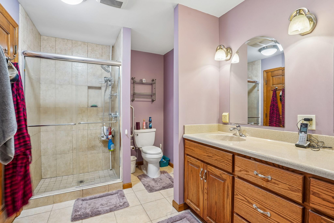
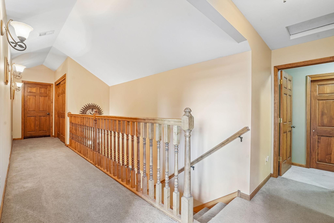
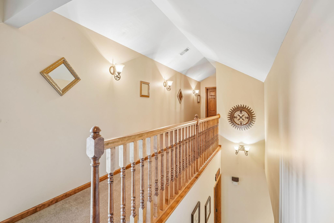
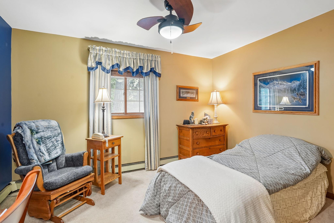
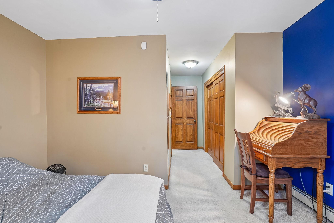
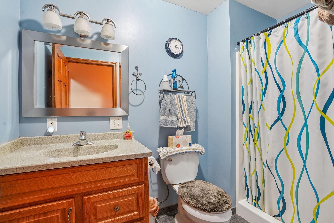
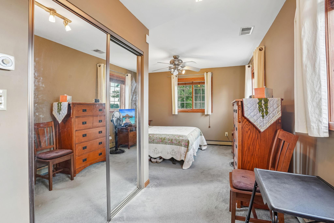
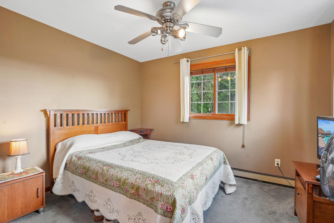
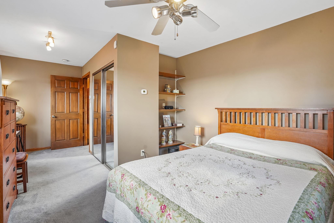
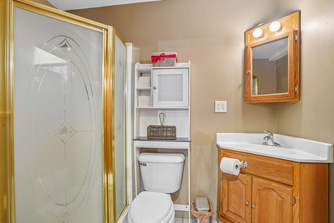
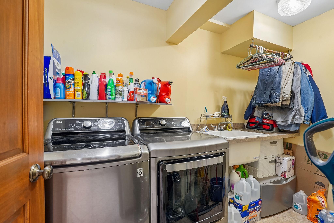
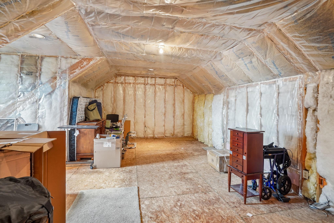
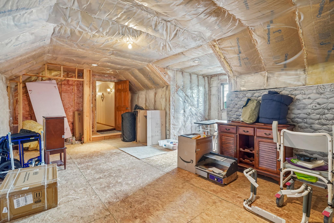
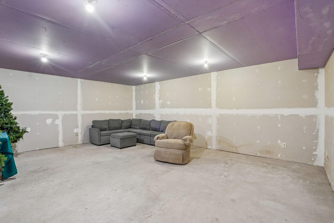
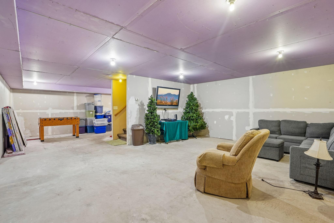
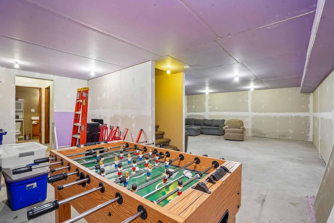
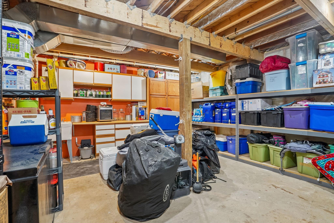
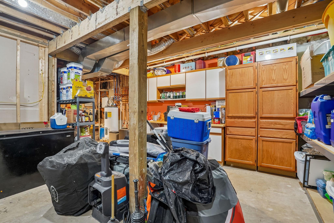
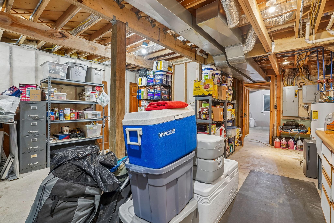
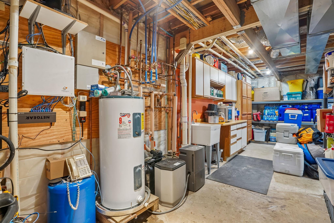
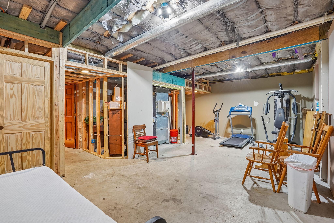
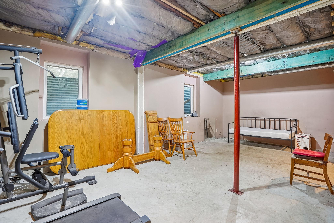
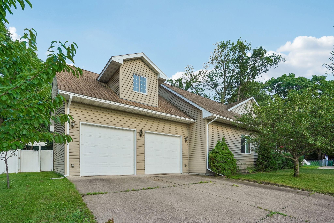
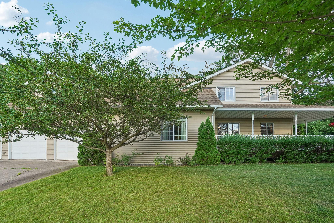
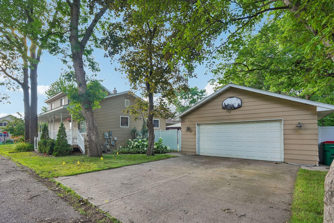
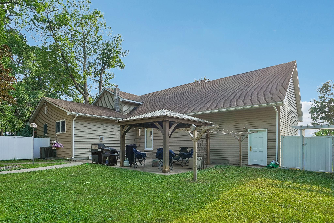
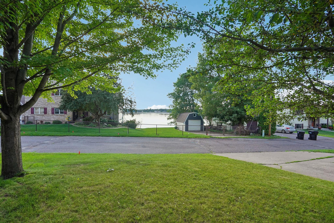
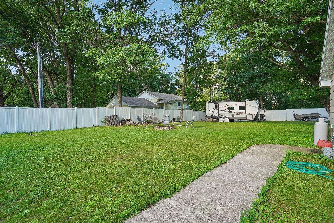
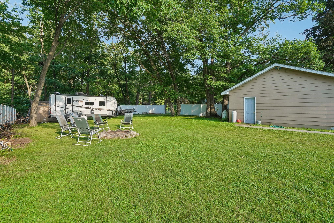
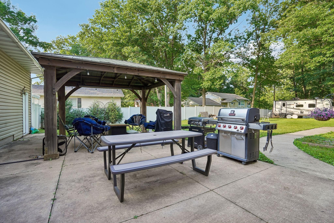
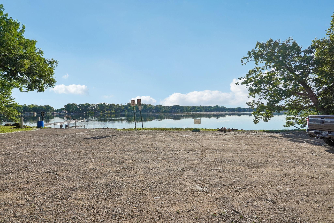
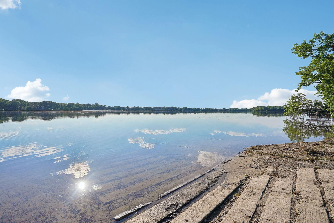
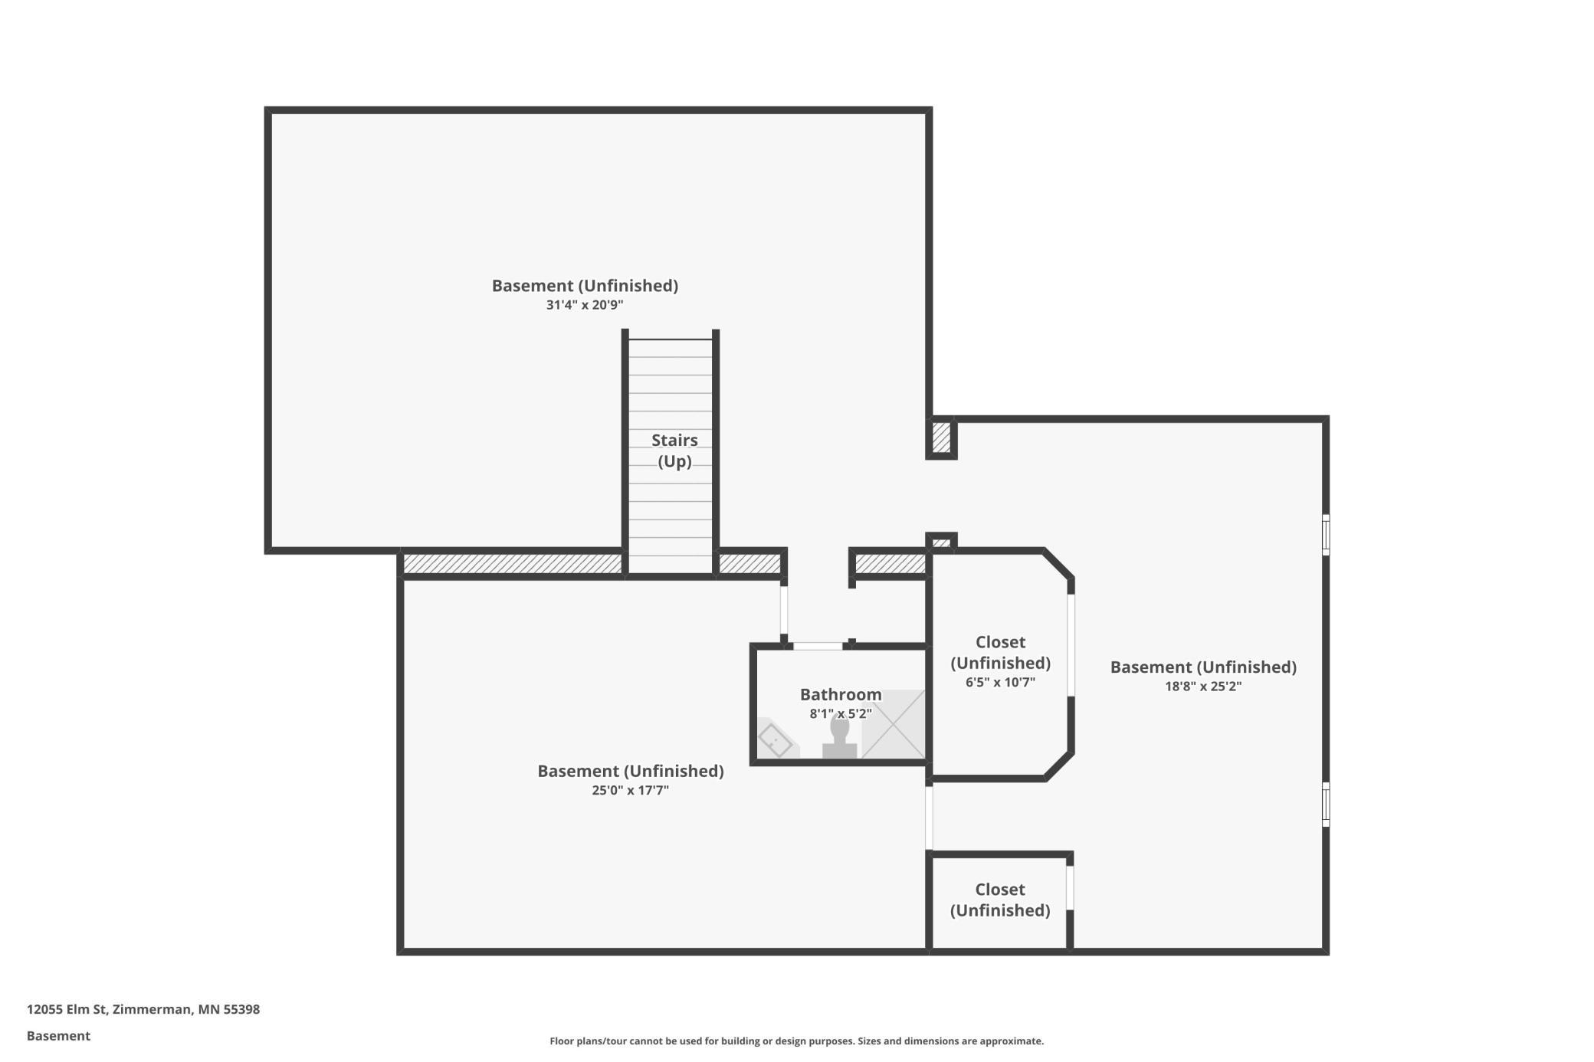
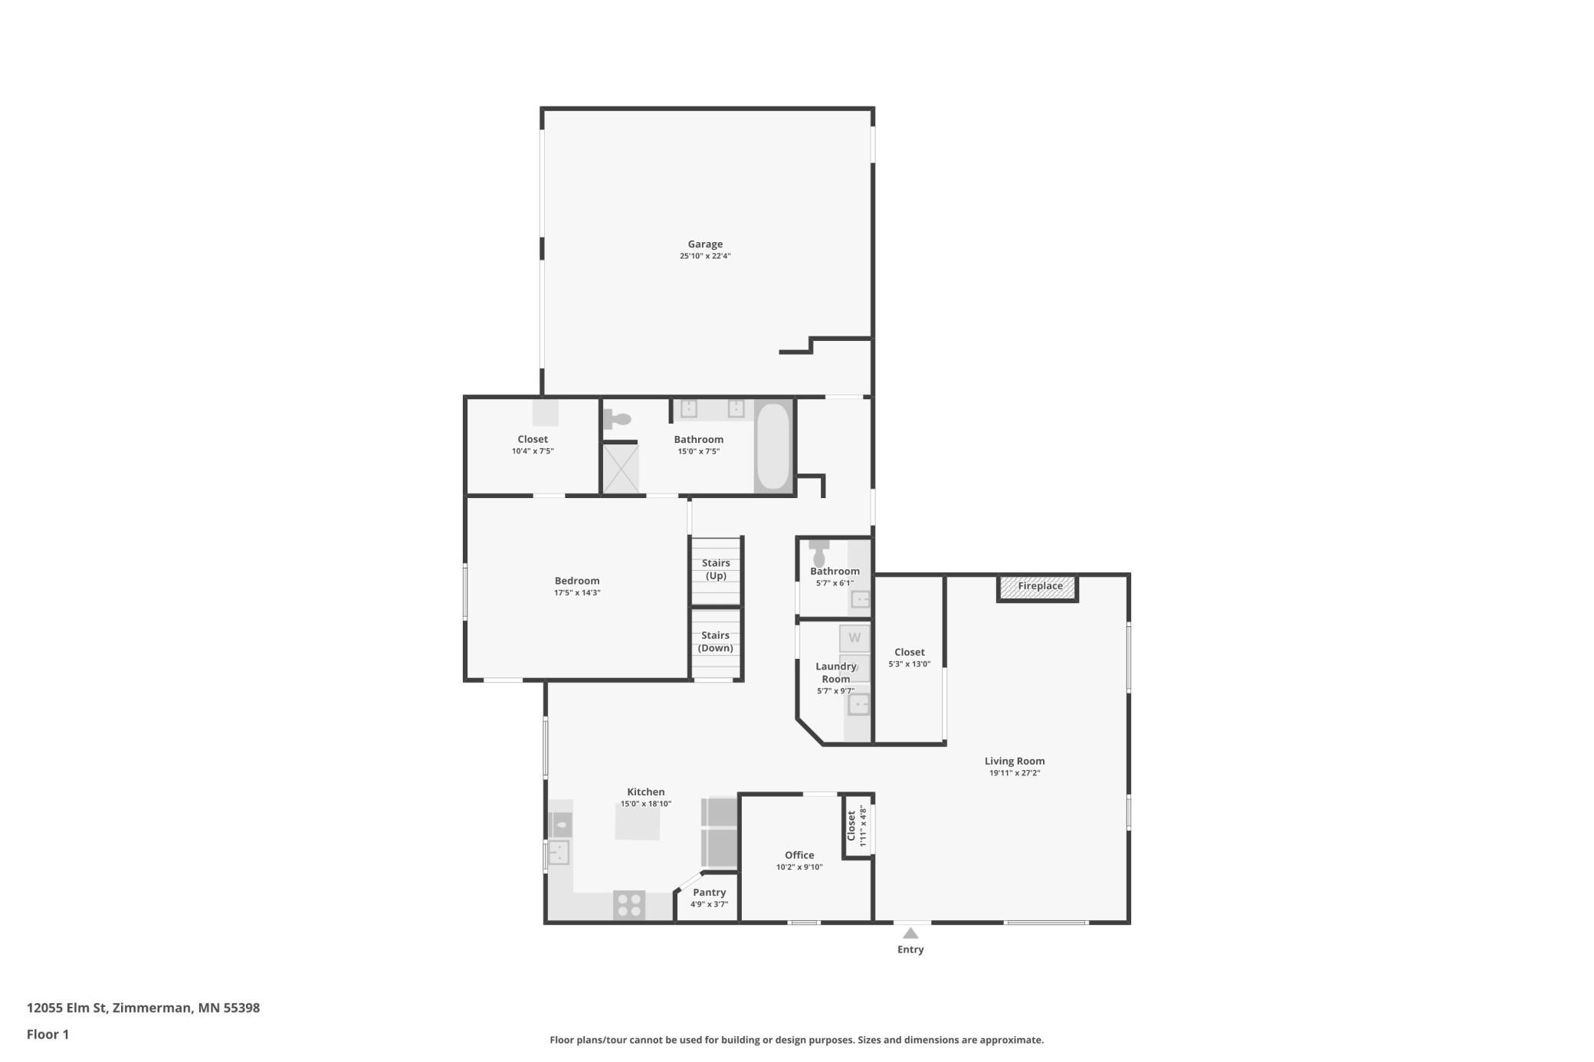
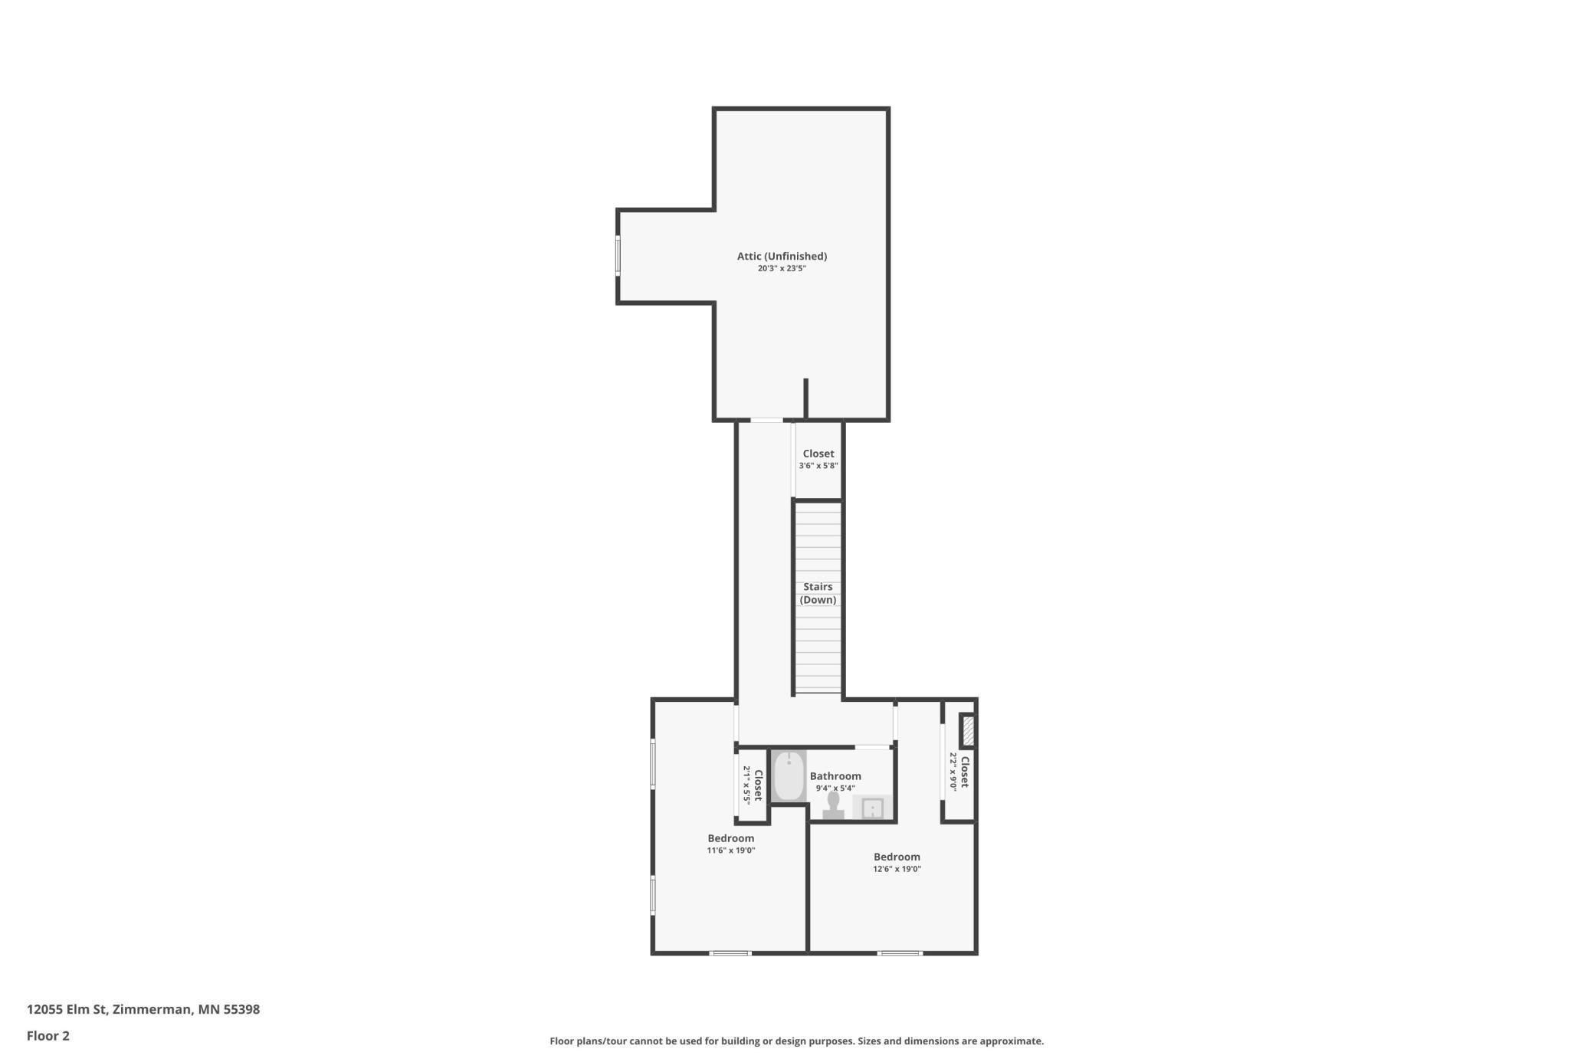
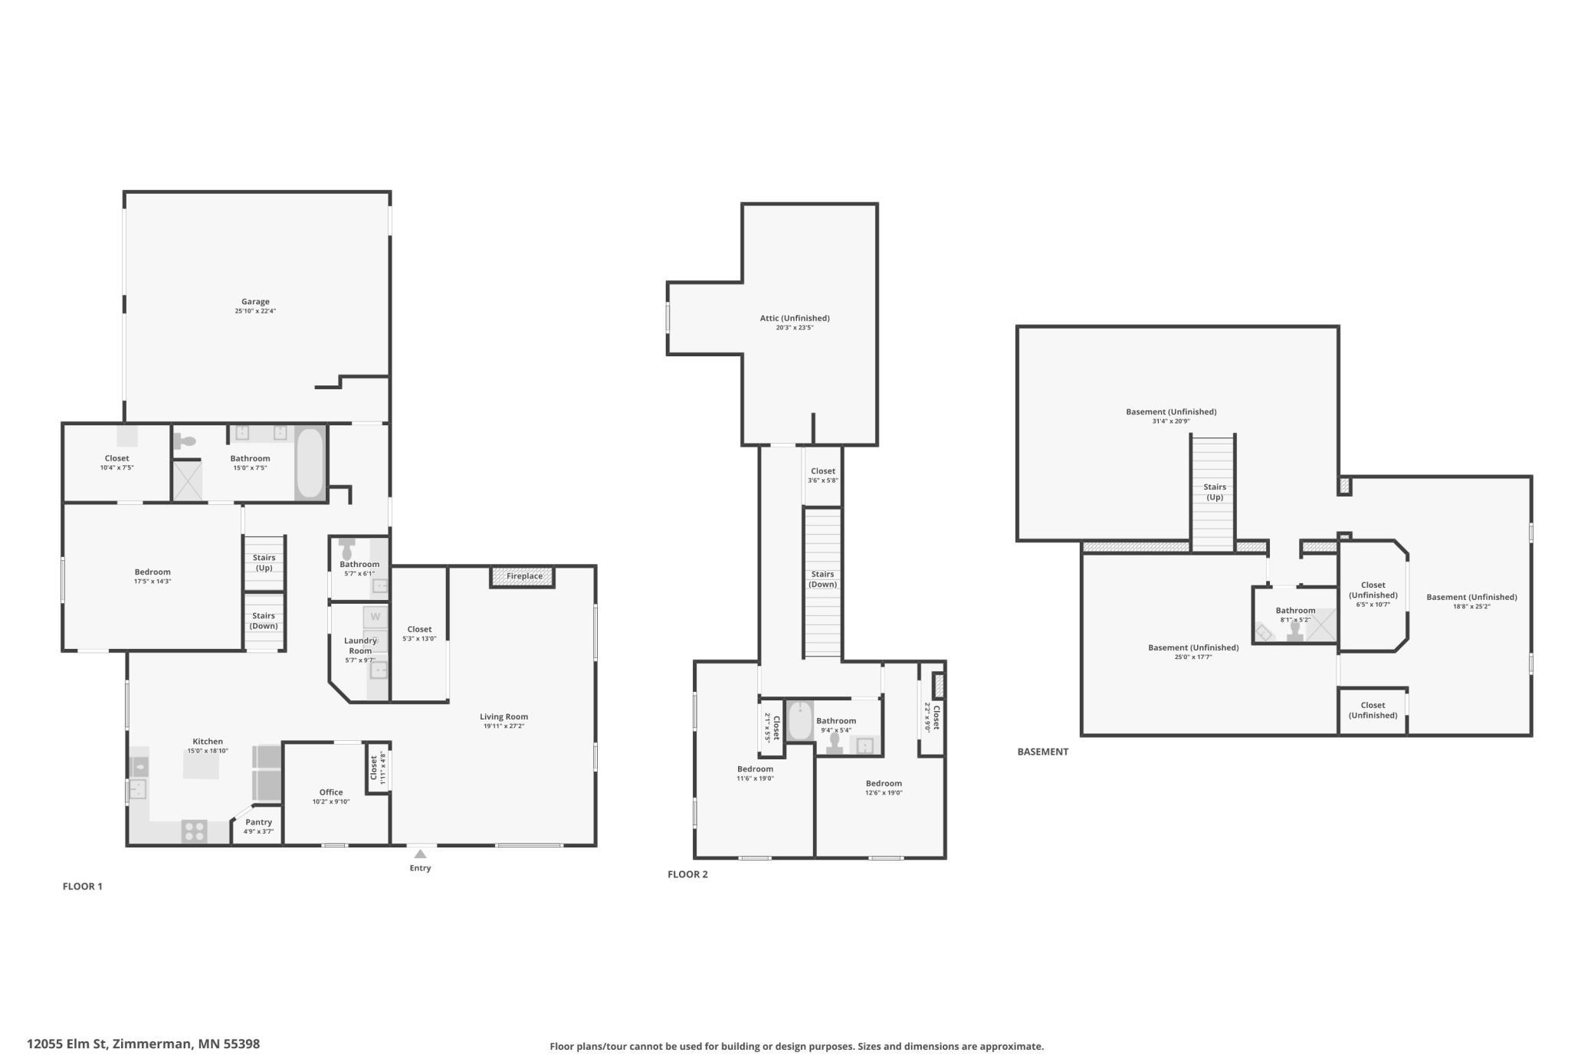
Beautifully maintained custom home offering the convenience of main level living in a desirable Zimmerman neighborhood. 1/2 block walk to public access to lake Fremont and morning views of the lake. 2 car attached garage 24x28 and 2 car detached garage 24x22 This 3 bedroom, 4 bathroom home features an expansive floor plan with space for 3 more bedrooms and tons of storage area!! Hardwood floors, a spacious great room with a gas fireplace, and a well-appointed kitchen with granite countertops, walk in pantry, stainless steel appliances, center island, and breakfast bar, plus an informal dining room with lake views. The main level includes a private primary suite with a walk-in closet and full bath featuring a separate tub and shower, a main floor laundry, and also a main floor office, The upper level has two more bedrooms with a bathroom and a large unfinished bonus room for future added value. Enjoy in-floor heat, central air, an oversized insulated garage and an additional detached 2 car garage, unfinished basement with room to expand with two bedrooms, finished 3/4 bathroom and room for a family room, a fully vinyl privacy fenced backyard with a large patio and a full wrap around porch. a portion of this home was built with ICF blocks. A wonderful combination of comfort, quality, and functionality. ***DETOUR NOTES: Hwy 169, take East on 245th Ave, North on 112th St, West on County Rd. 4, North on 120th St. Then West on Elm St and the home is on the right at the end of the block***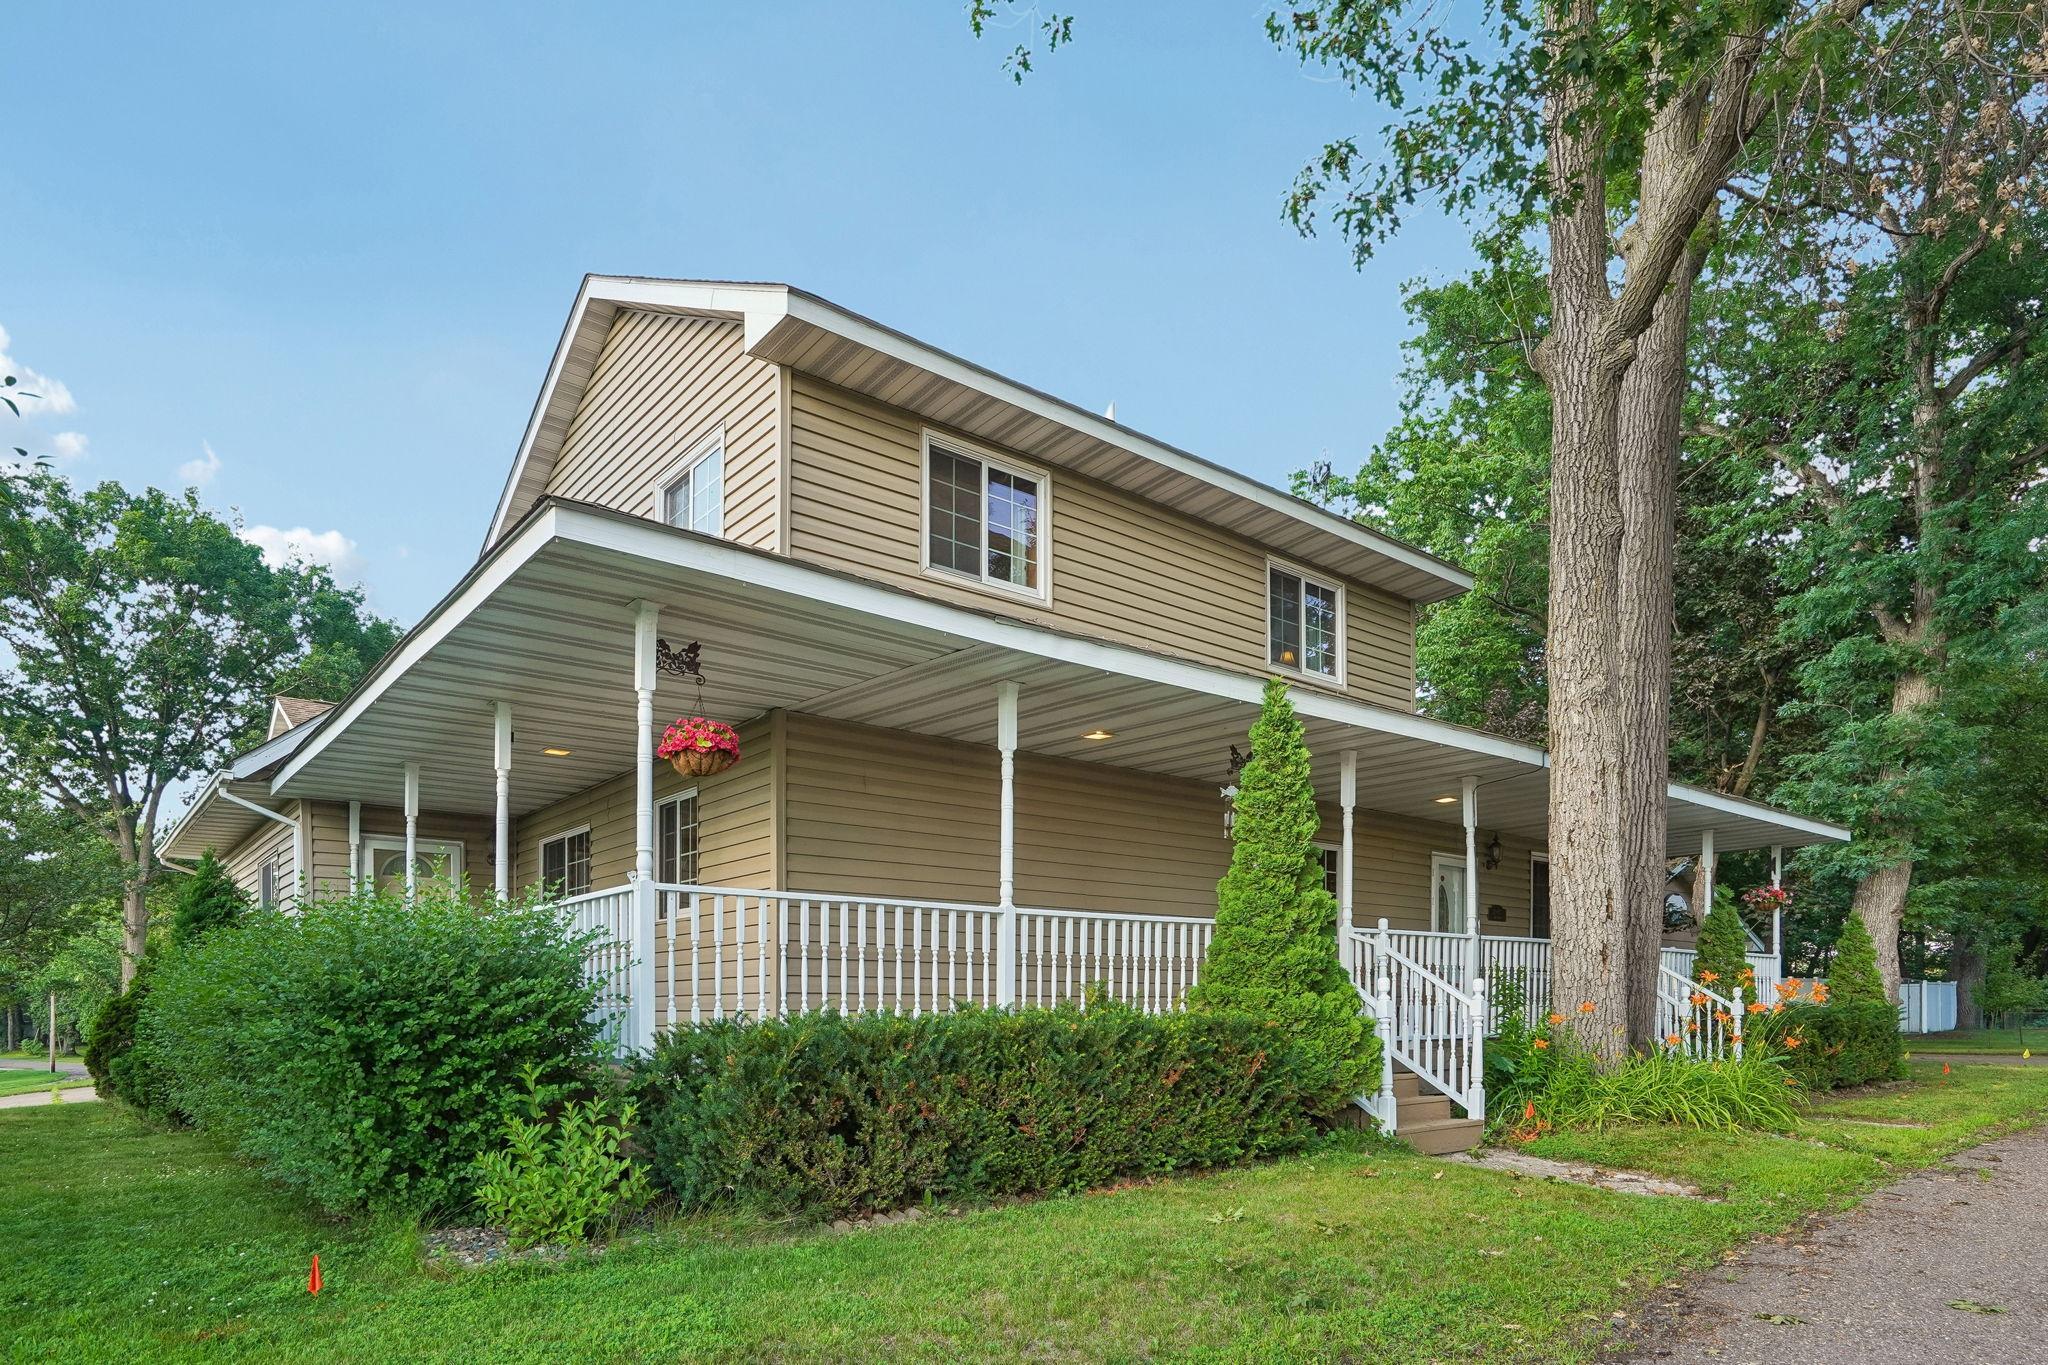
Property Information
Status: Active
Sub Type: ********
List Price: $449,900
MLS#: 7102562
Current Price: $449,900
Address: 12055 Elm Street, Zimmerman, MN 55398
City: Zimmerman
State: MN
Postal Code: 55398
Geo Lat: 45.450367
Geo Lon: -93.574484
Subdivision: Fremont Lake Shores Second
County: Sherburne
Property Description
Year Built: 2006
Lot Size SqFt: 17859.6
Gen Tax: 5932
Specials Inst: 0
High School: Elk River
Square Ft. Source:
Above Grade Finished Area: 2487
Below Grade Finished Area: 150
Below Grade Unfinished Area:
Total SqFt.: 4293
Style: Array
Total Bedrooms: 3
Total Bathrooms: 4
Total Full Baths: 1
Garage Type:
Garage Stalls: 4
Waterfront:
Property Features
Exterior:
Roof:
Foundation:
Lot Feat/Fld Plain: Array
Interior Amenities:
Inclusions: ********
Exterior Amenities:
Heat System:
Air Conditioning:
Utilities: