


Property Listing
Description
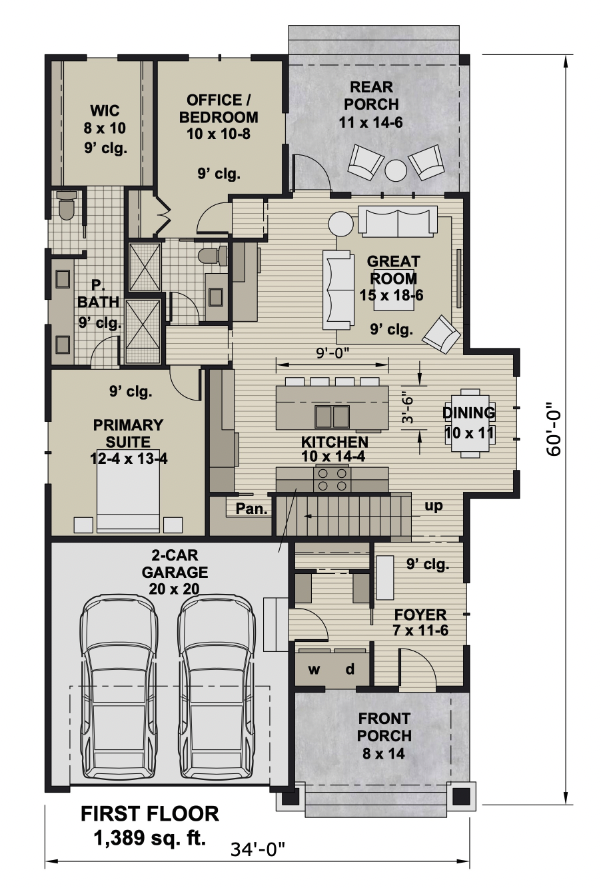
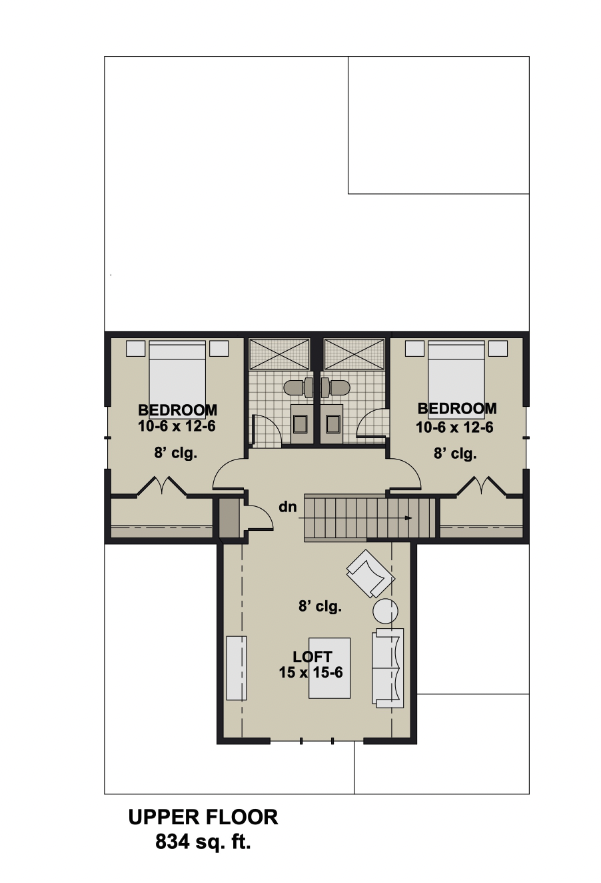
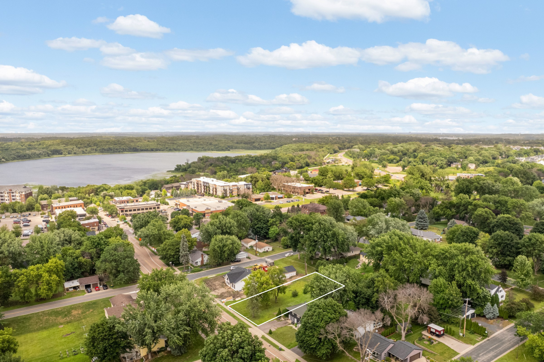
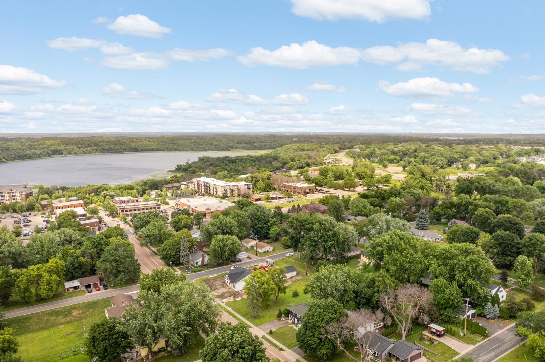
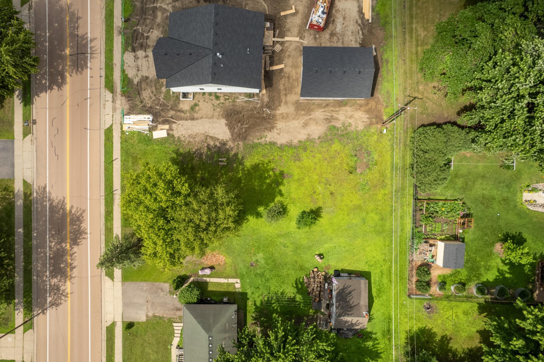
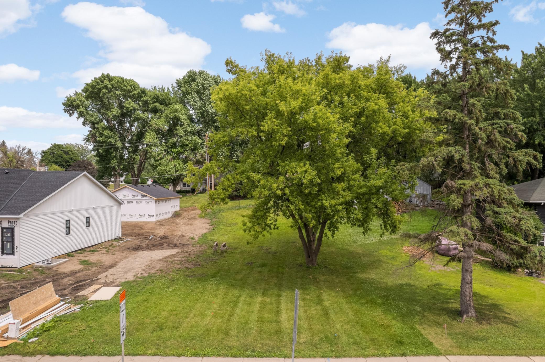
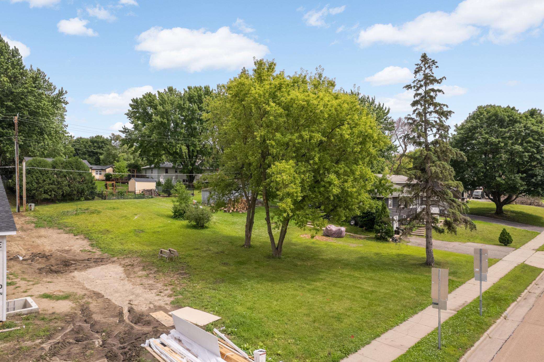
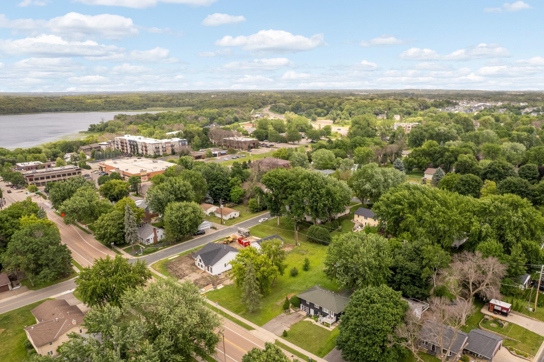
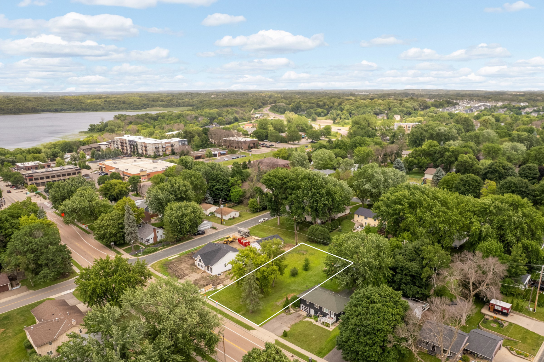
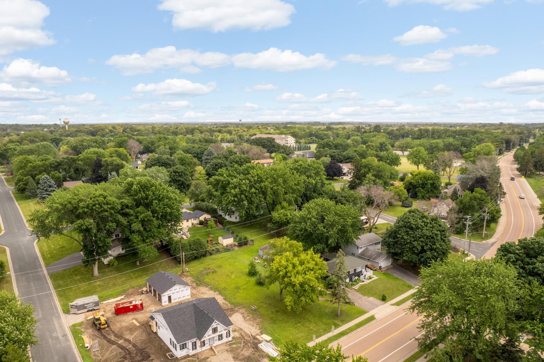
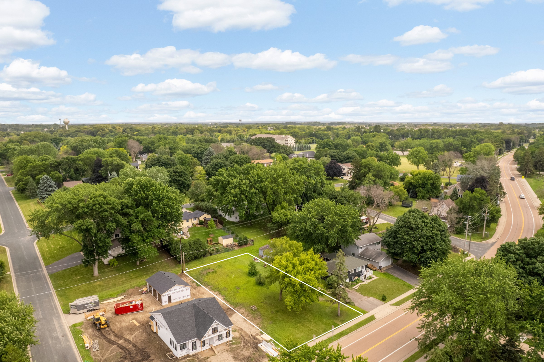
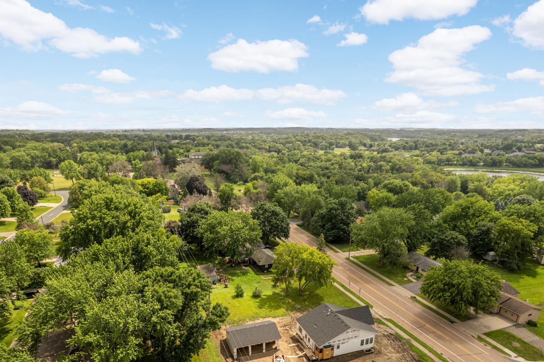
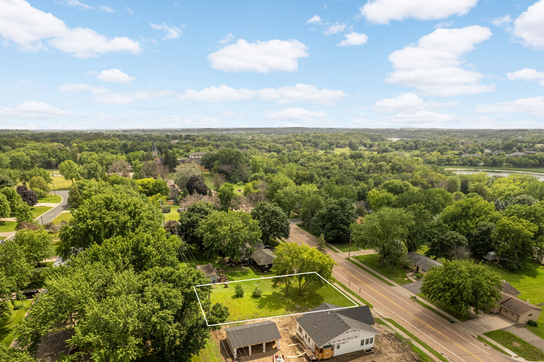
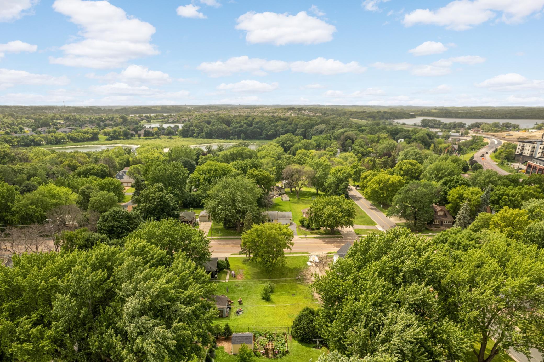
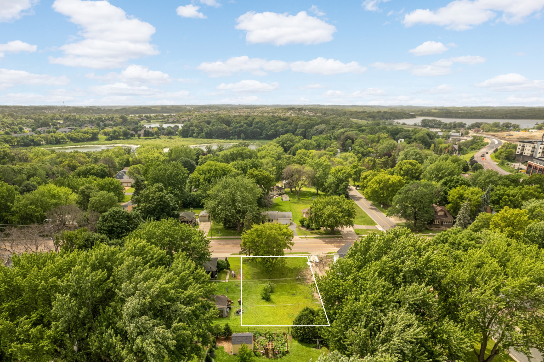
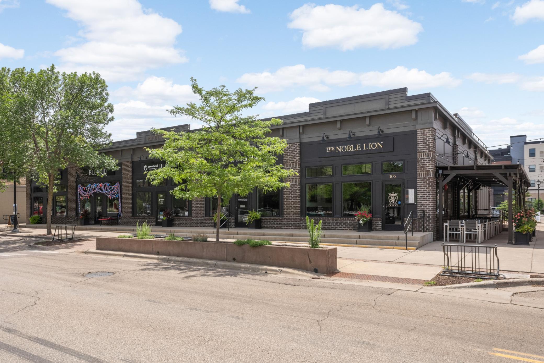
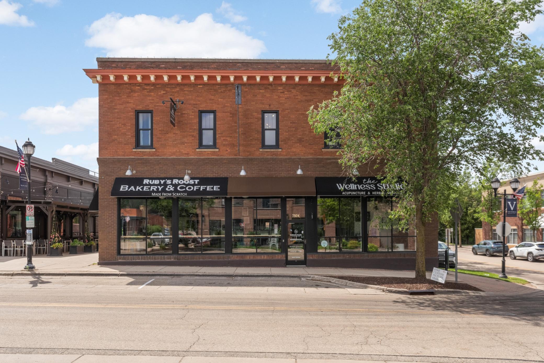
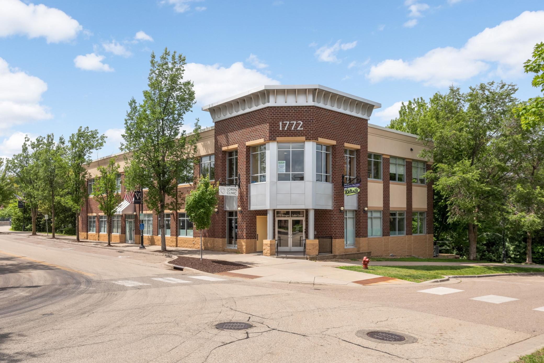
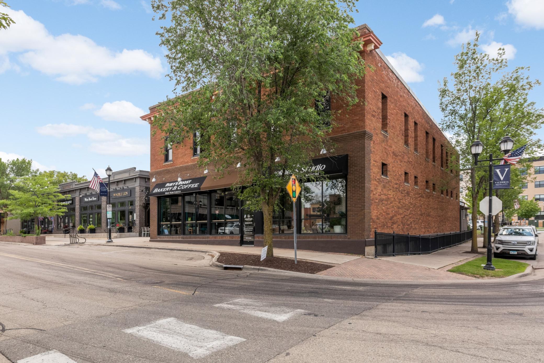
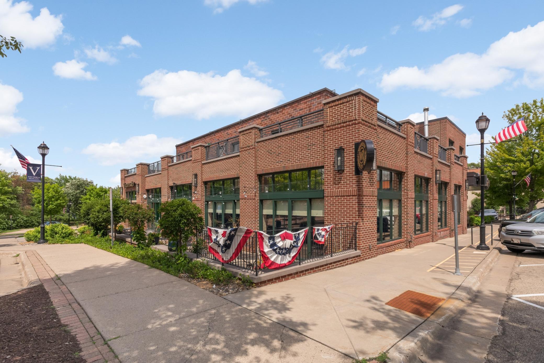
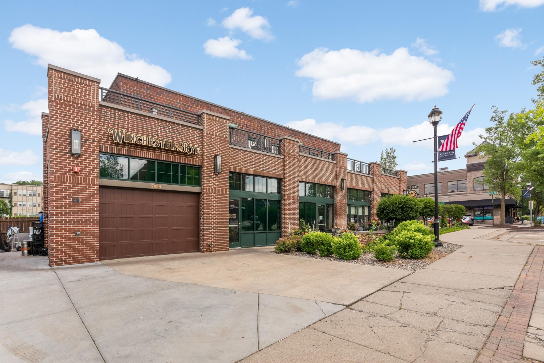
Location truly matters, and this is a rare chance to build a custom home just steps from Victoria’s vibrant downtown. The rendering shown is only one example of what can be designed on this lot—buyers can fully customize the plan and finishes to create their ideal home. With 4 bedrooms, 4 bathrooms, and all primary living spaces on the main level, this is an exceptional opportunity to build a sustainable home for every phase of life. The builder provides an impressive 5-year new-build warranty (far exceeding the standard one-year requirement) and delivers custom cabinetry, trim, and high-quality finishes throughout. The details matter, and this home is designed with them in mind: enjoy 9’ ceilings, Alliance windows (lifetime glass breakage warranty), vaulted ceilings, LVP flooring, and thoughtful craftsmanship throughout. In keeping with the integrity of the neighborhood, a front concrete porch and a back concrete patio are both included. The builder goes above and beyond with cement driveway, garage walls sheet rocked and painted, full sod, gutters, and many more additions normally not found in a built home. Every element is selected to enhance comfort, efficiency, and long-term durability. You can also opt to finish the lower-level (rec room plus an additional bath/bedroom) as a defined-price upgrade during the build!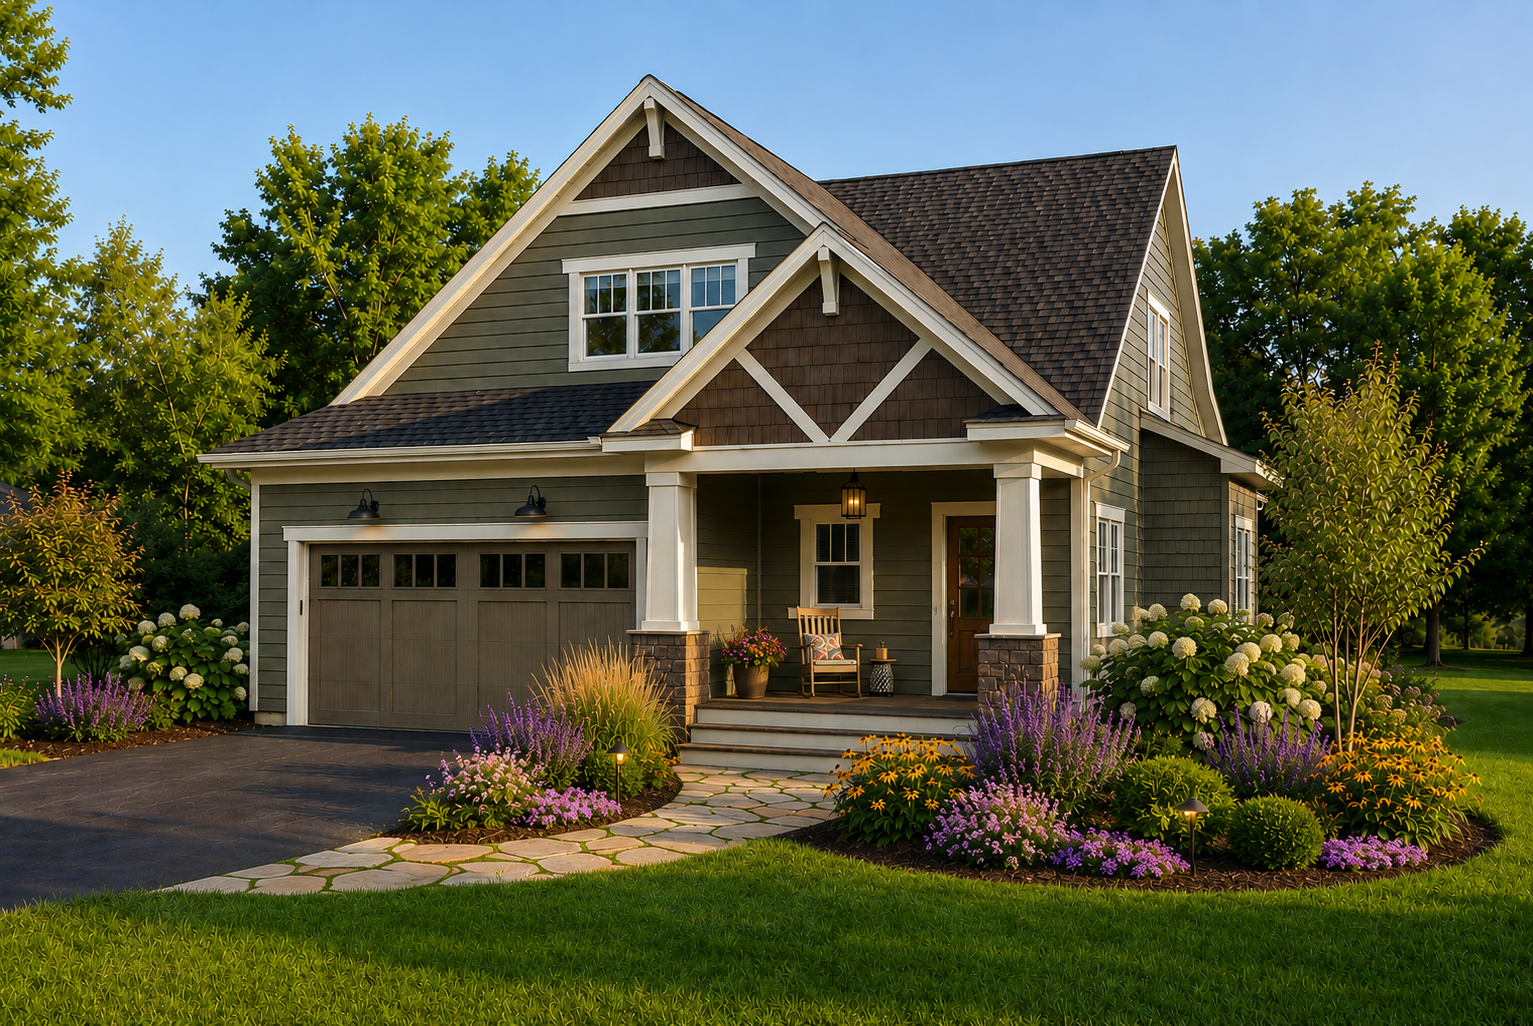

Property Information
Status: Active
Sub Type: ********
List Price: $699,000
MLS#: 7102355
Current Price: $699,000
Address: 8115 Victoria Drive, Victoria, MN 55386
City: Victoria
State: MN
Postal Code: 55386
Geo Lat: 44.85731
Geo Lon: -93.6616
Subdivision: DIETHELM'S ADDN TO VICTORIA
County: Carver
Property Description
Year Built: 2026
Lot Size SqFt: 10018.8
Gen Tax: 690
Specials Inst: 0
High School: Eastern Carver County Schools
Square Ft. Source:
Above Grade Finished Area: 2223
Below Grade Finished Area: 0
Below Grade Unfinished Area:
Total SqFt.: 3612
Style: Array
Total Bedrooms: 4
Total Bathrooms: 4
Total Full Baths: 3
Garage Type:
Garage Stalls: 2
Waterfront:
Property Features
Exterior:
Roof:
Foundation:
Lot Feat/Fld Plain: Array
Interior Amenities:
Inclusions: ********
Exterior Amenities:
Heat System:
Air Conditioning:
Utilities: