


Property Listing
Description
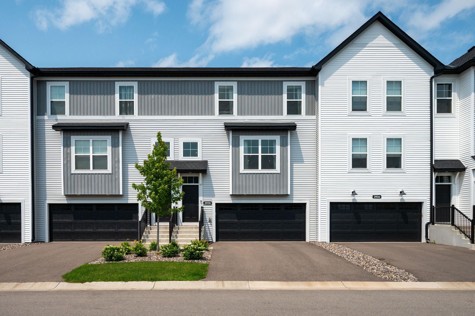
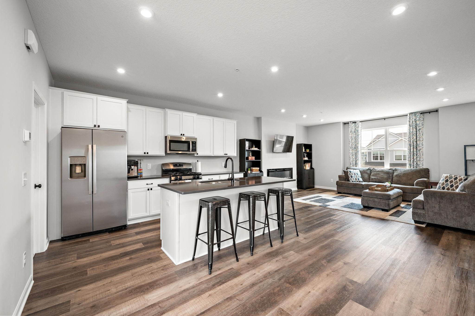
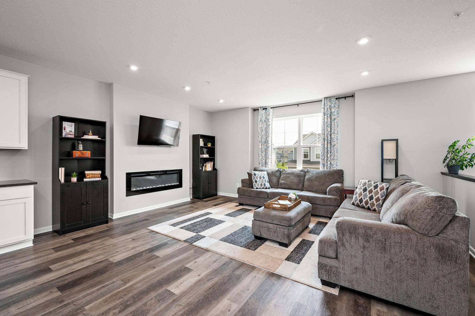
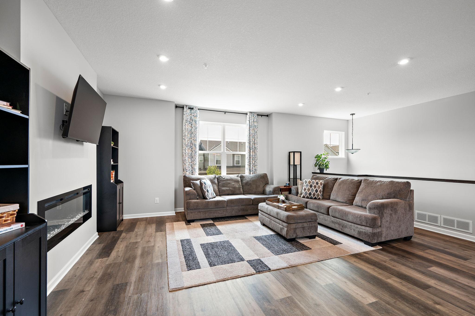
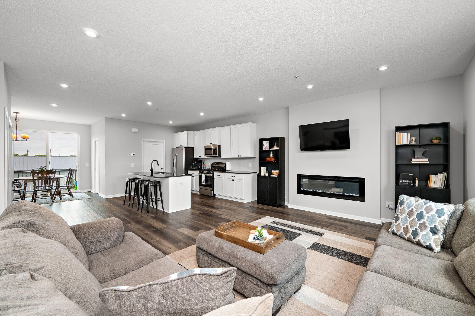
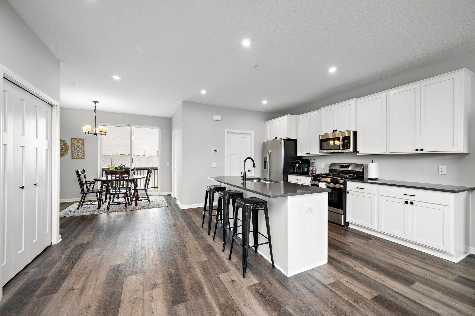
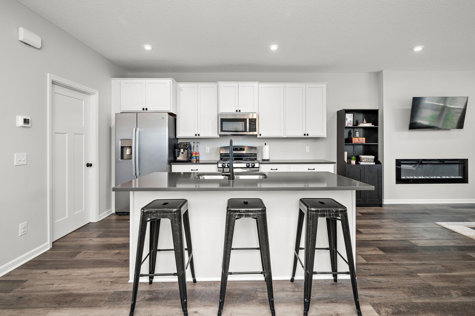
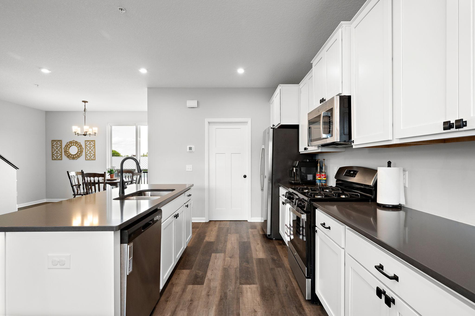
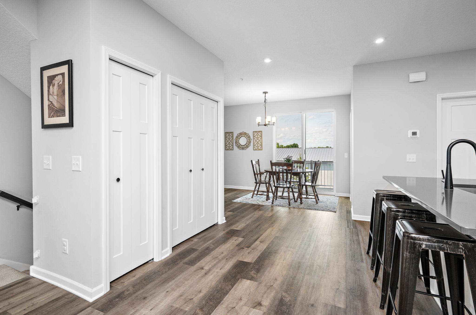
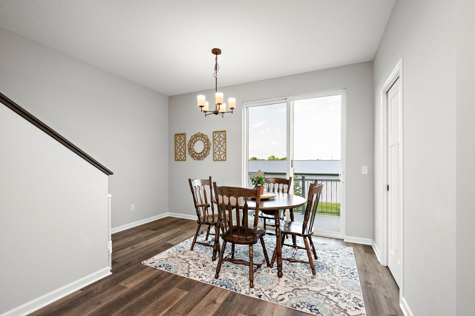
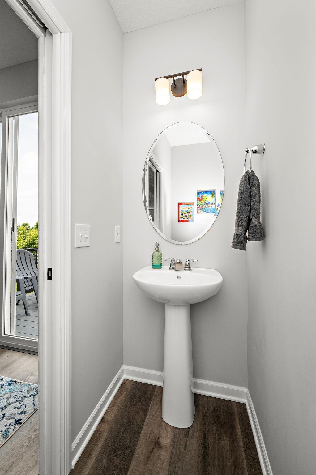
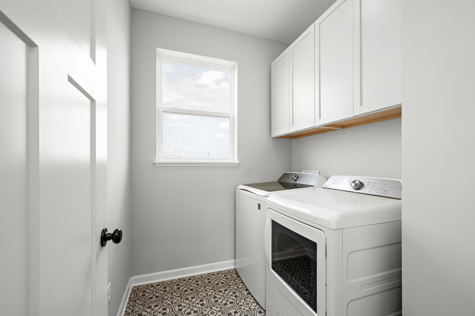
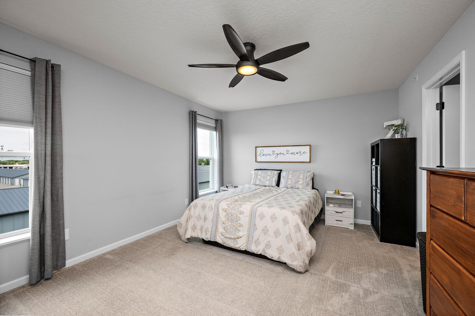
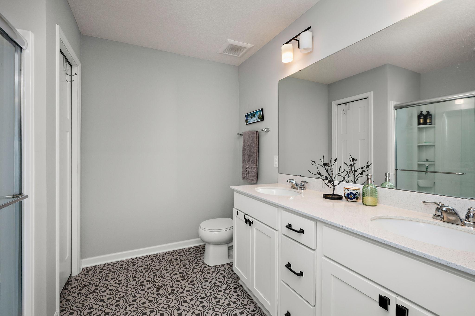
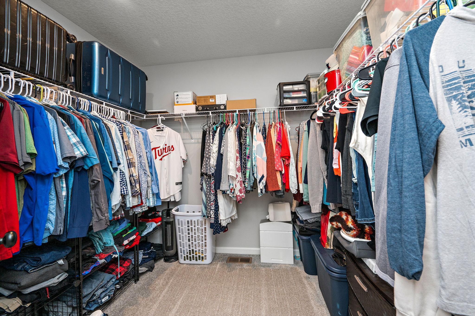
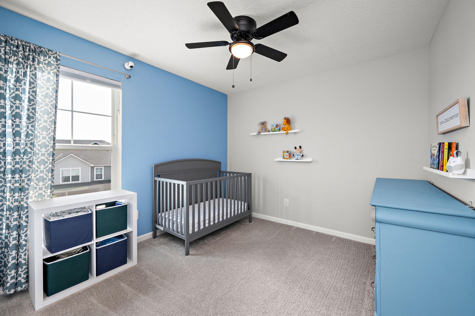
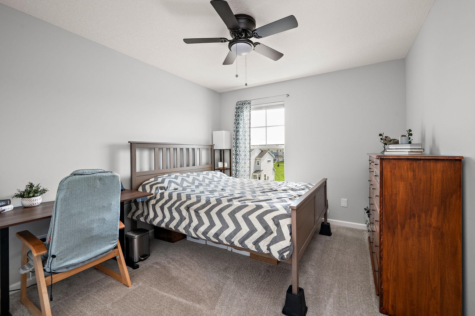
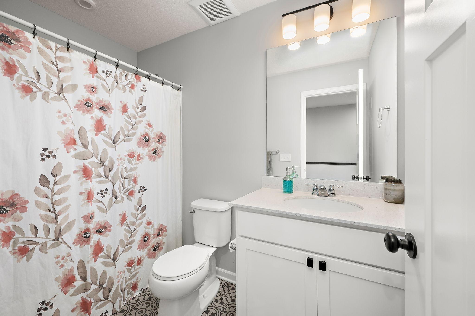
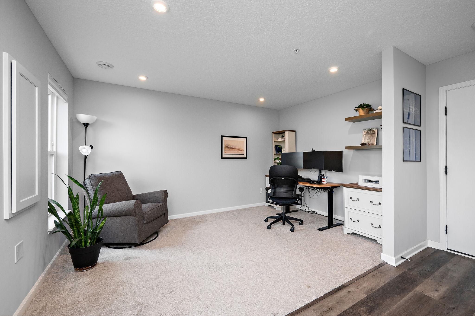
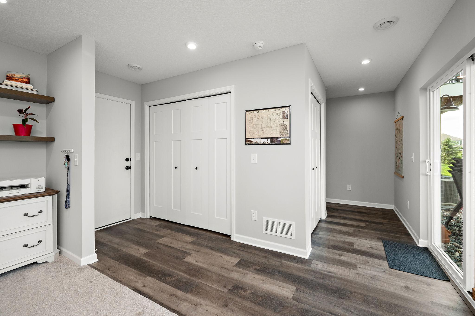
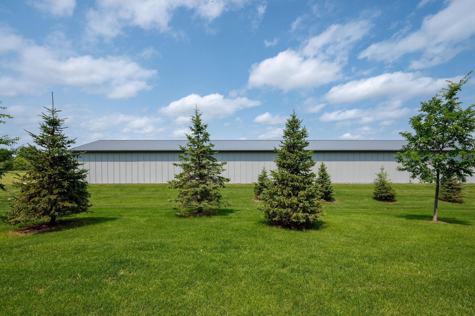
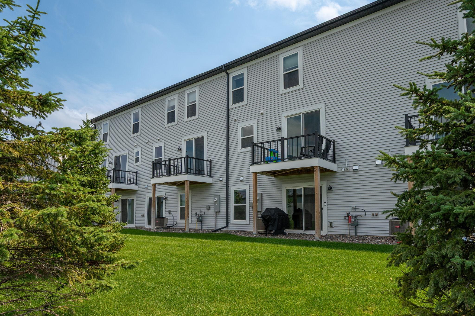
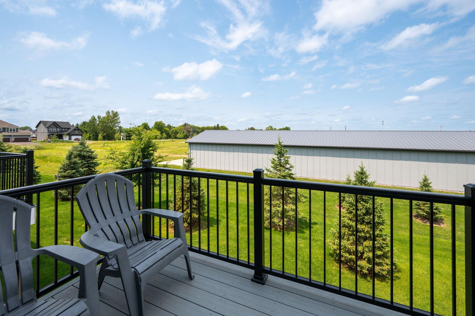
* BEST PRICE & BEST VIEW IN THE NEIGHBORHOOD! * Welcome Home! * Almost Brand New!! * FAST POSSESSION POSSIBLE! * This beautifully maintained spacious town home offers 1,942 square feet or modern living space with 3 bedrooms, 3 bathrooms and a walkout lower level. * Private views and private back yard * Beautiful open main floor plan. * Gorgeous, expansive kitchen with quartz countertops, a large center island, and gas range. * Large main floor family room with an electric fireplace and dining room with access to a private maintenance free deck to enjoy the peaceful backyard. * This main level also offers a laundry room with upgraded cabinets, a half bath, and gorgeous luxury vinyl plank flooring throughout. * Upgraded black matte lighting collection adds a classy ambiance throughout the home. * Upstairs, you’ll find three bedrooms, including a generous primary suite boasting a private full bath and a walk-in closet. The sellers have already taken care of the extras: they upgraded all bedrooms with ceiling fans and installed a water softener and window treatments. * Close to lots of shopping, restaurants, parks, trails and more! * You are just minutes from the Albertville Outlet Mall and the highly anticipated upcoming Costco (opening August '26)! Commuting is a breeze with quick, easy access to I-94 heading toward either the Twin Cities or St. Cloud. * FHA assumable rate mortgage is 5.125% with qualifying and 20% down *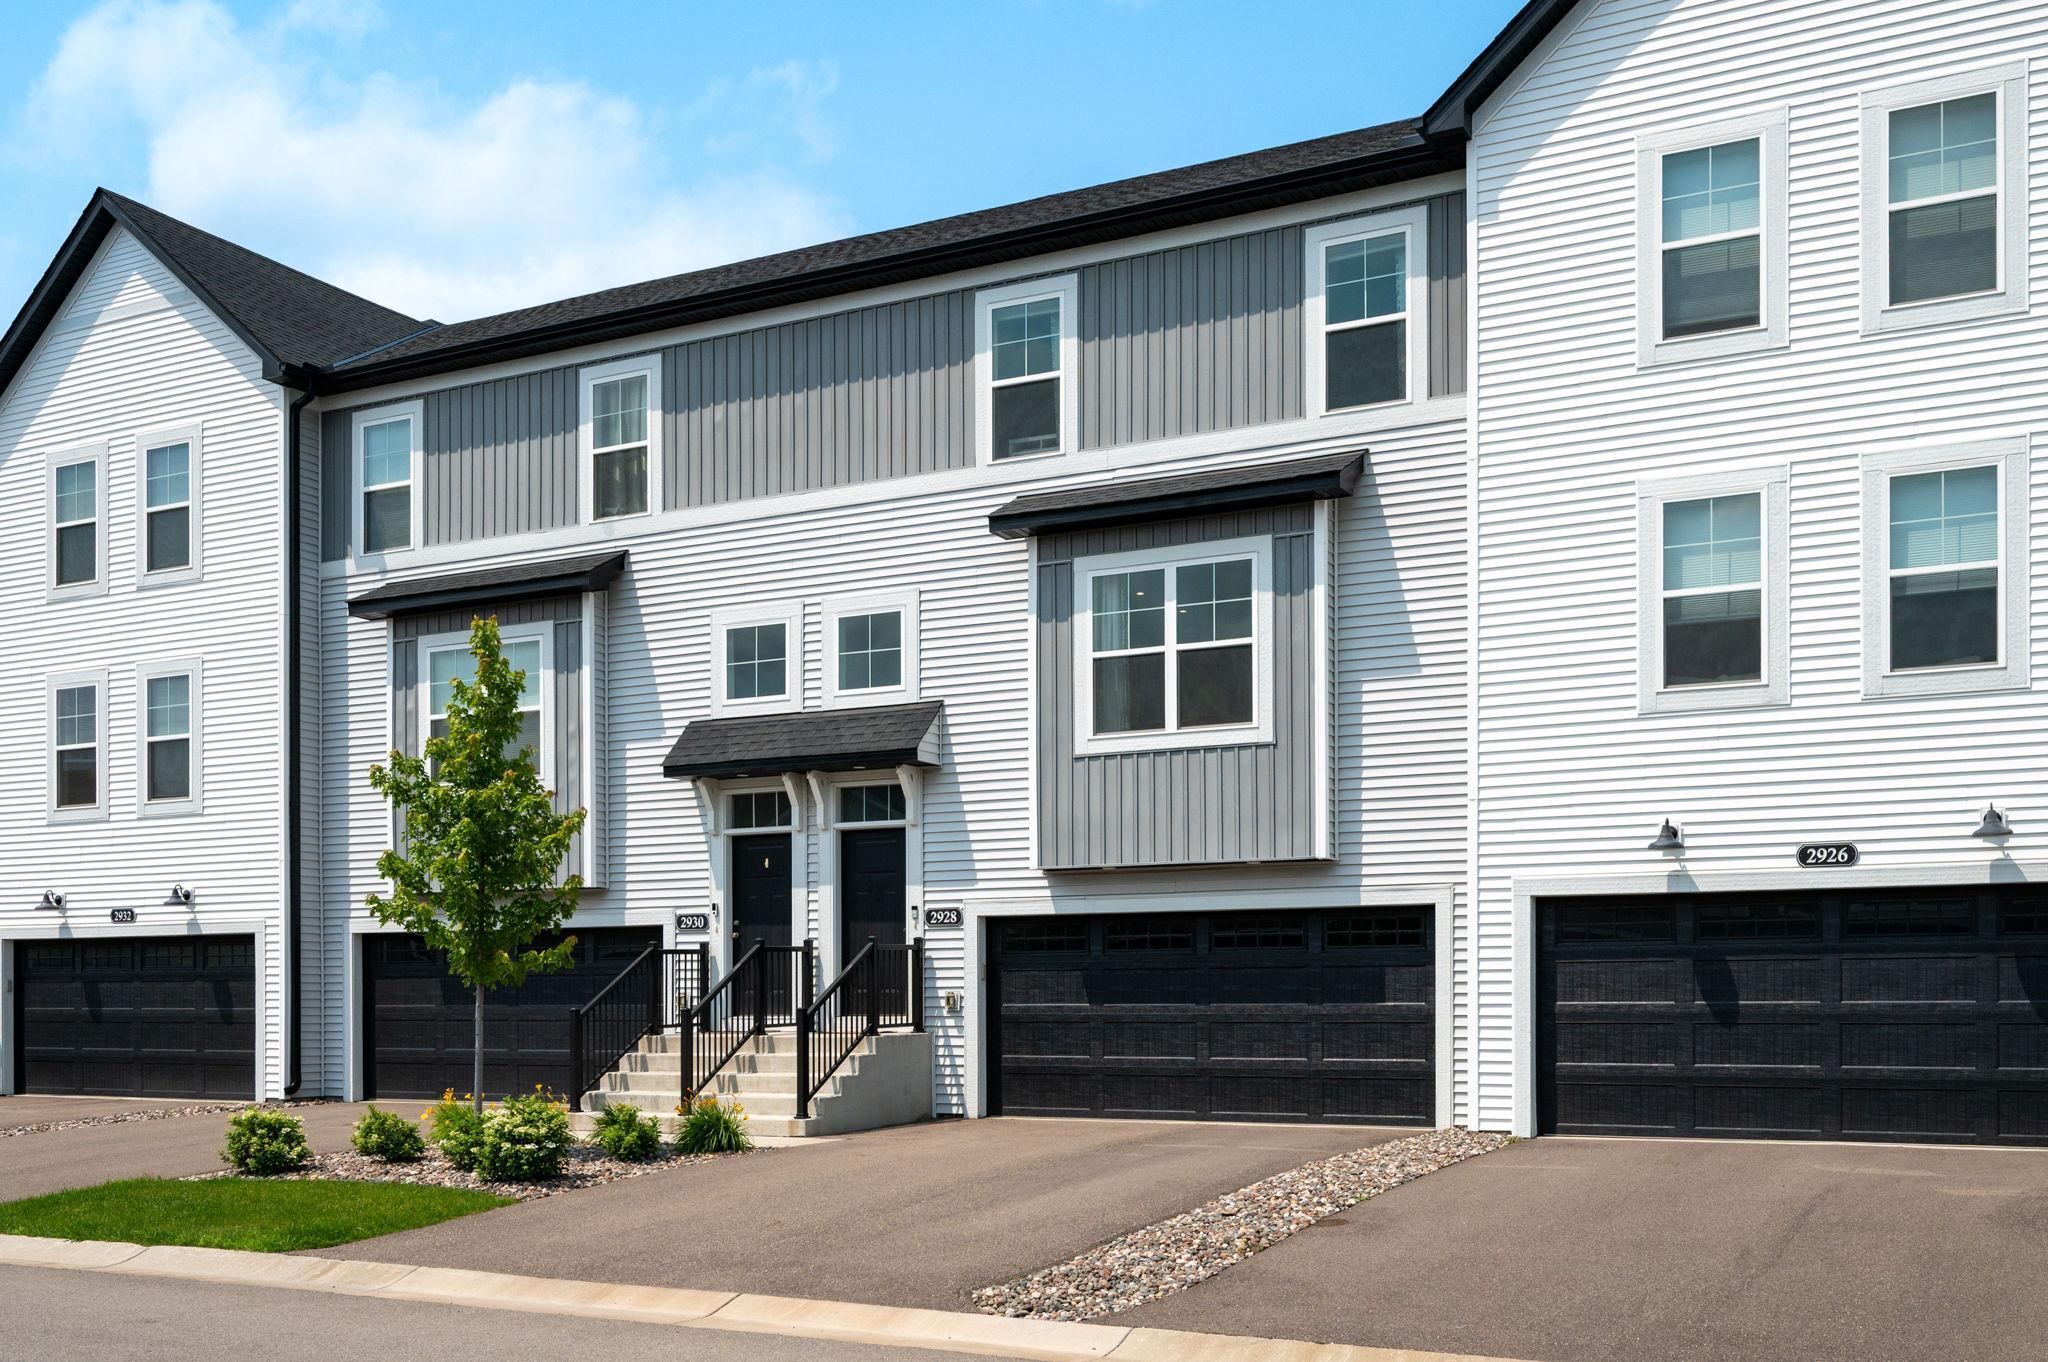
Property Information
Status: Active
Sub Type: ********
List Price: $319,900
MLS#: 7102303
Current Price: $319,900
Address: 2928 Kepler Avenue NE, Saint Michael, MN 55376
City: Saint Michael
State: MN
Postal Code: 55376
Geo Lat: 45.194125
Geo Lon: -93.66684
Subdivision: Lakeshore Park 2nd Add
County: Wright
Property Description
Year Built: 2022
Lot Size SqFt: 1742.4
Gen Tax: 3492
Specials Inst: 0
High School: St. Michael-Albertville
Square Ft. Source:
Above Grade Finished Area: 1942
Below Grade Finished Area: 0
Below Grade Unfinished Area:
Total SqFt.: 1942
Style: Array
Total Bedrooms: 3
Total Bathrooms: 3
Total Full Baths: 1
Garage Type:
Garage Stalls: 2
Waterfront:
Property Features
Exterior:
Roof:
Foundation:
Lot Feat/Fld Plain:
Interior Amenities:
Inclusions: ********
Exterior Amenities:
Heat System:
Air Conditioning:
Utilities: